

$220,000
1,116
SQ FT
$197
SQ/FT
4493 Northeast Townehome Drive
@ Bianchi Rd. - 20705 - Stockton NE, Stockton

- 3 Bed
- 2 Bath
- 2 Park
- 1,116 sqft
- Stockton
-

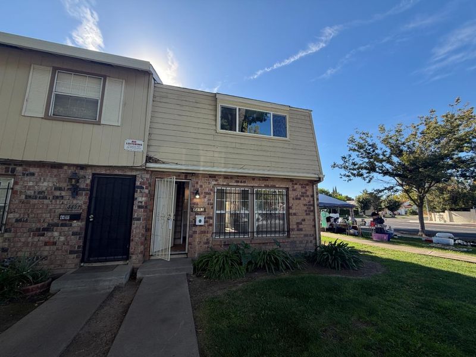
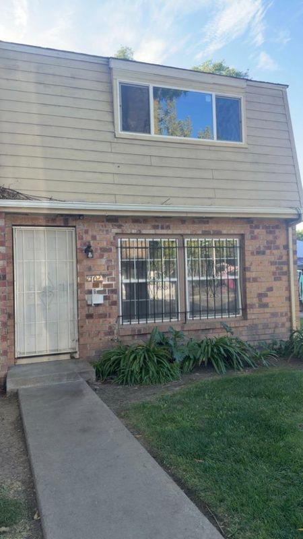
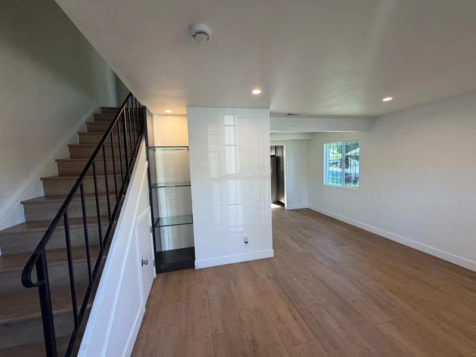
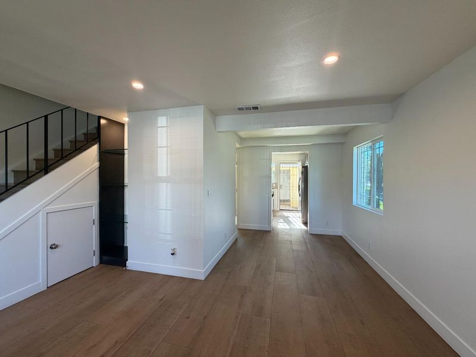
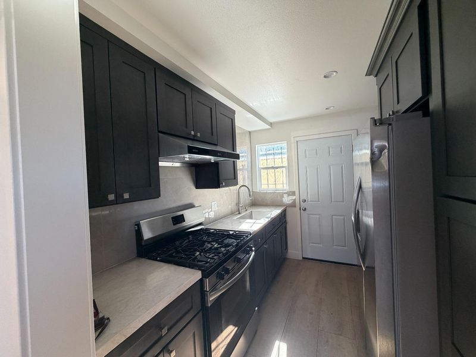
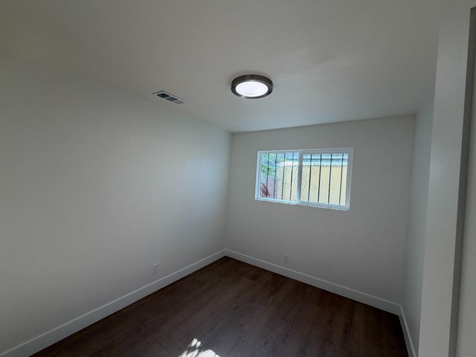
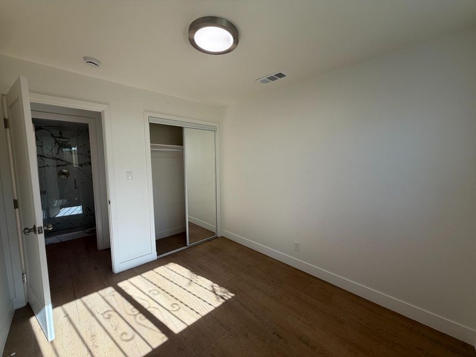
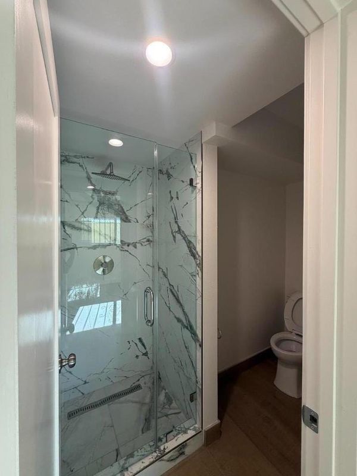
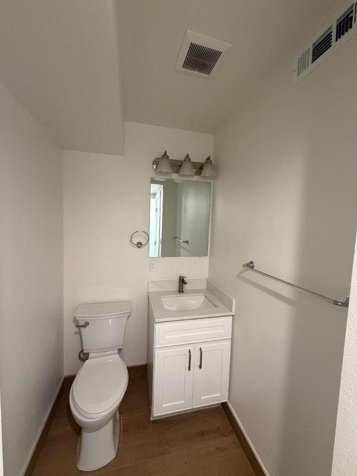
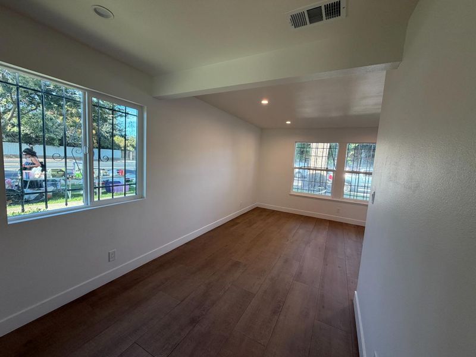
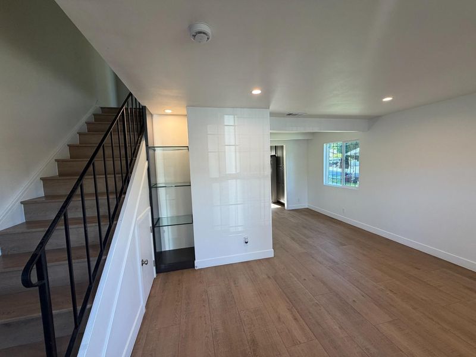
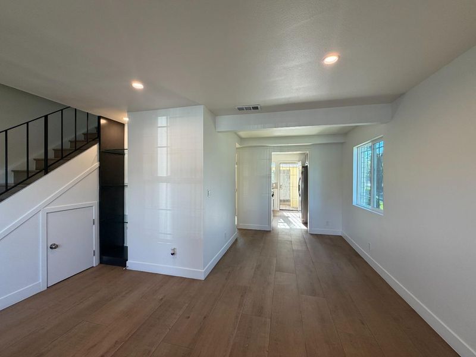
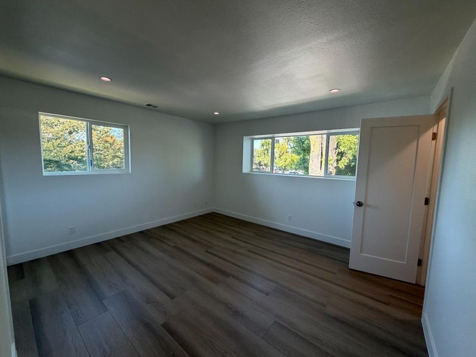
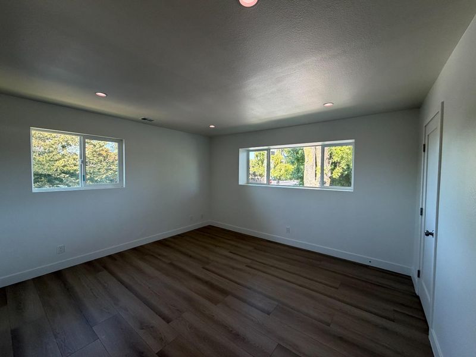
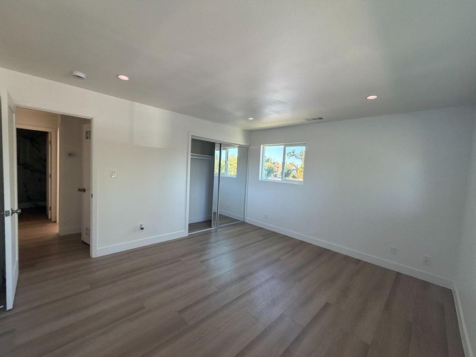
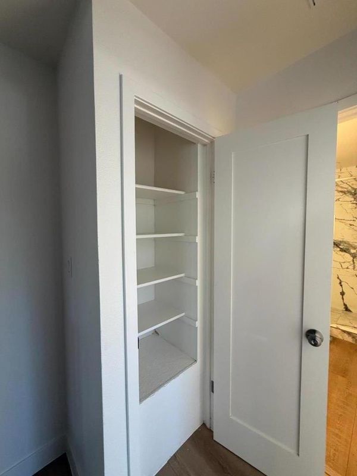
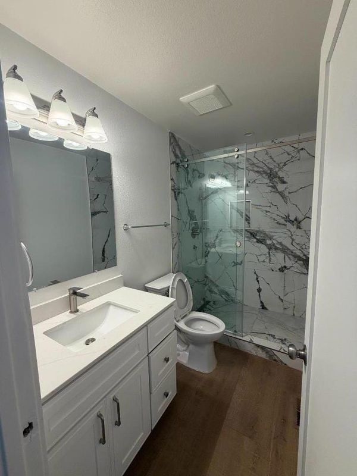
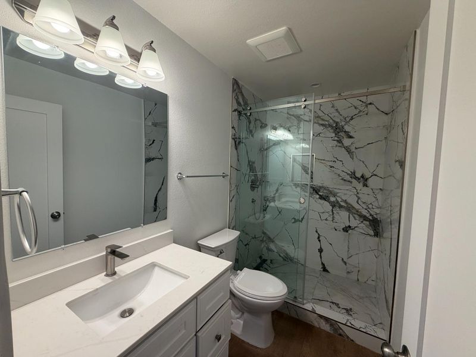
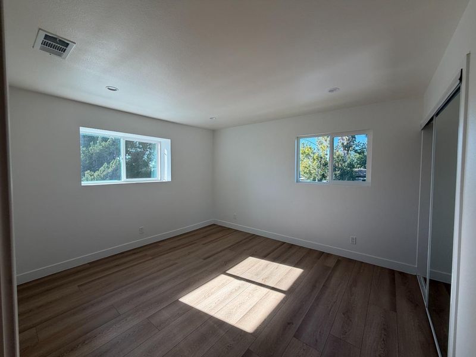
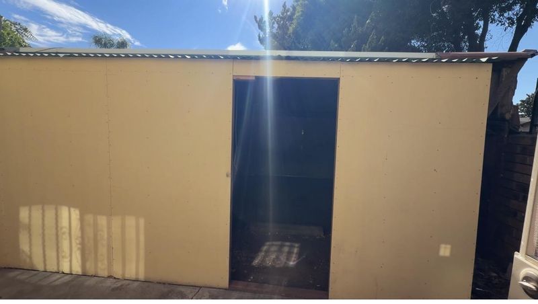
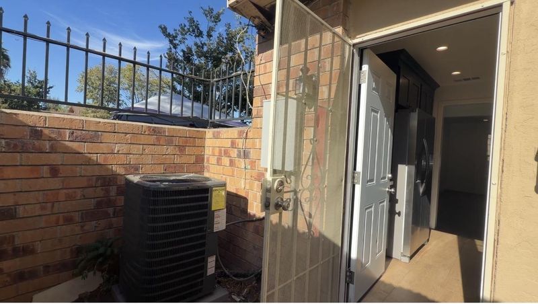
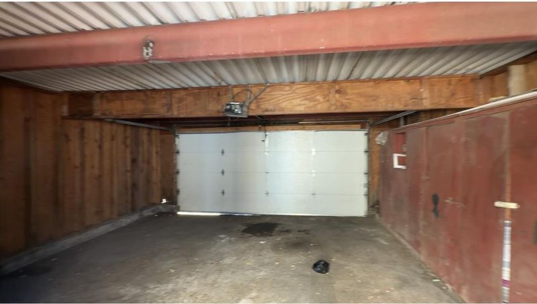
Welcome home to this beautifully remodeled, move-in-ready townhome! Step inside and fall in love with this stylish 3-bedroom, 2-full-bath home, thoughtfully updated to offer modern comfort and convenience. The bright and inviting interior features beautiful new flooring, completely remodeled bathrooms, and a gorgeous updated kitchen with newer appliances, creating the perfect space for everyday living and entertaining. Enjoy year-round comfort with central A/C, plus the convenience of a tankless water heater and indoor laundry area. The home also features a private 2-car carport with a closing door, offering additional privacy and convenience. With so many upgrades already completed, all that's left to do is move in, unpack, and enjoy! Whether you're looking for your first home or simply want a beautifully updated property that's ready from day one, this is one you won't want to miss. Come see it and imagine yourself calling it HOME.

- Days on Market
- 1 day
- Current Status
- Active
- Original Price
- $220,000
- List Price
- $220,000
- On Market Date
- Sep 25, 2026
- Property Type
- Townhouse
- Area
- 20705 - Stockton NE
- Zip Code
- 95207
- MLS ID
- ML82062763
- APN
- 104-330-41
- Year Built
- 1972
- Stories in Building
- 2
- Possession
- Unavailable
- Data Source
- MLSL
- Origin MLS System
- MLSListings, Inc.
Sierra Christian School
Private K-8 Elementary, Religious, Coed
Students: 105 Distance: 0.4mi
St. Luke School
Private K-8 Elementary, Religious, Coed
Students: 240 Distance: 0.7mi
Rio Calaveras Elementary School
Public K-8 Elementary
Students: 937 Distance: 0.8mi
Saint Mary's High School
Private 9-12 Secondary, Religious, Coed
Students: 885 Distance: 0.8mi
Cleveland Elementary School
Public K-8 Elementary, Yr Round
Students: 738 Distance: 1.0mi
Delta Bridges Charter
Charter K-8
Students: 248 Distance: 1.0mi
- Bed
- 3
- Bath
- 2
- Stall Shower, Updated Bath, Full on Ground Floor
- Parking
- 2
- Carport, Covered Parking
- SQ FT
- 1,116
- SQ FT Source
- Unavailable
- Lot SQ FT
- 1,221.0
- Lot Acres
- 0.02803 Acres
- Kitchen
- Countertop - Stone, Garbage Disposal, Exhaust Fan, Oven Range - Gas, Refrigerator
- Cooling
- Central AC
- Dining Room
- No Formal Dining Room
- Disclosures
- Natural Hazard Disclosure
- Family Room
- No Family Room
- Flooring
- Laminate
- Foundation
- Wood Frame, Concrete Slab
- Heating
- Central Forced Air - Gas
- Laundry
- Gas Hookup, Upper Floor
- Views
- Neighborhood
- * Fee
- $520
- Name
- Calvilla Townhomes
- Phone
- (209)957-6061
- *Fee includes
- Maintenance - Exterior, Roof, and Insurance
MLS and other Information regarding properties for sale as shown in Theo have been obtained from various sources such as sellers, public records, agents and other third parties. This information may relate to the condition of the property, permitted or unpermitted uses, zoning, square footage, lot size/acreage or other matters affecting value or desirability. Unless otherwise indicated in writing, neither brokers, agents nor Theo have verified, or will verify, such information. If any such information is important to buyer in determining whether to buy, the price to pay or intended use of the property, buyer is urged to conduct their own investigation with qualified professionals, satisfy themselves with respect to that information, and to rely solely on the results of that investigation.
School data provided by GreatSchools. School service boundaries are intended to be used as reference only. To verify enrollment eligibility for a property, contact the school directly.