

$1,580,000
2,529
SQ FT
$625
SQ/FT
5815 Ettersberg Drive
@ Herlong Ave - 12 - Blossom Valley, San Jose

- 4 Bed
- 4 (3/1) Bath
- 2 Park
- 2,529 sqft
- San Jose
-

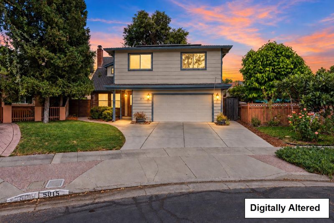
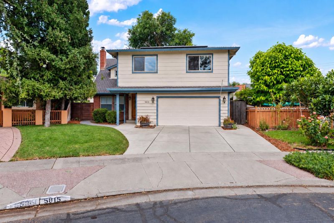
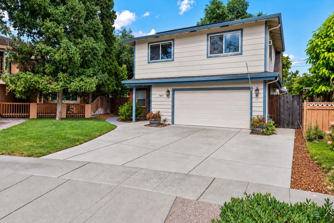
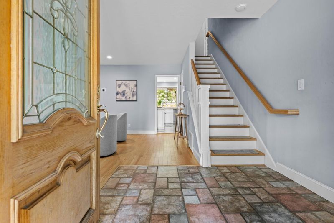
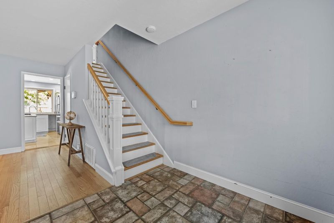
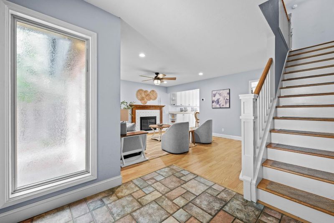
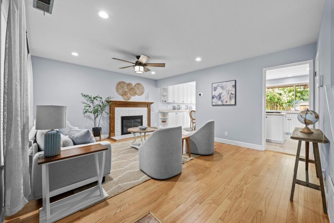
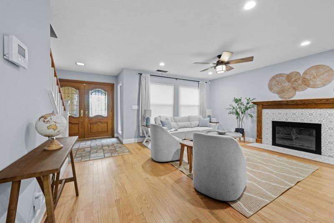
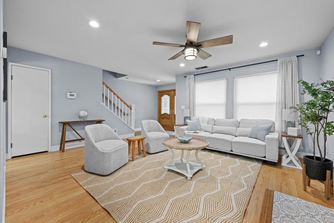
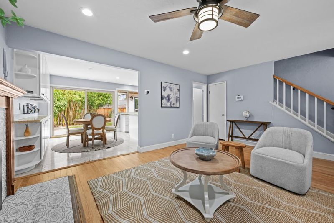
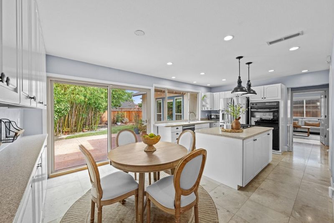
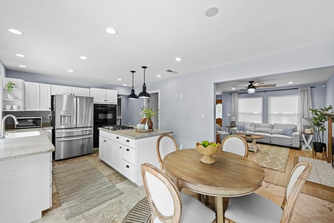
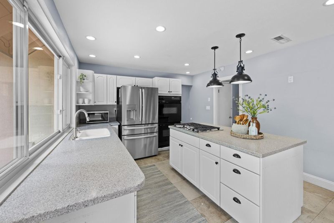
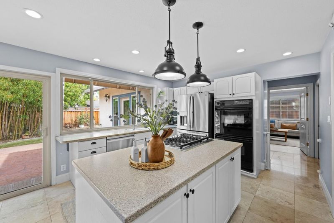
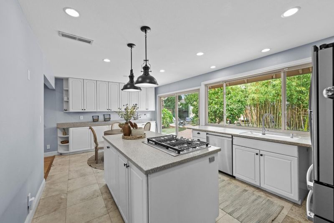
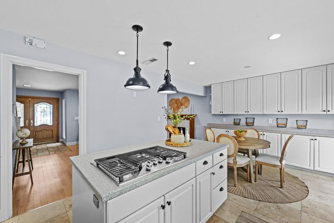
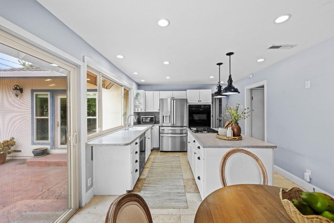
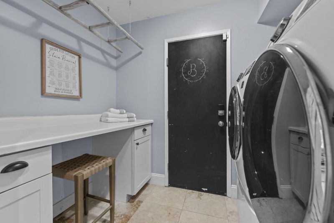
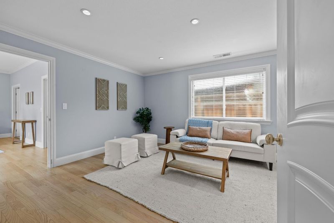
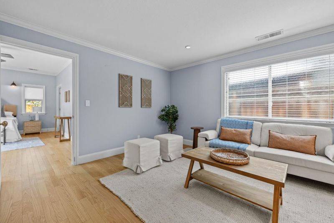
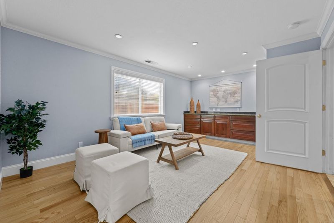
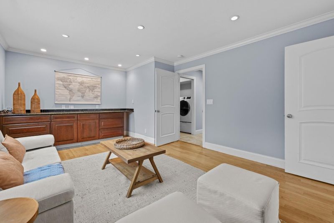
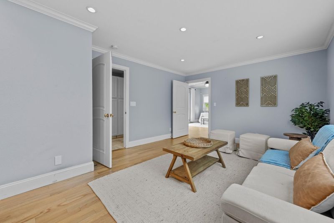
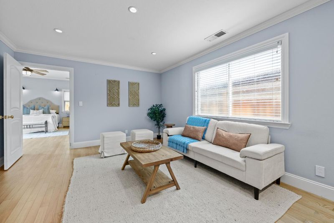
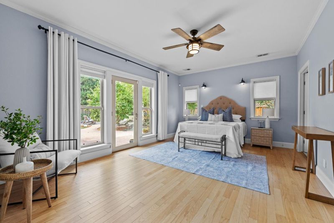
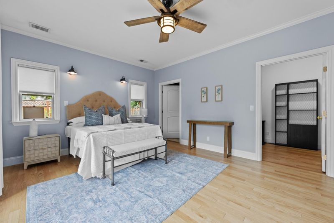
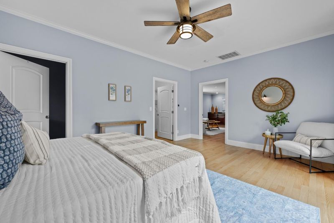
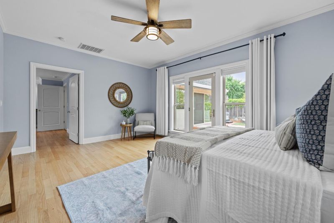
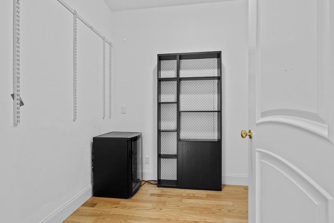
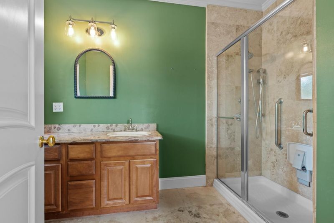
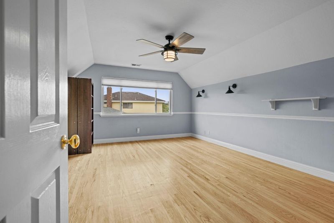
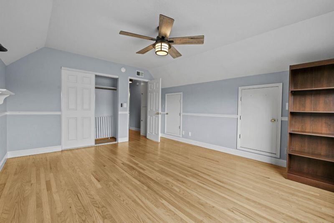
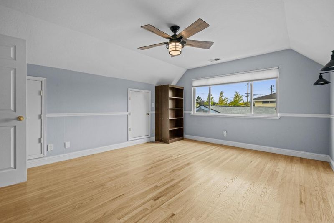
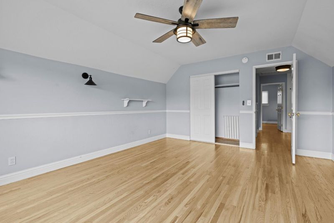
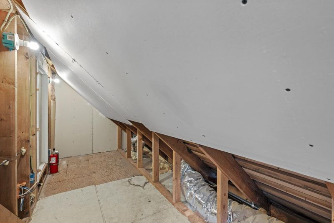
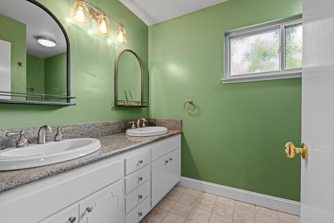
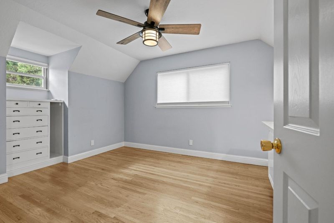
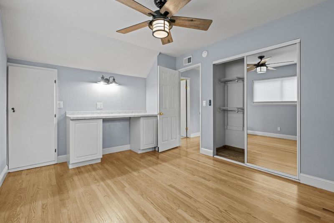
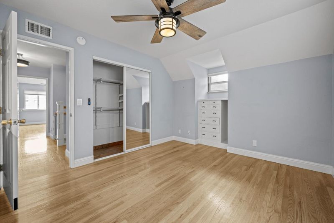
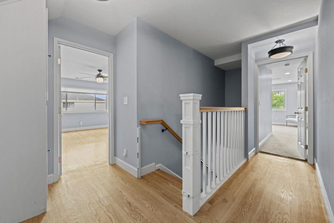
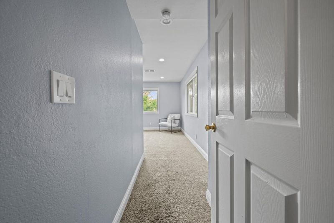
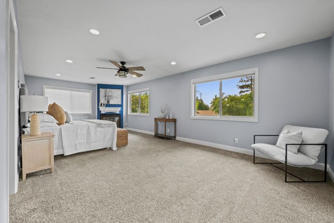
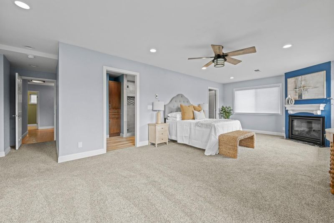
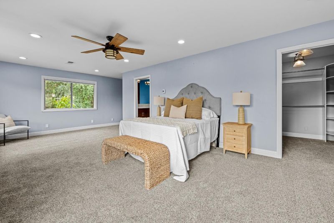
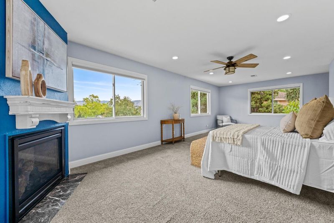
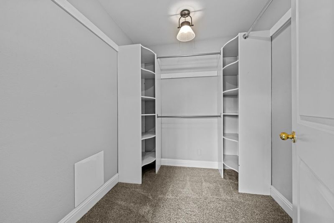
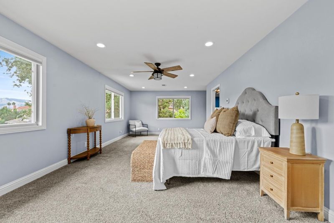
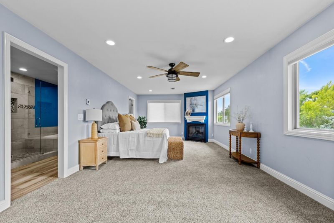
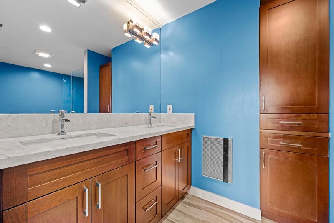
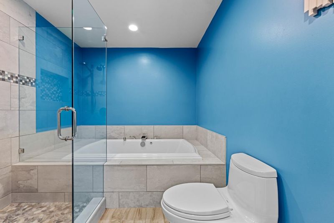
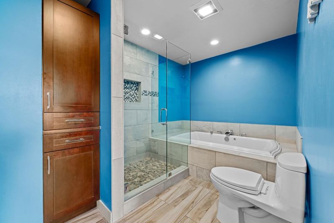
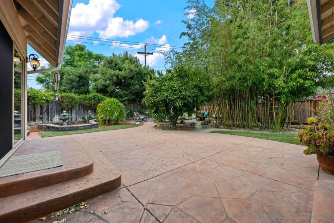
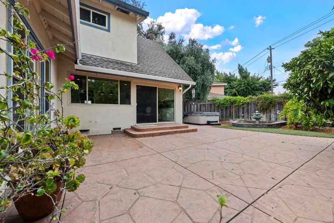
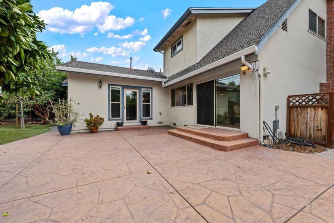
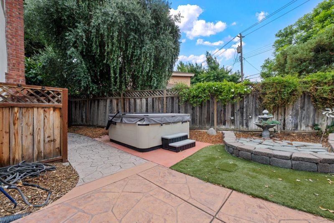
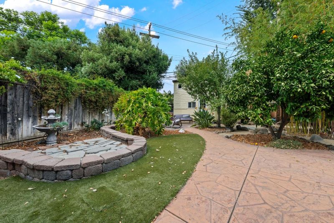
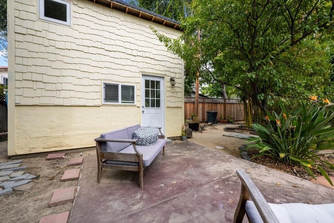
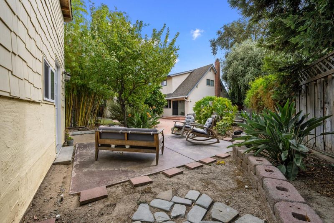
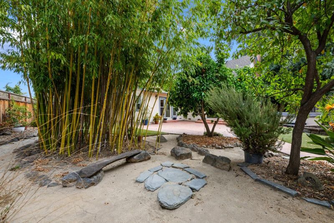
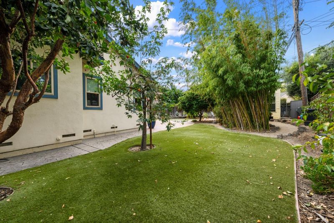
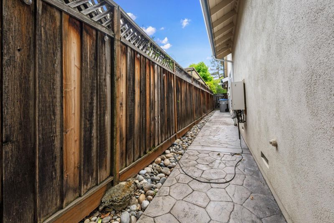
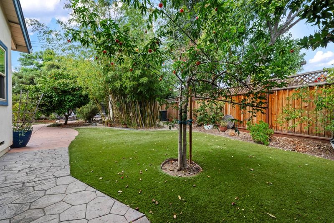
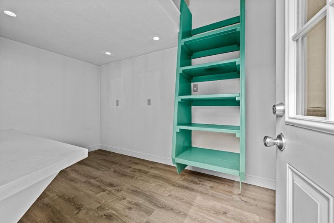
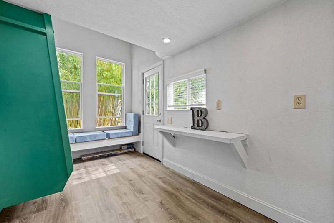
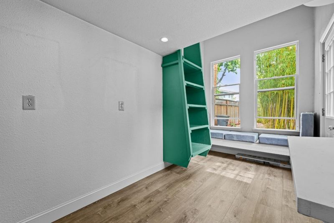
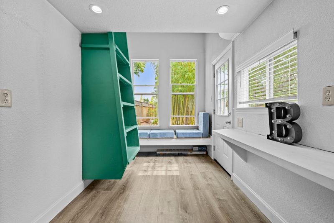
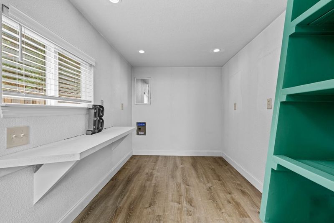
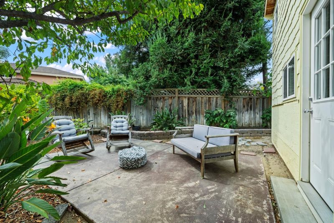
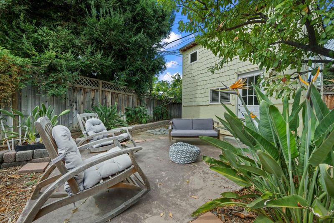
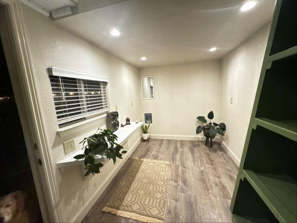
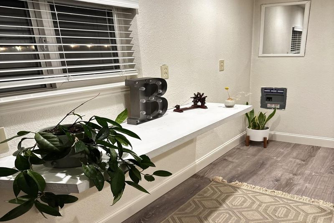
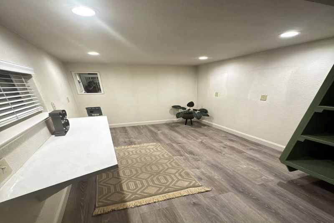
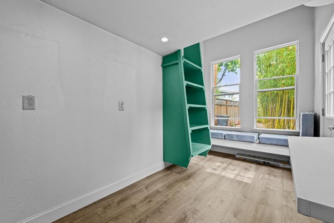
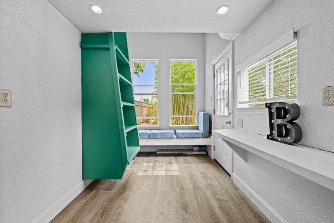
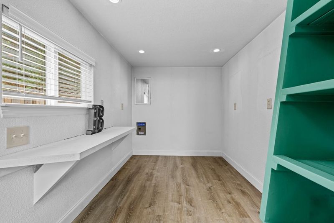
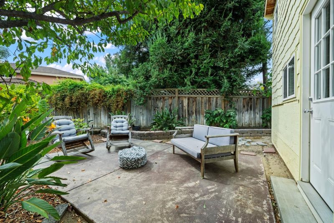
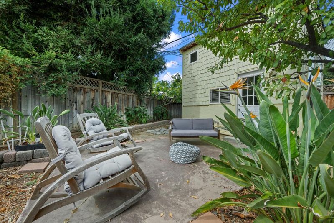
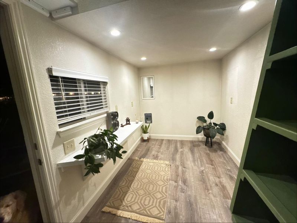
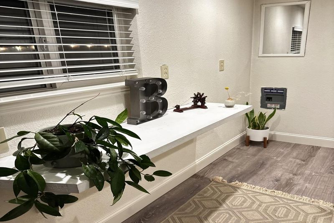
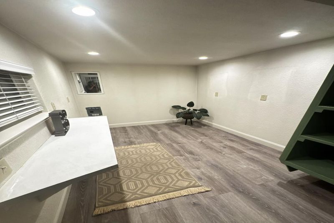
Welcome to this 4 bed, 3.5-bath home offering 2,529 square feet of flexible living space in San Joses desirable Blossom Valley neighborhood. Set along a charming tree-lined street, this thoughtfully designed home features generously sized bedrooms, ample storage, and primary suites on both levels, providing versatility for guests or extended family. The first-floor suite has its own private entrance and living area, creating its own private retreat. Natural light fills the home, enhancing the open and airy feel throughout. At the heart of the home, the spacious kitchen flows seamlessly into the living area, while a fireplace brings warmth and character to the gathering space. A second fireplace in the primary bedroom lends an extra touch of comfort and charm. Step outside to a beautifully landscaped backyard with mature trees, thoughtfully designed for low-maintenance enjoyment with plenty of room to entertain, unwind, or relax in the hot tub. The detached studio provides even more flexibility, perfect for a home office, workshop, or creative space. Additional highlights include solar, EV charging, hardwood and marble flooring, central A/C, and a newer fridge, dishwasher, washer, and dryer. This home offers a wonderful combination of comfort, functionality, and flexibility.

- Days on Market
- 6 days
- Current Status
- Active
- Original Price
- $1,580,000
- List Price
- $1,580,000
- On Market Date
- Sep 22, 2026
- Property Type
- Single Family Home
- Area
- 12 - Blossom Valley
- Zip Code
- 95123
- MLS ID
- ML82060249
- APN
- 692-12-025
- Year Built
- 1966
- Stories in Building
- 2
- Possession
- Unavailable
- Data Source
- MLSL
- Origin MLS System
- MLSListings, Inc.
Anderson (Alex) Elementary School
Public K-6 Elementary
Students: 514 Distance: 0.1mi
Miner (George) Elementary School
Public K-6 Elementary
Students: 437 Distance: 0.4mi
Oak Grove High School
Public 9-12 Secondary
Students: 1766 Distance: 0.5mi
Summit Public School: Tahoma
Charter 9-12 Coed
Students: 379 Distance: 0.6mi
Oak Ridge Elementary School
Public K-6 Elementary
Students: 570 Distance: 0.6mi
Calero High
Public 10-12
Students: 366 Distance: 0.8mi
- Bed
- 4
- Bath
- 4 (3/1)
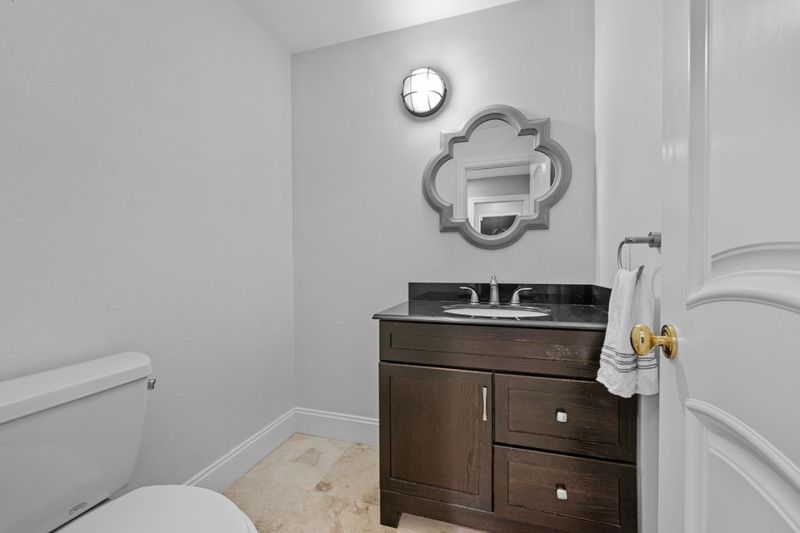
- Full on Ground Floor, Half on Ground Floor, Marble, Oversized Tub, Primary - Stall Shower(s)
- Parking
- 2
- Attached Garage
- SQ FT
- 2,529
- SQ FT Source
- Unavailable
- Lot SQ FT
- 6,825.0
- Lot Acres
- 0.15668 Acres
- Kitchen
- Dishwasher, Island, Oven - Double, Oven Range - Gas
- Cooling
- Ceiling Fan, Central AC, Other
- Dining Room
- No Formal Dining Room, Eat in Kitchen
- Disclosures
- Natural Hazard Disclosure
- Family Room
- Separate Family Room
- Flooring
- Carpet, Marble, Wood
- Foundation
- Concrete Perimeter
- Fire Place
- Living Room, Primary Bedroom
- Heating
- Central Forced Air
- Laundry
- In Utility Room
- Fee
- Unavailable
MLS and other Information regarding properties for sale as shown in Theo have been obtained from various sources such as sellers, public records, agents and other third parties. This information may relate to the condition of the property, permitted or unpermitted uses, zoning, square footage, lot size/acreage or other matters affecting value or desirability. Unless otherwise indicated in writing, neither brokers, agents nor Theo have verified, or will verify, such information. If any such information is important to buyer in determining whether to buy, the price to pay or intended use of the property, buyer is urged to conduct their own investigation with qualified professionals, satisfy themselves with respect to that information, and to rely solely on the results of that investigation.
School data provided by GreatSchools. School service boundaries are intended to be used as reference only. To verify enrollment eligibility for a property, contact the school directly.