

$700,000
1,700
SQ FT
$412
SQ/FT
1873 Clayton Way
@ Village - None, Concord

- 4 Bed
- 3 Bath
- 2 Park
- 1,700 sqft
- Concord
-

-
Sun Sep 27, 1:00 pm - 4:00 pm
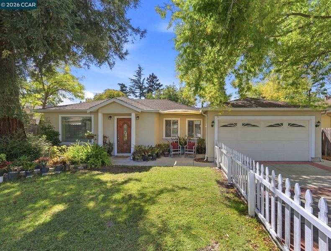
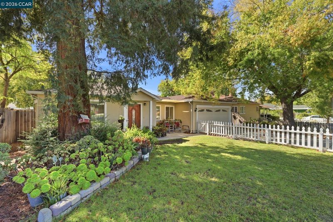
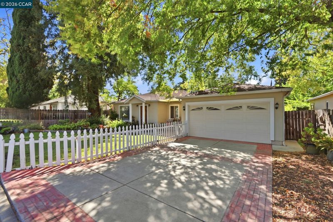
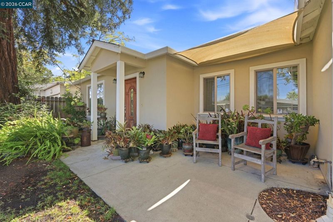
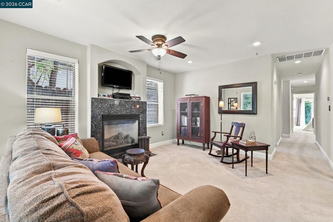
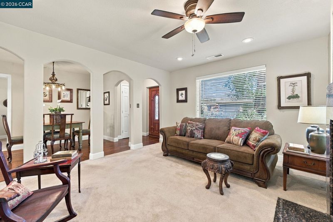
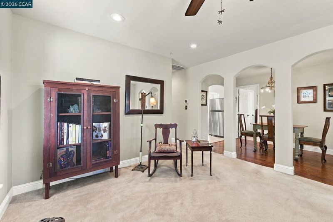
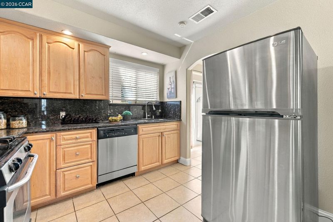
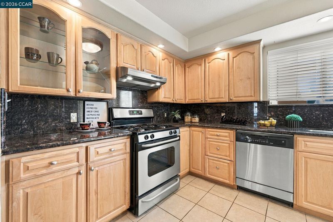
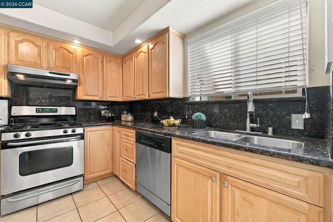
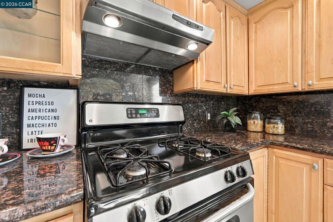
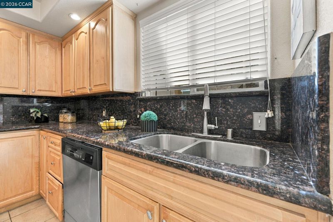
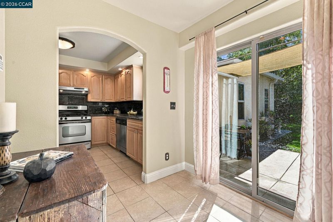
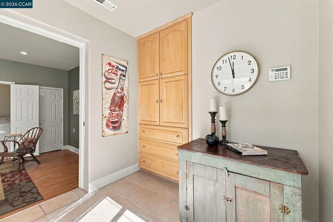
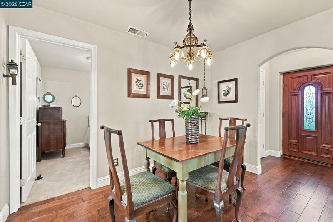
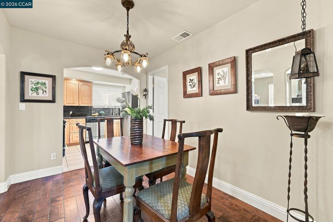
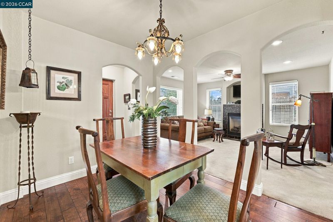
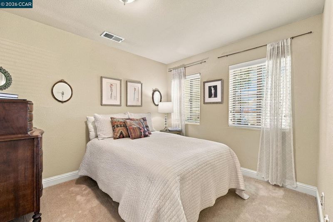
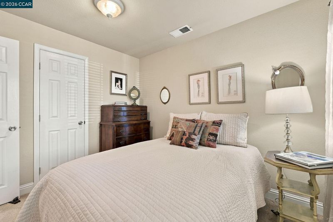
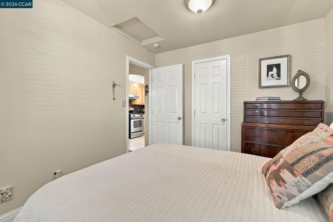
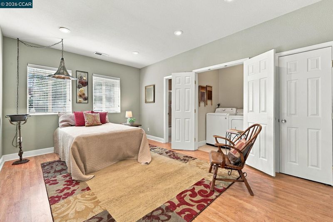
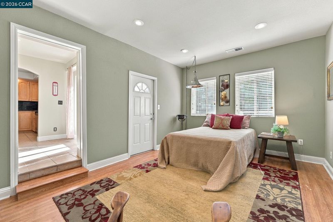
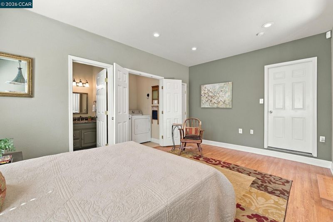
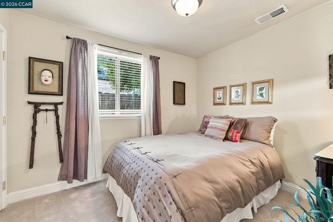
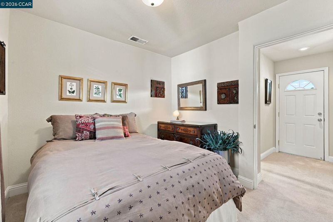
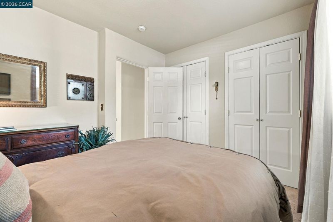
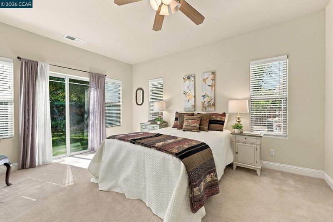
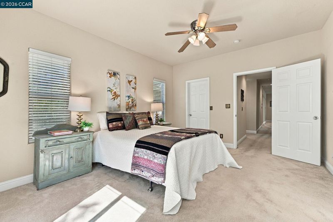
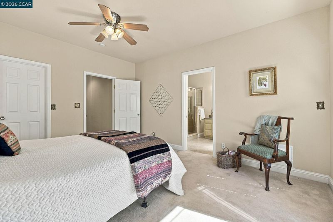
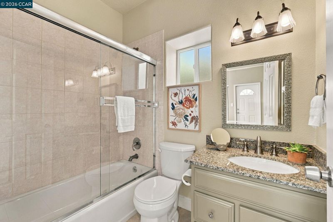
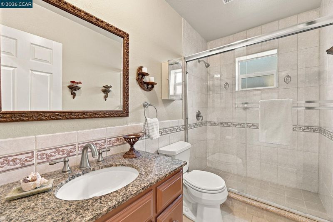
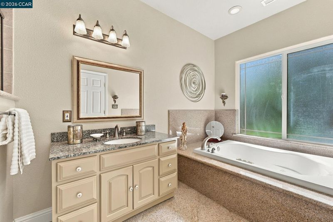
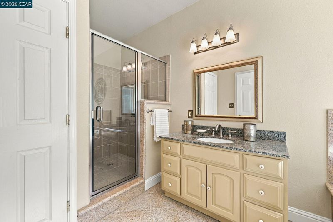
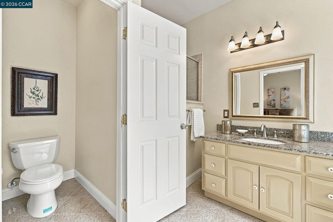
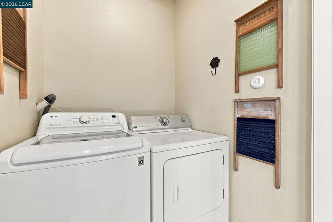
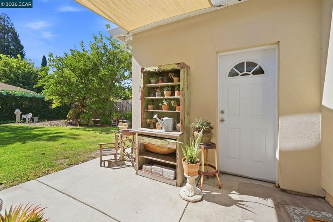
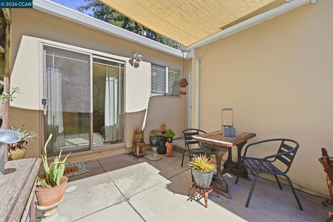
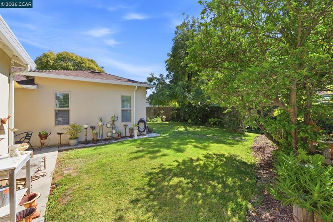
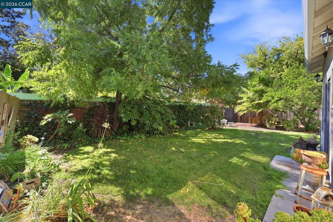
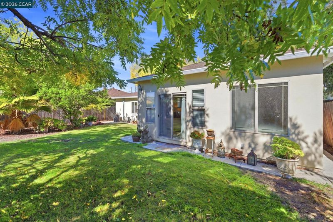
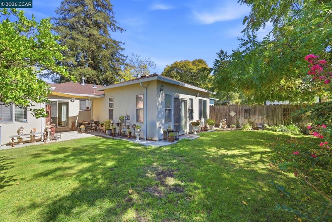
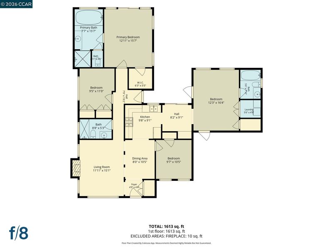
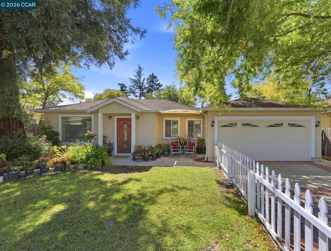
Welcome to 1873 Clayton Way! A white picket fence, mature trees, and a covered front porch give this four-bedroom, three-bath home a warm first impression. Inside, arched openings connect the living room, formal dining area, and kitchen. The living room features a granite-surround fireplace, while the kitchen offers wood cabinetry, granite countertops, and stainless steel appliances. The first primary suite has a walk-in closet, an en suite bath with a soaking tub, and a sliding glass door to the backyard. The second primary suite has its own en suite bath and access to the backyard. Out back, a fenced lawn and patio offer room to relax or gather beneath the trees. With approximately 1,700 square feet of living space on a 6,000 square foot lot, indoor laundry, and an attached two-car garage, there’s plenty to enjoy at home. Schools, shopping, dining, and parks are close by, along with community events at Todos Santos Plaza. BART and nearby freeways offer convenient commuter options.
-
Tue Sep 29, 10:00 am - 1:00 pm
Welcome to 1873 Clayton Way! A white picket fence, mature trees, and a covered front porch give this four-bedroom, three-bath home a warm first impression. Inside, arched openings connect the living room, formal dining area, and kitchen. The living room features a granite-surround fireplace, while the kitchen offers wood cabinetry, granite countertops, and stainless steel appliances. The first primary suite has a walk-in closet, an en suite bath with a soaking tub, and a sliding glass door to the backyard. The second primary suite has its own en suite bath and access to the backyard. Out back, a fenced lawn and patio offer room to relax or gather beneath the trees. With approximately 1,700 square feet of living space on a 6,000 square foot lot, indoor laundry, and an attached two-car garage, there’s plenty to enjoy at home. Schools, shopping, dining, and parks are close by, along with community events at Todos Santos Plaza. BART and nearby freeways offer convenient commuter options.
Open Houses Saturday, September 26th 1-4, Sunday September 27th 1-4! Welcome to 1873 Clayton Way! A white picket fence, mature trees, and a covered front porch give this four-bedroom, three-bath home a warm first impression. Inside, arched openings connect the living room, formal dining area, and kitchen. The living room features a granite-surround fireplace, while the kitchen offers wood cabinetry, granite countertops, and stainless steel appliances. The first primary suite has a walk-in closet, an en suite bath with a soaking tub, and a sliding glass door to the backyard. The second primary suite has its own en suite bath and access to the backyard. Out back, a fenced lawn and patio offer room to relax or gather beneath the trees. With approximately 1,700 square feet of living space on a 6,000 square foot lot, indoor laundry, and an attached two-car garage, there’s plenty to enjoy at home. Schools, shopping, dining, and parks are close by, along with community events at Todos Santos Plaza. BART and nearby freeways offer convenient commuter options.

- Current Status
- New
- Original Price
- $700,000
- List Price
- $700,000
- On Market Date
- Sep 24, 2026
- Property Type
- Detached
- D/N/S
- None
- Zip Code
- 94519
- MLS ID
- 41149333
- APN
- 1144420070
- Year Built
- 1947
- Stories in Building
- 1
- Possession
- Close Of Escrow
- Data Source
- MAXEBRDI
- Origin MLS System
- CONTRA COSTA
Sunrise (Special Education) School
Public K-8 Special Education
Students: 30 Distance: 0.4mi
Wren Avenue Elementary School
Public K-5 Elementary
Students: 336 Distance: 0.4mi
Monte Gardens Elementary School
Public K-5 Elementary
Students: 518 Distance: 0.4mi
Calvary Christian School
Private 1-12
Students: 53 Distance: 0.5mi
Calvary Christian
Private 1-12 Religious, Nonprofit
Students: NA Distance: 0.5mi
Heights Elementary School
Public K-5 Elementary
Students: 615 Distance: 0.7mi
- Bed
- 4
- Bath
- 3
- Parking
- 2
- Attached, On Street, Garage Door Opener
- SQ FT
- 1,700
- SQ FT Source
- Public Records
- Lot SQ FT
- 6,000.0
- Lot Acres
- 0.14 Acres
- Pool Info
- None
- Kitchen
- Dishwasher, Gas Range, Refrigerator, Dryer, Washer, Gas Water Heater, Stone Counters, Disposal, Gas Range/Cooktop
- Cooling
- Ceiling Fan(s), Central Air
- Disclosures
- Nat Hazard Disclosure, Probate/Independent Adm, Disclosure Package Avail
- Entry Level
- Exterior Details
- Back Yard, Sprinklers Automatic
- Flooring
- Laminate, Tile, Carpet
- Foundation
- Fire Place
- Gas Starter, Living Room
- Heating
- Forced Air
- Laundry
- Dryer, Gas Dryer Hookup, Laundry Room, Washer
- Main Level
- 4 Bedrooms, 3 Baths, Primary Bedrm Suites - 2, Main Entry
- Possession
- Close Of Escrow
- Basement
- Crawl Space
- Architectural Style
- Ranch
- Construction Status
- Existing
- Additional Miscellaneous Features
- Back Yard, Sprinklers Automatic
- Location
- Level, Rectangular Lot, Secluded, Back Yard, Front Yard, Landscaped
- Roof
- Composition Shingles
- Water and Sewer
- Public
- Fee
- Unavailable
MLS and other Information regarding properties for sale as shown in Theo have been obtained from various sources such as sellers, public records, agents and other third parties. This information may relate to the condition of the property, permitted or unpermitted uses, zoning, square footage, lot size/acreage or other matters affecting value or desirability. Unless otherwise indicated in writing, neither brokers, agents nor Theo have verified, or will verify, such information. If any such information is important to buyer in determining whether to buy, the price to pay or intended use of the property, buyer is urged to conduct their own investigation with qualified professionals, satisfy themselves with respect to that information, and to rely solely on the results of that investigation.
School data provided by GreatSchools. School service boundaries are intended to be used as reference only. To verify enrollment eligibility for a property, contact the school directly.