

$2,498,880
1,809
SQ FT
$1,381
SQ/FT
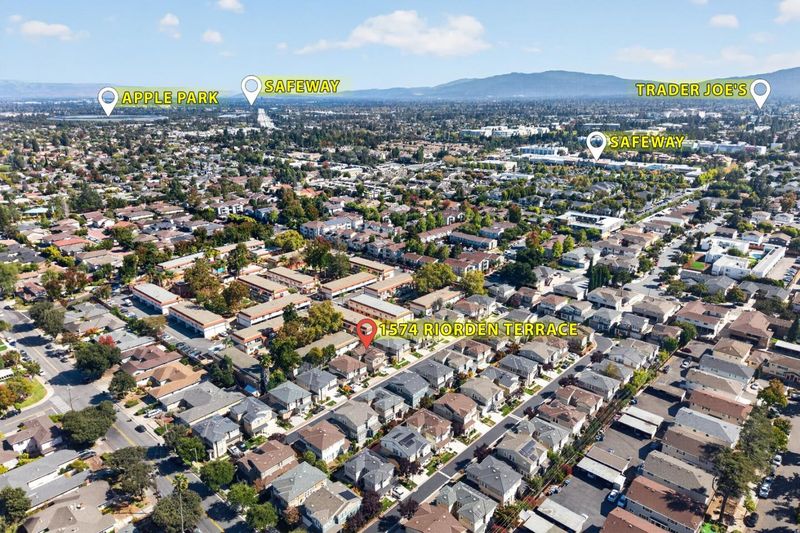
1574 Riorden Terrace
@ Alberta Ave - 19 - Sunnyvale, Sunnyvale

- 3 Bed
- 2 Bath
- 2 Park
- 1,809 sqft
- SUNNYVALE
-

-
Sun Sep 27, 1:00 pm - 4:00 pm
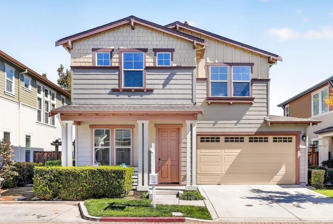
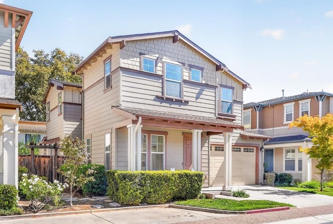
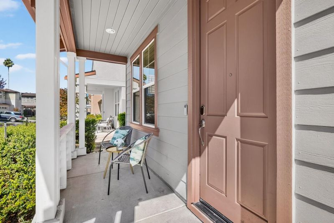
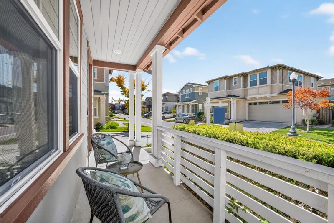
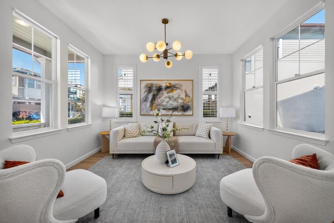
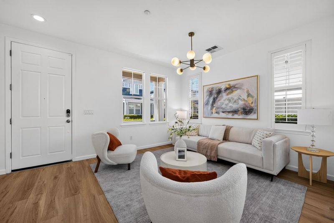
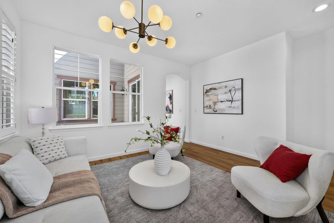
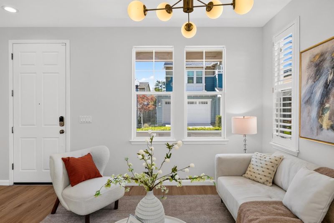
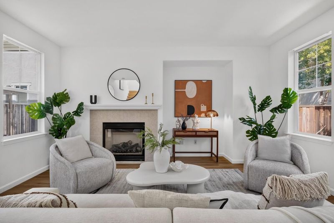
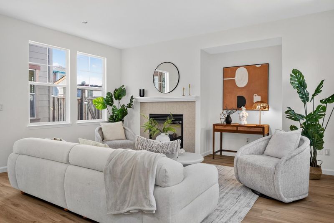
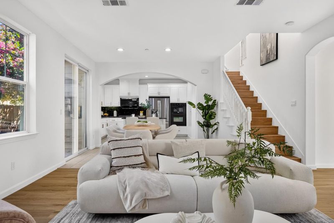
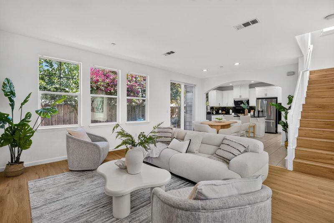
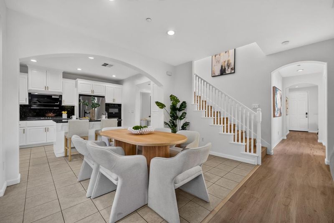
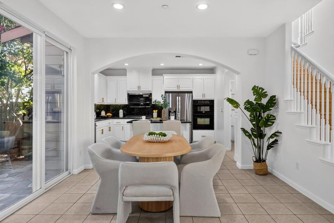
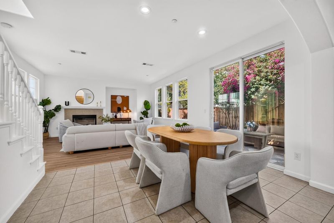
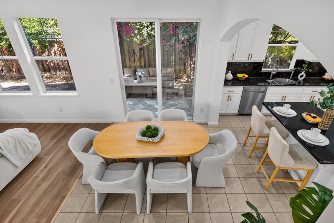
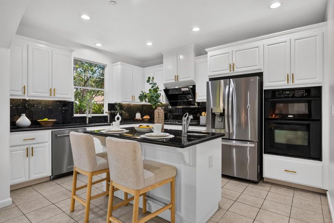
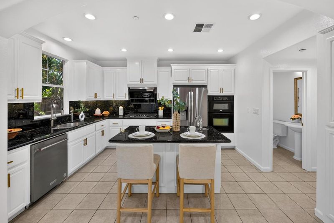
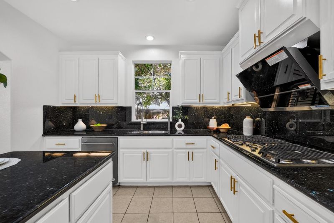
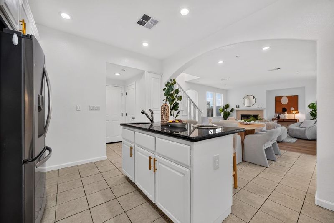
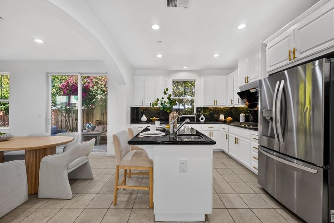
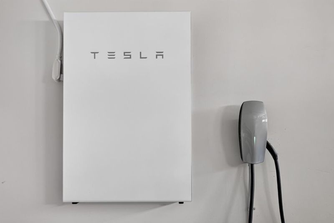
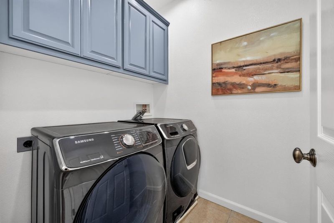
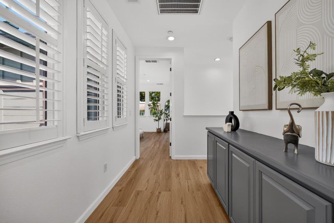
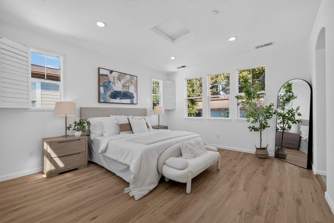
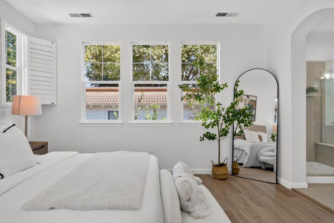
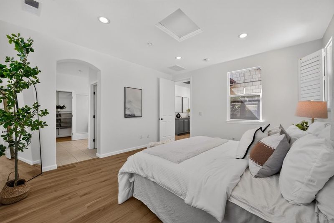
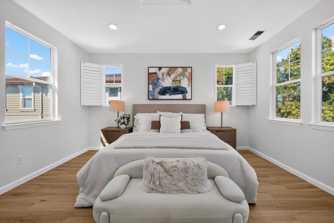
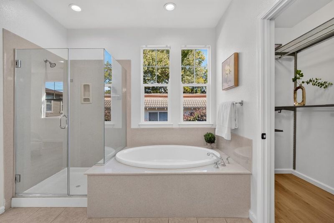
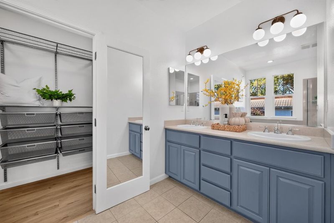
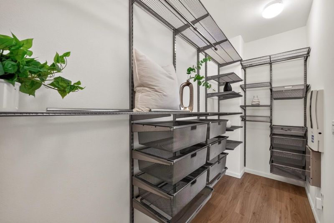
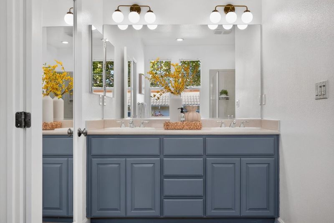
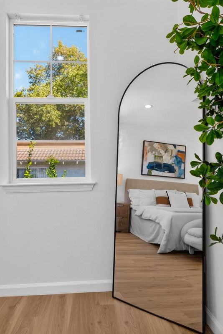
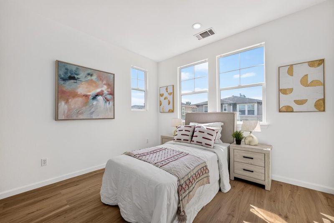
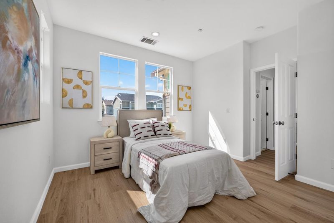
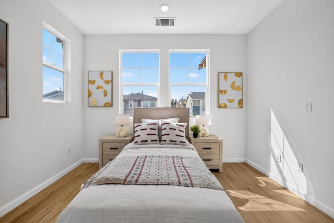
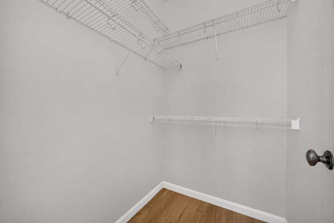
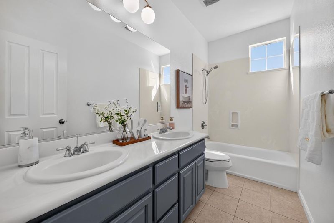
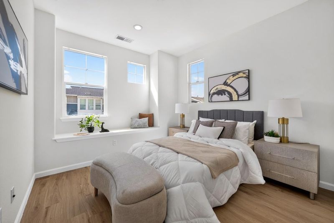
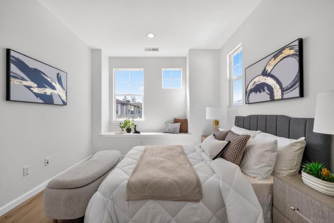
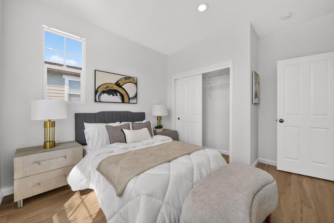
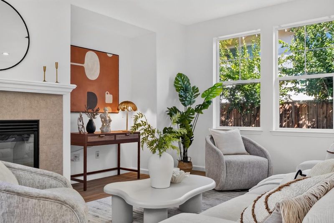
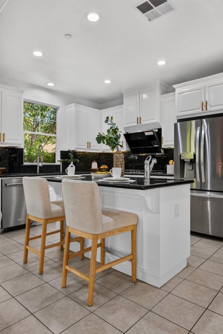
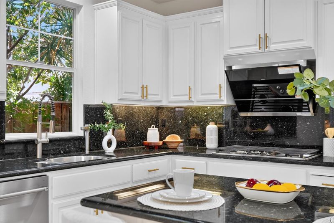
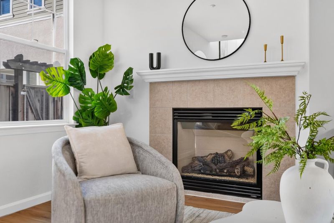
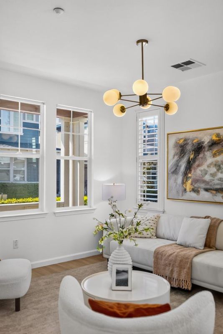
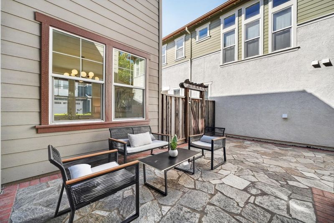
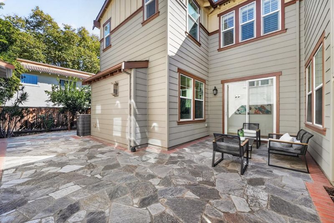
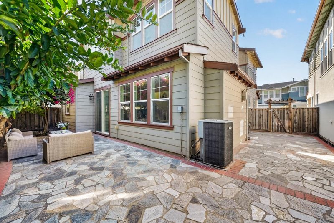
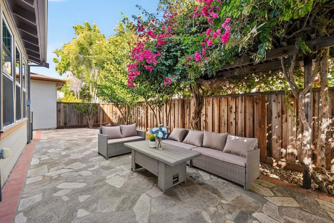
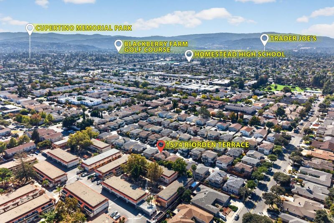
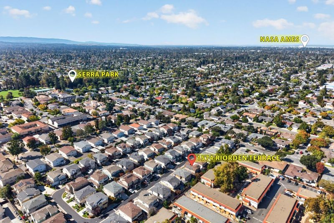
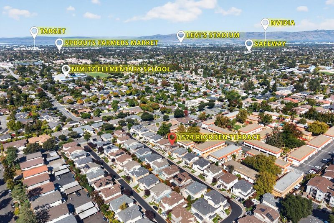
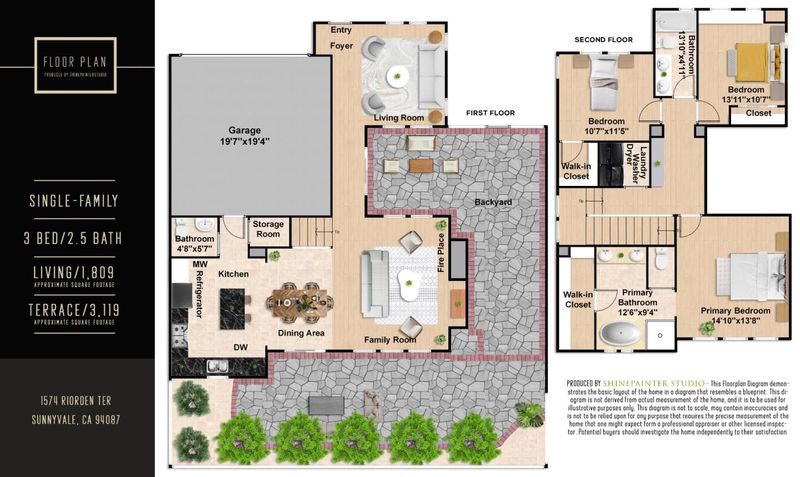
Welcome to 1574 Riorden Terrace, Sunnyvale, a stunning 2-story single-family home in the heart of Sunnyvale. This beautifully updated 3 bed, 2.5 bath home features a charming shaded porch and warm exterior palette. Fresh interior paint, brand-new flooring, and new light fixtures create a fresh, modern feel. The bright interior offers abundant natural light, dual-pane windows, recessed lighting, and central A/C. The spacious living room features a cozy fireplace with space for custom built-ins. The upgraded kitchen offers a large island with prep sink and breakfast bar, granite countertops and backsplash, perfect for everyday living and entertaining. The primary suite includes dual sinks, separate shower, soaking tub, and walk-in closet. Additional highlights include low HOA, low-maintenance yard, upstairs laundry, Tesla Powerwall, Hunter Douglas plantation shutters, and owned solar panels. Served by highly regarded CUSD schools and Homestead High. Walk to Sierra Park, tennis courts, BBQ and picnic areas, and grocery shopping, with easy access to expressways, freeways, and major Silicon Valley employers. Turnkey and move-in ready, offering the perfect blend of comfort, function, and Silicon Valley convenience. Must see!

- Days on Market
- 3 days
- Current Status
- Active
- Original Price
- $2,498,880
- List Price
- $2,498,880
- On Market Date
- Sep 24, 2026
- Property Type
- Single Family Home
- Area
- 19 - Sunnyvale
- Zip Code
- 94087
- MLS ID
- ML82062491
- APN
- 323-33-118
- Year Built
- 2007
- Stories in Building
- 2
- Possession
- Unavailable
- Data Source
- MLSL
- Origin MLS System
- MLSListings, Inc.
Chester W. Nimitz Elementary School
Public K-5 Elementary
Students: 628 Distance: 0.3mi
French American School Of Silicon Valley
Private K-5 Nonprofit
Students: 121 Distance: 0.5mi
French American School Of Silicon Valley
Private PK-5 Elementary, Coed
Students: 168 Distance: 0.5mi
Resurrection Elementary School
Private PK-8 Elementary, Religious, Coed
Students: 235 Distance: 0.5mi
Amrita Academy
Private 5-12
Students: NA Distance: 0.5mi
Louis E. Stocklmeir Elementary School
Public K-5 Elementary
Students: 1106 Distance: 0.6mi
- Bed
- 3
- Bath
- 2
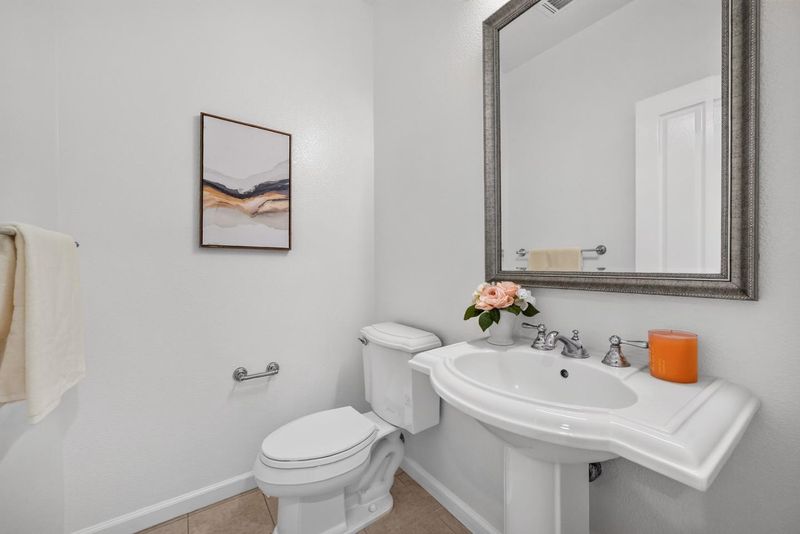
- Double Sinks, Stall Shower, Shower and Tub, Tile, Half on Ground Floor
- Parking
- 2
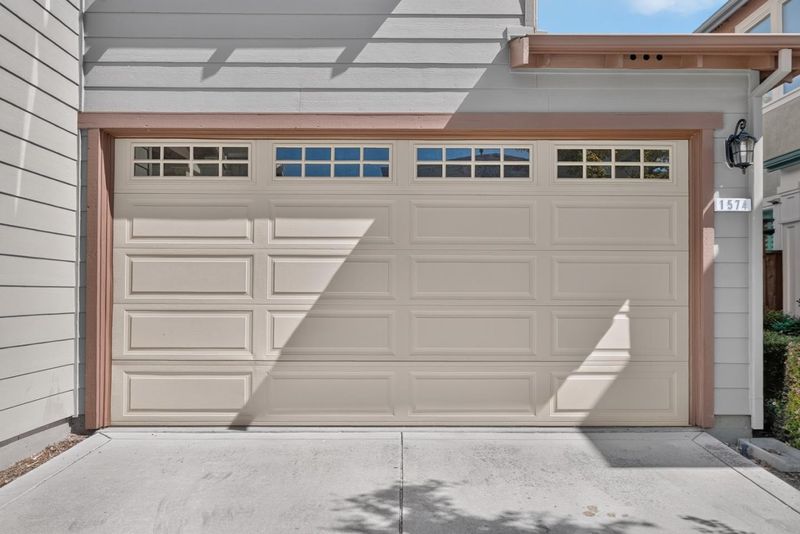
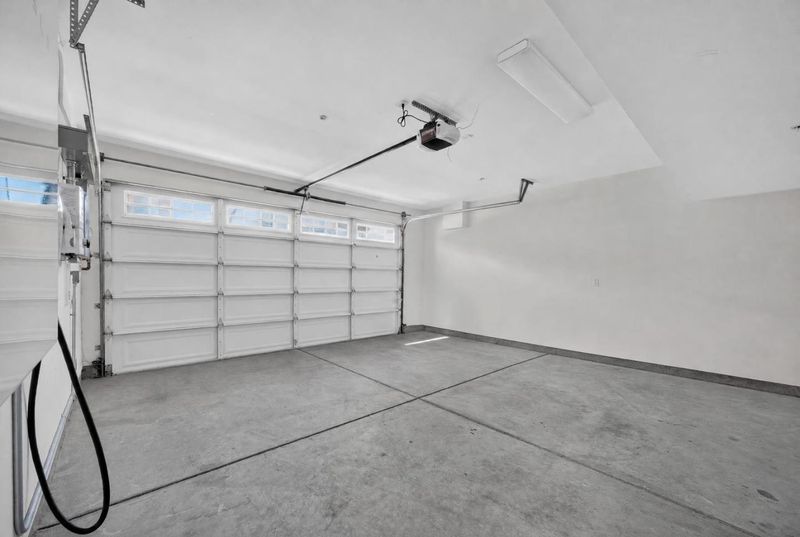
- Attached Garage, Off-Street Parking
- SQ FT
- 1,809
- SQ FT Source
- Unavailable
- Lot SQ FT
- 3,119.0
- Lot Acres
- 0.071602 Acres
- Kitchen
- Countertop - Granite, Island with Sink, Garbage Disposal, Oven - Double, Exhaust Fan, Refrigerator
- Cooling
- Central AC
- Dining Room
- Dining Area in Family Room
- Disclosures
- Natural Hazard Disclosure
- Family Room
- Kitchen / Family Room Combo
- Flooring
- Tile, Wood
- Foundation
- Concrete Perimeter and Slab
- Fire Place
- Family Room, Gas Burning
- Heating
- Central Forced Air
- Laundry
- Washer / Dryer, Upper Floor, Inside
- Architectural Style
- Contemporary
- * Fee
- $130
- Name
- Trellis Homeowners Association
- Phone
- 866-507-0142
- *Fee includes
- Landscaping / Gardening, Common Area Electricity, Maintenance - Road, and Insurance - Common Area
MLS and other Information regarding properties for sale as shown in Theo have been obtained from various sources such as sellers, public records, agents and other third parties. This information may relate to the condition of the property, permitted or unpermitted uses, zoning, square footage, lot size/acreage or other matters affecting value or desirability. Unless otherwise indicated in writing, neither brokers, agents nor Theo have verified, or will verify, such information. If any such information is important to buyer in determining whether to buy, the price to pay or intended use of the property, buyer is urged to conduct their own investigation with qualified professionals, satisfy themselves with respect to that information, and to rely solely on the results of that investigation.
School data provided by GreatSchools. School service boundaries are intended to be used as reference only. To verify enrollment eligibility for a property, contact the school directly.