

$1,400,000
1,803
SQ FT
$776
SQ/FT
147 Morningside Drive
@ Westmoor Ave - Skyline Area - , Daly City

- 4 Bed
- 2 Bath
- 1 Park
- 1,803 sqft
- Daly City
-

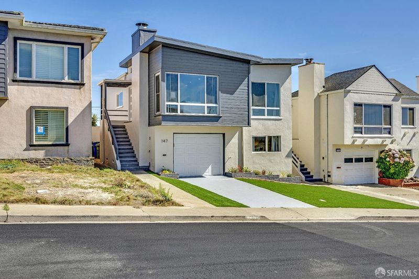
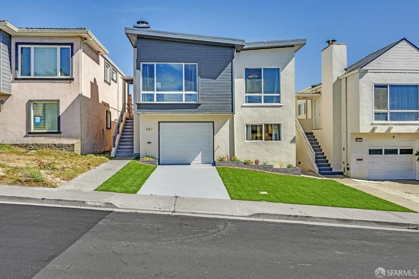
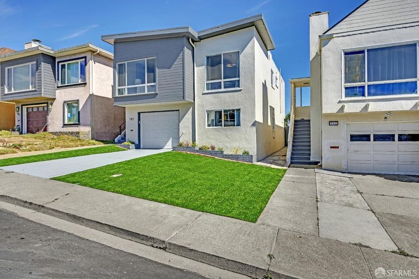
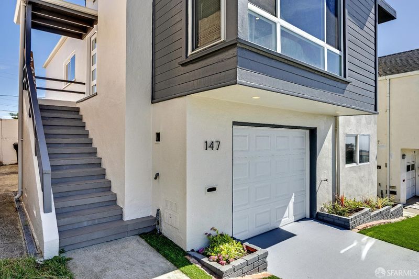
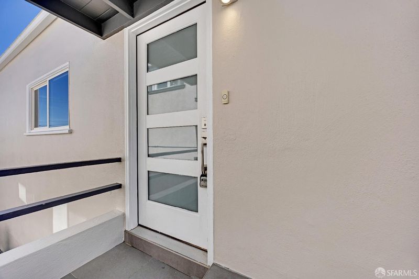
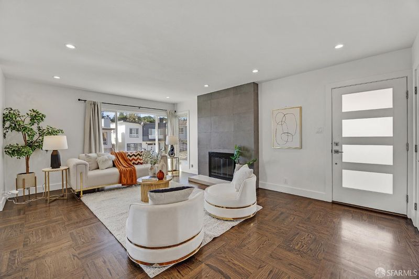
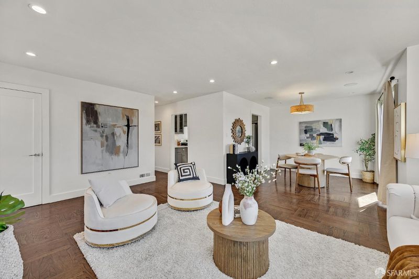
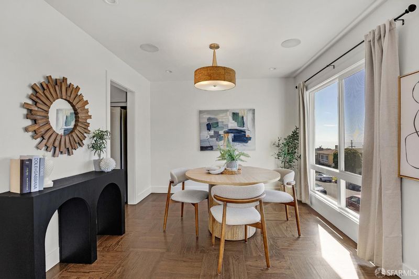
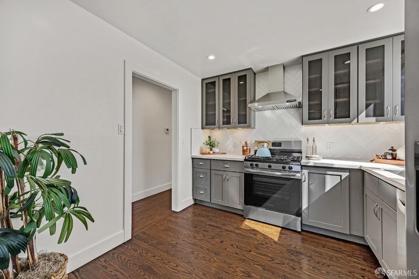
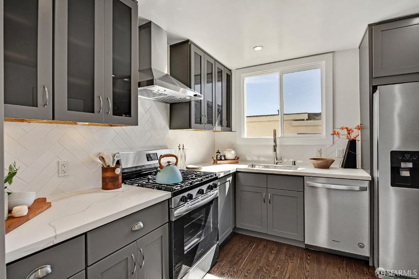
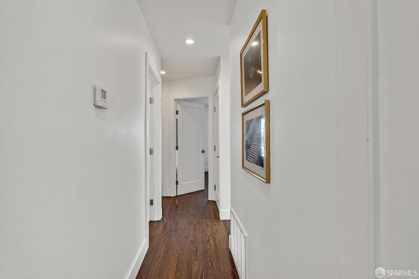
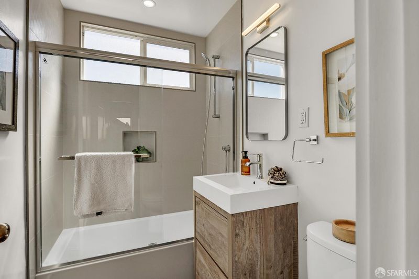
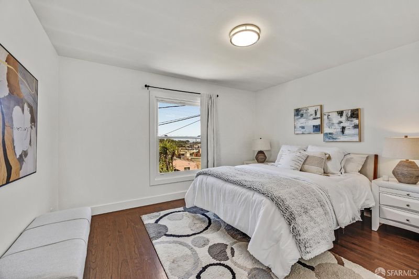
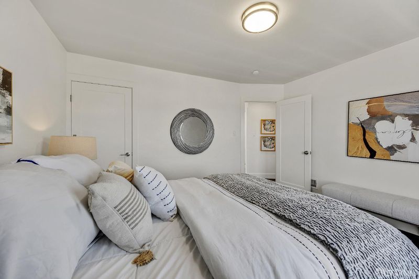
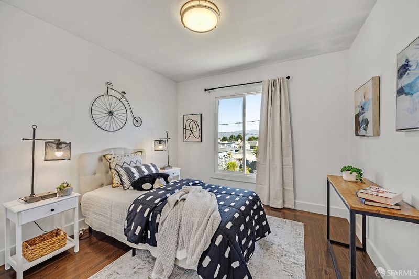
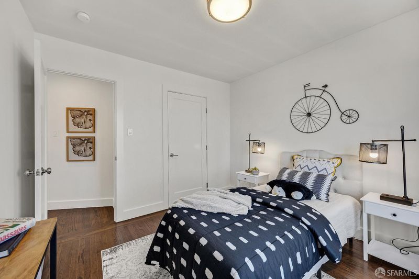
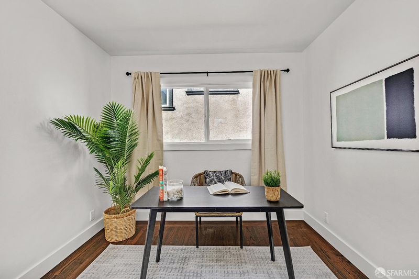
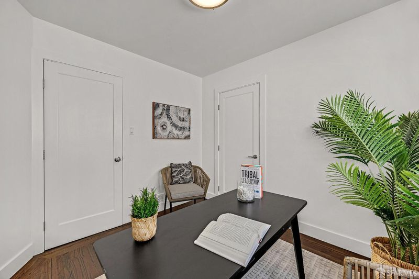
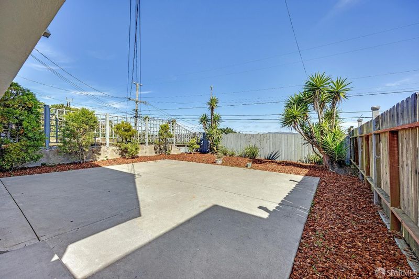
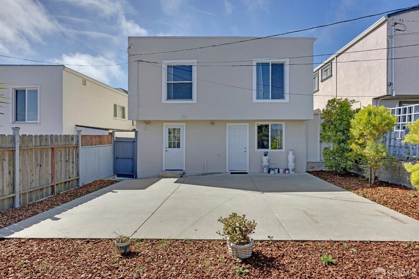
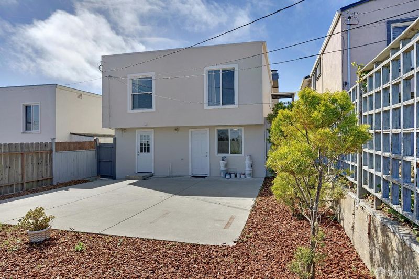
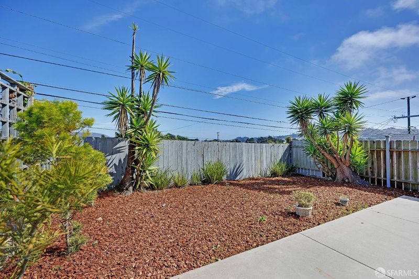
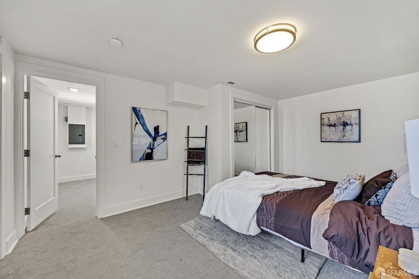
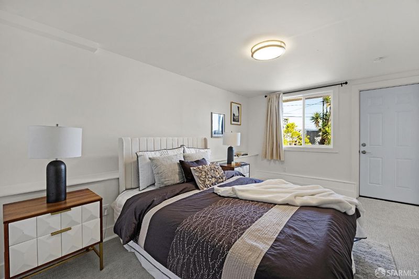
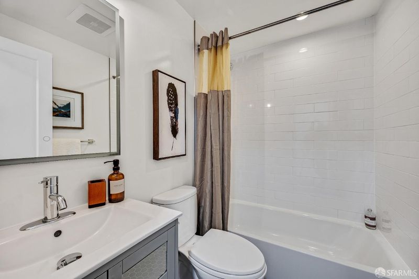
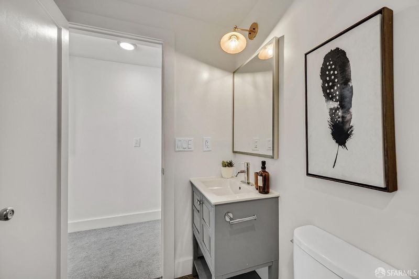
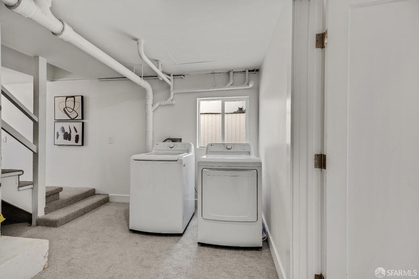
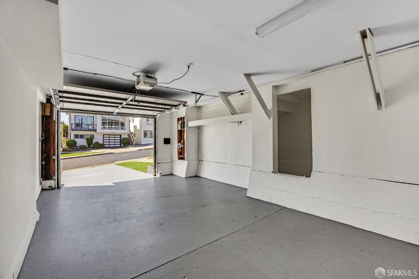
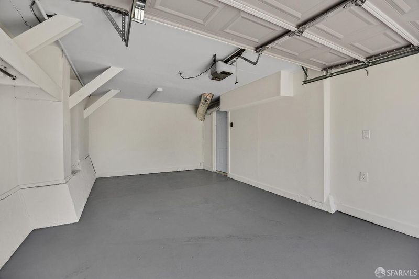
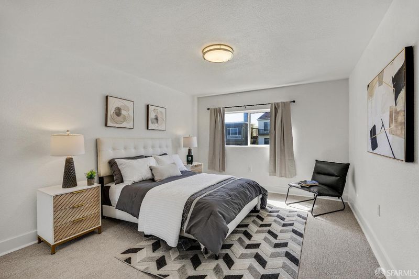
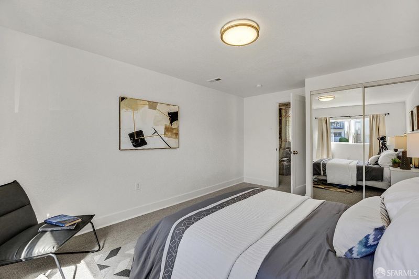
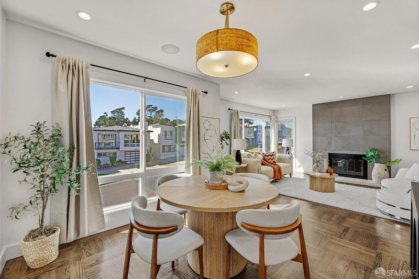
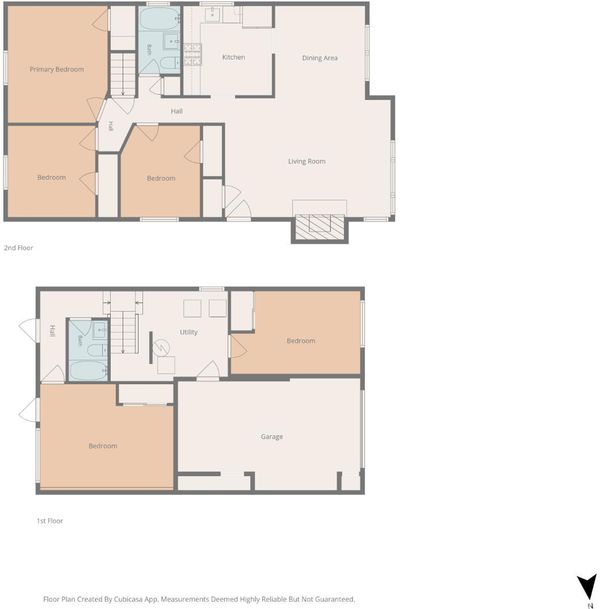
Welcome home to 147 Morningside Drive, a beautifully updated 4-bedroom, 2-bath residence tucked away on a peaceful street in Daly City's highly desirable Westlake neighborhood. Sunlight pours through the main living level, where gleaming dark hardwood floors lead to an inviting living room. There, a wood-burning fireplace set in a sleek, large-format tile surround creates the perfect spot for cozy Bay Area evenings. The heart of the home is a stunning remodeled kitchen with designer gray shaker cabinetry, glass-front display uppers, crisp white countertops, a stainless gas range with a statement chimney hood, recessed lighting, and a bright window over the sink. Both bathrooms have been tastefully refreshed with clean modern finishes and frameless glass shower enclosures. Four well-proportioned bedrooms offer room for everyone. A spacious fifth room delivers true flexibility as a family room, home office, playroom, or guest retreat. Additional highlights include a dedicated laundry room, an attached garage, a private balcony, a manicured front lawn, and forced-air heating. Enjoy an unbeatable location minutes from Westlake Shopping Center, Lake Merced, Olympic Club, Highway 280, Daly City BART, and SFO, with San Francisco just moments away. This is the one you've been waiting for!

- Days on Market
- 0 days
- Current Status
- Coming Soon
- Original Price
- $1,400,000
- List Price
- $1,400,000
- On Market Date
- Oct 17, 2026
- Property Type
- Single Family Residence
- District
- Skyline Area -
- Zip Code
- 94015
- MLS ID
- 426166366
- APN
- 008023320
- Year Built
- 1957
- Stories in Building
- 2
- Possession
- Close Of Escrow
- Data Source
- SFAR
- Origin MLS System
Westmoor High School
Public 9-12 Secondary
Students: 1526 Distance: 0.4mi
Marjorie H. Tobias Elementary School
Public K-5 Elementary
Students: 378 Distance: 0.4mi
Fernando Rivera Intermediate School
Public 6-8 Middle
Students: 513 Distance: 0.6mi
Thomas Edison Elementary School
Public K-6 Elementary
Students: 389 Distance: 0.7mi
Benjamin Franklin Intermediate School
Public 6-8 Middle, Coed
Students: 691 Distance: 0.8mi
Margaret Pauline Brown Elementary School
Public K-5 Elementary
Students: 314 Distance: 0.8mi
- Bed
- 4
- Bath
- 2
- Tub w/Shower Over
- Parking
- 1
- Driveway, Attached, Garage Faces Front, Inside Entrance, Independent, On Site (Single Family Only)
- SQ FT
- 1,803
- SQ FT Source
- Assessor Auto-Fill
- Lot SQ FT
- 3,402.04
- Lot Acres
- 0.0781 Acres
- Cooling
- None
- Dining Room
- Dining/Living Combo
- Entry Level
- 0
- Flooring
- Carpet, Wood
- Foundation
- Concrete, Slab
- Fire Place
- Brick, Living Room
- Heating
- Central
- Possession
- Close Of Escrow
- Architectural Style
- Mid-Century
- Fee
- $0
MLS and other Information regarding properties for sale as shown in Theo have been obtained from various sources such as sellers, public records, agents and other third parties. This information may relate to the condition of the property, permitted or unpermitted uses, zoning, square footage, lot size/acreage or other matters affecting value or desirability. Unless otherwise indicated in writing, neither brokers, agents nor Theo have verified, or will verify, such information. If any such information is important to buyer in determining whether to buy, the price to pay or intended use of the property, buyer is urged to conduct their own investigation with qualified professionals, satisfy themselves with respect to that information, and to rely solely on the results of that investigation.
School data provided by GreatSchools. School service boundaries are intended to be used as reference only. To verify enrollment eligibility for a property, contact the school directly.