



$1,125,000
2,614
SQ FT
$430
SQ/FT
437 Crestridge Place
@ Oakmont Dr - Oakmont, Santa Rosa

- 3 Bed
- 3 (2/1) Bath
- 6 Park
- 2,614 sqft
- Santa Rosa
-

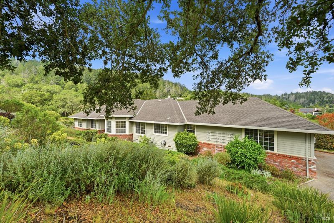
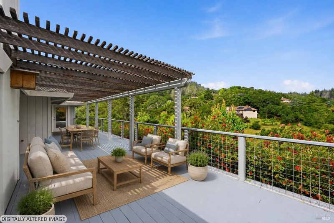
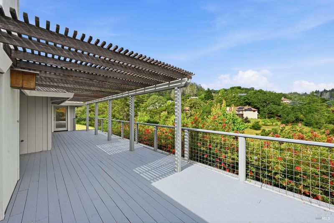
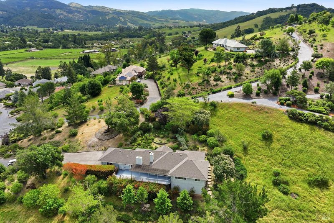
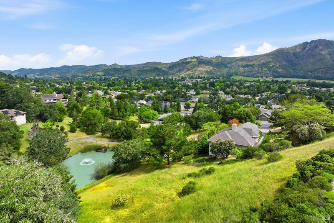
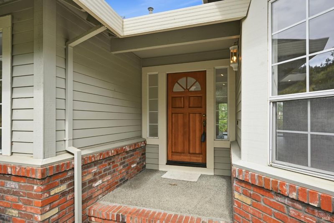
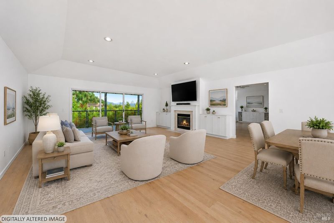
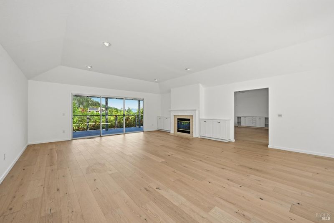
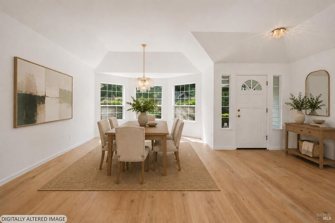
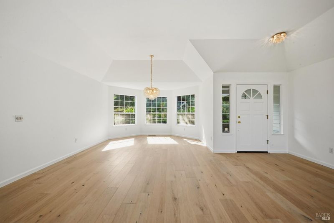
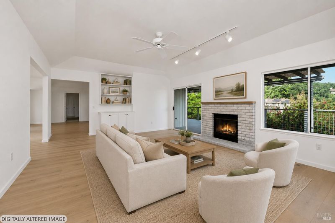
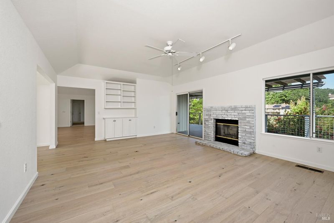
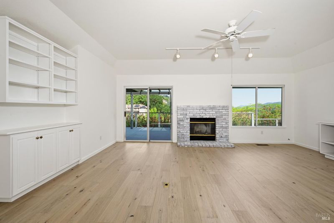
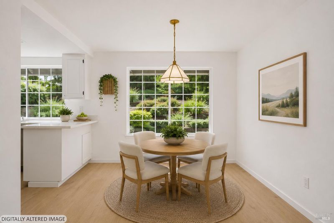
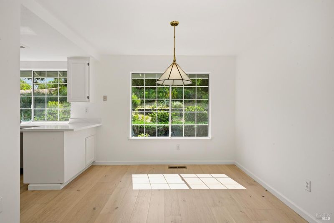
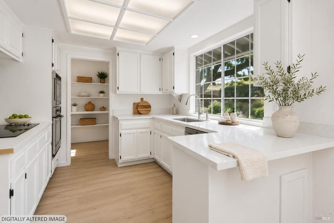
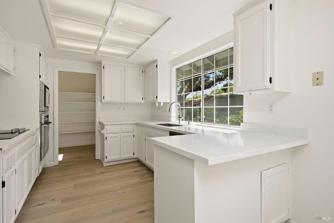
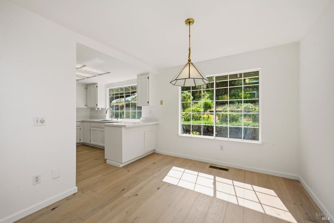
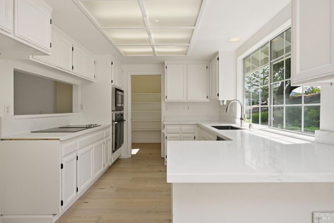
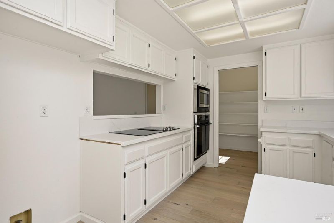
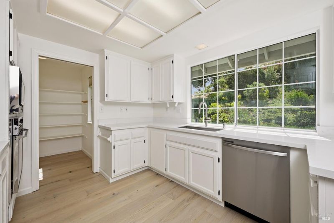
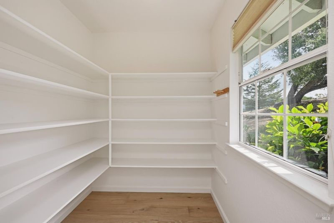
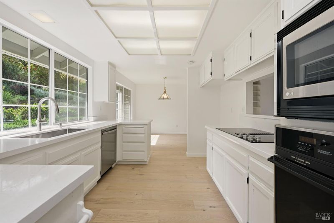
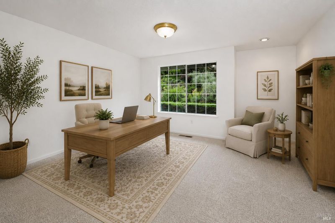
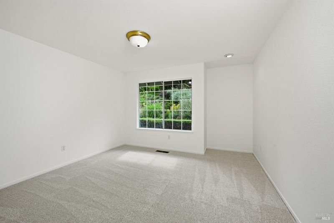
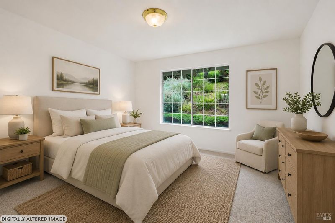
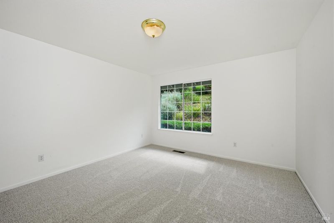
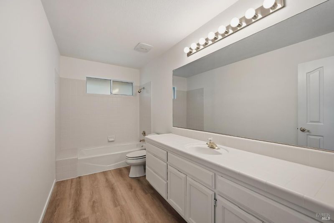
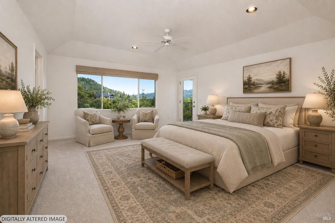
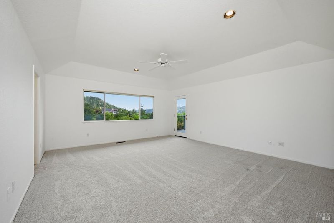
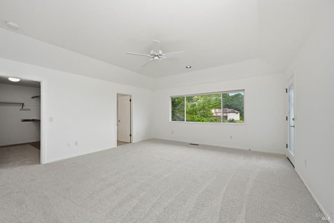
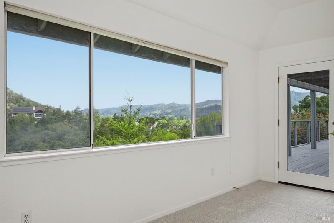
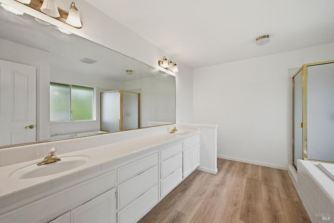
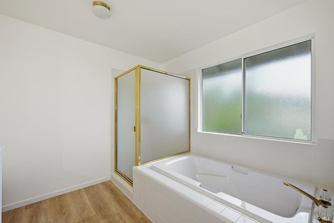
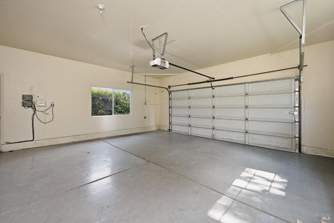
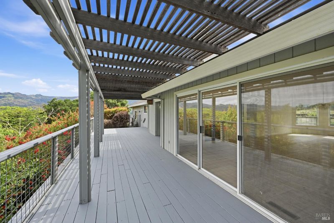
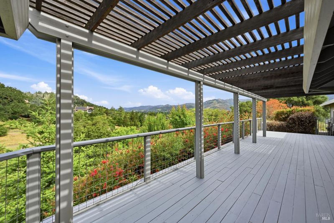
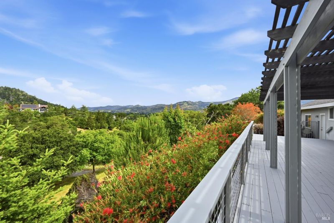
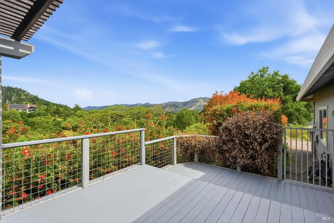
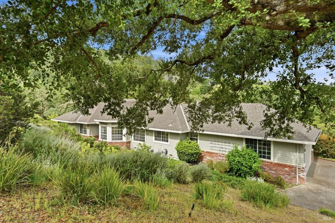
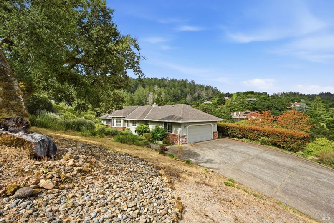
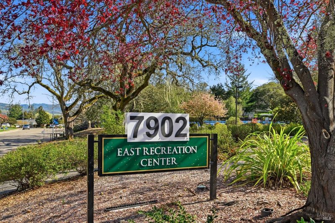
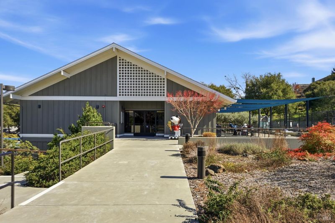
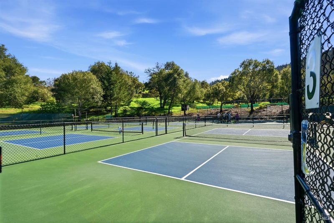
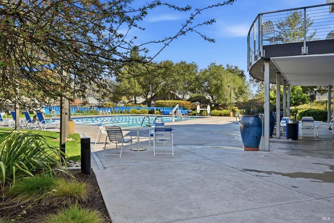
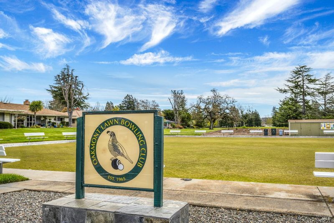
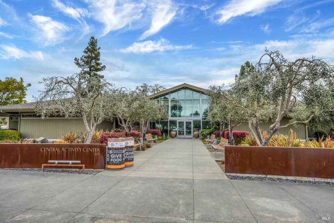
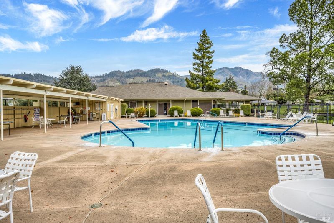
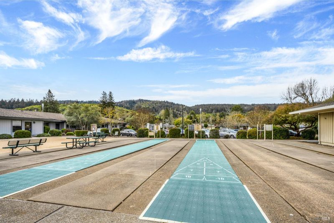
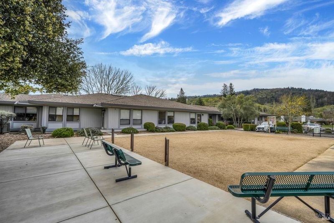
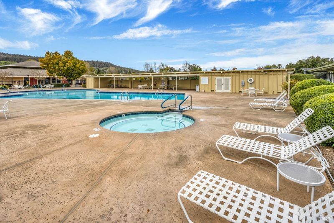
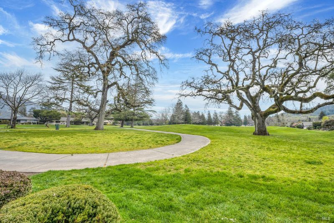
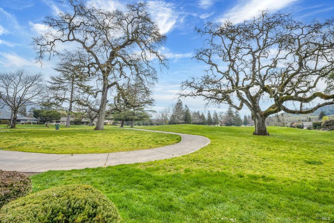
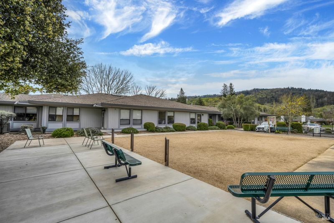
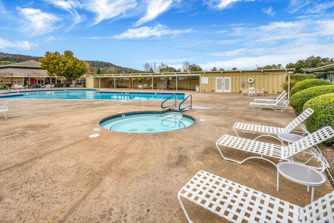
Almost nothing in Oakmont sits on 1.31 acres, and after this renovation the house finally lives up to the land under it. Upgrades include wide-plank French oak floors, an updated kitchen with freshly painted cabinetry, new hardware, new stone countertops and a new stove. The new flooring in both baths, fresh paint everywhere, deck repairs handled make the home truly move-in ready today. Inside, the light does most of the work. Tall ceilings and oversized sliders pull it into every room and open onto a deck that looks clear across Oakmont to the mountains. This is outdoor space people actually use, morning coffee through evening wine, with a pond and walking trails just beyond. All on one level, with more elbow room and privacy than a 55+ community usually allows, plus everything Oakmont offers: pickleball, pools, rec centers, golf, fitness and a calendar packed with clubs and events. If you saw this home before the work was done, it's definitely worth a second look!

- Days on Market
- 113 days
- Current Status
- Contingent
- Original Price
- $1,179,000
- List Price
- $1,125,000
- On Market Date
- Mar 6, 2026
- Contingent Date
- Jul 31, 2026
- Property Type
- Single Family Residence
- Area
- Oakmont
- Zip Code
- 95409
- MLS ID
- 326016831
- APN
- 016-780-017-000
- Year Built
- 1990
- Stories in Building
- Unavailable
- Possession
- Close Of Escrow
- Data Source
- BAREIS
- Origin MLS System
Kenwood Elementary School
Public K-6 Elementary
Students: 138 Distance: 1.5mi
Heidi Hall's New Song Isp
Private K-12
Students: NA Distance: 4.1mi
Dunbar Elementary School
Public K-5 Elementary
Students: 198 Distance: 4.2mi
Austin Creek Elementary School
Public K-6 Elementary
Students: 387 Distance: 4.3mi
Strawberry Elementary School
Public 4-6 Elementary
Students: 397 Distance: 4.5mi
Sierra School Of Sonoma County
Private K-12
Students: 41 Distance: 4.8mi
- Bed
- 3
- Bath
- 3 (2/1)
- Parking
- 6
- Attached
- SQ FT
- 2,614
- SQ FT Source
- Assessor Auto-Fill
- Lot SQ FT
- 57,064.0
- Lot Acres
- 1.31 Acres
- Cooling
- Central
- Fire Place
- Family Room, Living Room, Wood Burning
- Heating
- Central
- Laundry
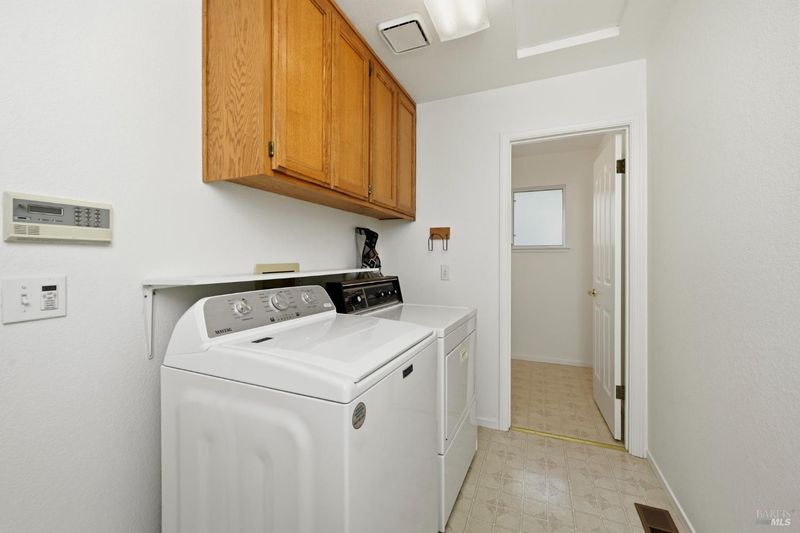
- Dryer Included, Inside Area, Washer Included
- Main Level
- Bedroom(s), Dining Room, Family Room, Full Bath(s), Garage, Kitchen, Living Room, Primary Bedroom, Partial Bath(s)
- Possession
- Close Of Escrow
- Basement
- Walk-Up Access
- * Fee
- $134
- Name
- Oakmont
- Phone
- (707) 539-1611
- *Fee includes
- Common Areas, Management, Pool, Recreation Facility, and Other
MLS and other Information regarding properties for sale as shown in Theo have been obtained from various sources such as sellers, public records, agents and other third parties. This information may relate to the condition of the property, permitted or unpermitted uses, zoning, square footage, lot size/acreage or other matters affecting value or desirability. Unless otherwise indicated in writing, neither brokers, agents nor Theo have verified, or will verify, such information. If any such information is important to buyer in determining whether to buy, the price to pay or intended use of the property, buyer is urged to conduct their own investigation with qualified professionals, satisfy themselves with respect to that information, and to rely solely on the results of that investigation.
School data provided by GreatSchools. School service boundaries are intended to be used as reference only. To verify enrollment eligibility for a property, contact the school directly.