

$5,000,000
4,233
SQ FT
$1,181
SQ/FT
1571 Silver Trail
@ Atlas Peak Road - Napa

- 4 Bed
- 3.5 (3/1) Bath
- 5 Park
- 4,233 sqft
- Napa
-

-
Thu Nov 19, 10:00 am - 12:00 pm
-
Sat Nov 21, 2:00 pm - 4:00 pm
-
Sun Nov 22, 2:00 pm - 4:00 pm
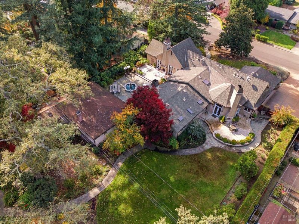
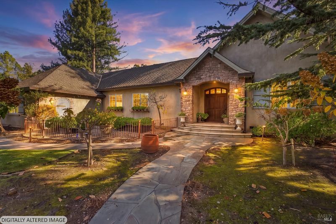
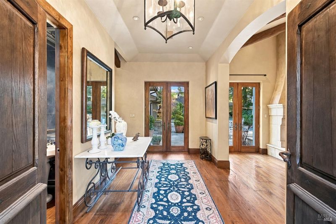
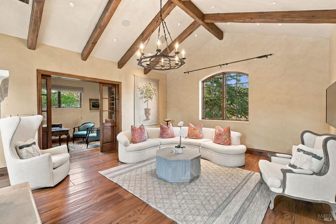
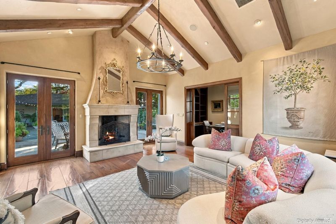
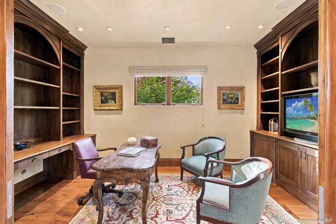
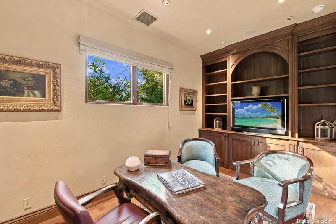
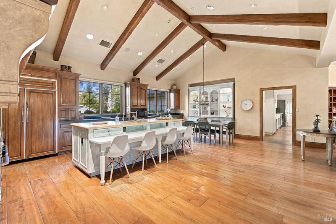
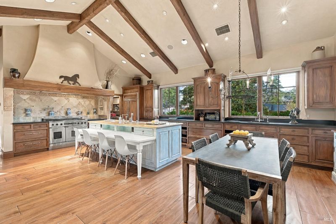
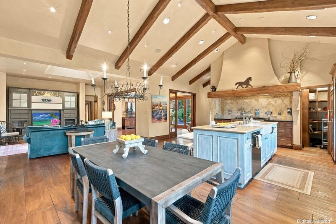
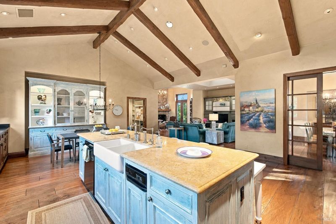
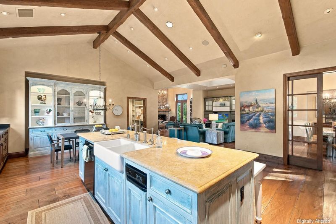
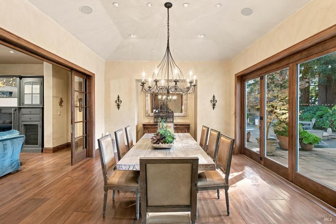
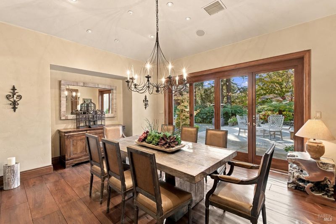
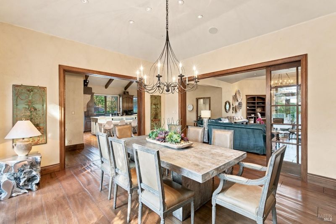
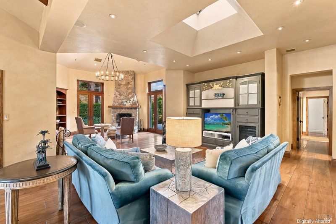
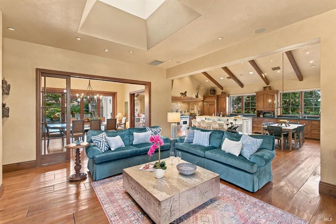
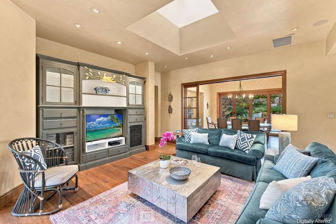
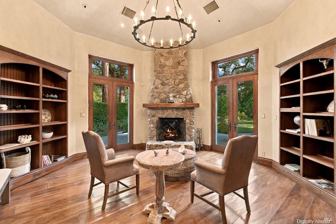
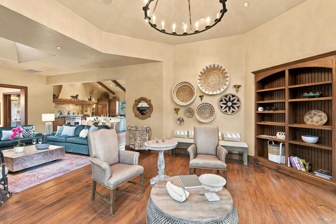
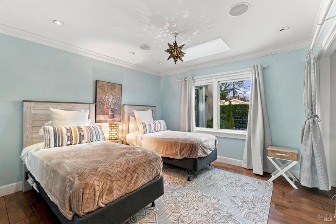
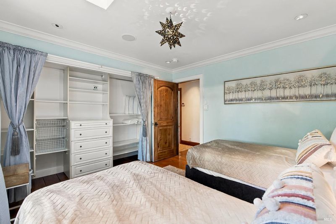
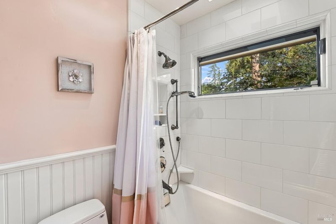
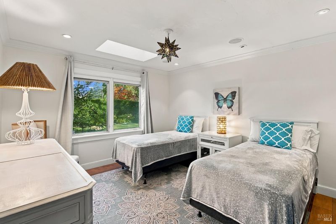
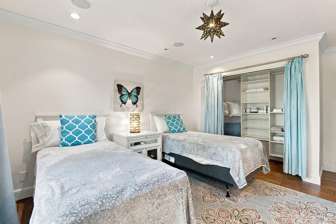
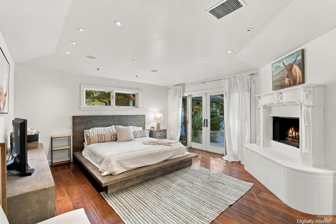
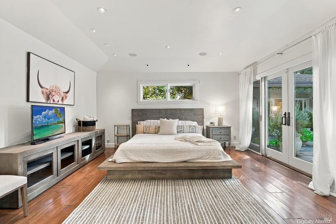
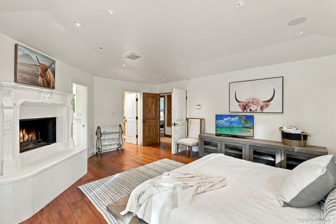
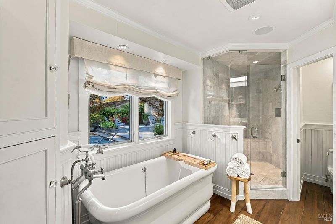
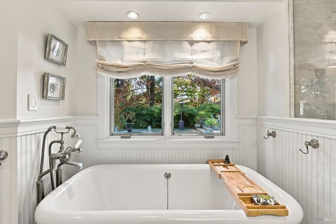
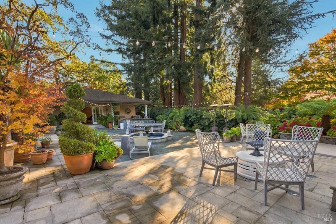
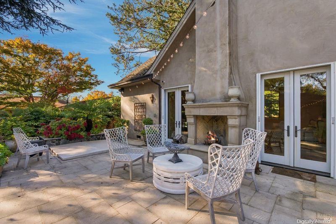
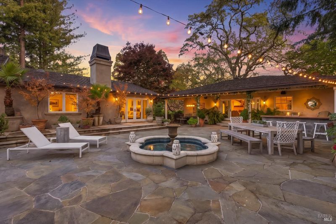
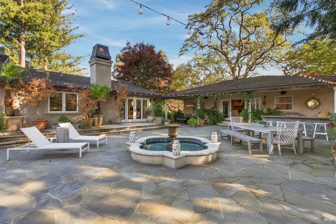
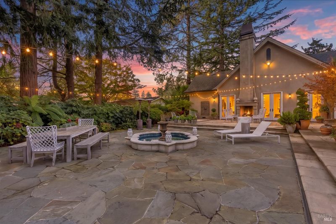
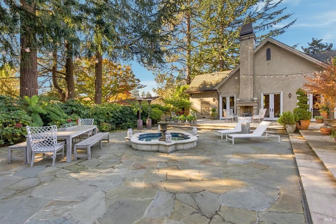
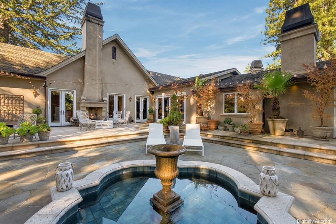
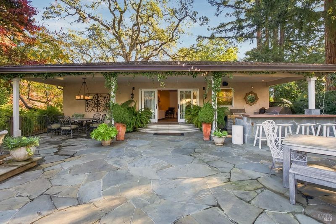
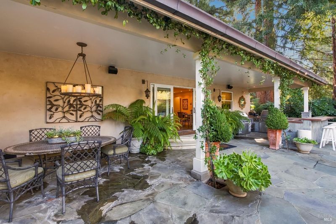
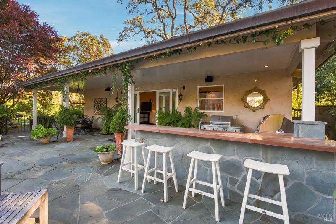
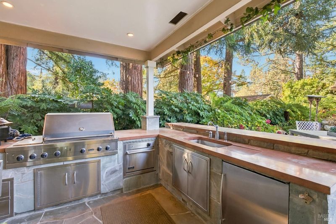
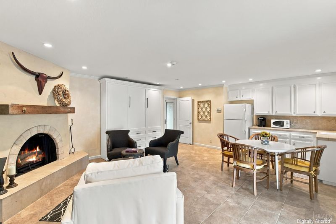
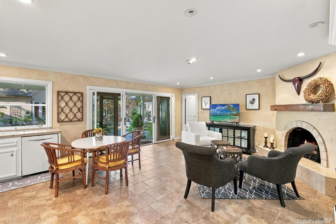
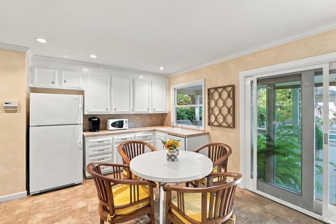
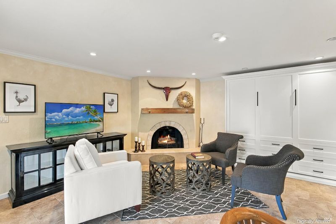
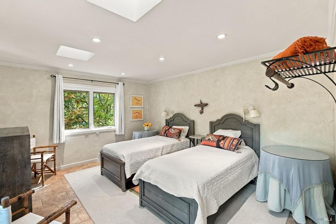
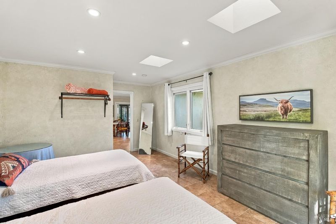
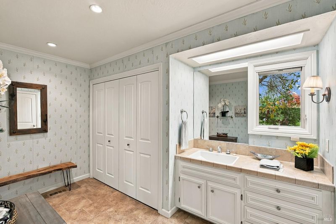
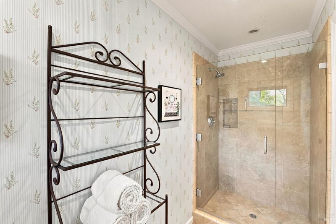
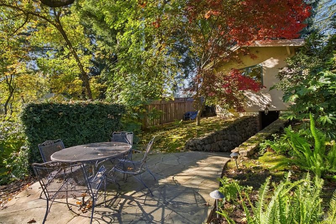
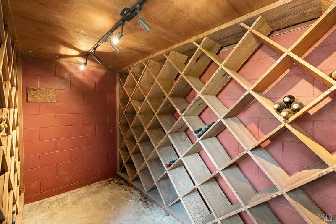
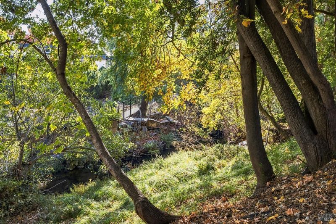
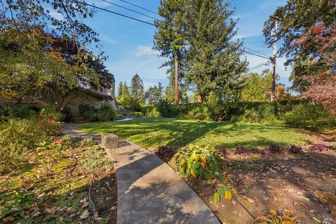
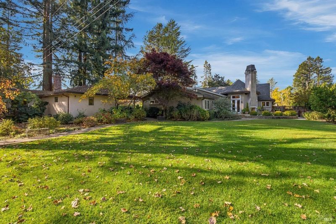
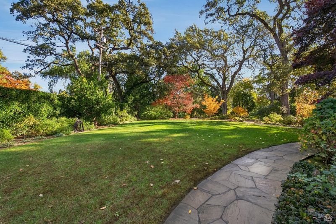
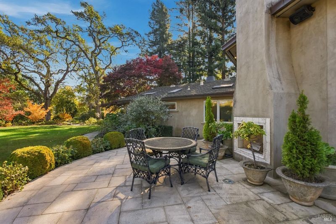
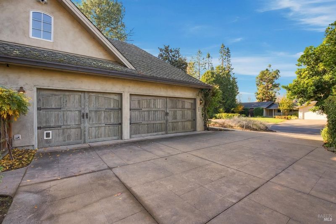
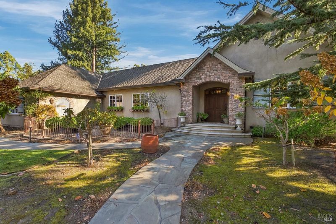
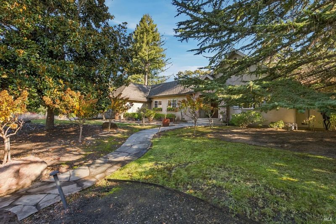
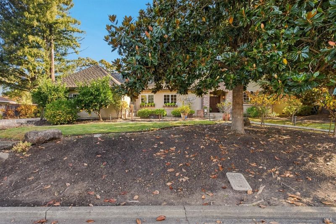
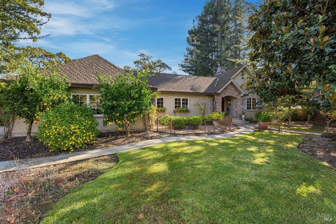
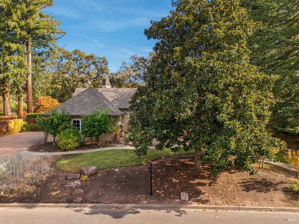
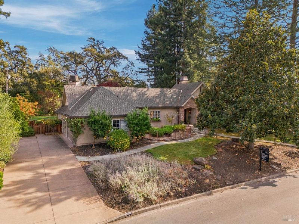
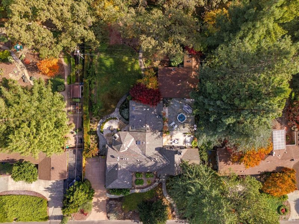
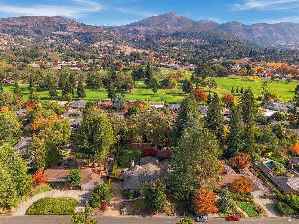
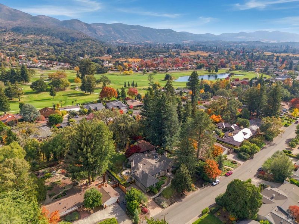
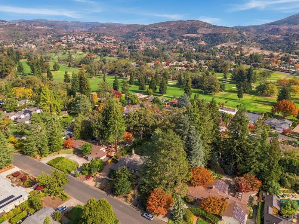
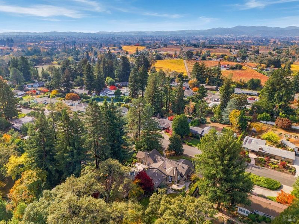
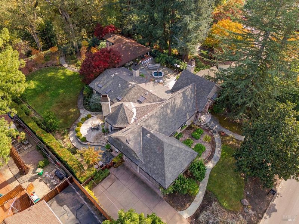
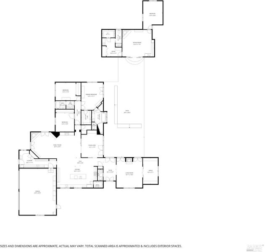
Single-Level Creekside Estate at Silverado Country Club Set on approximately .94 acres along a quiet, creekside stretch of Silver Trail, this single-level French Country residence sits in one of Silverado Resort's most sought-after neighborhoods. The 3,473 sq ft main home offers 3 bedrooms, 2.5 baths, and an office. While a separate 760 sq ft guest house adds a bedroom, full bath, kitchenette, and fireplace for visiting family and friends. Inside, elevated ceilings, 8-foot doors, and wide-plank hardwood floors set a gracious tone. The great room pairs a spacious gourmet kitchen and butler's pantry with exposed wood beams, a media center, built-in bookcases, and skylights. Formal dining opens through retractable glass doors to the courtyard, and a double-sided fireplace flanked by French doors connects the living room to an office with custom built-ins. The primary suite is a true retreat with its own fireplace, French doors, soaking tub, and walk-in closet. Both residences open to a European-style courtyard made for entertaining. Gather around two outdoor fireplaces, unwind in the built-in spa, or host guests at the outdoor kitchen with counter seating, all to the sound of a gentle water feature. Beyond, a large lawn offers room for a pool, and mature, park-like gardens lead to a subterranean wine cellar. With all city services, a three-car garage and no HOA. This home sits within easy walking or golf cart ride to Silverado Resort's golf, tennis, dining, and spa, with downtown Napa a short drive away. A rare blend of privacy, character, and club living on Napa's east side.

- Days on Market
- 0 days
- Current Status
- Active
- Original Price
- List Price
- $5,000,000
- On Market Date
- Nov 16, 2026
- Property Type
- Single Family Residence
- Area
- Napa
- Zip Code
- 94558
- MLS ID
- 326094105
- APN
- 060333002000
- Year Built
- 1969
- Stories in Building
- 1
- Possession
- Close Of Escrow
- Data Source
- BAREIS
- Origin MLS System
Vichy Elementary School
Public K-5 Elementary
Students: 361 Distance: 0.9mi
Vintage High School
Public 9-12 Secondary
Students: 1801 Distance: 2.4mi
Faith Learning Center
Private K-12 Combined Elementary And Secondary, Religious, Nonprofit
Students: NA Distance: 2.4mi
Aldea Non-Public
Private 6-12 Special Education, Combined Elementary And Secondary, All Male
Students: 7 Distance: 2.5mi
Kolbe Academy & Trinity Prep
Private K-12 Combined Elementary And Secondary, Religious, Coed
Students: 104 Distance: 2.5mi
Mcpherson Elementary School
Public K-5 Elementary
Students: 428 Distance: 2.6mi
- Bed
- 4
- Bath
- 3.5 (3/1)
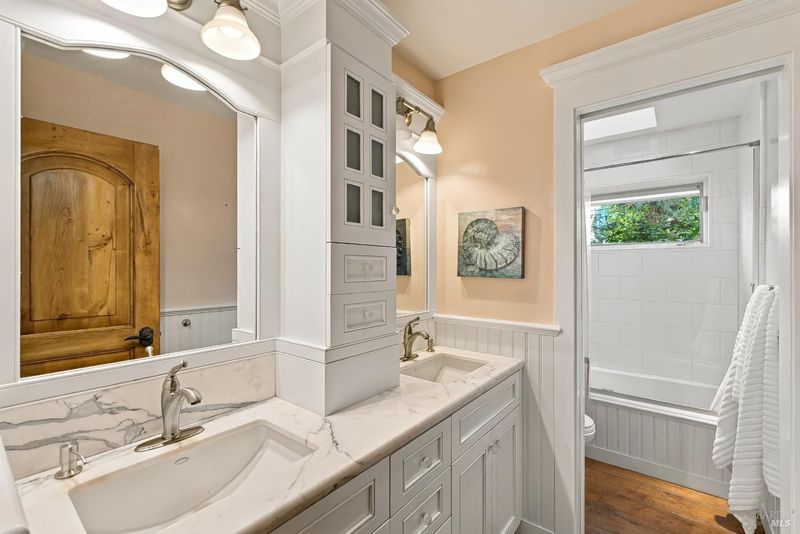
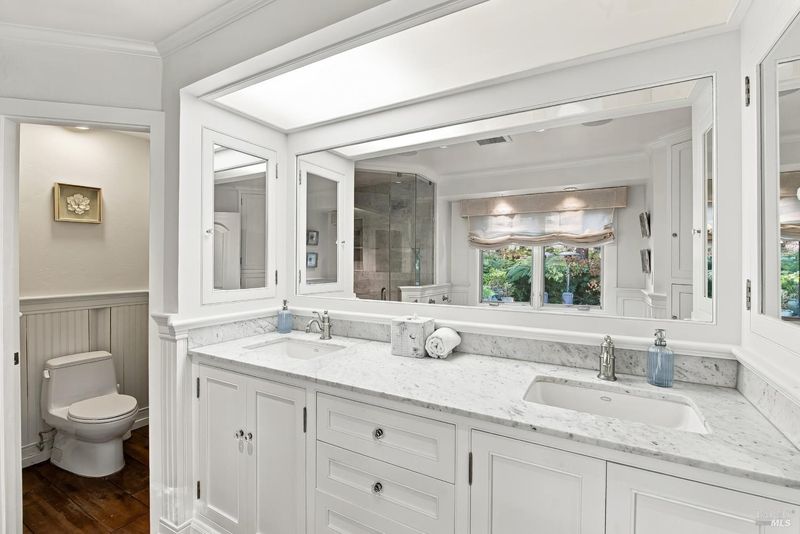
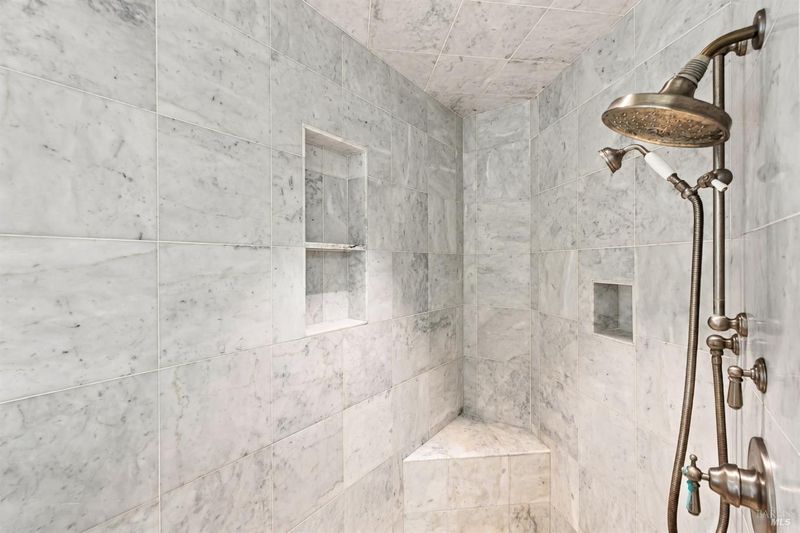
- Double Vanity, Tile, Tub w/Shower Over, Window
- Parking
- 5
- Attached, Garage Door Opener, Garage Faces Side
- SQ FT
- 4,233
- SQ FT Source
- Owner
- Lot SQ FT
- 40,781.0
- Lot Acres
- 0.9362 Acres
- Kitchen
- Granite Counters, Island w/Sink, Pantry Closet
- Cooling
- Central Air
- Dining Room
- Formal Room
- Disclosures
- Offer As Is
- Exterior Details
- Fire Pit, Outdoor Kitchen
- Family Room
- Open Beam Ceiling
- Living Room
- Skylight(s)
- Flooring
- Tile, Wood
- Foundation
- Raised
- Fire Place
- Gas Starter
- Heating
- Central
- Laundry
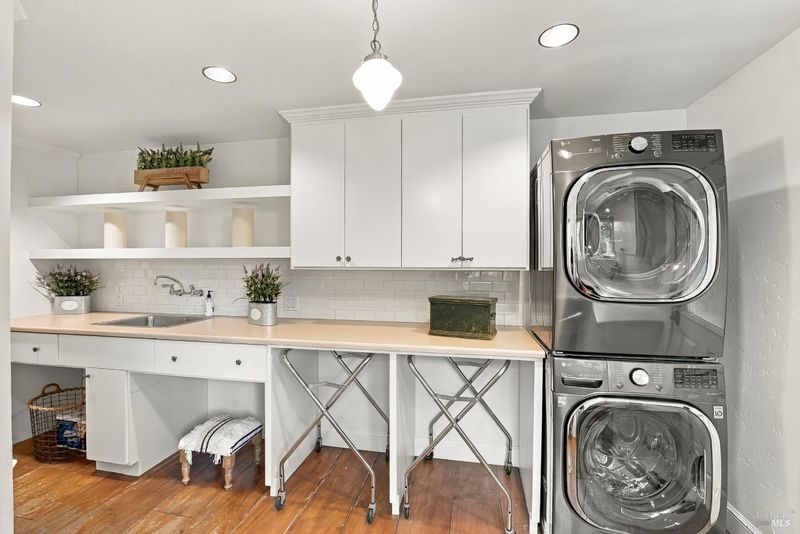
- Washer/Dryer Stacked Included
- Main Level
- Bedroom(s), Dining Room, Family Room, Full Bath(s), Garage, Kitchen, Living Room, Primary Bedroom, Partial Bath(s), Street Entrance
- Possession
- Close Of Escrow
- Basement
- None
- Architectural Style
- French Provincial
- Fee
- $0
MLS and other Information regarding properties for sale as shown in Theo have been obtained from various sources such as sellers, public records, agents and other third parties. This information may relate to the condition of the property, permitted or unpermitted uses, zoning, square footage, lot size/acreage or other matters affecting value or desirability. Unless otherwise indicated in writing, neither brokers, agents nor Theo have verified, or will verify, such information. If any such information is important to buyer in determining whether to buy, the price to pay or intended use of the property, buyer is urged to conduct their own investigation with qualified professionals, satisfy themselves with respect to that information, and to rely solely on the results of that investigation.
School data provided by GreatSchools. School service boundaries are intended to be used as reference only. To verify enrollment eligibility for a property, contact the school directly.