

$1,388,000
1,488
SQ FT
$933
SQ/FT
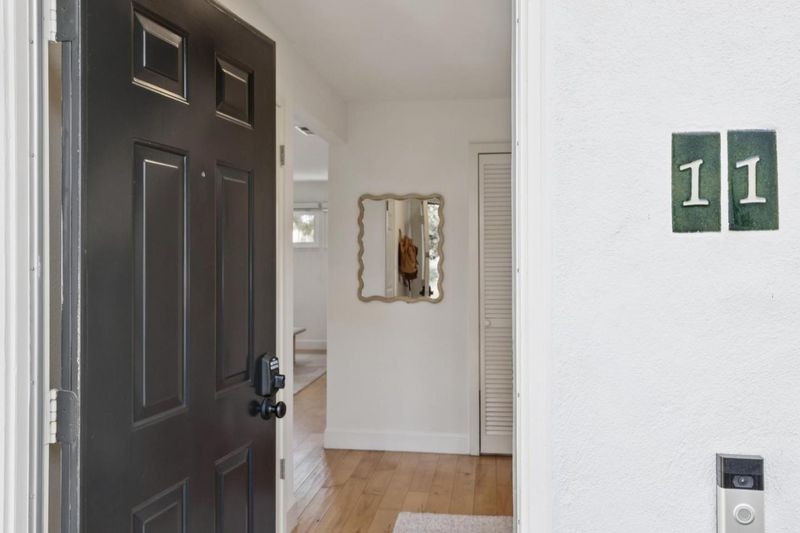
181 Centre, #11
@ Calderon - 207 - Downtown Mountain View, Mountain View

- 3 Bed
- 3 (2/1) Bath
- 1 Park
- 1,488 sqft
- Mountain View
-

-
Sun Sep 27, 2:00 pm - 4:00 pm
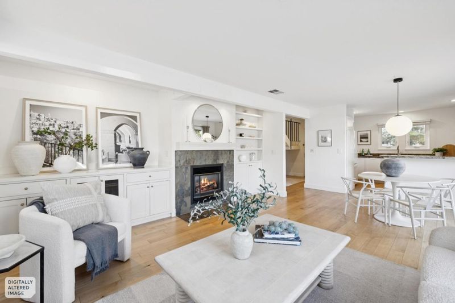
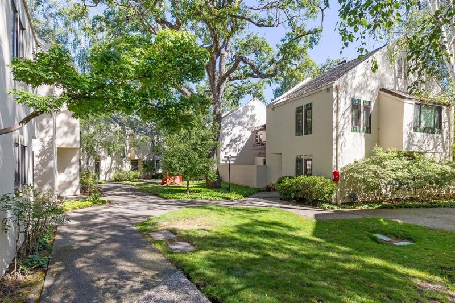
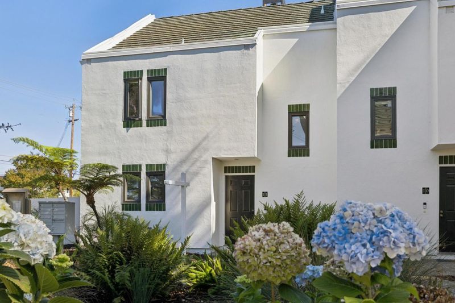
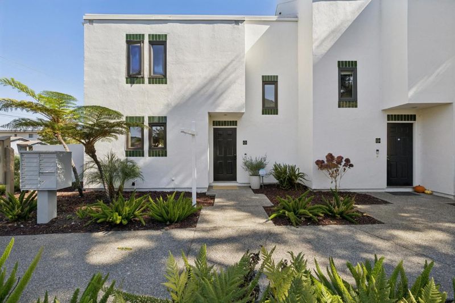
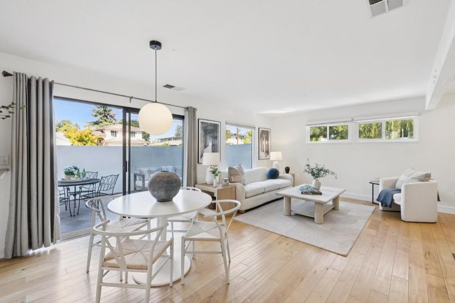
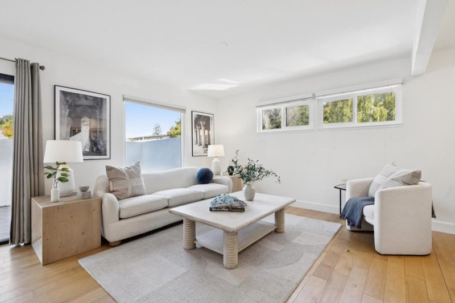
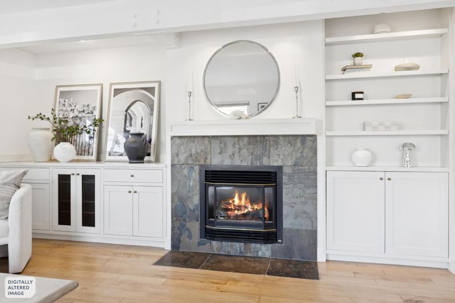
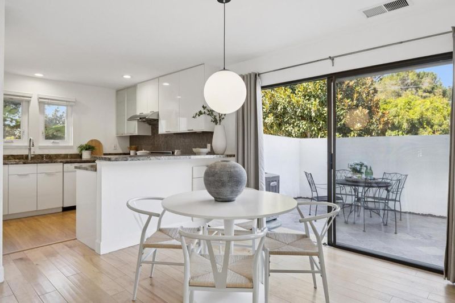
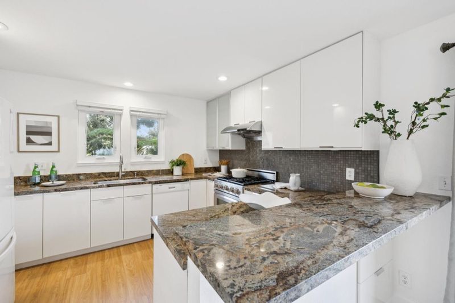
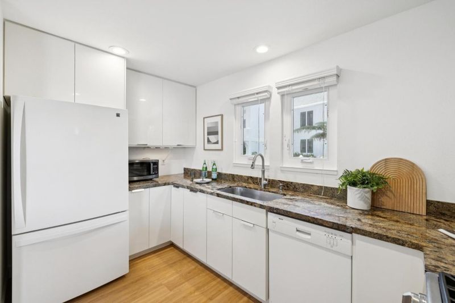
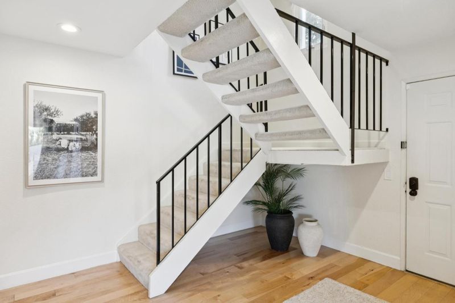
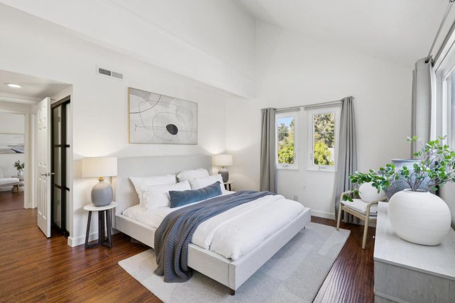
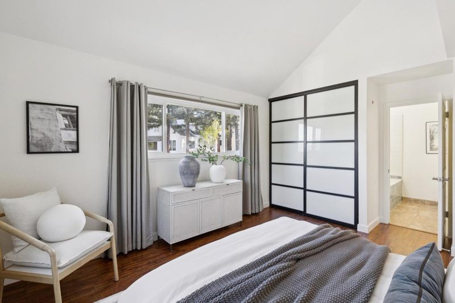
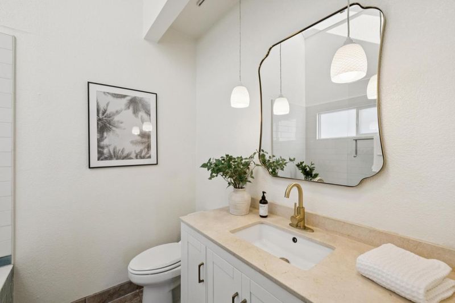
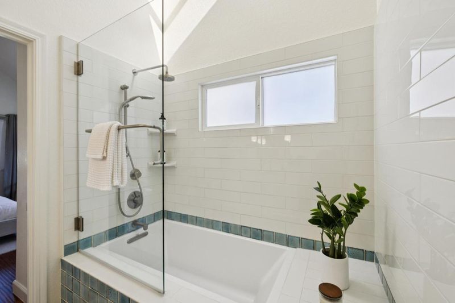
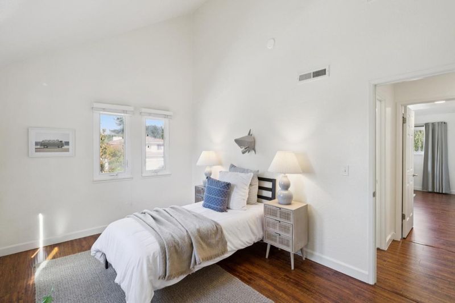
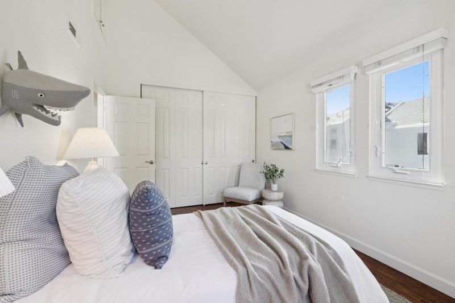
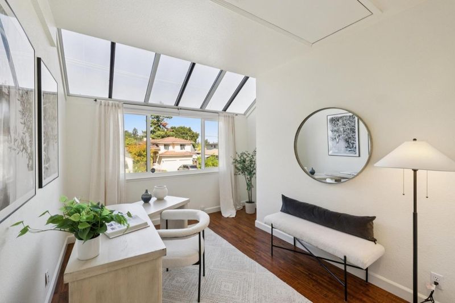
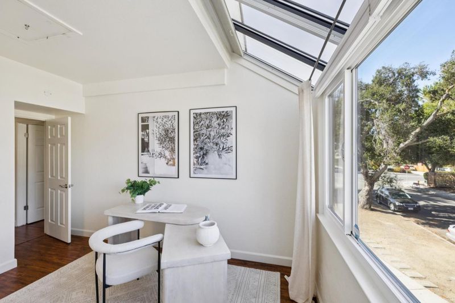
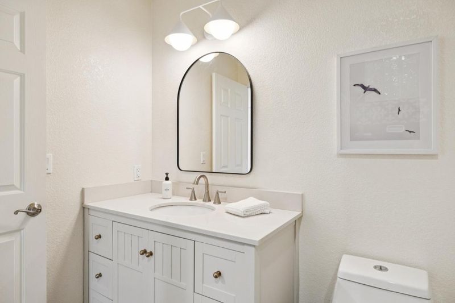
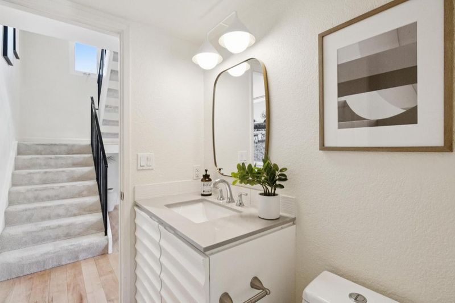
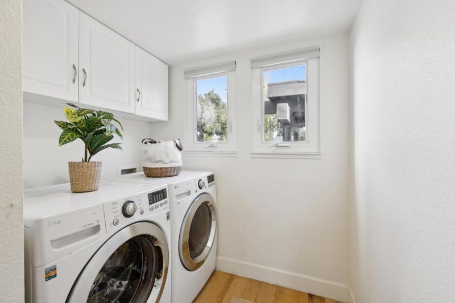
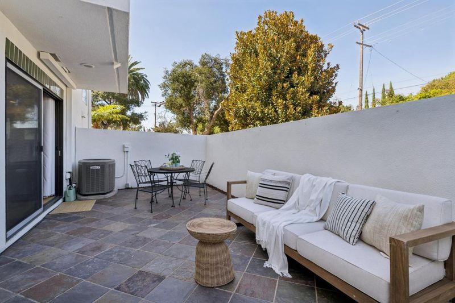
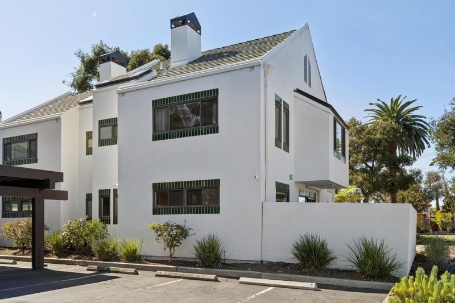
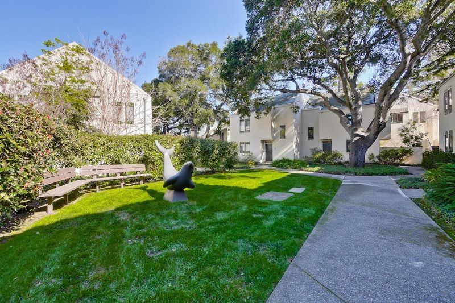
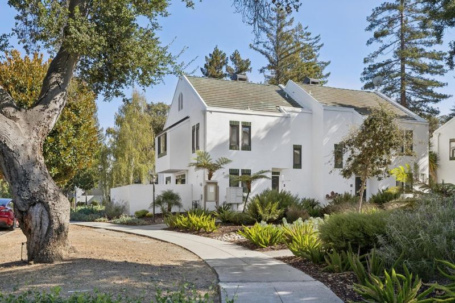
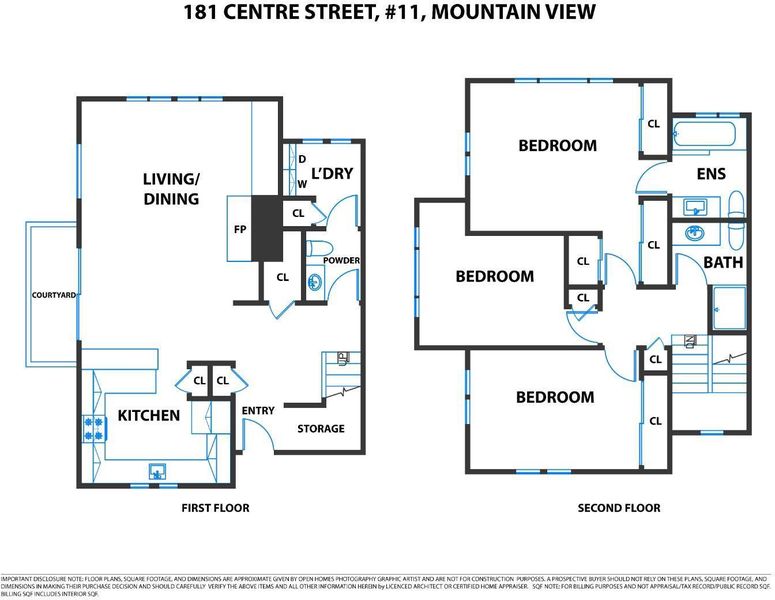
Spectacular contemporary end unit townhome with air conditioning, extensively updated and located within walking distance to Castro Street and downtown Mountain View. Modern open concept main level with kitchen opening to the dining/living room combination, upgraded fireplace with custom built-in cabinetry, and sliding doors leading to a private slate tiled patio. Powder room and full laundry room on the main level. Upstairs features an east facing primary suite with vaulted ceilings, three closets, and a remodeled bathroom. Two additional bedrooms and a second remodeled full bathroom complete the upper level. Attic offers approximately 300 sq ft of additional storage (buyer to verify). Assigned parking space in secured garage plus ample off-street parking. Excellent location close to major commute routes, Caltrain, Light Rail, and leading Silicon Valley employers including Google, Meta, Apple, and Nvidia.

- Days on Market
- 3 days
- Current Status
- Active
- Original Price
- $1,388,000
- List Price
- $1,388,000
- On Market Date
- Sep 24, 2026
- Property Type
- Townhouse
- Area
- 207 - Downtown Mountain View
- Zip Code
- 94041
- MLS ID
- ML82062619
- APN
- 158-02-011
- Year Built
- 1981
- Stories in Building
- 2
- Possession
- Unavailable
- Data Source
- MLSL
- Origin MLS System
- MLSListings, Inc.
Benjamin Bubb Elementary School
Public K-5 Elementary
Students: 575 Distance: 0.4mi
Edith Landels Elementary School
Public K-5 Elementary
Students: 491 Distance: 0.5mi
Girls' Middle School
Private 6-8 Elementary, All Female
Students: 205 Distance: 0.5mi
Frank L. Huff Elementary School
Public K-5 Elementary
Students: 610 Distance: 0.5mi
Isaac Newton Graham Middle School
Public 6-8 Middle
Students: 865 Distance: 0.6mi
St. Joseph Catholic
Private PK-8 Elementary, Religious, Coed
Students: 180 Distance: 0.7mi
- Bed
- 3
- Bath
- 3 (2/1)
- Shower over Tub - 1, Stall Shower, Skylight, Tile, Half on Ground Floor, Primary - Oversized Tub
- Parking
- 1
- Assigned Spaces, Carport, On Street, Common Parking Area
- SQ FT
- 1,488
- SQ FT Source
- Unavailable
- Lot SQ FT
- 674.0
- Lot Acres
- 0.015473 Acres
- Kitchen
- Hood Over Range, Exhaust Fan, Oven Range - Gas, Refrigerator
- Cooling
- Central AC
- Dining Room
- Dining Area in Living Room
- Disclosures
- NHDS Report
- Family Room
- Kitchen / Family Room Combo
- Flooring
- Hardwood
- Foundation
- Concrete Slab
- Fire Place
- Gas Log
- Heating
- Forced Air
- Laundry
- Washer / Dryer
- * Fee
- $543
- Name
- Two worlds
- Phone
- (650) 210-0085
- *Fee includes
- Maintenance - Exterior, Exterior Painting, Garbage, Landscaping / Gardening, Insurance - Liability, Management Fee, Reserves, Roof, Common Area Electricity, Insurance - Common Area, Insurance - Structure, Common Area Gas, and Maintenance - Common Area
MLS and other Information regarding properties for sale as shown in Theo have been obtained from various sources such as sellers, public records, agents and other third parties. This information may relate to the condition of the property, permitted or unpermitted uses, zoning, square footage, lot size/acreage or other matters affecting value or desirability. Unless otherwise indicated in writing, neither brokers, agents nor Theo have verified, or will verify, such information. If any such information is important to buyer in determining whether to buy, the price to pay or intended use of the property, buyer is urged to conduct their own investigation with qualified professionals, satisfy themselves with respect to that information, and to rely solely on the results of that investigation.
School data provided by GreatSchools. School service boundaries are intended to be used as reference only. To verify enrollment eligibility for a property, contact the school directly.