

$996,000
2,066
SQ FT
$482
SQ/FT
5325 Lone Pine Road
@ Hwy 116 - Sebastopol

- 3 Bed
- 2 Bath
- 7 Park
- 2,066 sqft
- Sebastopol
-

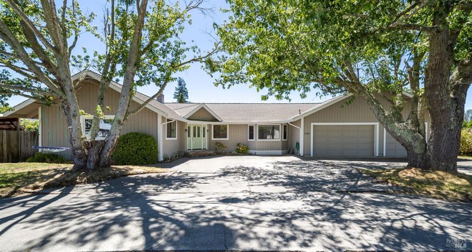
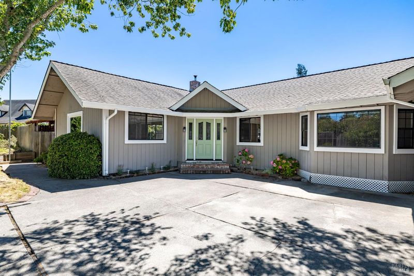
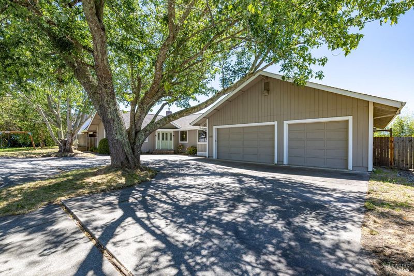
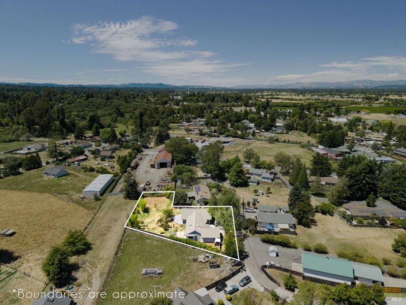
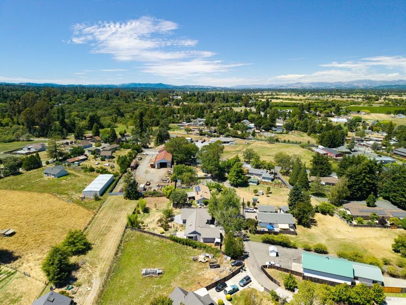
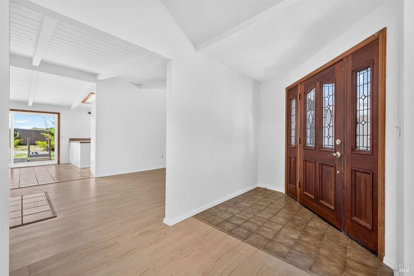
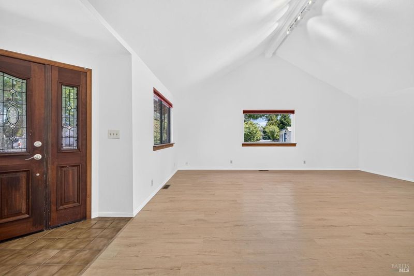
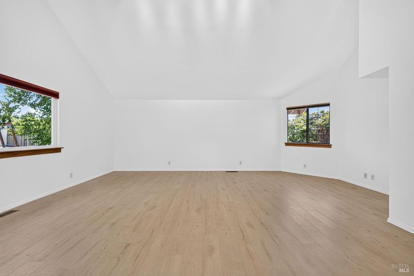
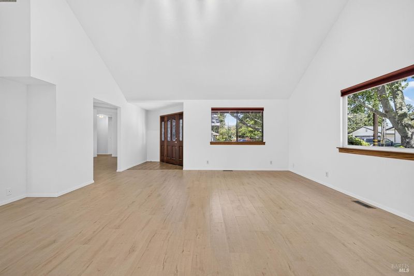
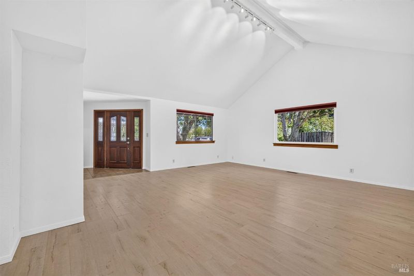
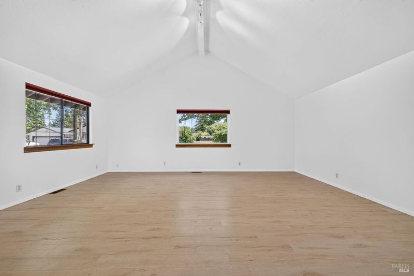
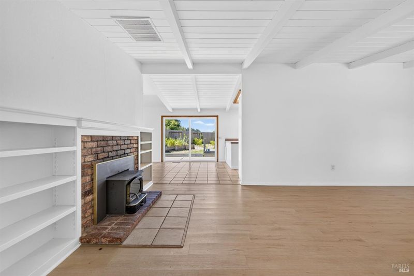
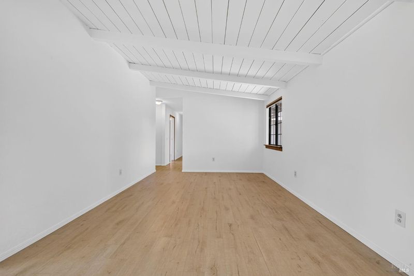
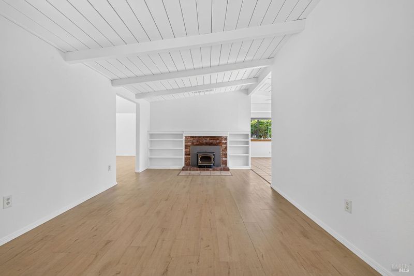
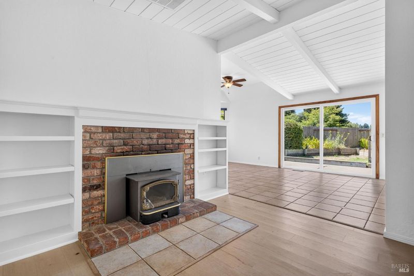
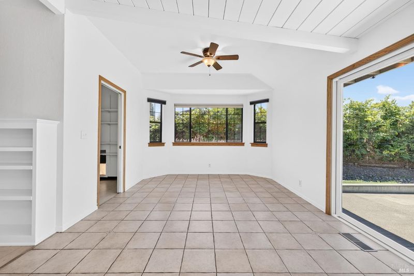
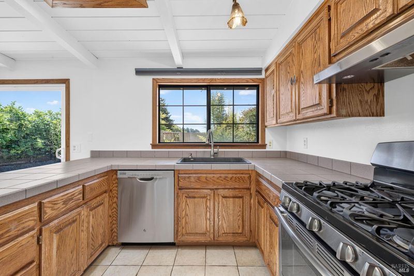
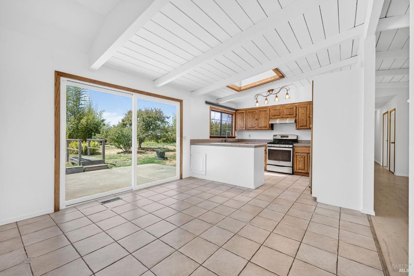
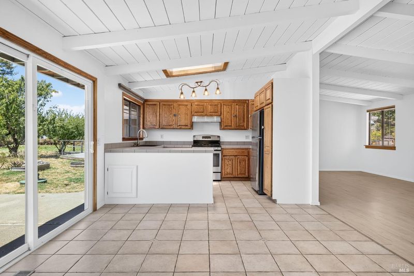
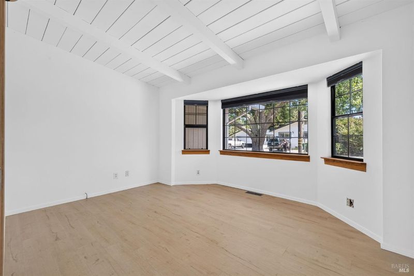
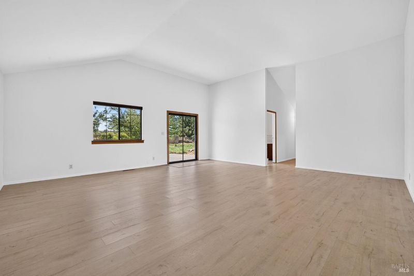
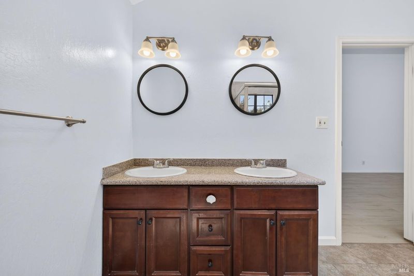
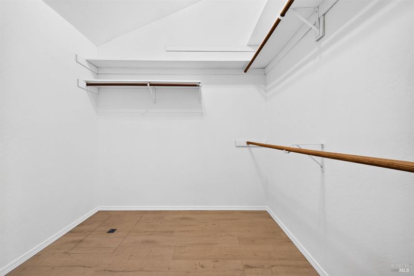
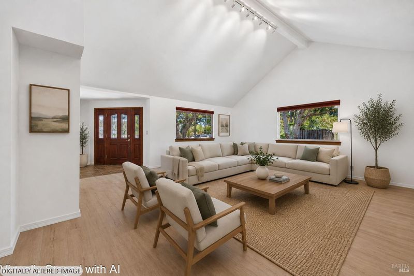
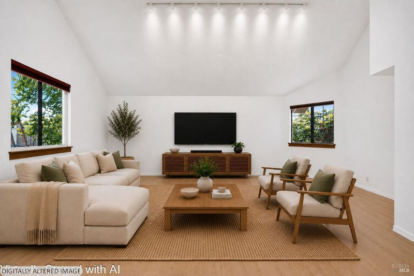
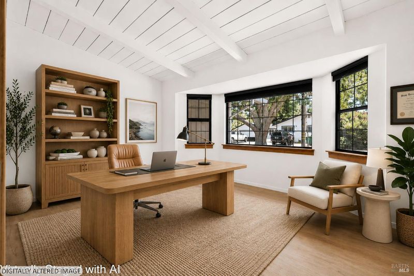
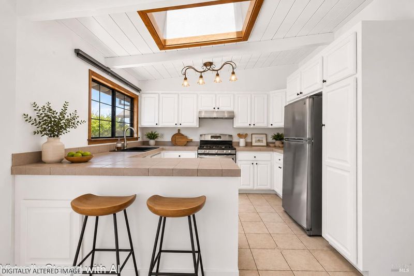
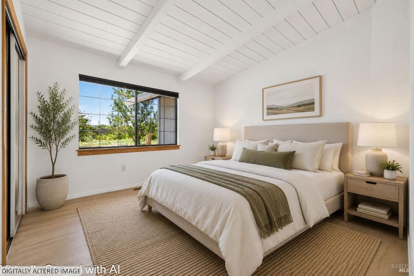
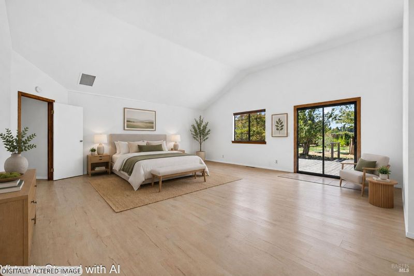
The magical sanctuary on Lone Pine is now live - Tucked away from the main road and set down a private driveway, this special Sebastopol retreat offers a rare combination of privacy, space, natural beauty, and possibility. Step inside this spacious three-bedroom, two-bath residence and discover light-filled interiors, generous gathering spaces, and an easy connection to the outdoors. Expansive windows frame the surrounding greenery, while multiple living areas provide room to relax, entertain, work, create, and make the home entirely your own. Mature trees, open outdoor spaces, and a peaceful setting create the feeling of a private sanctuary one that must be experienced in person. Here, you can enjoy a quieter pace without giving up connection. Charming downtown Sebastopol, acclaimed restaurants, local wineries, organic farms, scenic trails, coastal escapes, and the very best of West Sonoma County living are all within reach. More than a home, this is an opportunity to create your next chapter in one of Sonoma County's most beloved communities. The wait is over; 5325 Lone Pine Road is ready to shine and ready to welcome its next owner.

- Days on Market
- 18 days
- Current Status
- Contingent
- Original Price
- $996,000
- List Price
- $996,000
- On Market Date
- Jul 29, 2026
- Contingent Date
- Aug 5, 2026
- Property Type
- Single Family Residence
- Area
- Sebastopol
- Zip Code
- 95472
- MLS ID
- 326063565
- APN
- 062-032-008-000
- Year Built
- 1964
- Stories in Building
- Unavailable
- Possession
- Close Of Escrow
- Data Source
- BAREIS
- Origin MLS System
Gravenstein Elementary School
Charter K-5 Elementary
Students: 472 Distance: 0.1mi
Gravenstein Community Day School
Public K-8 Opportunity Community
Students: 1 Distance: 0.1mi
Gravenstein First
Public 1 Coed
Students: 34 Distance: 0.3mi
Hillcrest Middle School
Charter 6-8 Middle
Students: 253 Distance: 1.4mi
New Directions Adolescent Services
Private 6-12 Special Education Program, Nonprofit
Students: 28 Distance: 2.7mi
SunRidge Charter School
Charter K-8 Combined Elementary And Secondary
Students: 276 Distance: 3.0mi
- Bed
- 3
- Bath
- 2
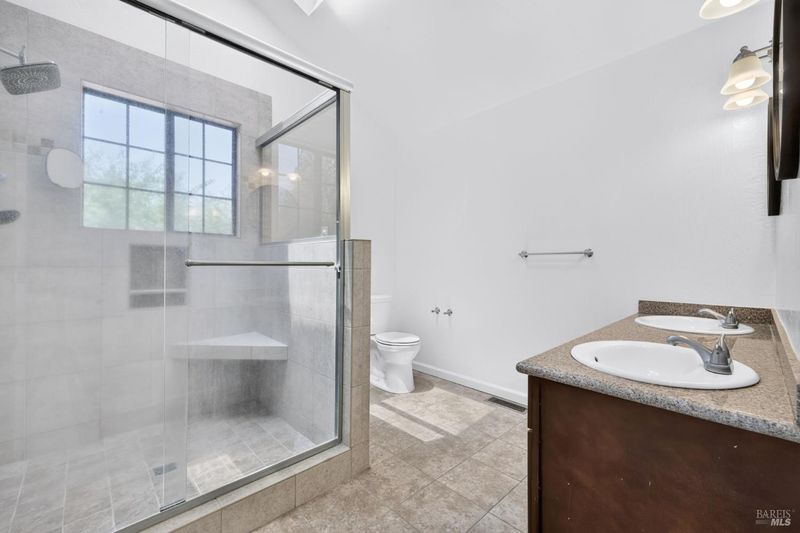
- Double Sinks, Shower Stall(s), Skylight/Solar Tube
- Parking
- 7
- Attached, EV Charging, Garage Facing Front, Uncovered Parking Spaces 2+
- SQ FT
- 2,066
- SQ FT Source
- Assessor Agent-Fill
- Lot SQ FT
- 22,730.0
- Lot Acres
- 0.5218 Acres
- Kitchen
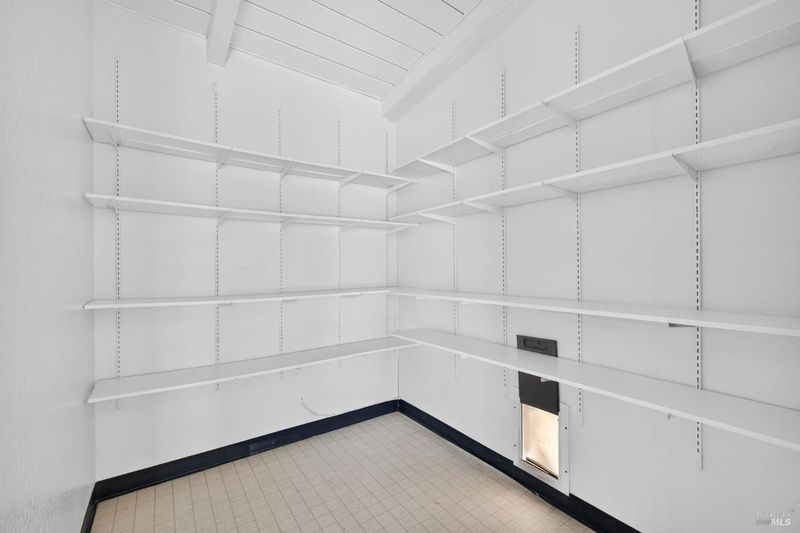
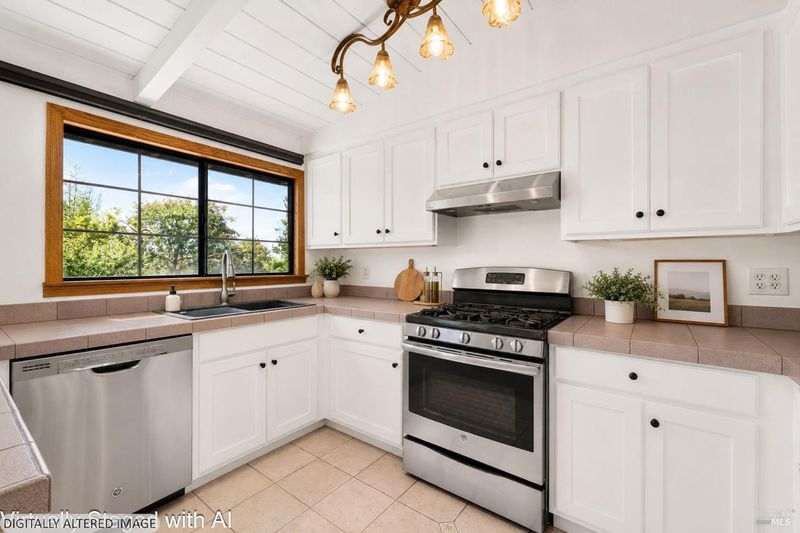
- Pantry Closet, Tile Counter
- Cooling
- Ceiling Fan(s)
- Living Room
- Cathedral/Vaulted
- Flooring
- Laminate, Tile
- Foundation
- Concrete Perimeter
- Fire Place
- Wood Burning
- Heating
- Central
- Laundry
- Dryer Included, Electric, In Garage, Washer Included
- Main Level
- Bedroom(s), Dining Room, Family Room, Full Bath(s), Garage, Kitchen, Living Room, Primary Bedroom, Street Entrance
- Possession
- Close Of Escrow
- Basement
- None
- Fee
- $0
MLS and other Information regarding properties for sale as shown in Theo have been obtained from various sources such as sellers, public records, agents and other third parties. This information may relate to the condition of the property, permitted or unpermitted uses, zoning, square footage, lot size/acreage or other matters affecting value or desirability. Unless otherwise indicated in writing, neither brokers, agents nor Theo have verified, or will verify, such information. If any such information is important to buyer in determining whether to buy, the price to pay or intended use of the property, buyer is urged to conduct their own investigation with qualified professionals, satisfy themselves with respect to that information, and to rely solely on the results of that investigation.
School data provided by GreatSchools. School service boundaries are intended to be used as reference only. To verify enrollment eligibility for a property, contact the school directly.