





$799,000
1,619
SQ FT
$494
SQ/FT
4001 Nevil St
@ 38th - Allendale, Oakland

- 3 Bed
- 2 Bath
- 2 Park
- 1,619 sqft
- Oakland
-

-
Sun Aug 16, 2:00 pm - 4:30 pm
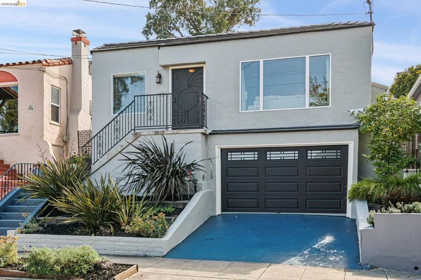
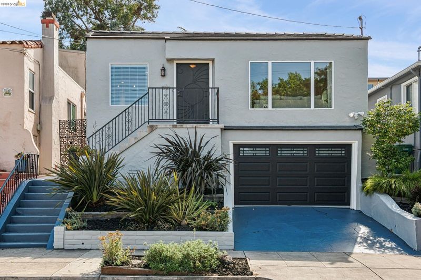
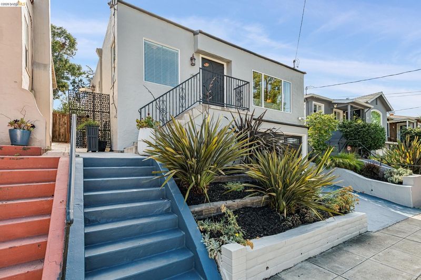
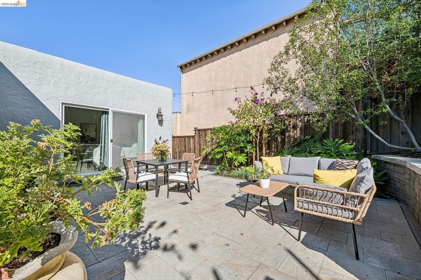
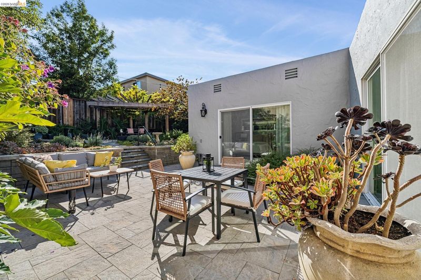
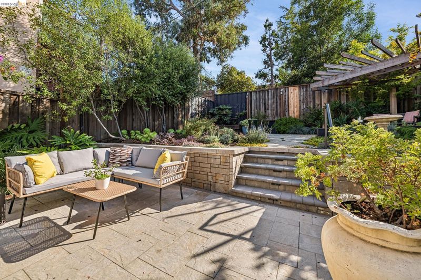

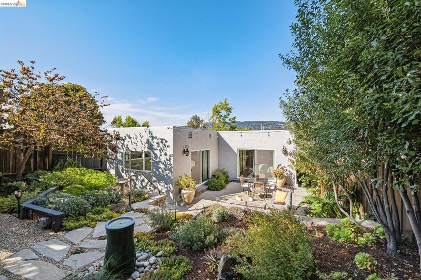
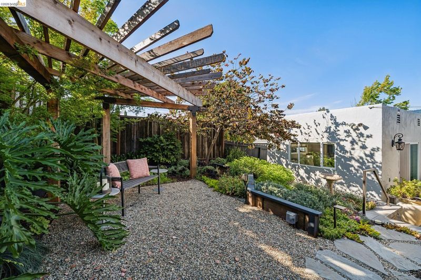
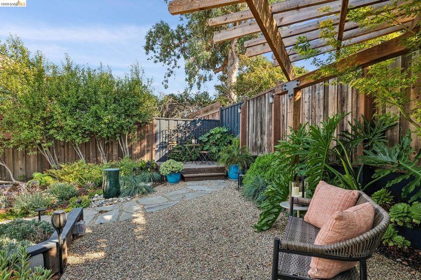
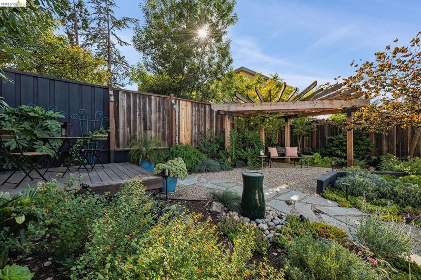
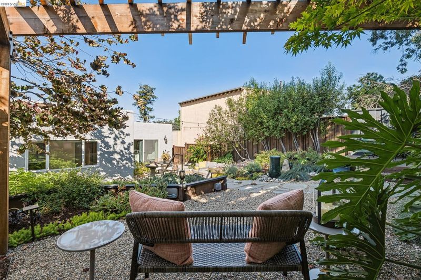
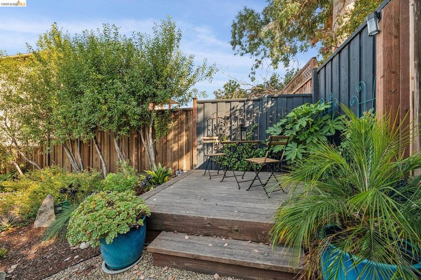
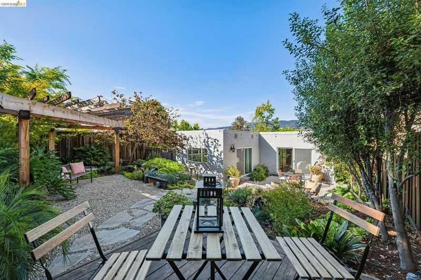
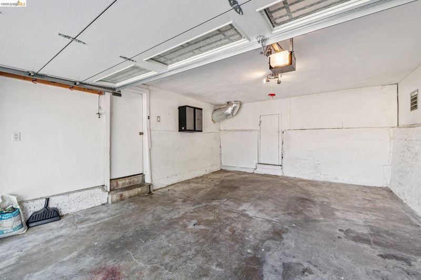

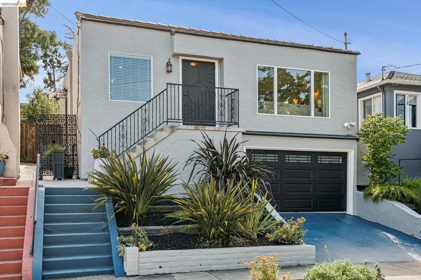
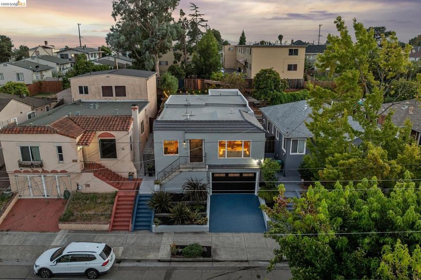
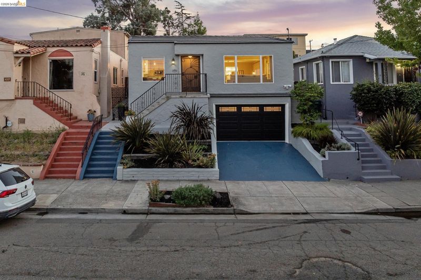
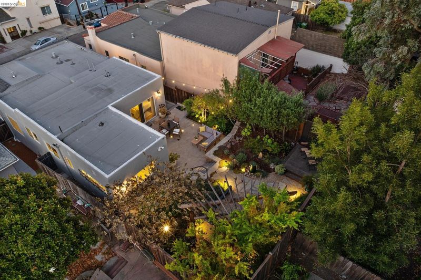
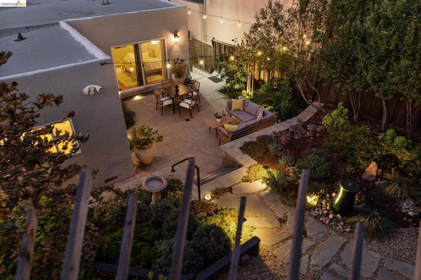
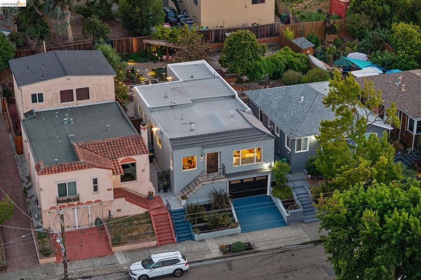
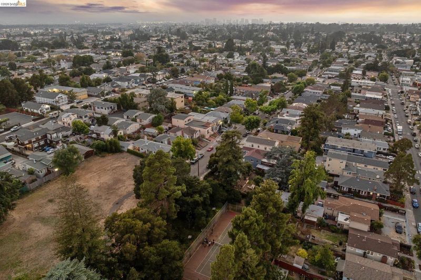
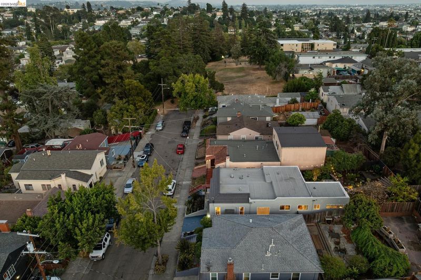
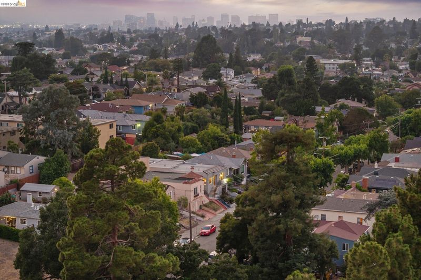
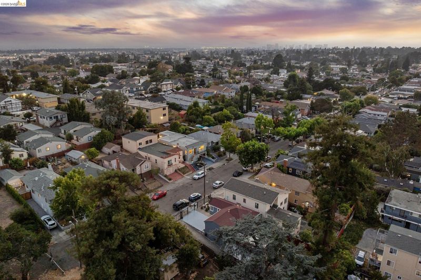
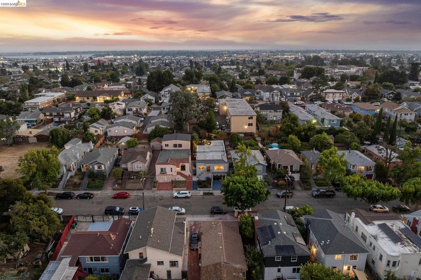
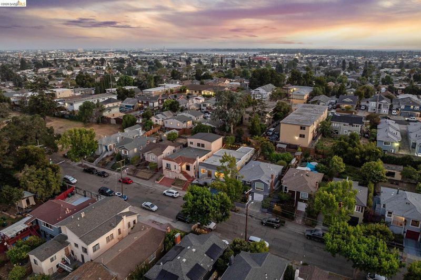
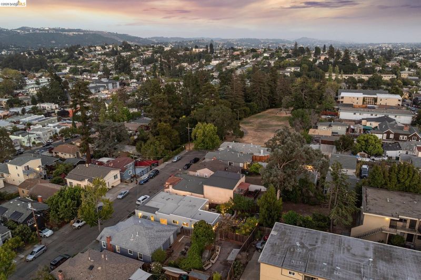
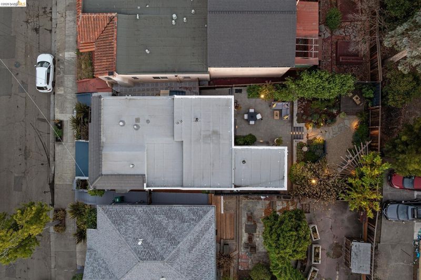
Tucked away on a quiet cul-de-sac backing directly to Brookdale Park, 4001 Nevil Street offers the rare combination of thoughtful updates, comfortable living, and an exceptional neighborhood setting. Beautifully renovated throughout, this three-bedroom, two-bathroom home has been carefully reimagined to balance timeless design with everyday functionality, creating a home that is as inviting as it is move-in ready.Outside, the thoughtfully designed backyard extends the home's living space with terraced landscaping, a spacious paved patio, and multiple areas for outdoor dining, gardening, or simply relaxing. An attached garage with interior access adds everyday convenience, while the home's extensive updates allow its next owner to move in and immediately begin enjoying everything it has to offer.
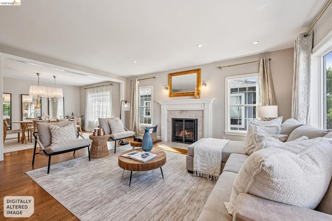
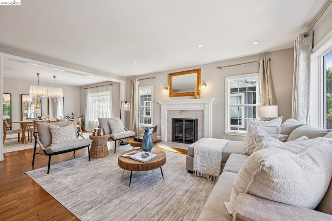
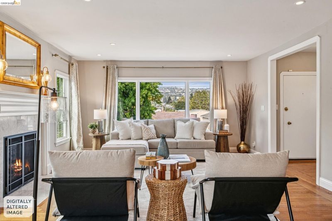
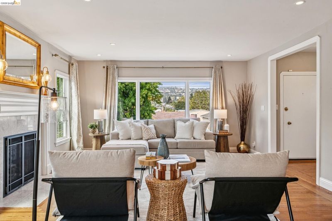
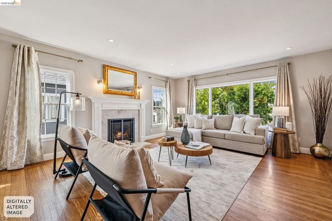
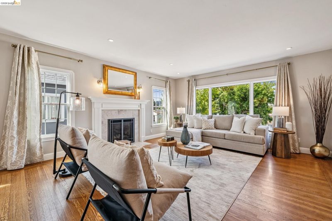
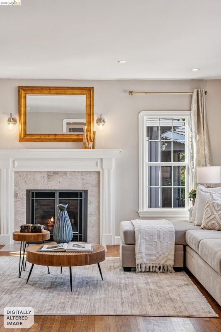
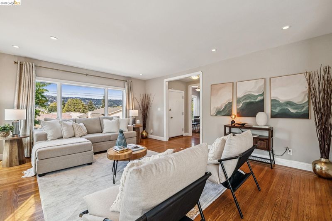
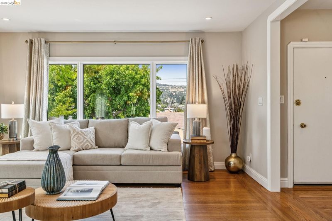
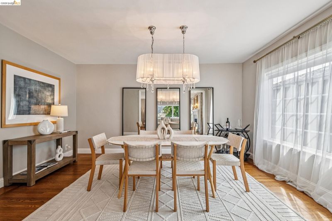
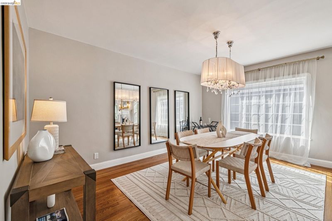
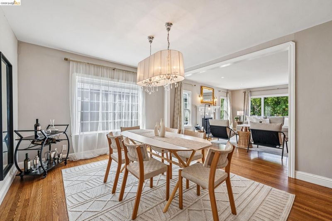
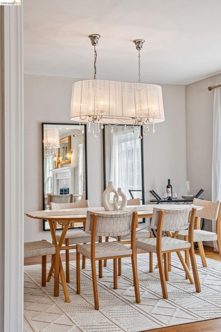
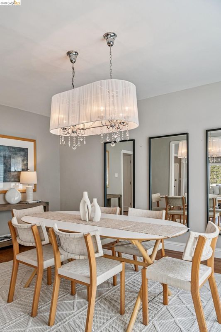
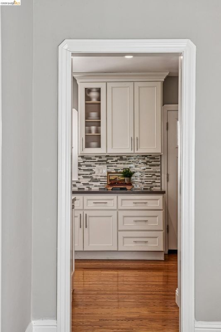
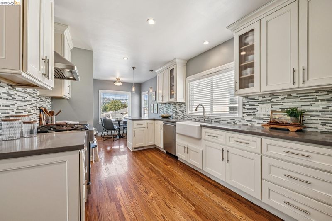
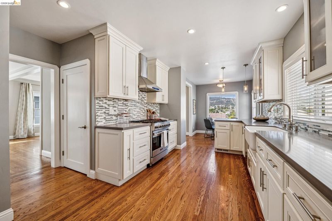
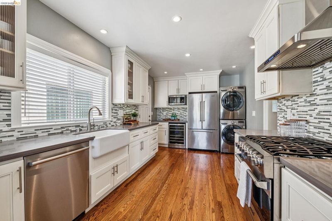
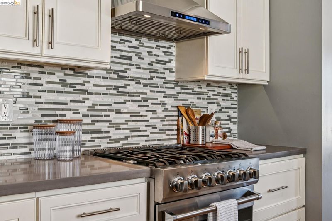
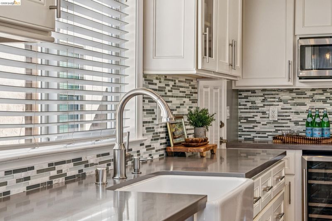
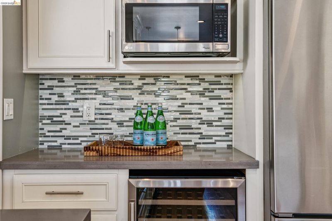
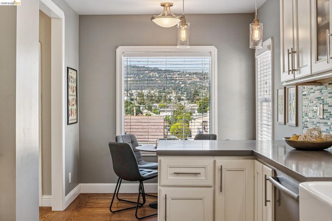
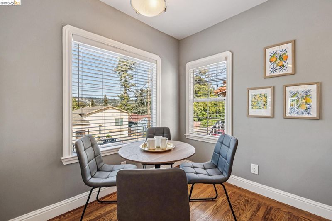
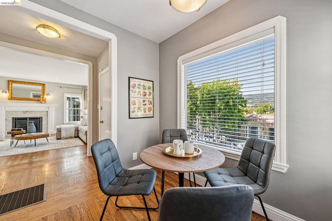
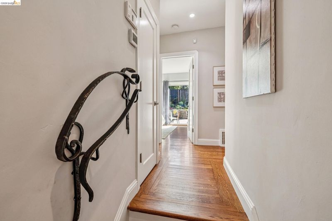
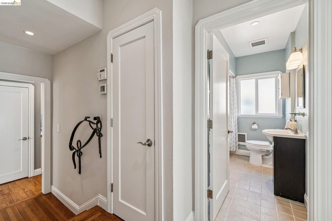
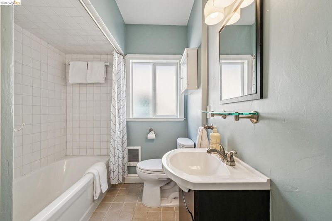
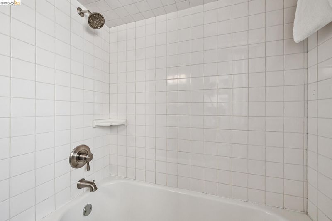
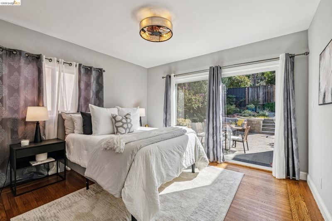
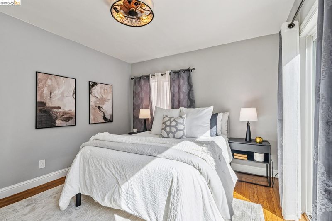
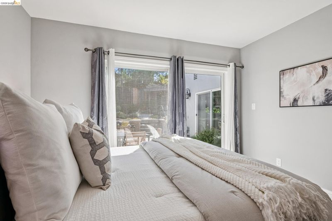
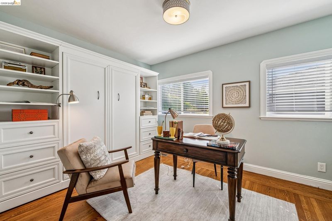
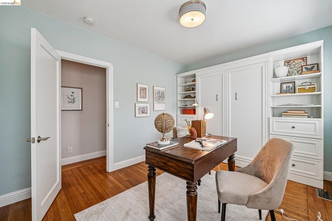
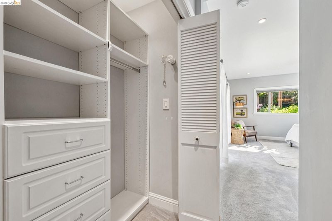
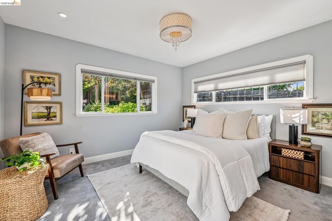
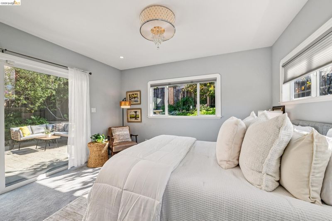
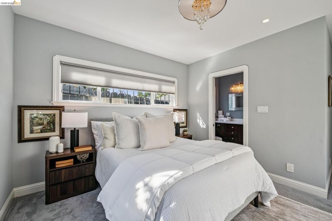
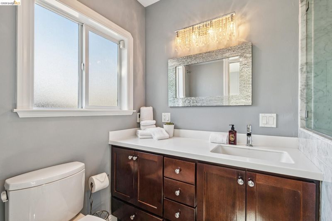
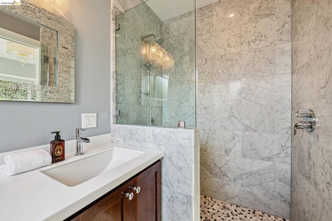
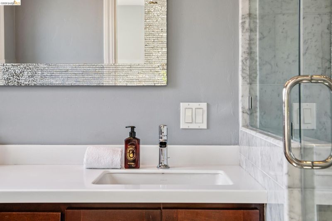
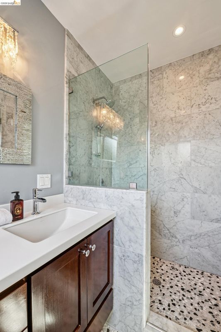
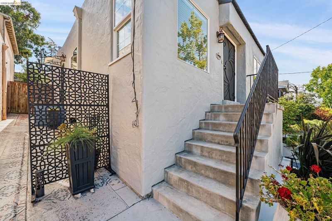
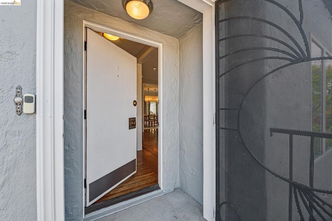
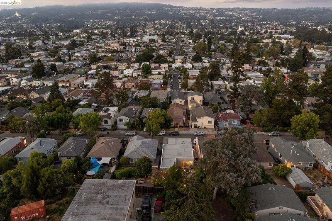
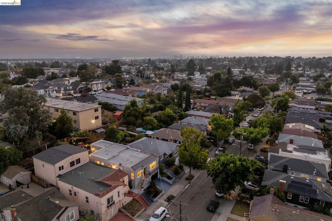
Tucked away on a quiet cul-de-sac backing directly to Brookdale Park, 4001 Nevil Street offers the rare combination of thoughtful updates, comfortable living, and an exceptional neighborhood setting. Beautifully renovated throughout, this three-bedroom, two-bathroom home has been carefully reimagined to balance timeless design with everyday functionality, creating a home that is as inviting as it is move-in ready. Offering approximately 1,619 square feet, the home features three bedrooms and two bathrooms, with bright, welcoming living spaces anchored by hardwood floors and an easy flow between the living room, dining area, and beautifully renovated kitchen. Designed for both everyday living and entertaining, the kitchen combines quality finishes, generous storage, and a layout that naturally serves as the heart of the home. The spacious primary suite provides a private retreat, complete with soft carpeting and a beautifully updated ensuite bathroom. Two additional bedrooms and a second renovated bathroom offer flexibility for family, guests, or a dedicated home office. Outside, the thoughtfully designed backyard extends the home's living space with terraced landscaping, a spacious paved patio, and multiple areas for outdoor dining, gardening, or simply relaxing. An attached garage with interior access adds everyday convenience, while the home's extensive updates allow its next owner to move in and immediately begin enjoying everything it has to offer. Ideally situated in Jefferson, just moments from the Laurel District, the home enjoys easy access to neighborhood favorites including Vientian Café and Donut Savant, along with the restaurants, cafés, and local shops that have made the Laurel one of Oakland's most beloved commercial districts. With nearby parks, commuter routes, and everyday amenities all within easy reach, the location offers an ideal balance of neighborhood tranquility and urban convenience.

- Current Status
- New
- Original Price
- $799,000
- List Price
- $799,000
- On Market Date
- Aug 10, 2026
- Property Type
- Detached
- D/N/S
- Allendale
- Zip Code
- 94601
- MLS ID
- 41144463
- APN
- 32206916
- Year Built
- 1932
- Stories in Building
- 2
- Possession
- Close Of Escrow, Upon Completion
- Data Source
- MAXEBRDI
- Origin MLS System
- Bridge AOR
Allendale Elementary School
Public K-5 Elementary
Students: 401 Distance: 0.4mi
Global Family School
Public K-5 Elementary
Students: 444 Distance: 0.4mi
Learning Without Limits School
Charter K-5 Elementary
Students: 429 Distance: 0.4mi
Melrose Leadership Academy
Public PK-8 Middle
Students: 538 Distance: 0.5mi
United For Success Academy
Public 6-8 Middle
Students: 370 Distance: 0.5mi
Life Academy
Public 6-12 Secondary
Students: 463 Distance: 0.5mi
- Bed
- 3
- Bath
- 2
- Parking
- 2
- Attached, See Remarks
- SQ FT
- 1,619
- SQ FT Source
- Public Records
- Lot SQ FT
- 4,066.0
- Lot Acres
- 0.09 Acres
- Pool Info
- None
- Kitchen
- Dishwasher, Gas Range, Refrigerator, Breakfast Bar, Eat-in Kitchen, Gas Range/Cooktop, Updated Kitchen
- Cooling
- None
- Disclosures
- Nat Hazard Disclosure
- Entry Level
- Exterior Details
- Back Yard, Garden/Play, Terraced Up, Garden, See Remarks, Yard Space
- Flooring
- Hardwood, Tile, Carpet
- Foundation
- Fire Place
- Living Room
- Heating
- Forced Air
- Laundry
- Dryer, Washer
- Upper Level
- 3 Bedrooms, 2 Baths, Primary Bedrm Retreat
- Main Level
- Main Entry
- Views
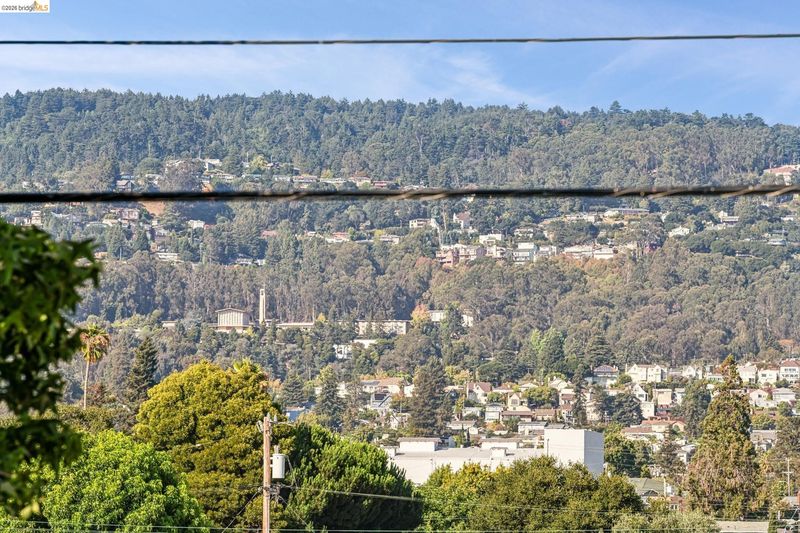
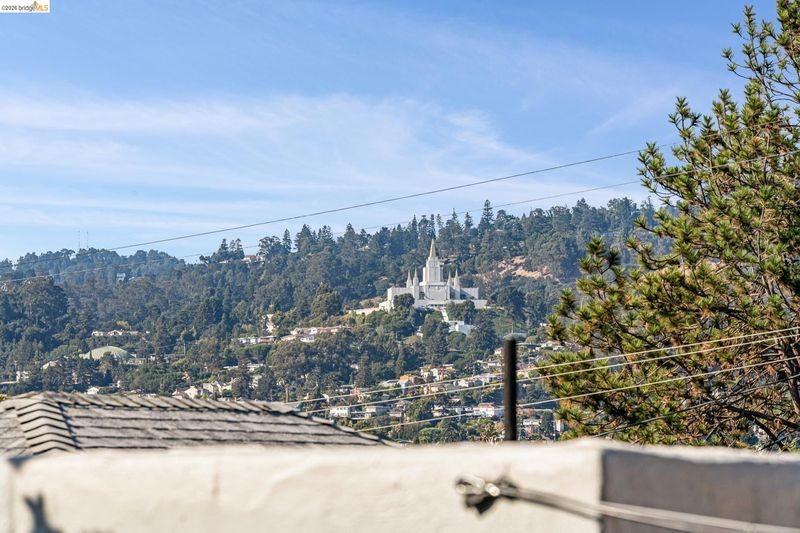
- Hills
- Possession
- Close Of Escrow, Upon Completion
- Architectural Style
- Traditional
- Construction Status
- Existing
- Additional Miscellaneous Features
- Back Yard, Garden/Play, Terraced Up, Garden, See Remarks, Yard Space
- Location
- Sloped Up, Landscaped, See Remarks
- Roof
- Composition Shingles
- Water and Sewer
- Public
- Fee
- Unavailable
MLS and other Information regarding properties for sale as shown in Theo have been obtained from various sources such as sellers, public records, agents and other third parties. This information may relate to the condition of the property, permitted or unpermitted uses, zoning, square footage, lot size/acreage or other matters affecting value or desirability. Unless otherwise indicated in writing, neither brokers, agents nor Theo have verified, or will verify, such information. If any such information is important to buyer in determining whether to buy, the price to pay or intended use of the property, buyer is urged to conduct their own investigation with qualified professionals, satisfy themselves with respect to that information, and to rely solely on the results of that investigation.
School data provided by GreatSchools. School service boundaries are intended to be used as reference only. To verify enrollment eligibility for a property, contact the school directly.