

$1,998,000
1,420
SQ FT
$1,407
SQ/FT
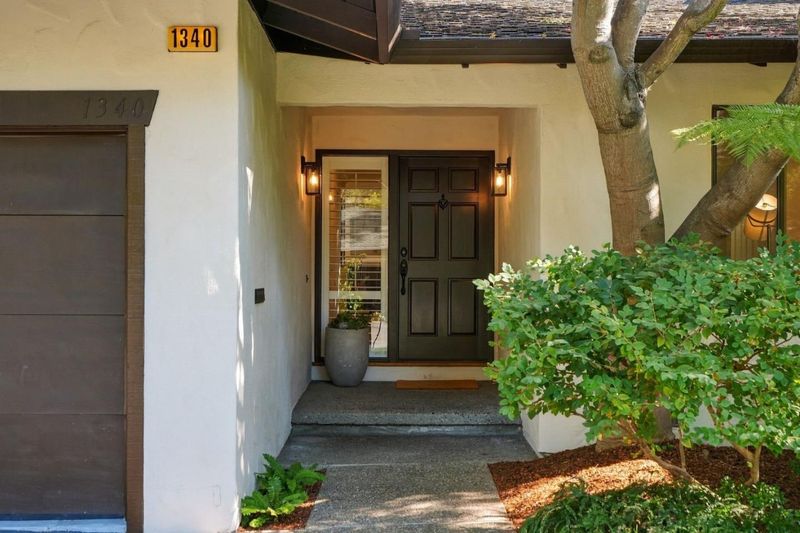
1340 Johnson Street
@ Valparaiso Ave. - 304 - Allied Arts / Downtown, Menlo Park

- 2 Bed
- 2 Bath
- 2 Park
- 1,420 sqft
- MENLO PARK
-

-
Tue Oct 13, 10:00 am - 1:00 pm
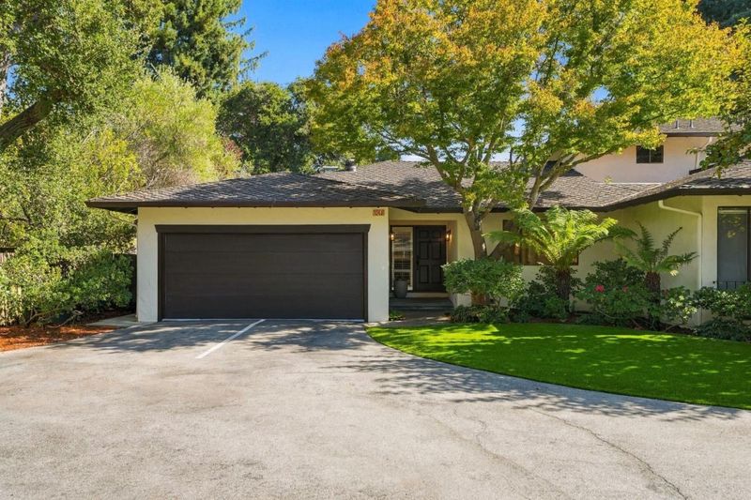
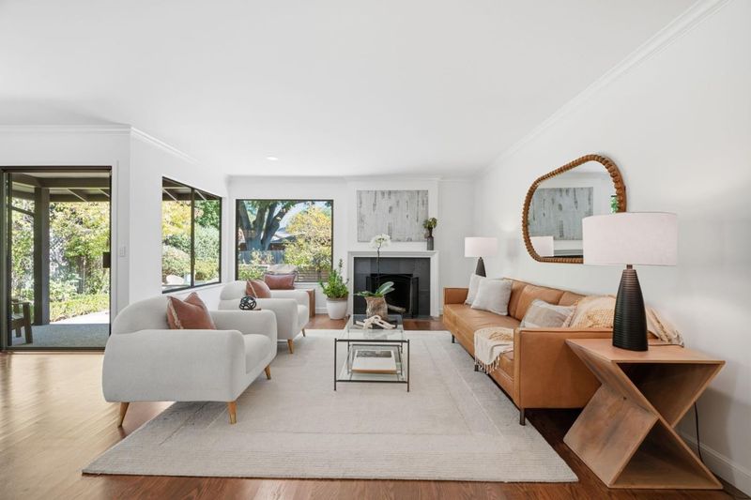
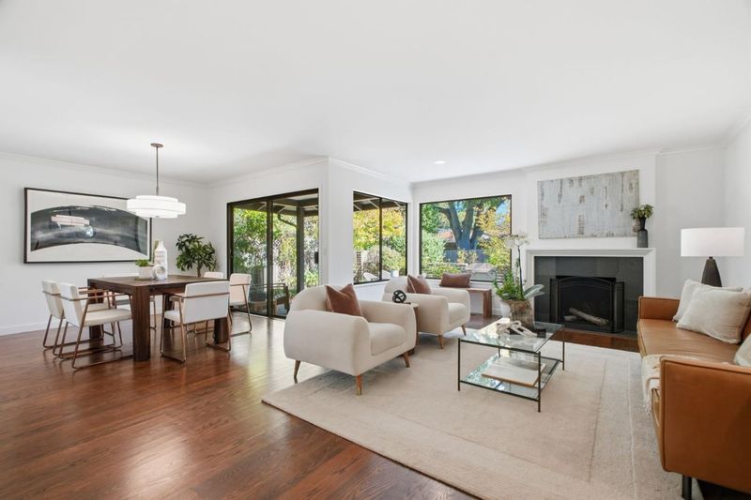
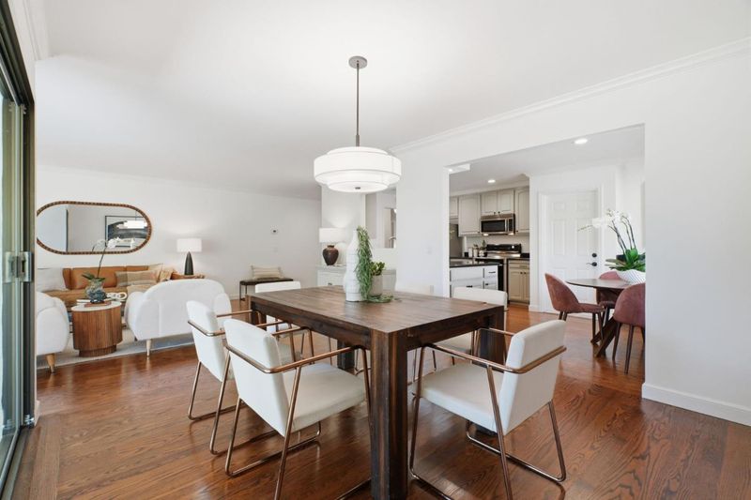
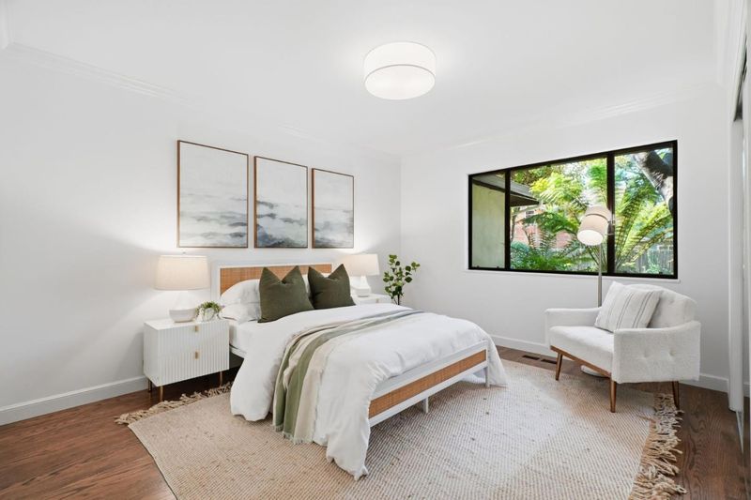
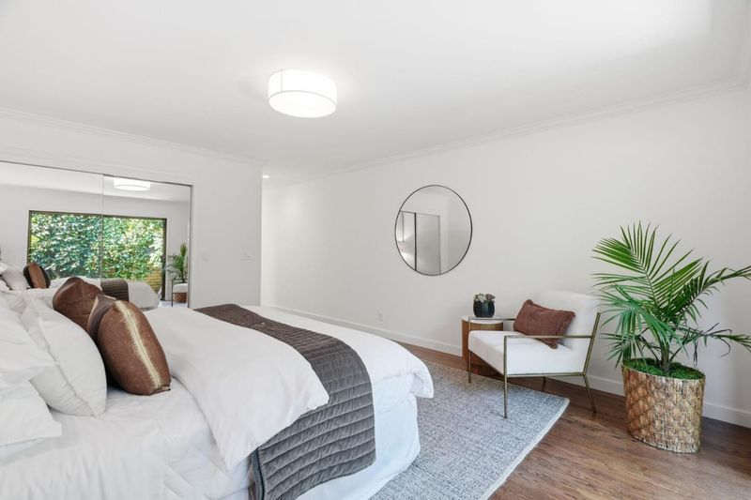
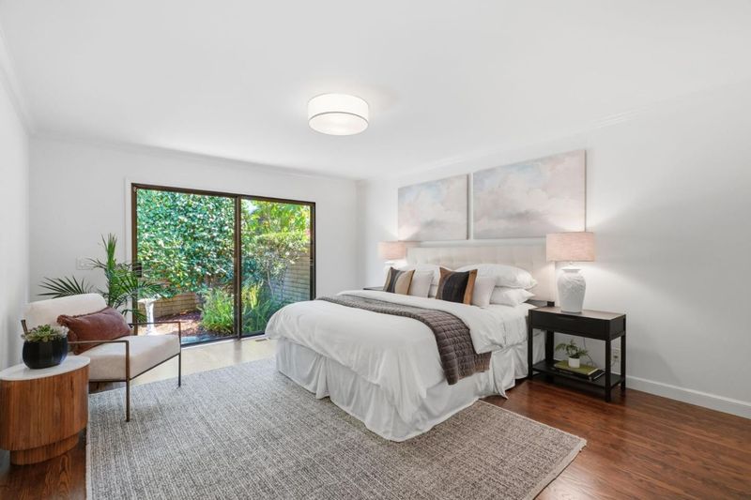
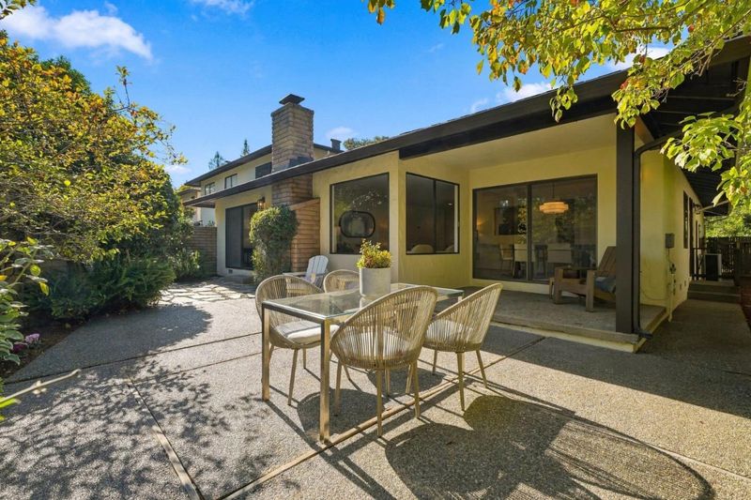
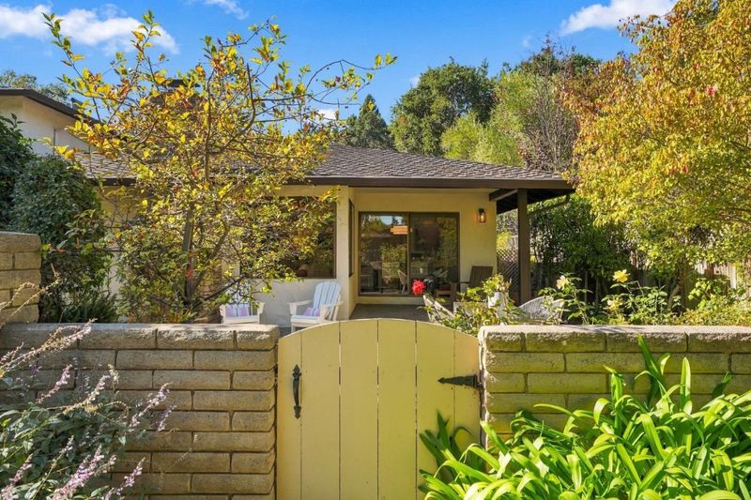
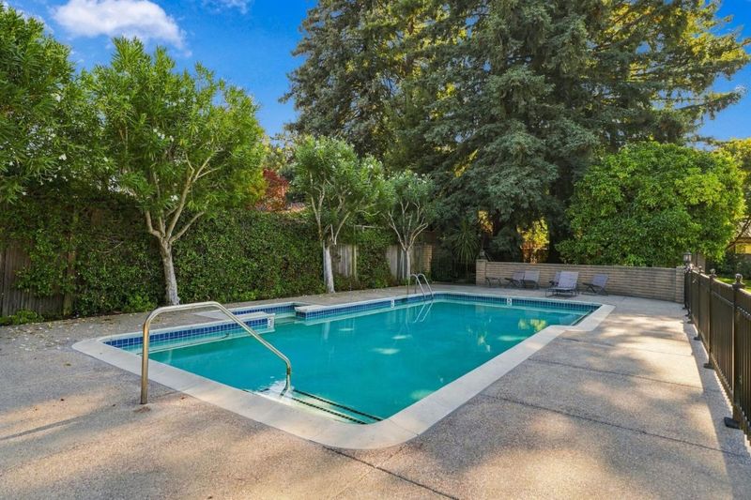
Near downtown Menlo Park, this stunning single-level 2BD/2BA end-unit features an open layout, hardwood floors, & large primary suite opening to a rose-filled patio. Includes 2-car garage, A/C, pool access, & top-rated Menlo Park schools.
-
Sat Oct 17, 2:00 pm - 4:00 pm
Near downtown Menlo Park, this stunning single-level 2BD/2BA end-unit features an open layout, hardwood floors, & large primary suite opening to a rose-filled patio. Includes 2-car garage, A/C, pool access, & top-rated Menlo Park schools.
-
Sun Oct 18, 1:00 pm - 4:00 pm
Near downtown Menlo Park, this stunning single-level 2BD/2BA end-unit features an open layout, hardwood floors, & large primary suite opening to a rose-filled patio. Includes 2-car garage, A/C, pool access, & top-rated Menlo Park schools.
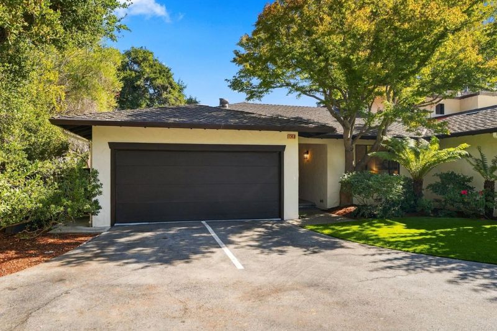
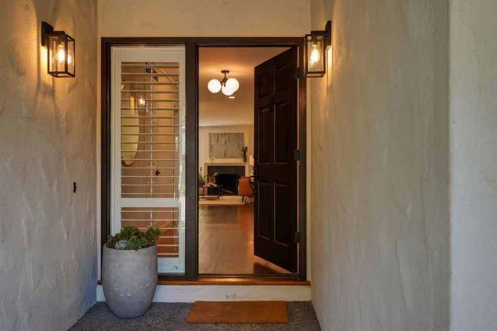
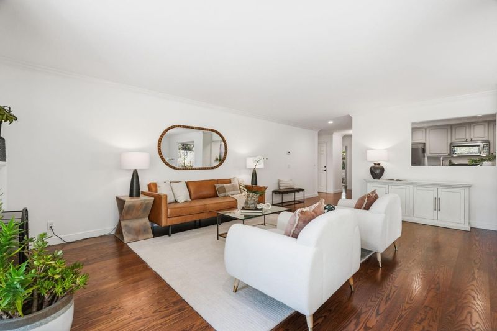
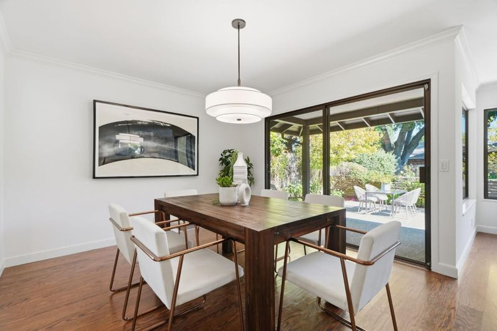
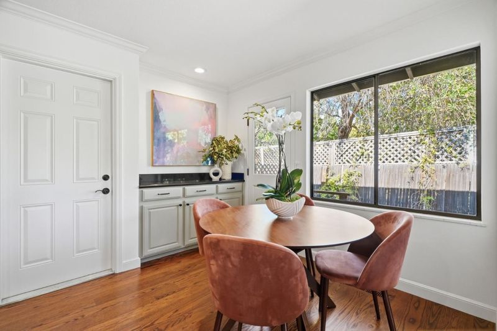
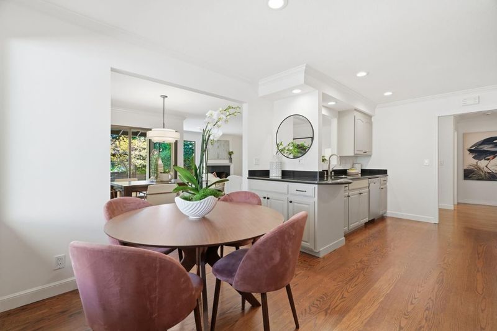
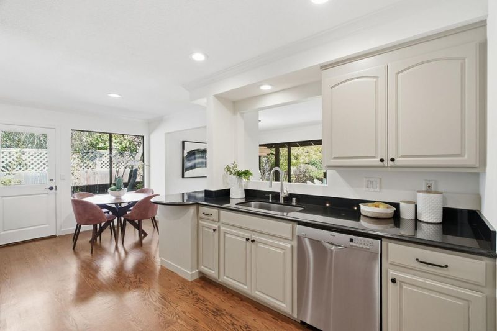
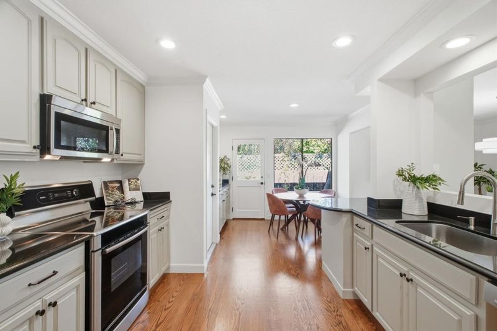
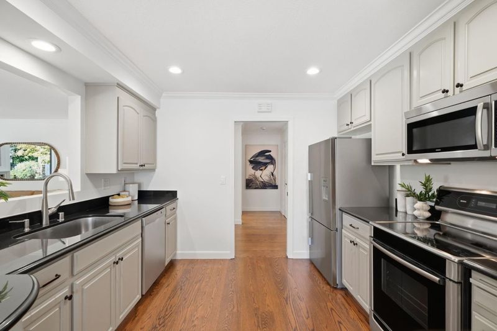
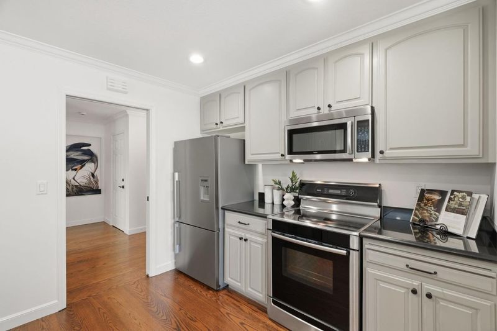
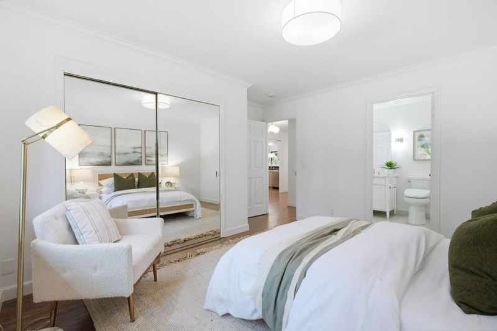
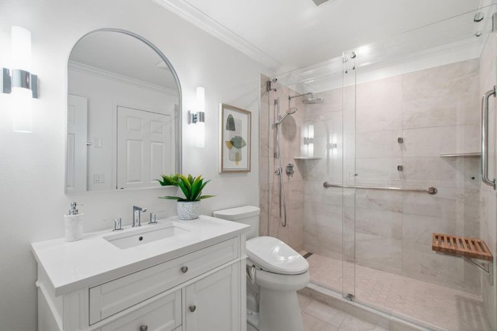
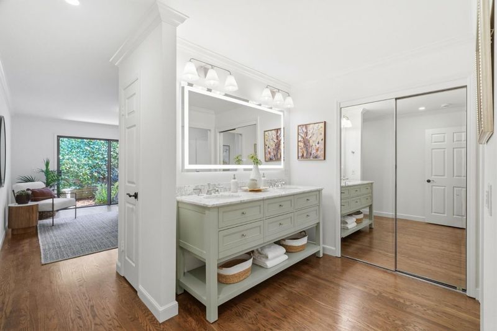
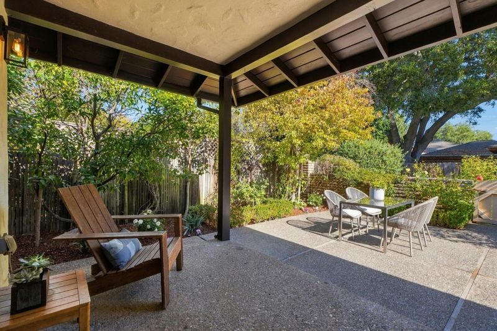
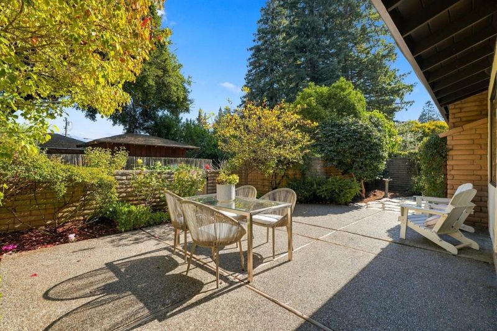
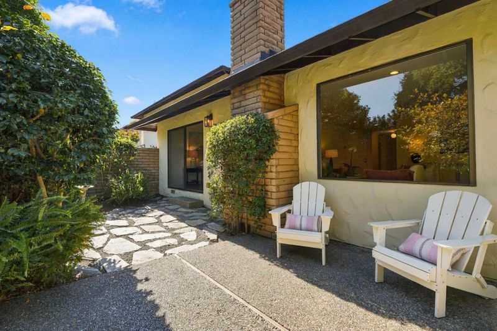
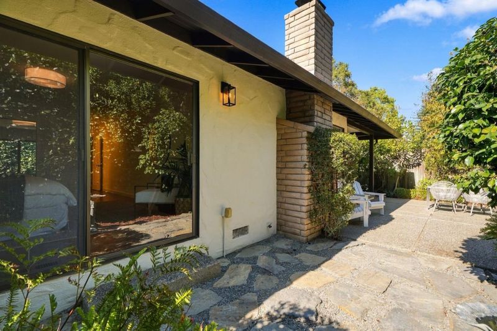
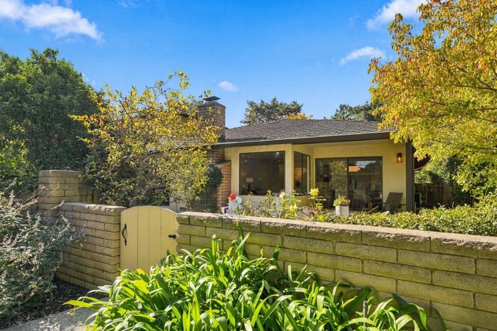
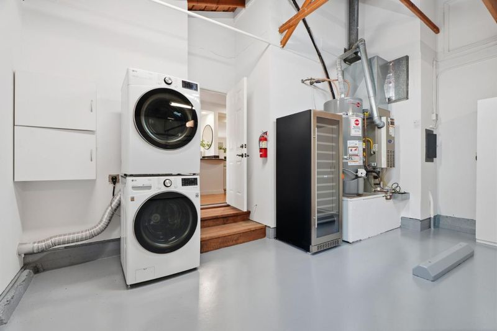
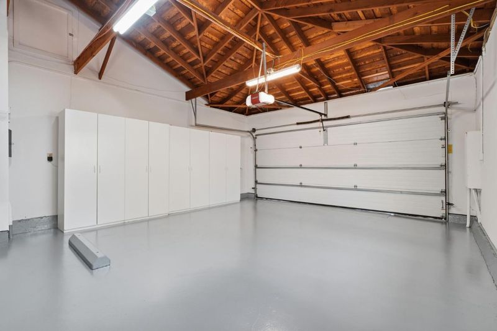
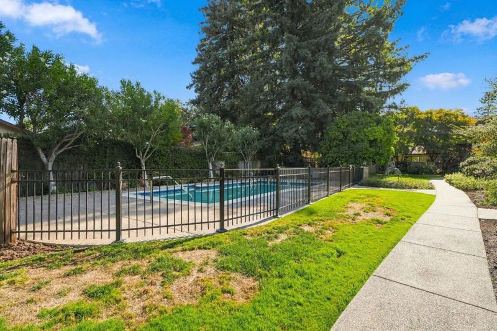
Ideally located close to downtown Menlo Park, this inviting single-level end-unit home offers 2 bedrooms, 2 bathrooms, and an open, functional layout. Beautiful hardwood floors run throughout, complemented by a cozy fireplace and abundant storage. The spacious eat-in kitchen features generous counter space, while a separate dining area provides room for gathering and entertaining. The large primary suite opens to a private, rose-filled yard with an expansive patio. Additional features include a generous two-car garage with a wine refrigerator, A/C, ample storage closets and direct back-gate access to the community pool. Enjoy a wonderful blend of privacy and convenience just moments from local dining and shops, Stanford University, the weekly Farmers' Market, Caltrain, and scenic hiking trails. Top rated Menlo Park schools.

- Days on Market
- 0 days
- Current Status
- Active
- Original Price
- $1,998,000
- List Price
- $1,998,000
- On Market Date
- Oct 12, 2026
- Property Type
- Single Family Home
- Area
- 304 - Allied Arts / Downtown
- Zip Code
- 94025
- MLS ID
- ML82064320
- APN
- 071-082-470
- Year Built
- 1968
- Stories in Building
- 1
- Possession
- Unavailable
- Data Source
- MLSL
- Origin MLS System
- MLSListings, Inc.
St. Raymond School
Private PK-8 Elementary, Religious, Coed
Students: 300 Distance: 0.2mi
Menlo School
Private 6-12 Combined Elementary And Secondary, Nonprofit
Students: 795 Distance: 0.2mi
Sacred Heart Schools, Atherton
Private K-12
Students: 1109 Distance: 0.3mi
St. Joseph of The Sacred Heart School
Private PK-8 Combined Elementary And Secondary, Religious, Coed
Students: NA Distance: 0.3mi
Sacred Heart Schools, Atherton
Private PK-12 Elementary, Religious, Nonprofit
Students: NA Distance: 0.3mi
Lydian Academy
Private 7-12
Students: 44 Distance: 0.6mi
- Bed
- 2
- Bath
- 2
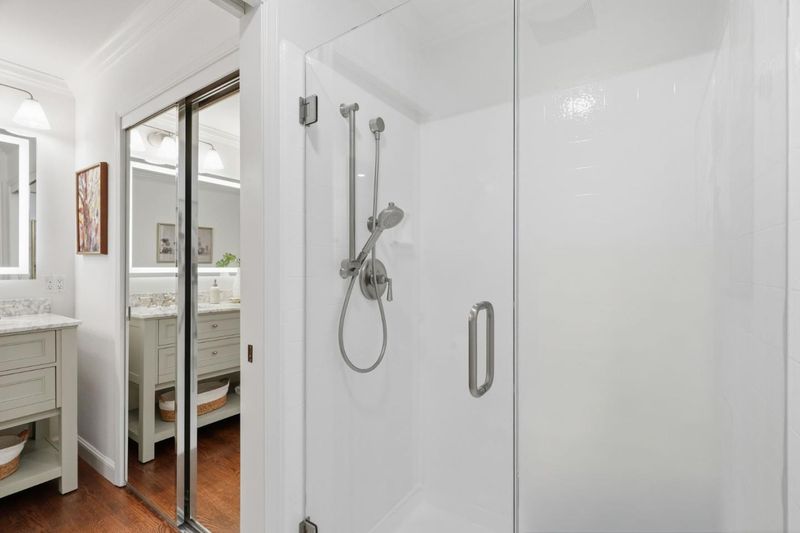
- Bidet, Double Sinks, Primary - Stall Shower(s), Stall Shower, Stone, Tile, Updated Bath
- Parking
- 2
- Attached Garage, Gate / Door Opener, Guest / Visitor Parking, Off-Street Parking
- SQ FT
- 1,420
- SQ FT Source
- Unavailable
- Lot SQ FT
- 2,124.0
- Lot Acres
- 0.04876 Acres
- Pool Info
- Community Facility, Pool - Fenced, Pool - Heated, Pool - In Ground
- Kitchen
- 220 Volt Outlet, Countertop - Granite, Dishwasher, Exhaust Fan, Garbage Disposal, Hood Over Range, Microwave, Oven Range - Electric, Refrigerator
- Cooling
- Central AC
- Dining Room
- Dining Area, Eat in Kitchen
- Disclosures
- Natural Hazard Disclosure
- Family Room
- No Family Room
- Flooring
- Hardwood, Tile
- Foundation
- Concrete Perimeter and Slab
- Fire Place
- Gas Burning, Gas Starter
- Heating
- Central Forced Air - Gas
- Laundry
- Electricity Hookup (220V), In Garage, Washer / Dryer
- * Fee
- $1,000
- Name
- Rose Paraiso Manor HOA
- *Fee includes
- Common Area Electricity, Common Area Gas, Exterior Painting, Fencing, Insurance - Common Area, Insurance - Liability, Landscaping / Gardening, Maintenance - Common Area, and Pool, Spa, or Tennis
MLS and other Information regarding properties for sale as shown in Theo have been obtained from various sources such as sellers, public records, agents and other third parties. This information may relate to the condition of the property, permitted or unpermitted uses, zoning, square footage, lot size/acreage or other matters affecting value or desirability. Unless otherwise indicated in writing, neither brokers, agents nor Theo have verified, or will verify, such information. If any such information is important to buyer in determining whether to buy, the price to pay or intended use of the property, buyer is urged to conduct their own investigation with qualified professionals, satisfy themselves with respect to that information, and to rely solely on the results of that investigation.
School data provided by GreatSchools. School service boundaries are intended to be used as reference only. To verify enrollment eligibility for a property, contact the school directly.