

$789,000
1,667
SQ FT
$473
SQ/FT
131 White Chapel Drive
@ Chelsea Hills Drive - Benicia 1, Benicia

- 3 Bed
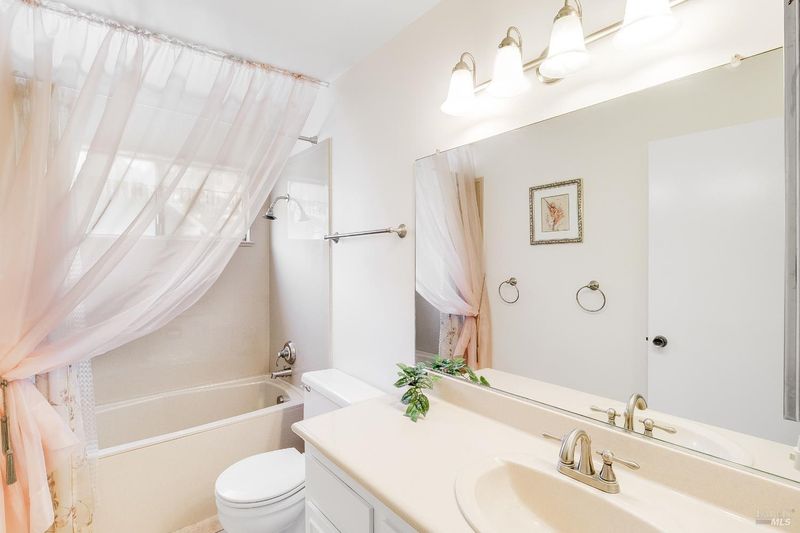
- 2 Bath
- 5 Park
- 1,667 sqft
- Benicia
-

-
Sat Sep 26, 1:00 pm - 4:00 pm
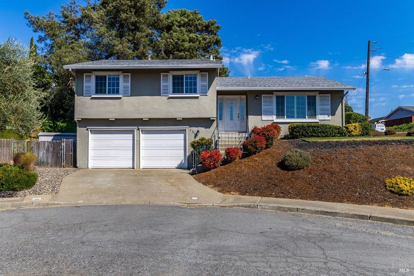
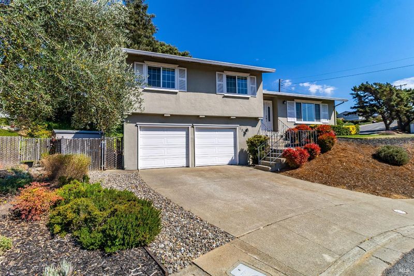
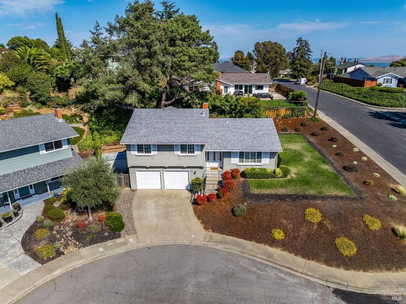
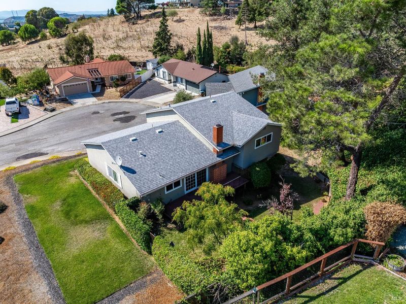
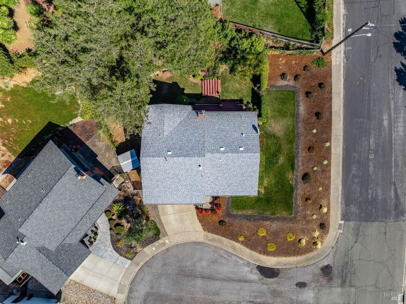
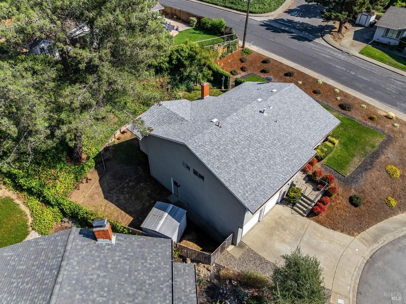
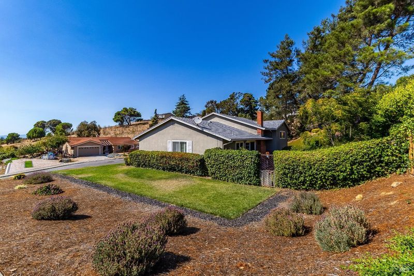
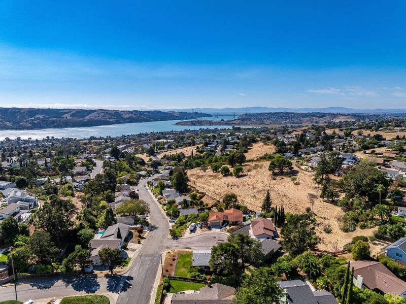
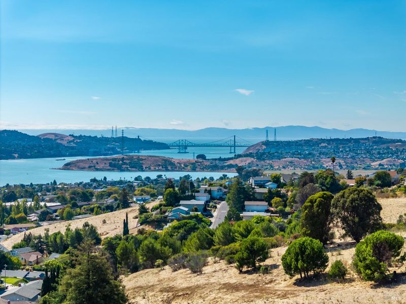
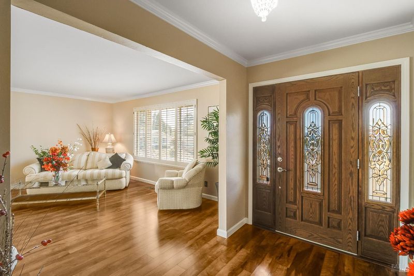
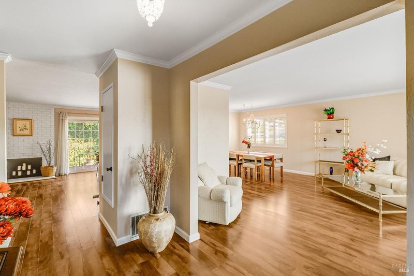
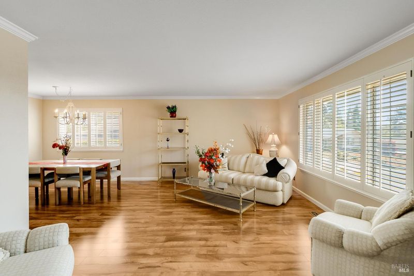
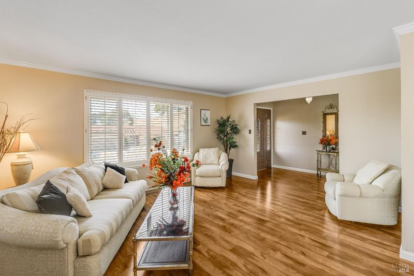
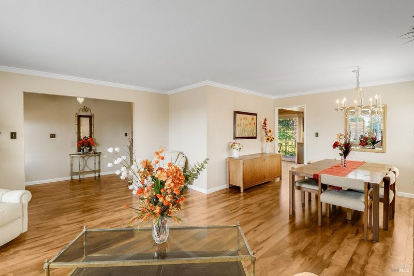
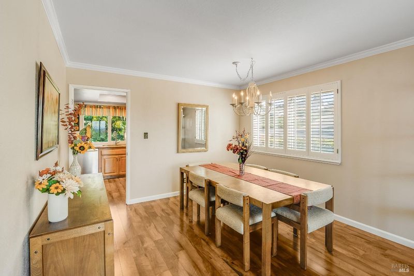
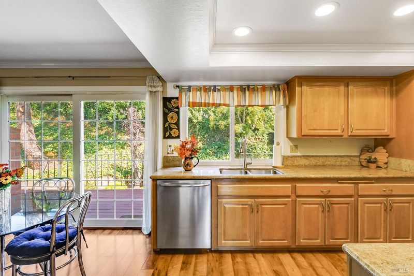
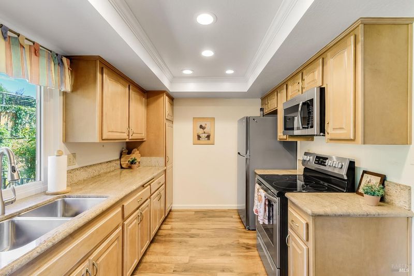
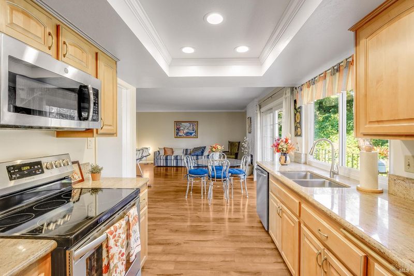
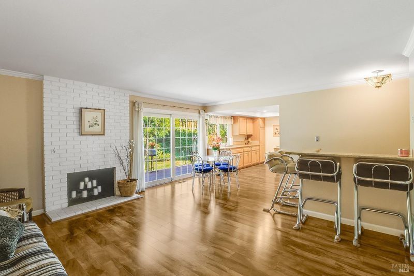
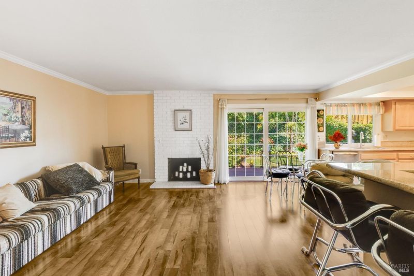
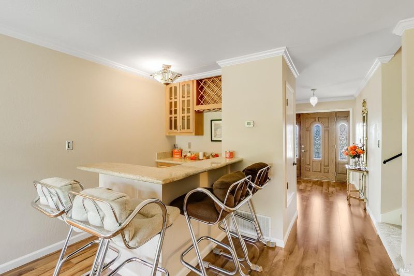
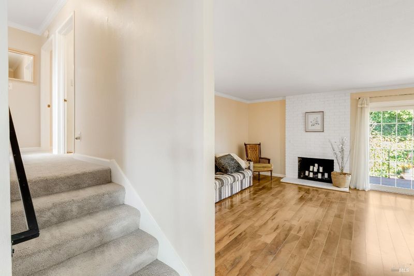
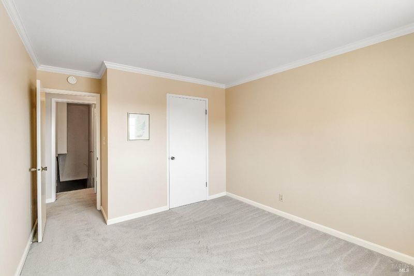
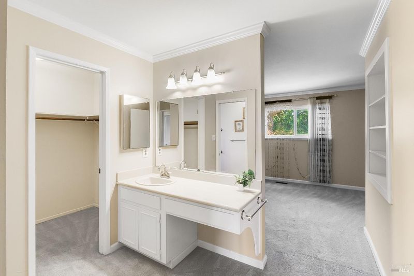
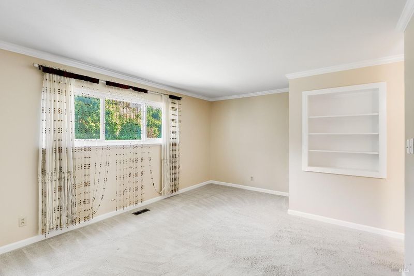
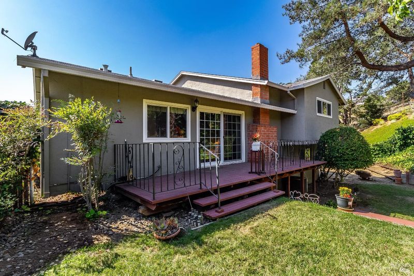
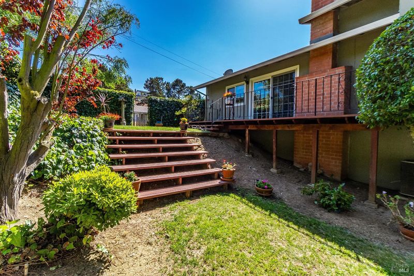
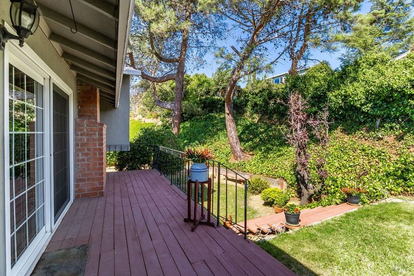
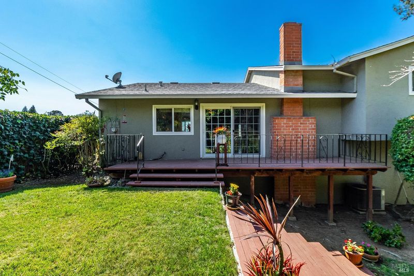
Situated in a quiet cul-de-sac in the highly desirable community of Benicia, this beautifully maintained home is framed by charming peek-a-boo water views and is ready for its next chapter. From the moment you arrive, the true pride of ownership is evident in every detail, reflecting decades of meticulous care and loving, long-term ownership. Inside, the thoughtful floor plan provides the perfect balance of comfort and functionality. The welcoming formal living room greets you upon entry, offering an elegant space for hosting guests or relaxing with a book. Just beyond, a separate family room serves as the heart of the home an inviting, casual space ideal for movie nights, everyday living, and seamless entertaining. Stepping into the backyard reveals your own private sanctuary. Exceptionally serene and secluded, this outdoor space is a rare find, perfect for morning coffee, weekend barbecues, or simply unwinding in tranquility. Located in a peaceful neighborhood yet just minutes from Benicia's vibrant downtown, historic waterfront, top-rated schools, and scenic parks, this home combines the best of suburban privacy with coastal town charm. This is a rare opportunity to own a cherished, turnkey property in a prime location. For your recreational enjoyment, this beautiful home is part of the Southampton Swim Club Association.

- Days on Market
- 1 day
- Current Status
- Active
- Original Price
- List Price
- $789,000
- On Market Date
- Sep 25, 2026
- Property Type
- Single Family Residence
- Area
- Benicia 1
- Zip Code
- 94510
- MLS ID
- 326080601
- APN
- 0087172110
- Year Built
- 1970
- Stories in Building
- 2
- Possession
- Close Of Escrow
- Data Source
- BAREIS
- Origin MLS System
Benicia Middle School
Public 6-8 Middle
Students: 1063 Distance: 0.7mi
Mary Farmar Elementary School
Public K-5 Elementary
Students: 443 Distance: 0.9mi
Robert Semple Elementary School
Public K-5 Elementary
Students: 472 Distance: 1.0mi
Benicia High School
Public 9-12 Secondary
Students: 1565 Distance: 1.0mi
Matthew Turner Elementary School
Public K-5 Elementary
Students: 498 Distance: 1.0mi
Joe Henderson Elementary School
Public K-5 Elementary
Students: 548 Distance: 1.2mi
- Bed
- 3
- Bath
- 2
- Parking
- 5
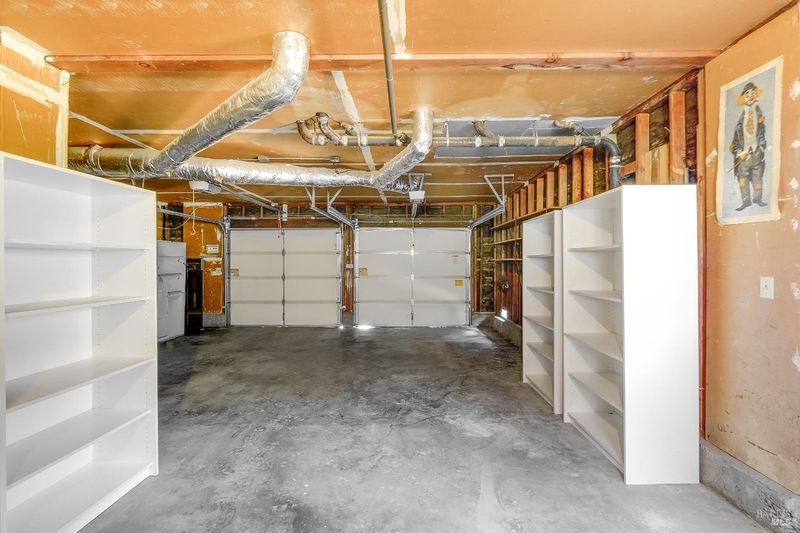
- Tandem
- SQ FT
- 1,667
- SQ FT Source
- Assessor Auto-Fill
- Lot SQ FT
- 8,712.0
- Lot Acres
- 0.2 Acres
- Kitchen
- Breakfast Area
- Cooling
- Central Air
- Dining Room
- Dining/Living Combo
- Disclosures
- Offer As Is
- Living Room
- View
- Flooring
- Carpet
- Fire Place
- Brick, Family Room, Wood Burning
- Heating
- Central
- Laundry
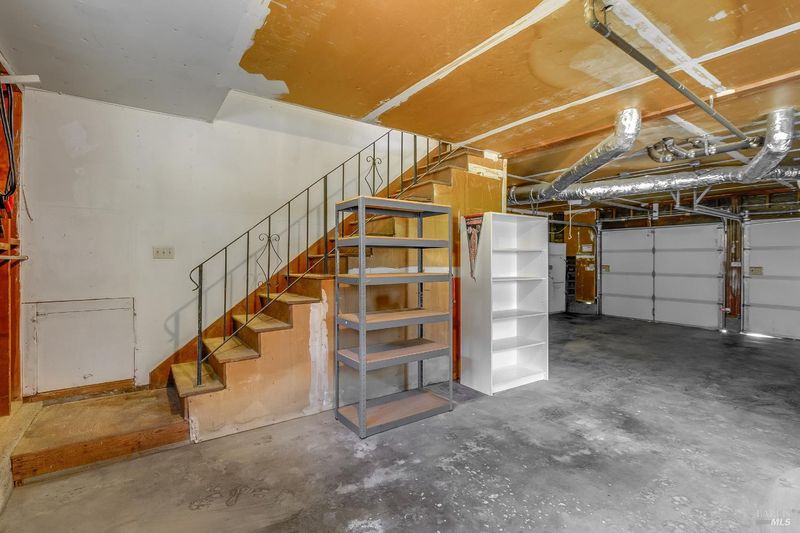
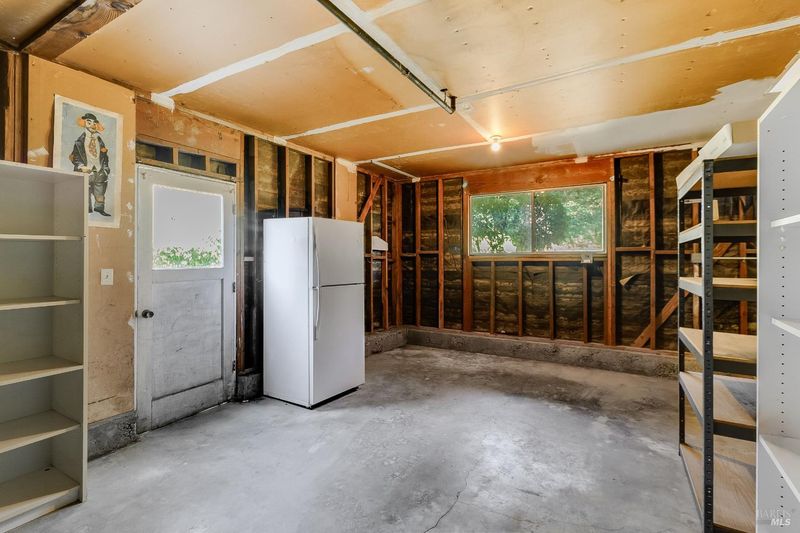
- Hookups Only, In Garage
- Upper Level
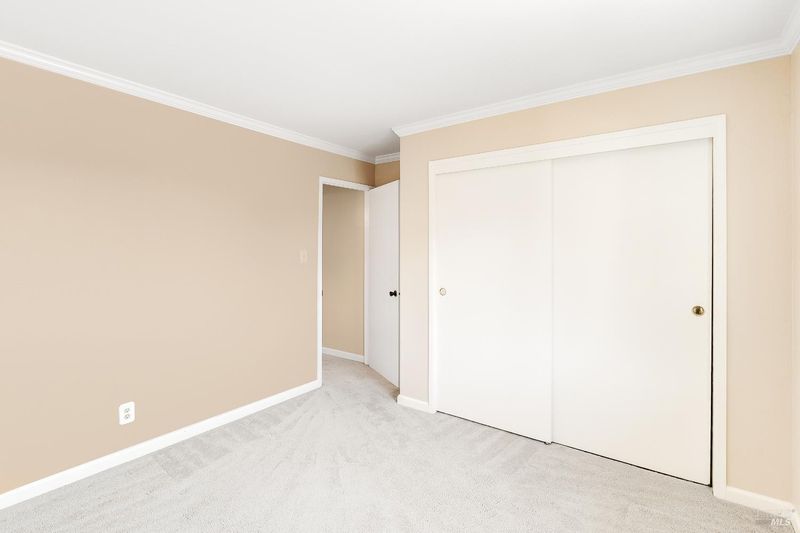
- Bedroom(s), Full Bath(s), Primary Bedroom
- Main Level
- Dining Room, Family Room, Kitchen, Living Room, Street Entrance
- Views
- Water, Other
- Possession
- Close Of Escrow
- Basement
- None
- * Fee
- $65
- Name
- Southampton Swim Club Inc.
- Phone
- 707-745-5539
- *Fee includes
- Pool
MLS and other Information regarding properties for sale as shown in Theo have been obtained from various sources such as sellers, public records, agents and other third parties. This information may relate to the condition of the property, permitted or unpermitted uses, zoning, square footage, lot size/acreage or other matters affecting value or desirability. Unless otherwise indicated in writing, neither brokers, agents nor Theo have verified, or will verify, such information. If any such information is important to buyer in determining whether to buy, the price to pay or intended use of the property, buyer is urged to conduct their own investigation with qualified professionals, satisfy themselves with respect to that information, and to rely solely on the results of that investigation.
School data provided by GreatSchools. School service boundaries are intended to be used as reference only. To verify enrollment eligibility for a property, contact the school directly.