

$430,000
1,031
SQ FT
$417
SQ/FT
2420 Pleasant Hill Rd, #1
@ pleasant hill - Creekside Park, Pleasant Hill

- 2 Bed
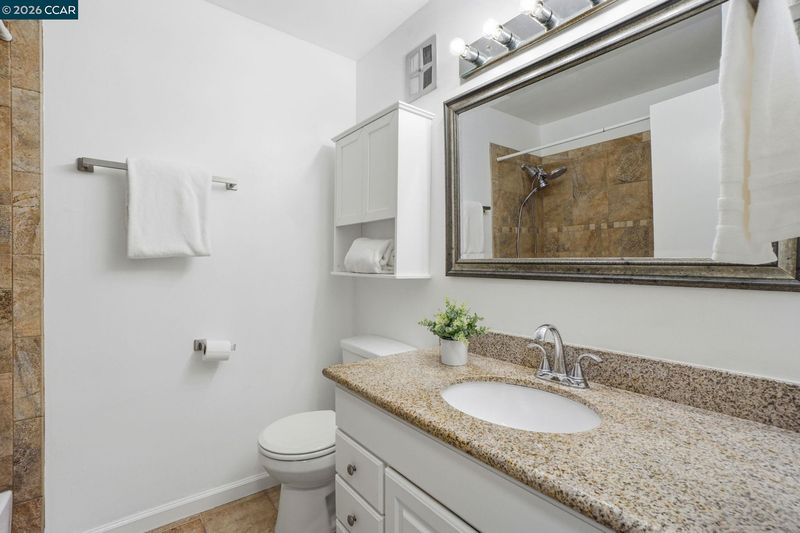
- 1.5 (1/1) Bath
- 0 Park
- 1,031 sqft
- Pleasant Hill
-

-
Sun May 31, 2:00 pm - 4:00 pm
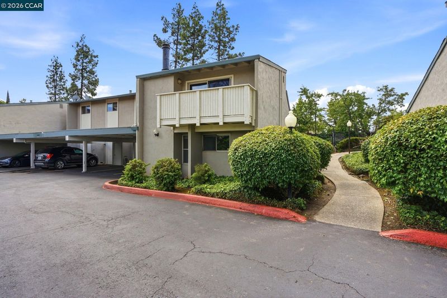
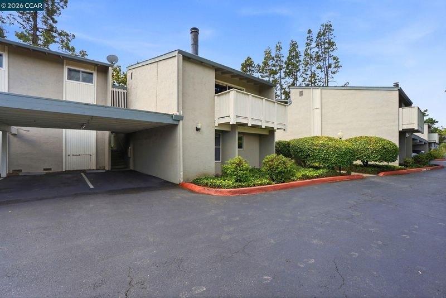
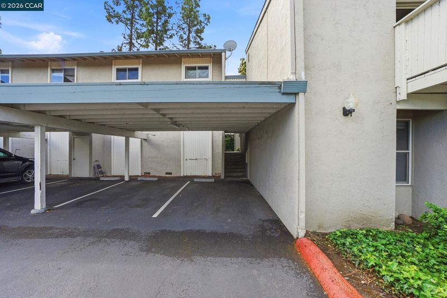
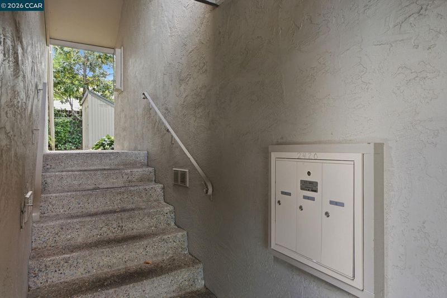
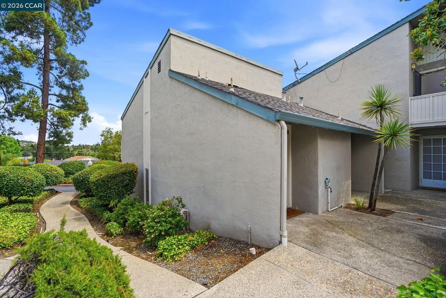
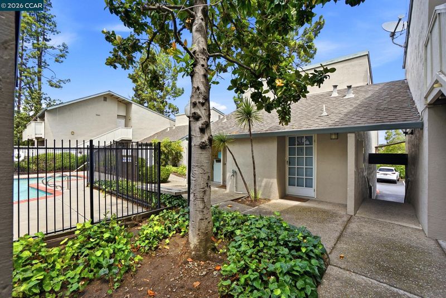
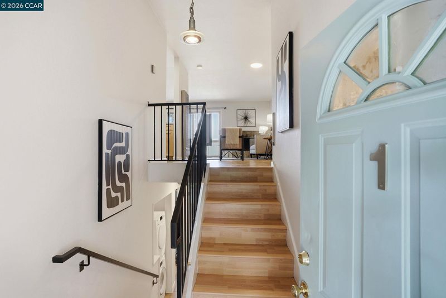
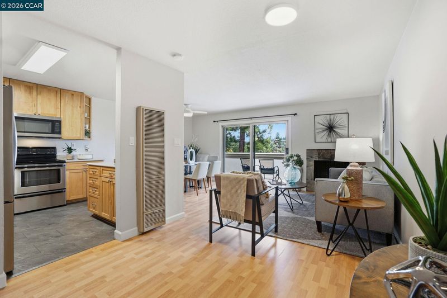
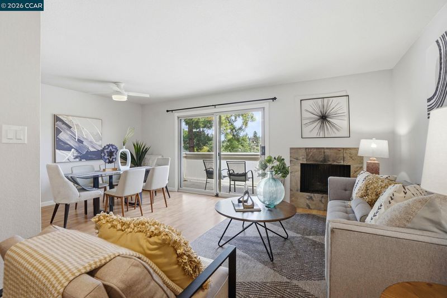
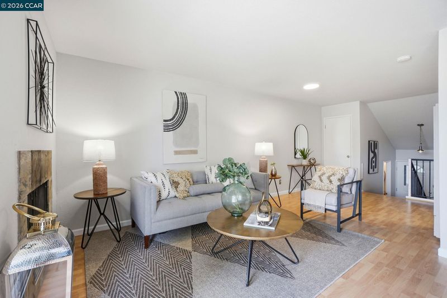
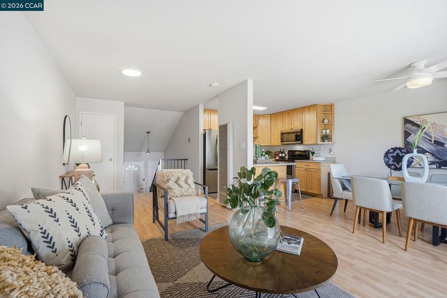
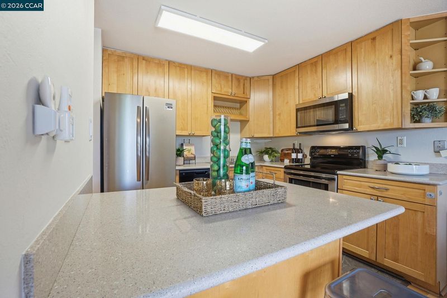
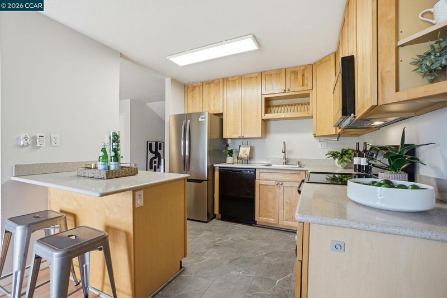
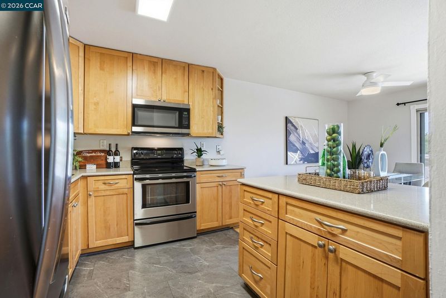
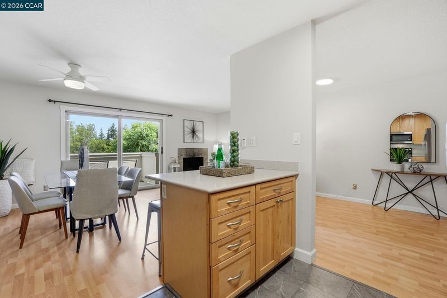
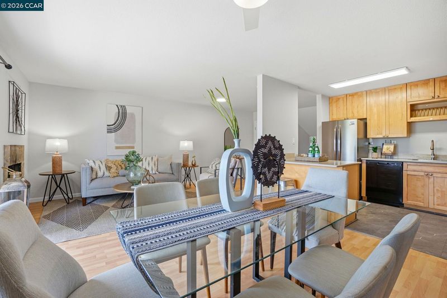
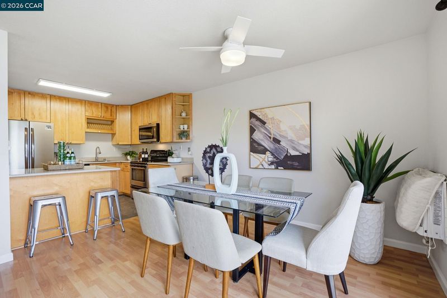
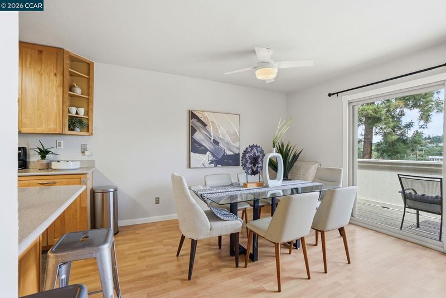
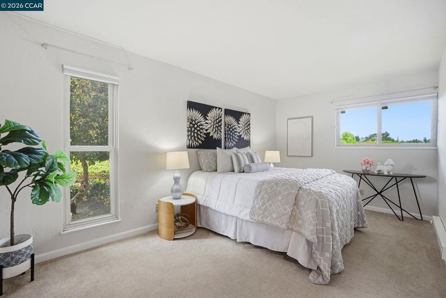
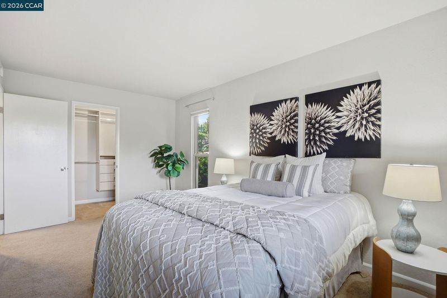
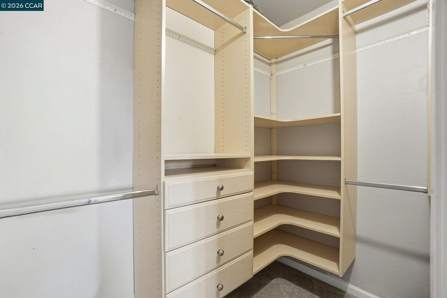
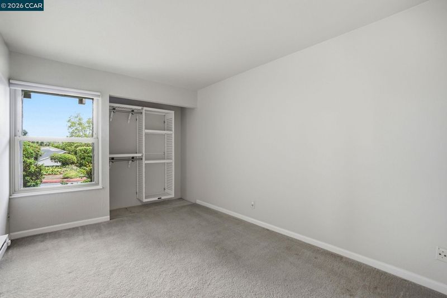
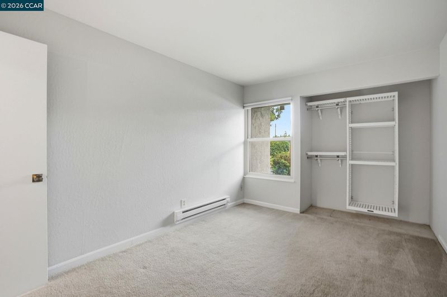
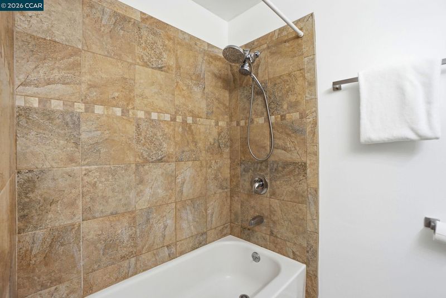
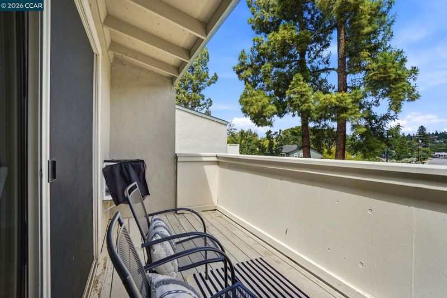
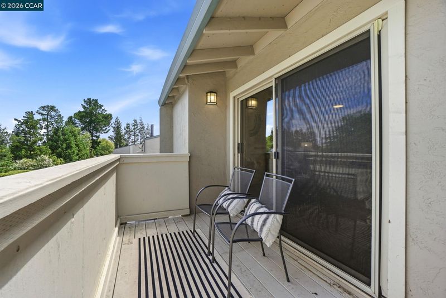
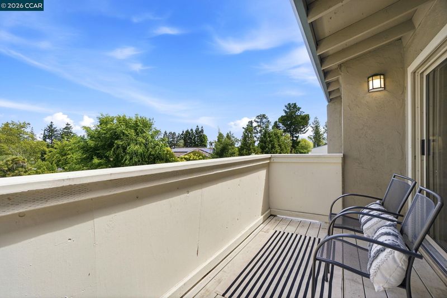
Great Pleasant Hill location, centrally located near parks, the canal trail, downtown, and convenient freeway access. Nicely situated with no adjoining neighbors except the laundry room for added privacy. Freshly painted interior with laminate flooring and an updated kitchen featuring Corian counters, breakfast bar, stainless appliances, and included refrigerator. The open layout offers a spacious dining area with ceiling fan, living room with fireplace, and beautiful views of mature trees from the slider and private balcony. Downstairs bedrooms provide separation from the main living area. The primary bedroom features dual pane windows, a peaceful green outlook, and an organized closet system. Includes 1 covered parking space plus 1 additional parking space.
Great Pleasant Hill location, centrally located near parks, the canal trail, downtown, and convenient freeway access. Nicely situated with no adjoining neighbors except the laundry room for added privacy. Freshly painted interior with laminate flooring, dual pane windows and an updated kitchen featuring Corian counters, breakfast bar, stainless appliances, and included refrigerator. The open layout offers a spacious dining area with ceiling fan, living room with fireplace, and beautiful views of mature trees from the slider and private balcony. Downstairs bedrooms provide separation from the main living area. The primary bedroom features a peaceful green outlook, and an organized closet system. Includes 1 covered parking space plus 1 additional parking space. Priced right, looks good and great location. Come on by. Open Sunday 5/31 from 2-4pm

- Current Status
- New
- Original Price
- $430,000
- List Price
- $430,000
- On Market Date
- May 29, 2026
- Property Type
- Condominium
- D/N/S
- Creekside Park
- Zip Code
- 94523
- MLS ID
- 41136491
- APN
- 1522700077
- Year Built
- 1970
- Stories in Building
- 2
- Possession
- Close Of Escrow
- Data Source
- MAXEBRDI
- Origin MLS System
- CONTRA COSTA
Christ The King Elementary School
Private K-8 Elementary, Religious, Coed
Students: 318 Distance: 0.3mi
Strandwood Elementary School
Public K-5 Elementary
Students: 622 Distance: 0.3mi
Pleasant Hill Adventist Academy
Private K-12 Combined Elementary And Secondary, Religious, Coed
Students: 148 Distance: 0.4mi
St. Thomas
Private 3-12
Students: 6 Distance: 0.8mi
Sequoia Middle School
Public 6-8 Middle
Students: 931 Distance: 0.9mi
Spectrum Center-Sequoia Campus
Private 6-8 Coed
Students: NA Distance: 0.9mi
- Bed
- 2
- Bath
- 1.5 (1/1)
- Parking
- 0
- Carport, Covered, Parking Lot
- SQ FT
- 1,031
- SQ FT Source
- Public Records
- Pool Info
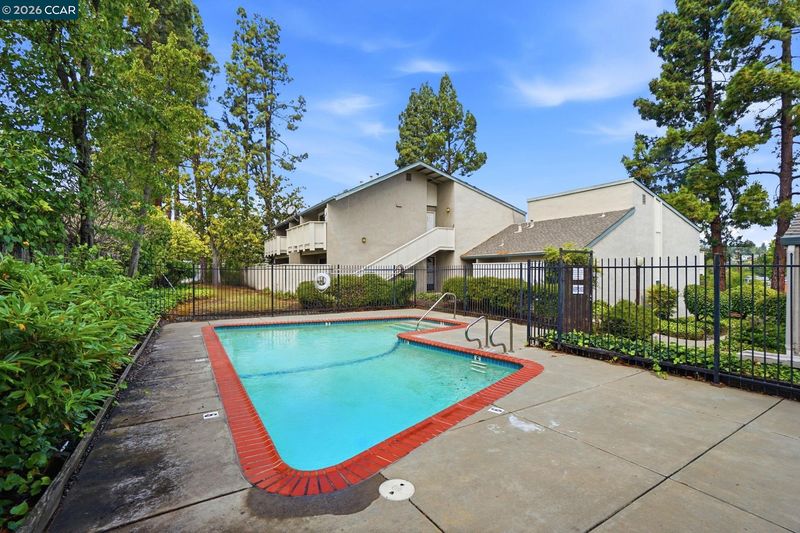
- In Ground, Fenced, Community
- Kitchen
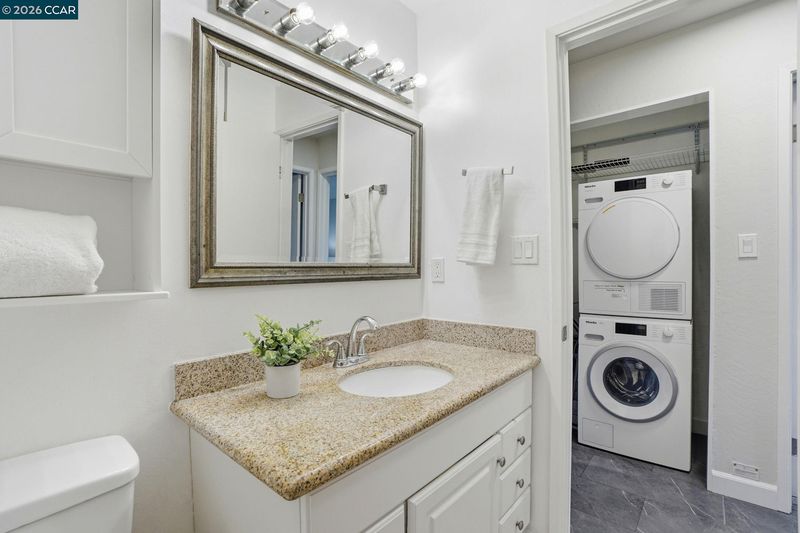
- Dishwasher, Microwave, Refrigerator, Dryer, Washer, Breakfast Bar, Counter - Solid Surface, Disposal, Pantry, Updated Kitchen
- Cooling
- Wall/Window Unit(s)
- Disclosures
- None
- Entry Level
- 1
- Exterior Details
- Balcony, Side Yard
- Flooring
- Laminate, Tile, Carpet
- Foundation
- Fire Place
- Living Room
- Heating
- Baseboard, Wall Furnace
- Laundry
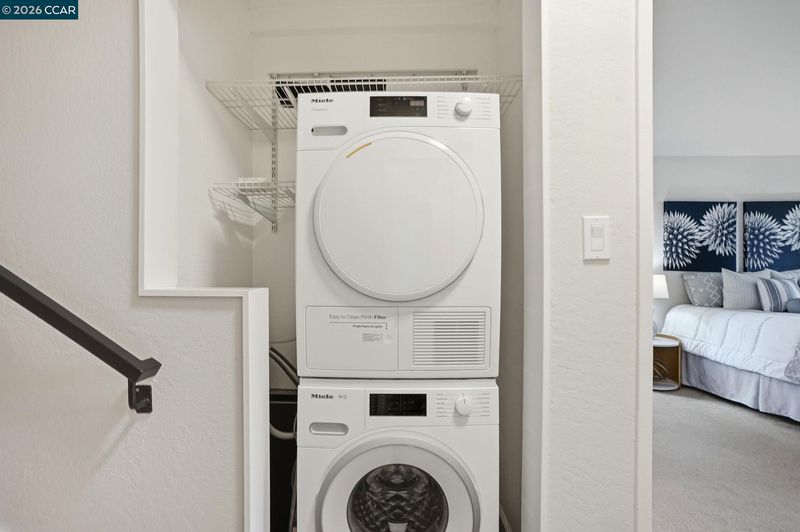
- 220 Volt Outlet, Dryer, Laundry Closet, Washer
- Main Level
- 0.5 Bath, Main Entry
- Views
- None
- Possession
- Close Of Escrow
- Architectural Style
- Contemporary
- Construction Status
- Existing
- Additional Miscellaneous Features
- Balcony, Side Yard
- Location
- Corner Lot
- Pets
- Call
- Roof
- Composition Shingles, Other
- Water and Sewer
- Public
- Fee
- $488
MLS and other Information regarding properties for sale as shown in Theo have been obtained from various sources such as sellers, public records, agents and other third parties. This information may relate to the condition of the property, permitted or unpermitted uses, zoning, square footage, lot size/acreage or other matters affecting value or desirability. Unless otherwise indicated in writing, neither brokers, agents nor Theo have verified, or will verify, such information. If any such information is important to buyer in determining whether to buy, the price to pay or intended use of the property, buyer is urged to conduct their own investigation with qualified professionals, satisfy themselves with respect to that information, and to rely solely on the results of that investigation.
School data provided by GreatSchools. School service boundaries are intended to be used as reference only. To verify enrollment eligibility for a property, contact the school directly.