

$475,000
822
SQ FT
$578
SQ/FT
999 West Evelyn Terrace, #54
@ Aster Ave - 19 - Sunnyvale, Sunnyvale

- 1 Bed
- 1 Bath
- 1 Park
- 822 sqft
- SUNNYVALE
-

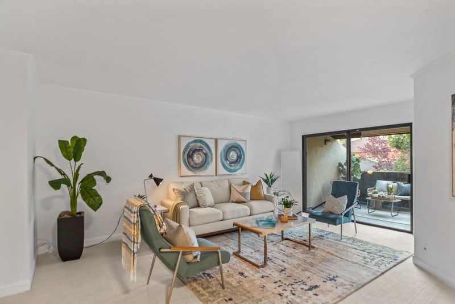
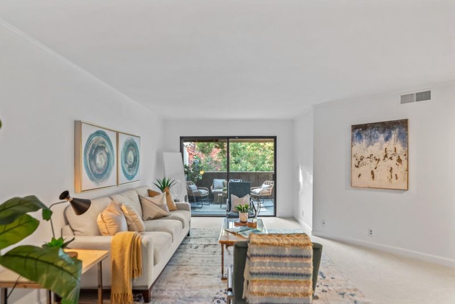
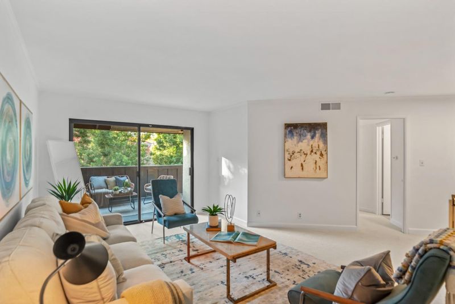
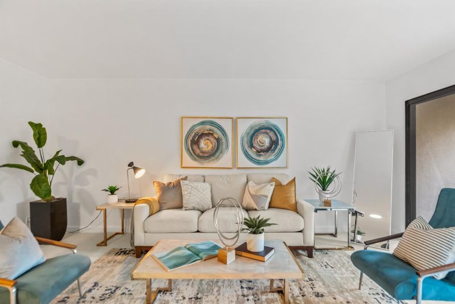
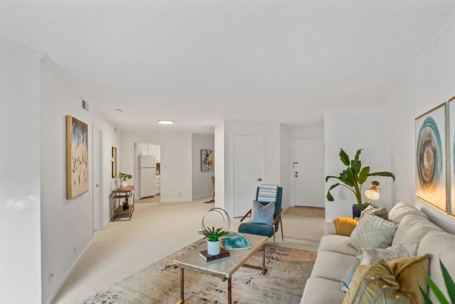
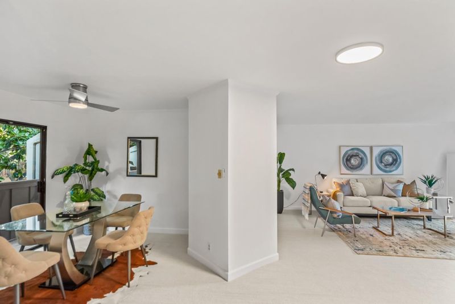
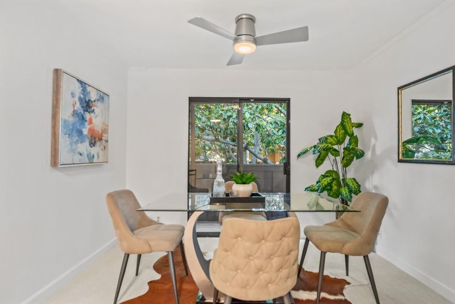
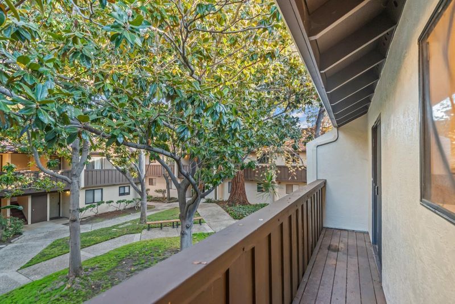
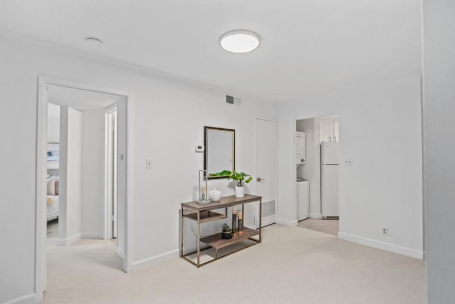
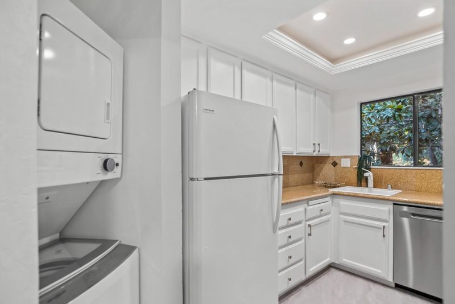
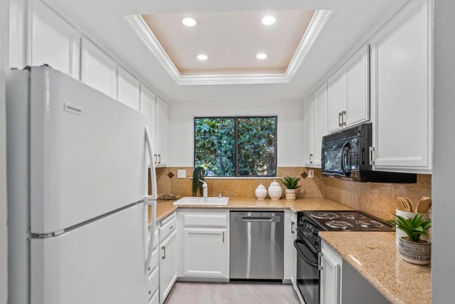
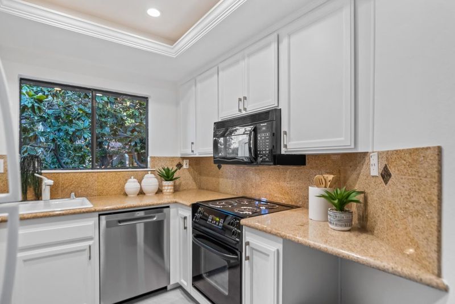
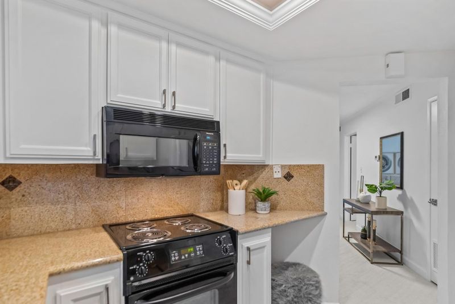
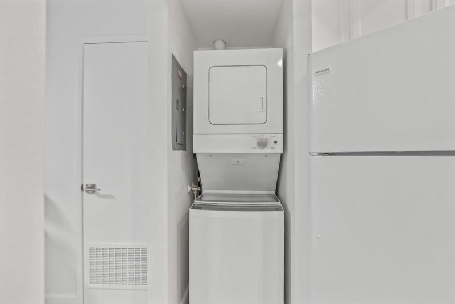
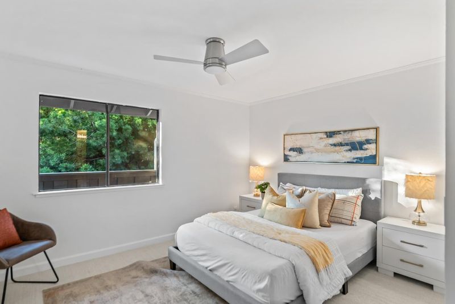
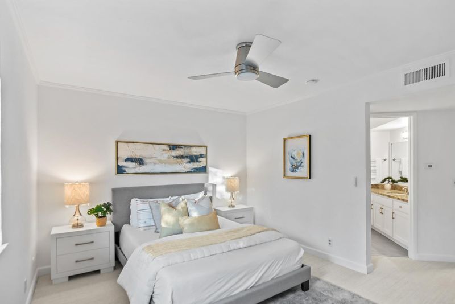
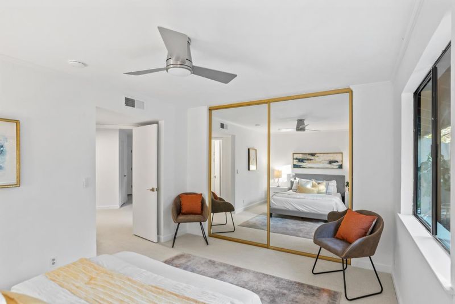
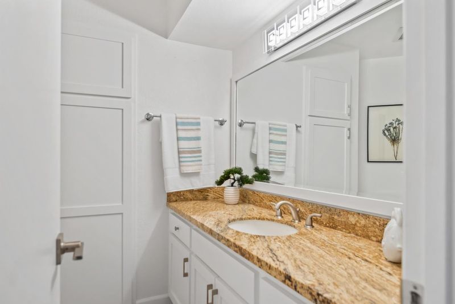
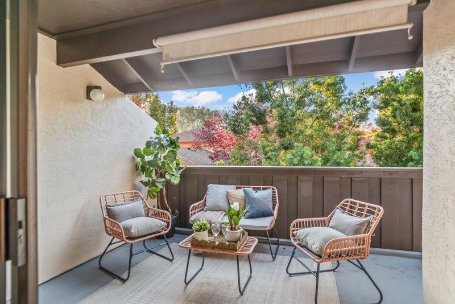
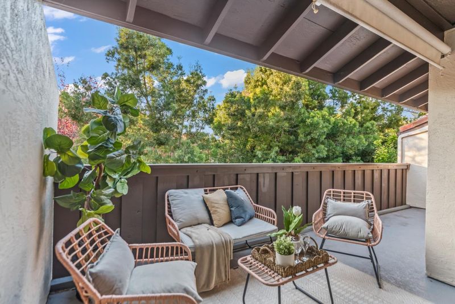
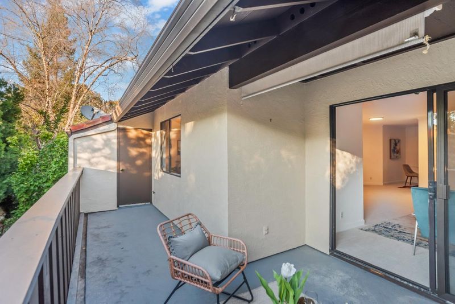
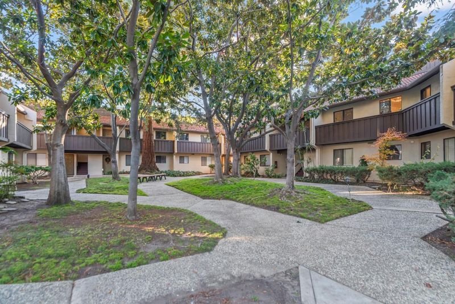
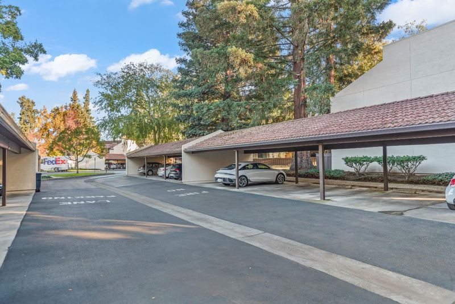
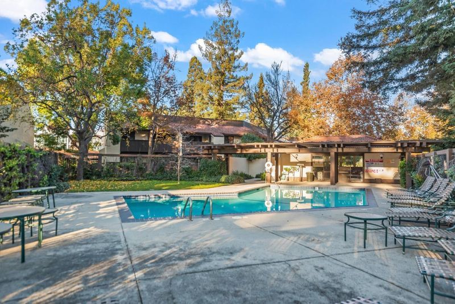
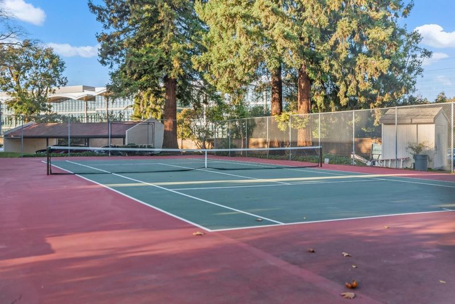
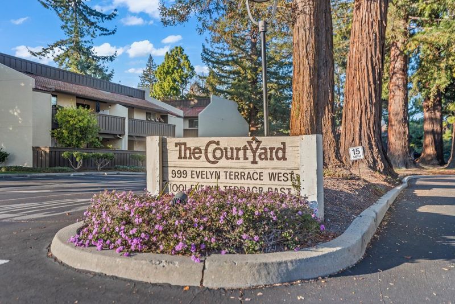
Fantastic amenities minutes to Sunnyvale's Historic downtown Murphy Avenue! The beautiful kitchen features granite counters & matching backsplash set beneath an attractive tray ceiling. A dedicated dining area & open-concept living room makes entertaining a breeze. The spacious primary suite offers comfort & privacy, along with an updated vanity with generous counter space. Take advantage of indoor-outdoor living on two balconies: one extra-wide with closet storage & plenty of room for two seating zones. Additional highlights include in-unit laundry, dual-pane windows & sliding doors for more efficient climate control, & an assigned covered parking spot! The community features mature trees that provide lovely shade, a sparkling pool, verdant lawn, & a tennis court. Enjoy a highly sought-after central Silicon Valley location near major thoroughfares, Caltrain, & dedicated bike lanes for commuting! Proximity to high-end amenities, delicious restaurants, public parks, & major tech employers! Plus, students have access to excellent schools in Ellis Elementary, Sunnyvale Middle, & Fremont High (buyer to verify)!

- Days on Market
- 92 days
- Current Status
- Contingent
- Sold Price
- Original Price
- $549,000
- List Price
- $475,000
- On Market Date
- May 7, 2026
- Contract Date
- Aug 7, 2026
- Close Date
- Sep 9, 2026
- Property Type
- Condominium
- Area
- 19 - Sunnyvale
- Zip Code
- 94086
- MLS ID
- ML82046208
- APN
- 213-51-054
- Year Built
- 1976
- Stories in Building
- 1
- Possession
- Unavailable
- COE
- Sep 9, 2026
- Data Source
- MLSL
- Origin MLS System
- MLSListings, Inc.
Vargas Elementary School
Public K-5 Elementary
Students: 484 Distance: 0.2mi
Catholic Academy of Sunnyvale
Private PK-8 Elementary, Religious, Coed
Students: 205 Distance: 0.4mi
Sunnyvale Christian
Private K-5 Elementary, Religious, Coed
Students: 110 Distance: 0.7mi
Little Rascals Child Care Center
Private PK-1 Preschool Early Childhood Center, Elementary, Coed
Students: NA Distance: 0.8mi
St. Stephen Lutheran School
Private K-8 Elementary, Religious, Coed
Students: 29 Distance: 0.9mi
Cumberland Elementary School
Public K-5 Elementary
Students: 806 Distance: 1.1mi
- Bed
- 1
- Bath
- 1
- Granite, Shower and Tub, Updated Bath
- Parking
- 1
- Common Parking Area, Covered Parking, Guest / Visitor Parking
- SQ FT
- 822
- SQ FT Source
- Unavailable
- Kitchen
- Countertop - Granite, Dishwasher, Garbage Disposal, Microwave, Oven Range - Electric, Refrigerator
- Cooling
- Ceiling Fan
- Dining Room
- Dining Area
- Disclosures
- Natural Hazard Disclosure
- Family Room
- No Family Room
- Flooring
- Carpet, Tile
- Foundation
- Concrete Slab
- Heating
- Forced Air
- Laundry
- Inside, Washer / Dryer
- * Fee
- $796
- Name
- The Courtyard
- Phone
- 408-448-3080
- *Fee includes
- Common Area Electricity, Decks, Exterior Painting, Fencing, Garbage, Insurance - Common Area, Maintenance - Common Area, Maintenance - Exterior, Maintenance - Road, Pool, Spa, or Tennis, Roof, and Water / Sewer
MLS and other Information regarding properties for sale as shown in Theo have been obtained from various sources such as sellers, public records, agents and other third parties. This information may relate to the condition of the property, permitted or unpermitted uses, zoning, square footage, lot size/acreage or other matters affecting value or desirability. Unless otherwise indicated in writing, neither brokers, agents nor Theo have verified, or will verify, such information. If any such information is important to buyer in determining whether to buy, the price to pay or intended use of the property, buyer is urged to conduct their own investigation with qualified professionals, satisfy themselves with respect to that information, and to rely solely on the results of that investigation.
School data provided by GreatSchools. School service boundaries are intended to be used as reference only. To verify enrollment eligibility for a property, contact the school directly.