

$825,000
1,455
SQ FT
$567
SQ/FT
2437 Damuth St
@ Lincoln - Upper Dimond, Oakland

- 3 Bed
- 1.5 (1/1) Bath
- 1 Park
- 1,455 sqft
- Oakland
-

-
Sat Sep 26, 2:00 pm - 4:00 pm
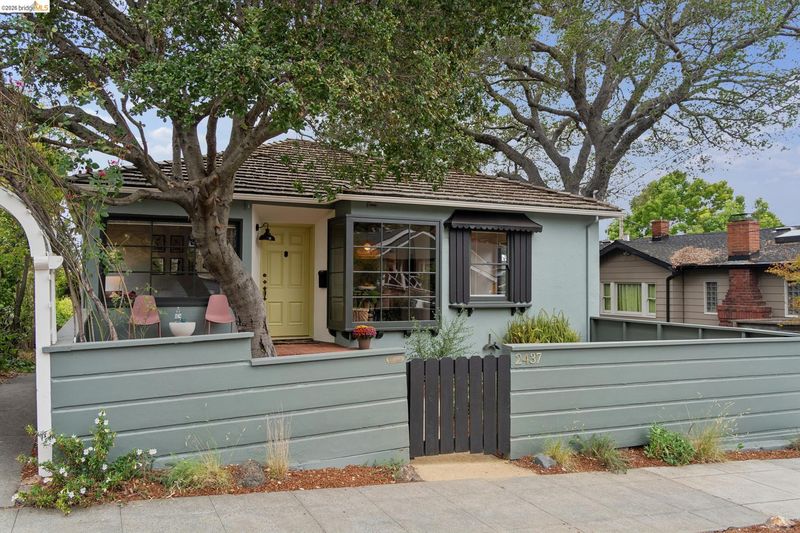
Teriffic Bungalow with flexibility galore in a great neighborhood.
-
Sun Sep 27, 2:00 pm - 4:00 pm
Fantastic bungalow with flexibility galore in a great neighborhood.
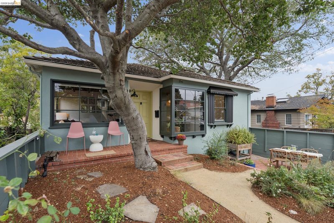
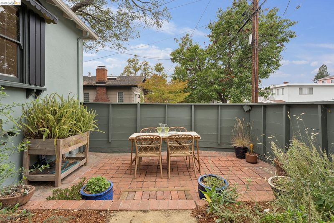
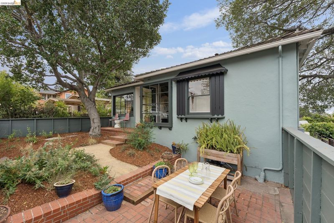
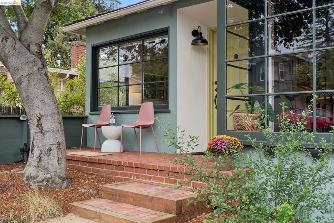
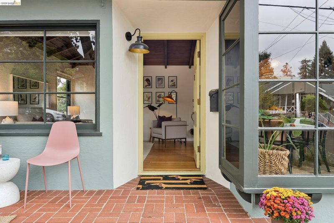
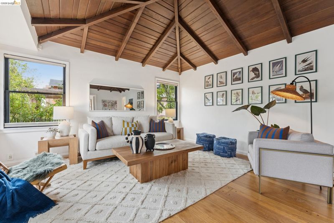
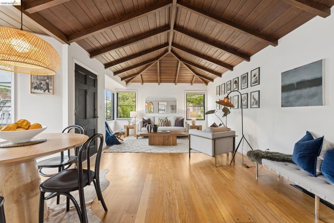
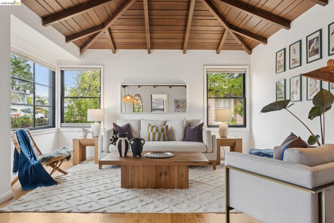
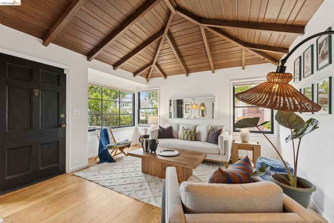
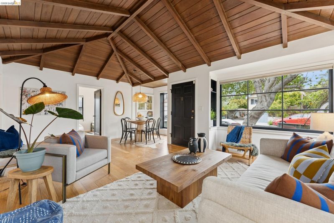
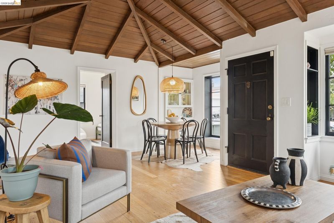
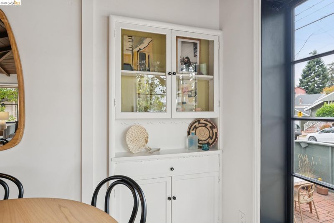
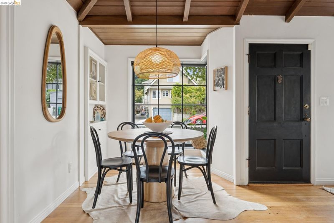
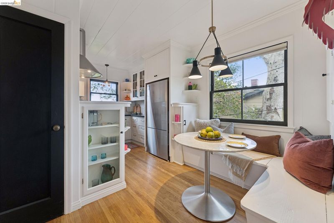
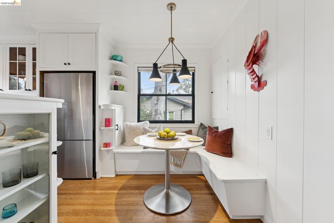
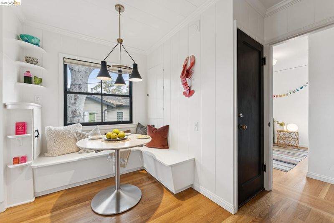
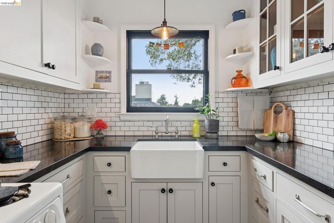
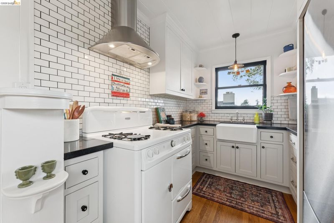
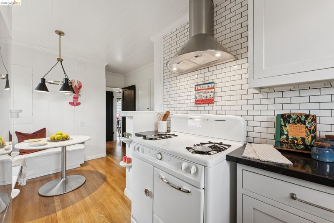
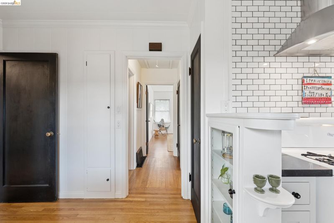
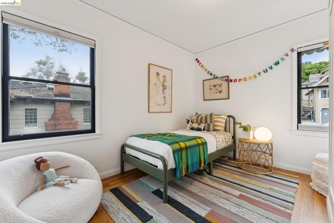
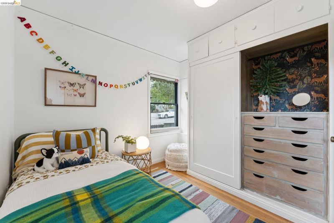
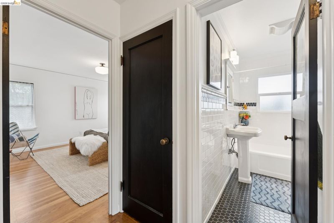
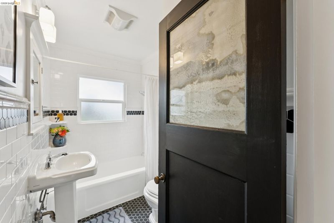
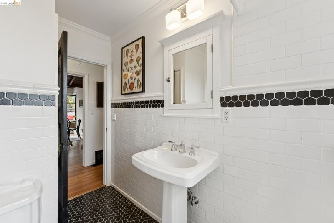
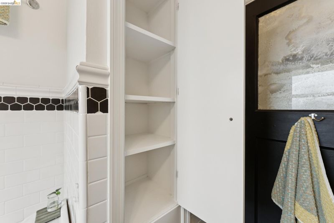
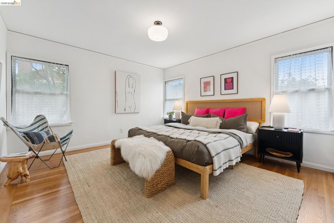
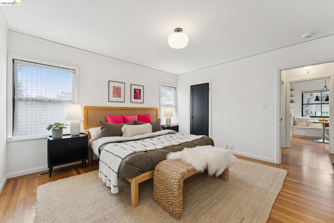
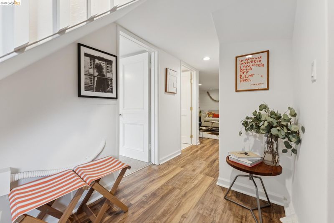
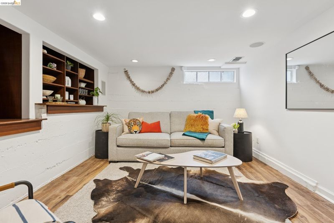
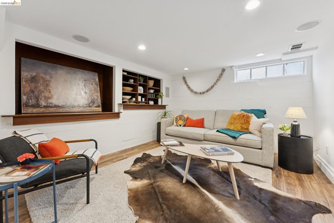
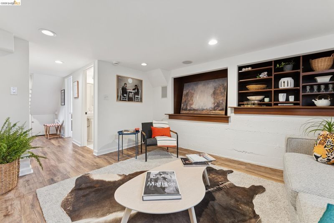
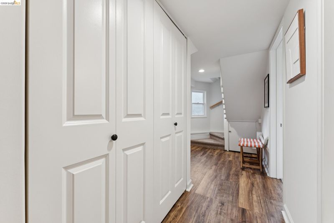
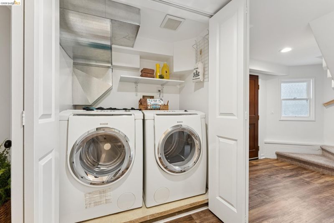
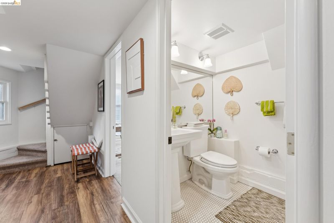
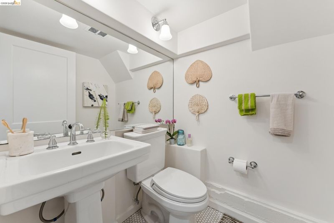
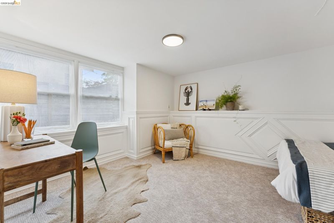
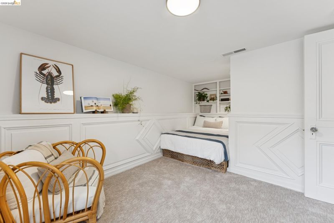
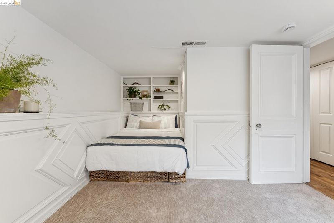
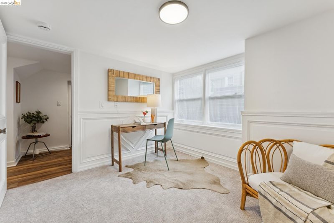
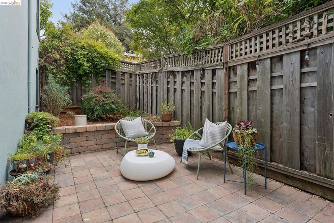
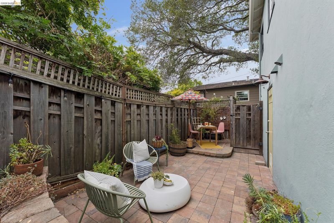
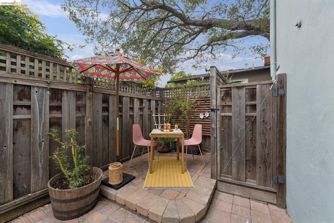
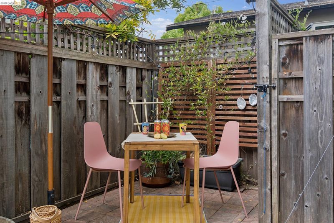
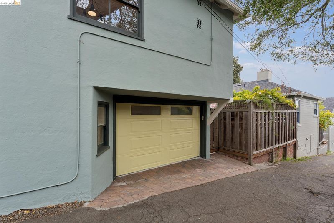
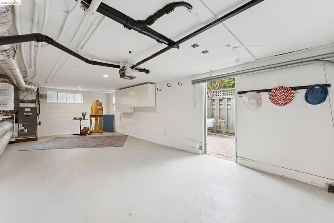
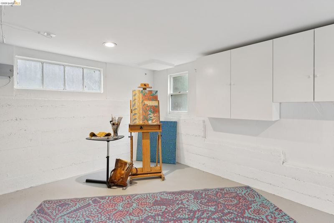
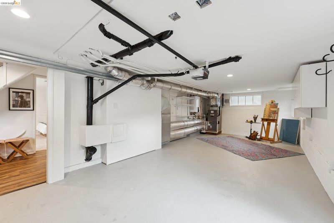
This Dimond District home is easy breezy with modern updates and charm galore. You’ll find great flow and flexibility for effortless living and plenty of storage for all your gear. The dramatic living room has a vaulted wood ceiling, a sweet dining area and vintage built-ins. The kitchen is stylishly updated with custom cabinets, farm sink and breakfast banquet. Great separation of space! Flexibility abounds downstairs with the added convenience of a half bath. Use one room as an office or 3rd bedroom. The other is a hardwired media room - perfect for movie nights. Front and back outdoor spaces are fully fenced and enhanced by mature landscaping - ideal for relaxing or entertaining friends. The home is well maintained with french drains and a tankless water heater. The versatile garage is well suited for a workshop or art studio, with ample room for bikes and extra supplies. Ideal location with nearby shopping and restaurants like Farmer Joe’s, La Farine, Grand Lake Kitchen and the oh-so-tasty Bombera restaurant. If hiking and dog parks are your thing, Joachim Miller Park is just up the hill. EZ access to 580 and commuter buses. It's an easy place to love and call home.

- Current Status
- New
- Original Price
- $825,000
- List Price
- $825,000
- On Market Date
- Sep 25, 2026
- Property Type
- Detached
- D/N/S
- Upper Dimond
- Zip Code
- 94602
- MLS ID
- 41149447
- APN
- 2999339
- Year Built
- 1940
- Stories in Building
- 2
- Possession
- Close Of Escrow
- Data Source
- MAXEBRDI
- Origin MLS System
- Bridge AOR
Sequoia Elementary School
Public K-5 Elementary
Students: 436 Distance: 0.1mi
Oakland Montessori Child's Center
Private PK-3 Montessori, Coed
Students: NA Distance: 0.2mi
The Renaissance International School
Private K-9
Students: 79 Distance: 0.3mi
Bret Harte Middle School
Public 6-9 Middle, Coed
Students: 556 Distance: 0.3mi
The Renaissance School
Private PK-8 Montessori, Elementary, Coed
Students: 154 Distance: 0.3mi
Fred Finch-Oakland Hills Academy
Private 6-12 Special Education, Secondary, Coed
Students: 11 Distance: 0.3mi
- Bed
- 3
- Bath
- 1.5 (1/1)
- Parking
- 1
- Attached, Garage Faces Side
- SQ FT
- 1,455
- SQ FT Source
- Measured
- Lot SQ FT
- 2,374.0
- Lot Acres
- 0.06 Acres
- Pool Info
- None
- Kitchen
- Gas Range, Refrigerator, Dryer, Washer, Tankless Water Heater, Breakfast Nook, Counter - Solid Surface, Eat-in Kitchen, Gas Range/Cooktop, Updated Kitchen
- Cooling
- None
- Disclosures
- Easements, Rent Control, Shopping Cntr Nearby, Restaurant Nearby, Disclosure Package Avail
- Entry Level
- Exterior Details
- Garden, Back Yard, Front Yard, Storage, Entry Gate, Landscape Back, Landscape Front, Low Maintenance
- Flooring
- Hardwood, Other
- Foundation
- Fire Place
- None
- Heating
- Forced Air
- Laundry
- Dryer, Laundry Closet, Washer
- Main Level
- 2 Bedrooms, 1 Bath
- Possession
- Close Of Escrow
- Architectural Style
- Bungalow
- Construction Status
- Existing
- Additional Miscellaneous Features
- Garden, Back Yard, Front Yard, Storage, Entry Gate, Landscape Back, Landscape Front, Low Maintenance
- Location
- Level, Back Yard, Front Yard, Street Light(s)
- Roof
- Shake, Shingle
- Water and Sewer
- Public
- Fee
- Unavailable
MLS and other Information regarding properties for sale as shown in Theo have been obtained from various sources such as sellers, public records, agents and other third parties. This information may relate to the condition of the property, permitted or unpermitted uses, zoning, square footage, lot size/acreage or other matters affecting value or desirability. Unless otherwise indicated in writing, neither brokers, agents nor Theo have verified, or will verify, such information. If any such information is important to buyer in determining whether to buy, the price to pay or intended use of the property, buyer is urged to conduct their own investigation with qualified professionals, satisfy themselves with respect to that information, and to rely solely on the results of that investigation.
School data provided by GreatSchools. School service boundaries are intended to be used as reference only. To verify enrollment eligibility for a property, contact the school directly.