

$1,049,000
1,298
SQ FT
$808
SQ/FT
842 Shooting Star Terrace
@ Wolfe - 19 - Sunnyvale, Sunnyvale

- 2 Bed
- 3 (2/1) Bath
- 2 Park
- 1,298 sqft
- SUNNYVALE
-

-
Sat Sep 26, 1:30 pm - 4:30 pm
-
Sun Sep 27, 1:30 pm - 4:30 pm
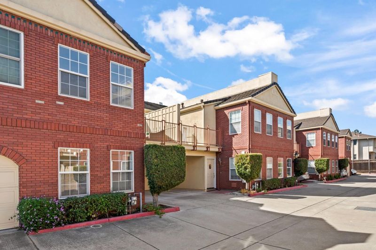
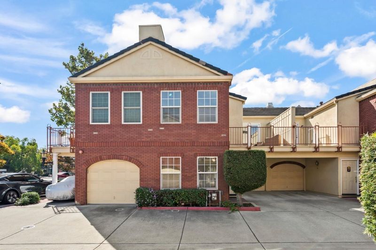
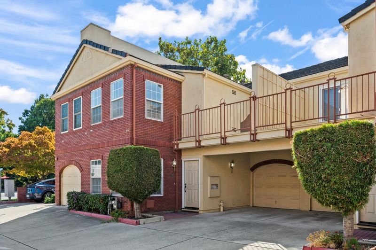
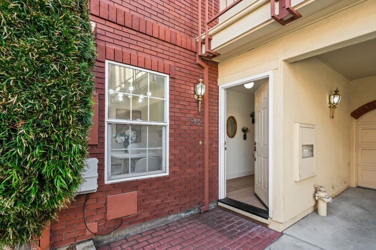
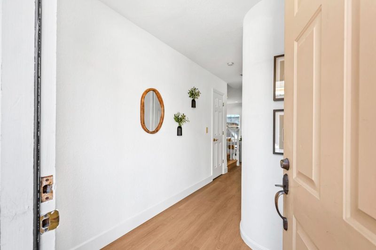
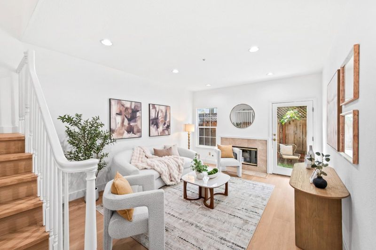
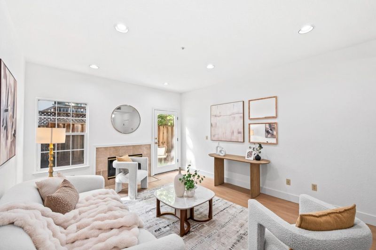
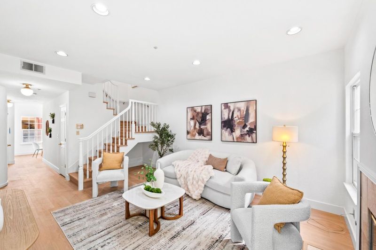
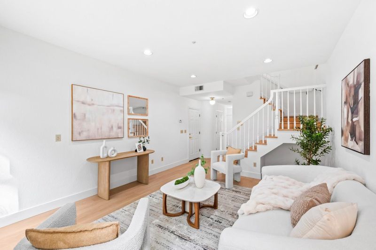
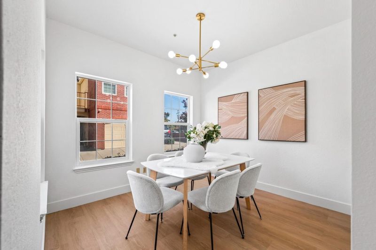
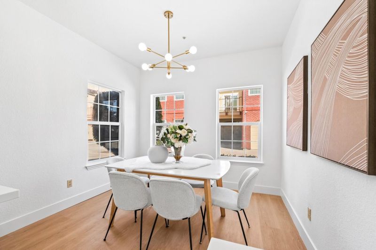
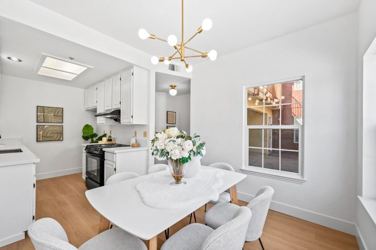
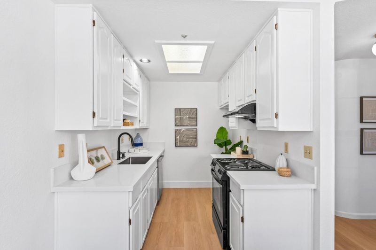
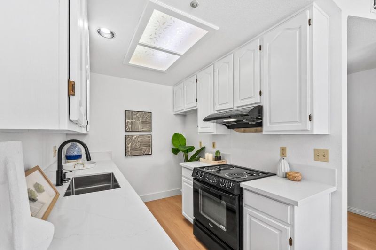
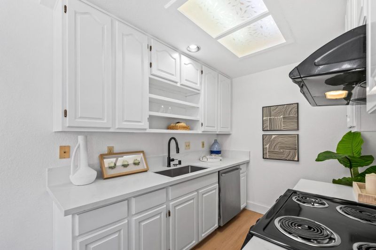
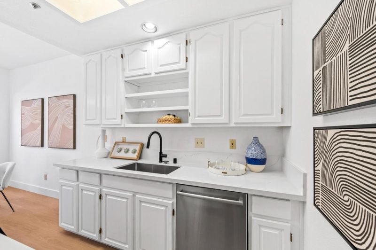
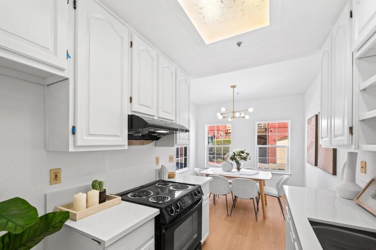
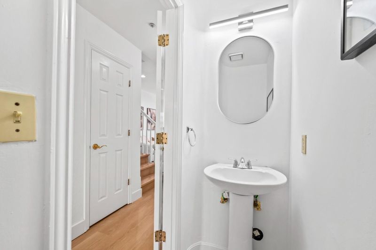
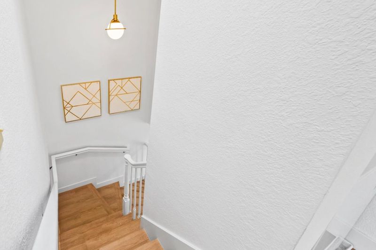
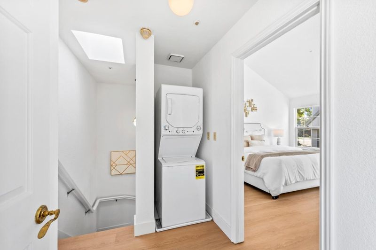
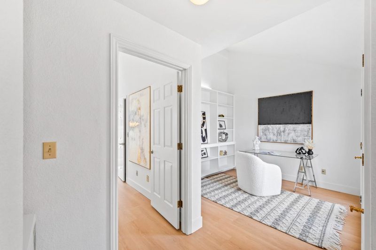
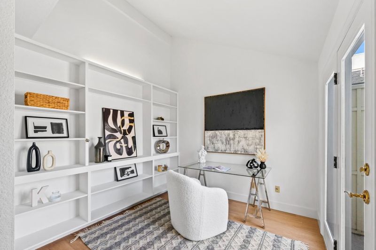
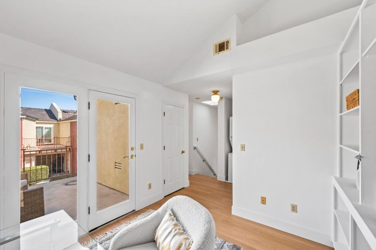
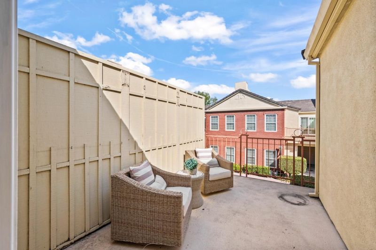
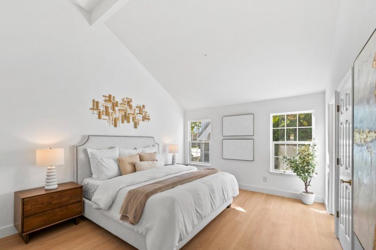
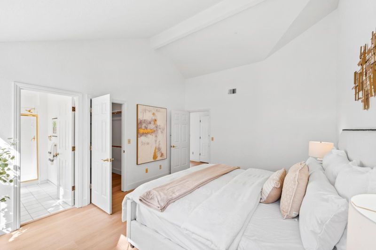
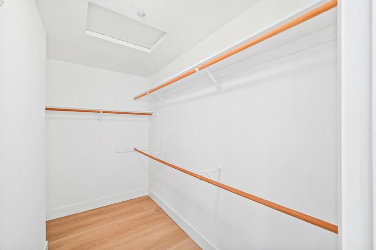
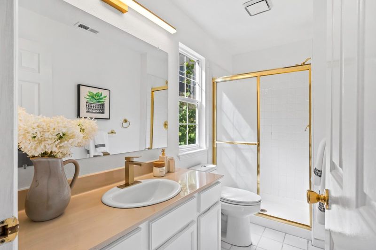
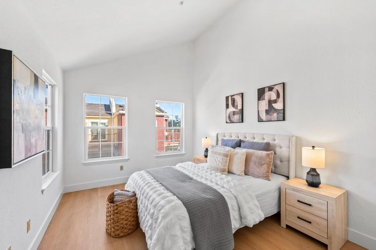
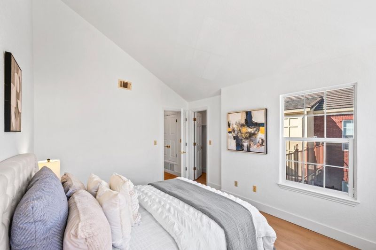
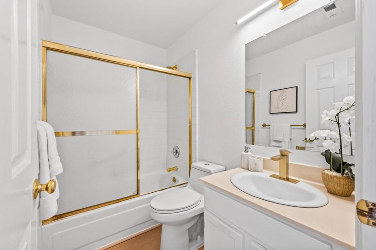
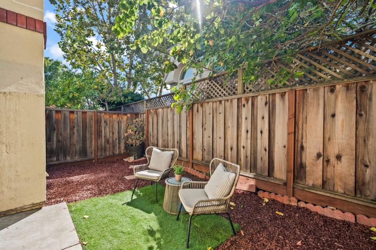
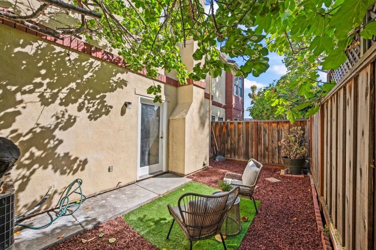
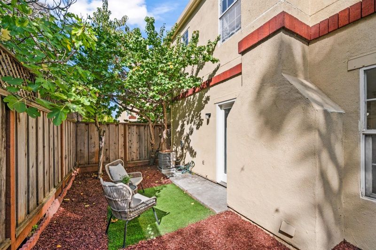
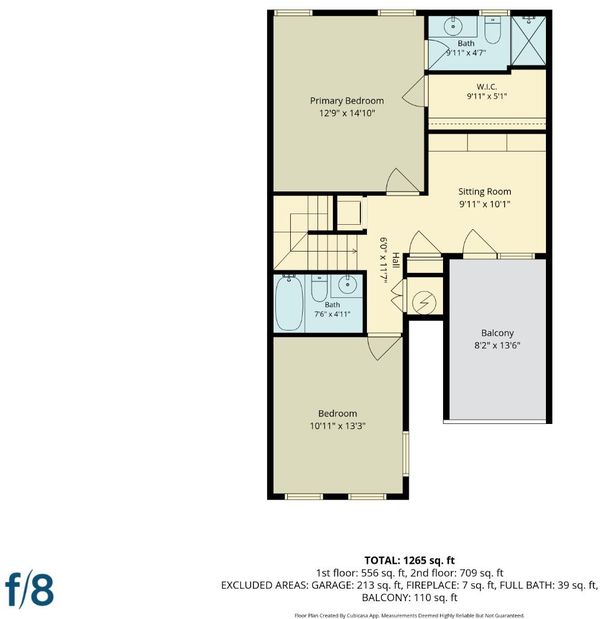
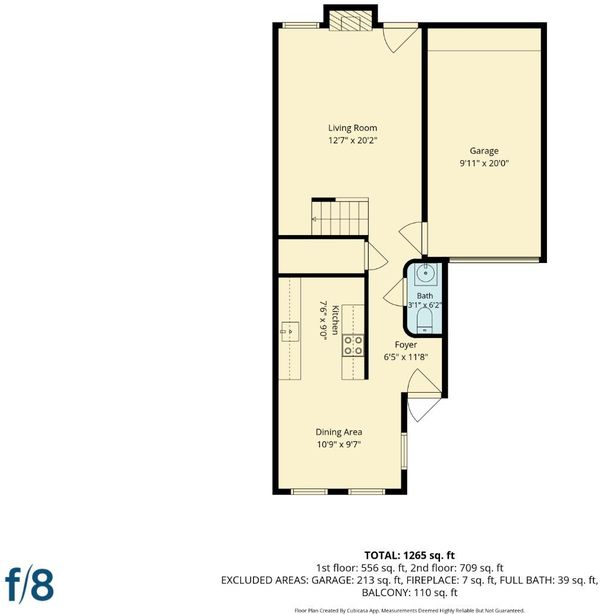
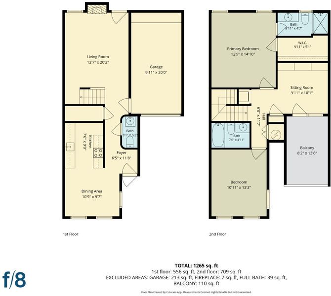
Welcome to this move-in-ready 2-bedroom, 2.5-bathroom townhome with a versatile den/office, nestled in Sunnyvale established Georgetown community. Built in 1991, this spacious 1,298-square-foot residence features a private balcony, a peaceful backyard, an attached one-car garage, and one carport. Recent updates including new flooring throughout, fresh interior paint, modern light fixtures, new faucets, mirrors, showerheads, vanity lights, and refreshed kitchen countertops create a clean, light-filled backdrop ready for your personal style. Generously sized rooms throughout, including a den/office equipped with custom built-in shelving ideal for remote work. Features soaring high ceilings, a spacious walk-in closet, and an ensuite bathroom. Minutes to Cupertino Village, Historic Downtown Sunnyvale, Caltrain, and major Silicon Valley tech campuses. Enjoy swift access to top retail, dining, and main thoroughfares like Wolfe Road and El Camino Real. Situated in the desirable Ponderosa neighborhood, just steps from Ponderosa Park. Enjoy low monthly fees in a quiet, well-maintained community. Close to Ponderosa and Braly Elementary, Peterson Middle, and Fremont High (buyer to verify current school availability and enrollment requirements).

- Days on Market
- 1 day
- Current Status
- Active
- Original Price
- $1,049,000
- List Price
- $1,049,000
- On Market Date
- Sep 25, 2026
- Property Type
- Townhouse
- Area
- 19 - Sunnyvale
- Zip Code
- 94086
- MLS ID
- ML82062630
- APN
- 211-50-021
- Year Built
- 1991
- Stories in Building
- 2
- Possession
- COE
- Data Source
- MLSL
- Origin MLS System
- MLSListings, Inc.
Ponderosa Elementary School
Public K-5 Elementary
Students: 590 Distance: 0.5mi
Braly Elementary School
Public K-5 Elementary
Students: 391 Distance: 0.5mi
Marian A. Peterson Middle School
Public 6-8 Middle
Students: 908 Distance: 0.5mi
Silicon Valley Academy
Private PK-8 Elementary, Coed
Students: 144 Distance: 0.9mi
Silicon Valley Academy
Private K-12
Students: 121 Distance: 0.9mi
Stratford School - Sunnyvale Raynor Middle School
Private 6-8
Students: 310 Distance: 0.9mi
- Bed
- 2
- Bath
- 3 (2/1)
- Half on Ground Floor, Primary - Stall Shower(s), Shower over Tub - 1, Tile
- Parking
- 2
- Attached Garage, Carport, Guest / Visitor Parking
- SQ FT
- 1,298
- SQ FT Source
- Unavailable
- Lot SQ FT
- 1,936.0
- Lot Acres
- 0.044444 Acres
- Kitchen
- 220 Volt Outlet, Cooktop - Electric, Countertop - Quartz, Dishwasher, Garbage Disposal, Hood Over Range, Oven Range, Oven Range - Electric
- Cooling
- Central AC
- Dining Room
- Eat in Kitchen
- Disclosures
- NHDS Report
- Family Room
- No Family Room
- Flooring
- Tile, Vinyl / Linoleum
- Foundation
- Concrete Slab
- Fire Place
- Gas Burning, Living Room
- Heating
- Forced Air
- Laundry
- Upper Floor, Washer / Dryer
- Possession
- COE
- * Fee
- $285
- Name
- Georgetown Townhouse Homeowners Associat
- *Fee includes
- Common Area Electricity, Exterior Painting, Insurance - Common Area, Insurance - Liability, Landscaping / Gardening, Management Fee, and Roof
MLS and other Information regarding properties for sale as shown in Theo have been obtained from various sources such as sellers, public records, agents and other third parties. This information may relate to the condition of the property, permitted or unpermitted uses, zoning, square footage, lot size/acreage or other matters affecting value or desirability. Unless otherwise indicated in writing, neither brokers, agents nor Theo have verified, or will verify, such information. If any such information is important to buyer in determining whether to buy, the price to pay or intended use of the property, buyer is urged to conduct their own investigation with qualified professionals, satisfy themselves with respect to that information, and to rely solely on the results of that investigation.
School data provided by GreatSchools. School service boundaries are intended to be used as reference only. To verify enrollment eligibility for a property, contact the school directly.