

$3,489,000
1,935
SQ FT
$1,803
SQ/FT
63 Ridge Court
@ Glenwood Ave - 277 - Woodside Glens, Woodside

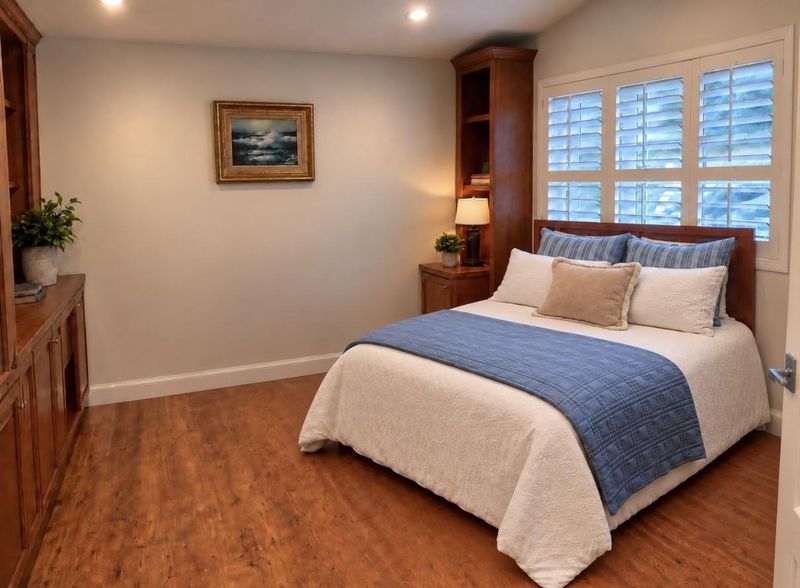
- 4 Bed
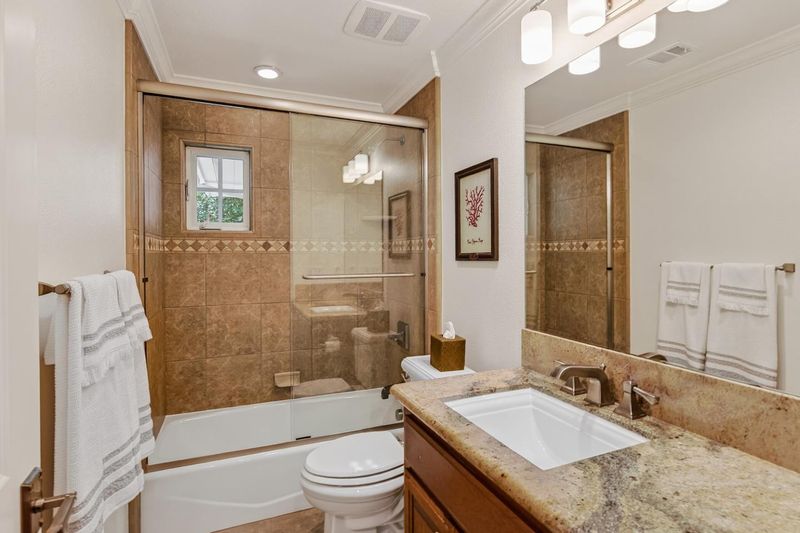
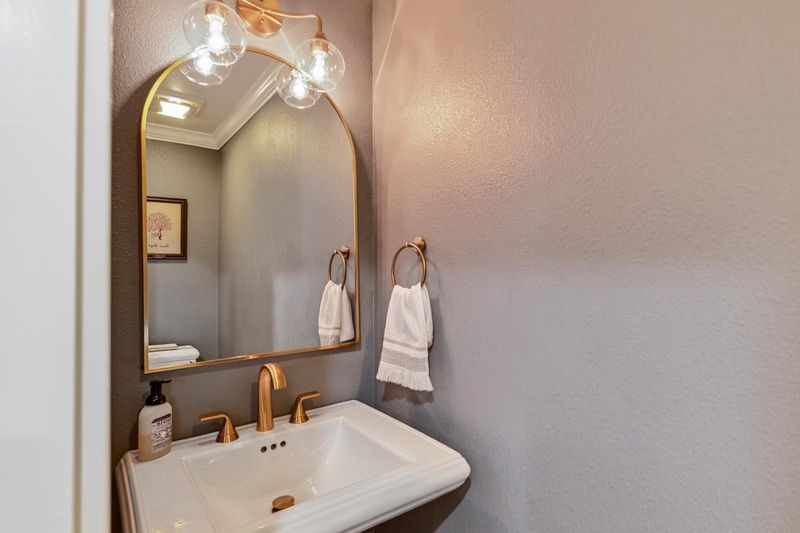
- 3 (2/1) Bath
- 2 Park
- 1,935 sqft
- WOODSIDE
-

-
Sun Sep 27, 1:30 pm - 4:30 pm
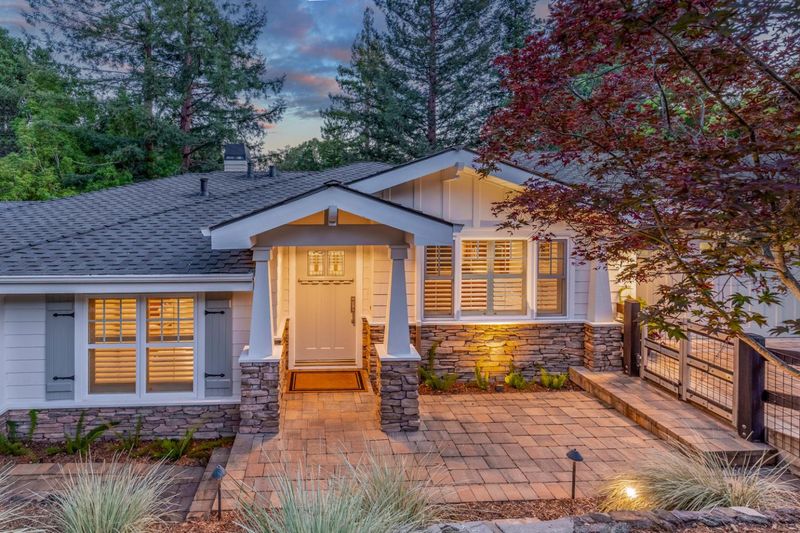
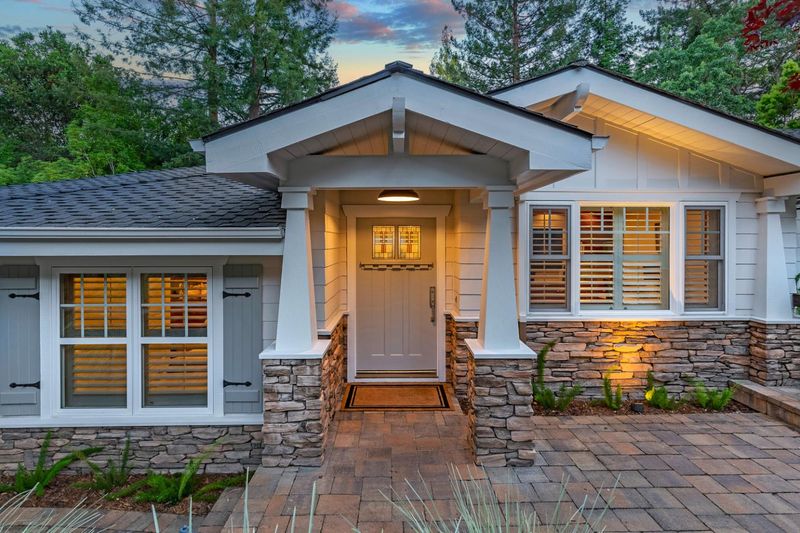
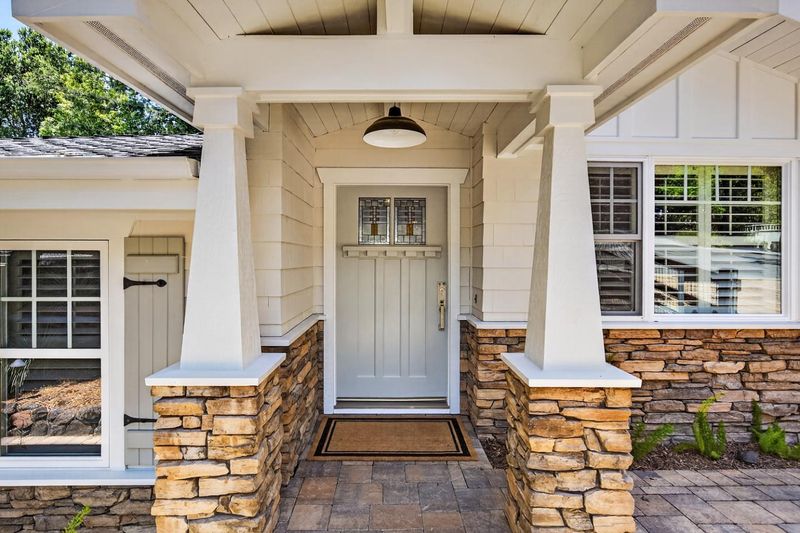
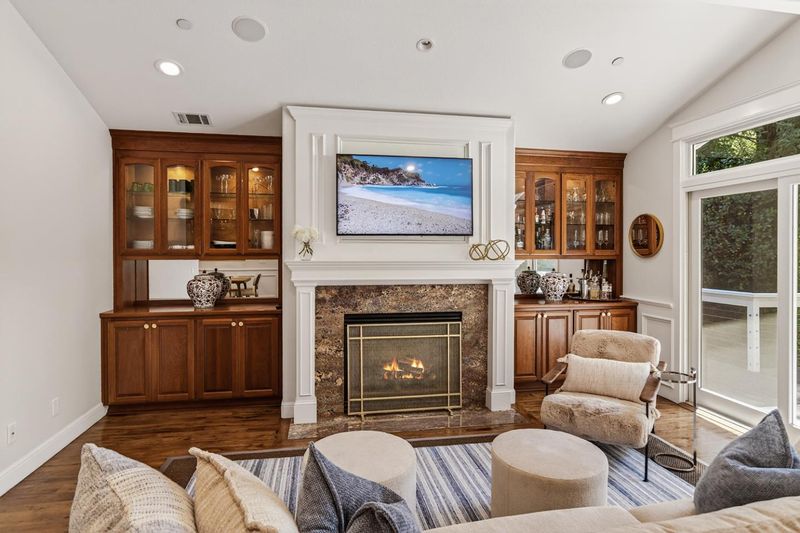
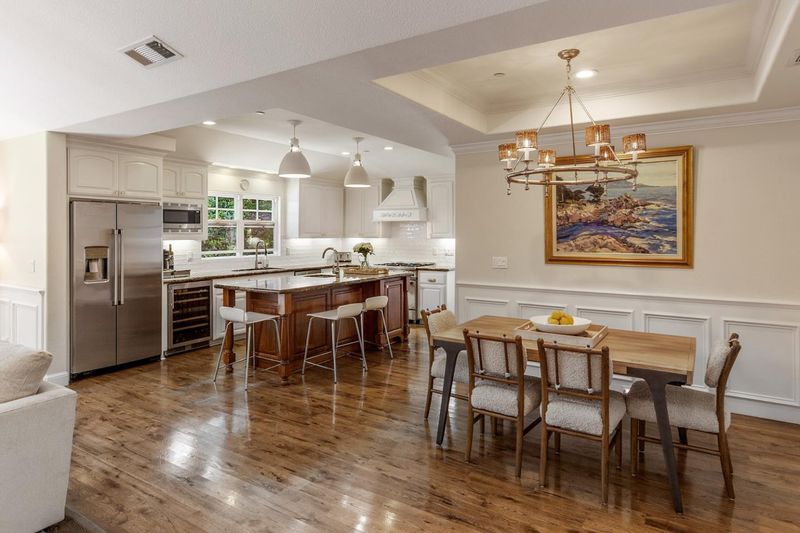
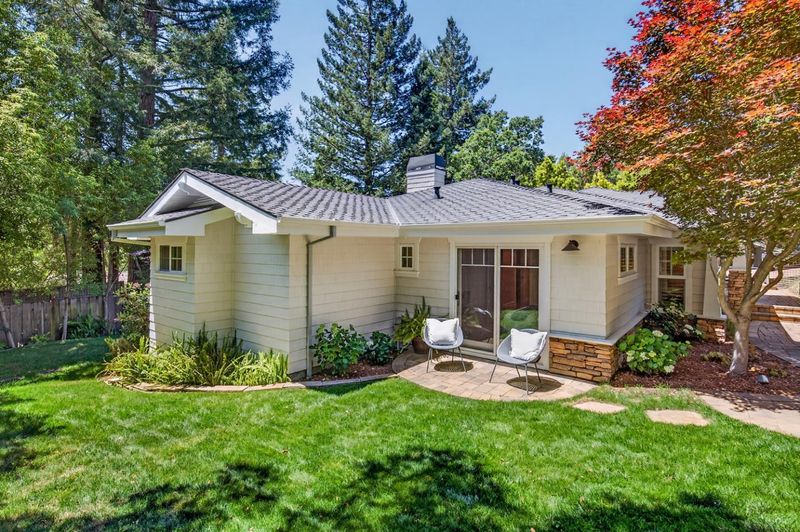
Distinctive Architecture. One Mile from Town Center. Beautifully updated interiors and striking architectural character define this exceptional home in the Glens NEWLY BUILT in 2007. Located in cul-de-sac highly rated TK-8 Woodside Elementary school.
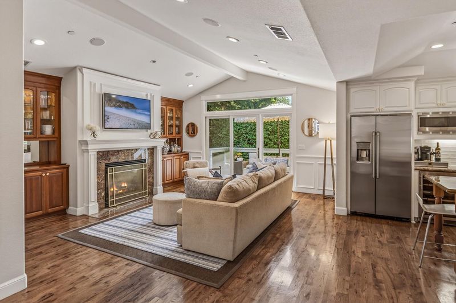
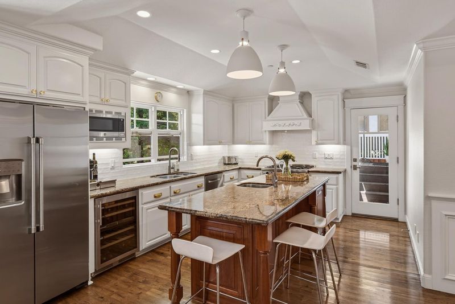
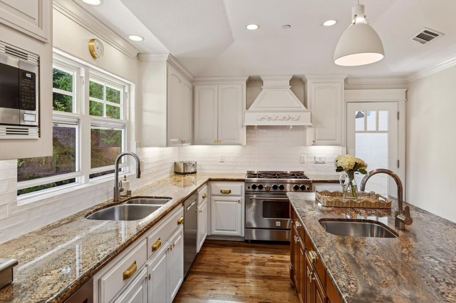
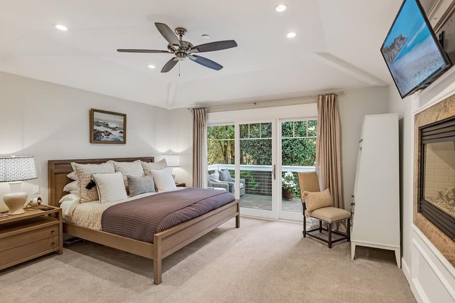
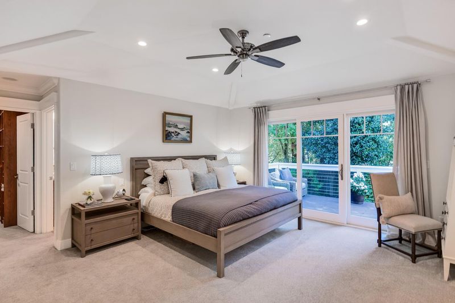
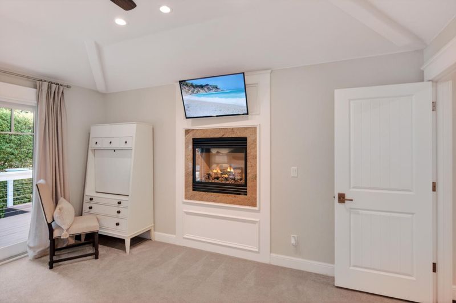
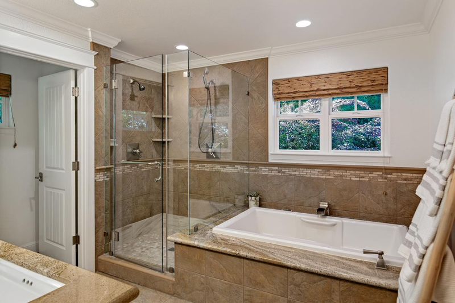
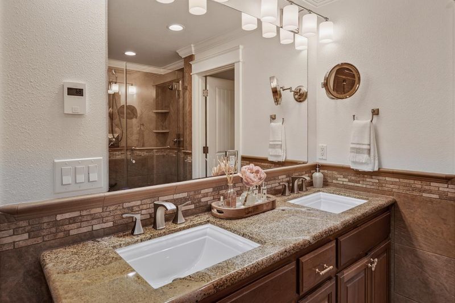
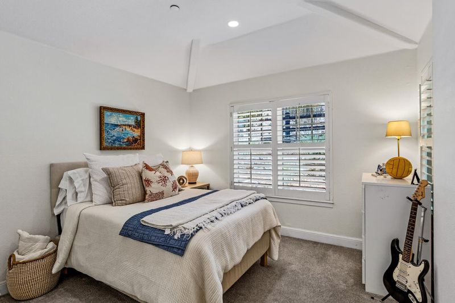
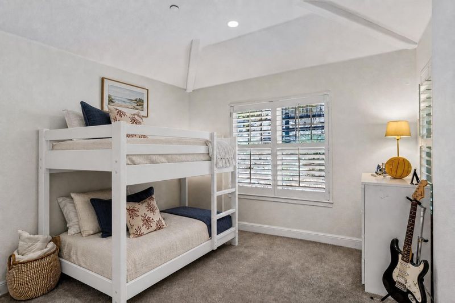
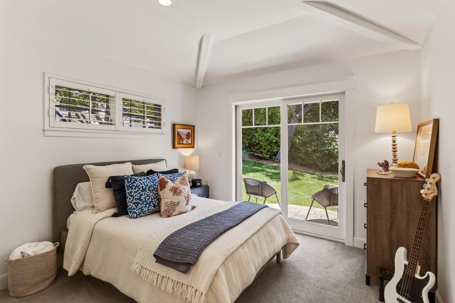
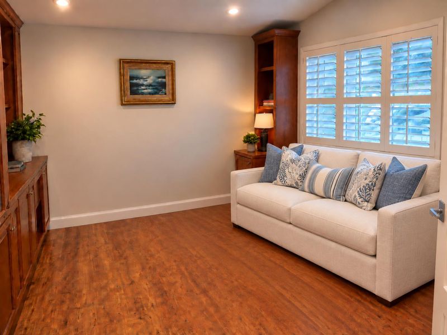
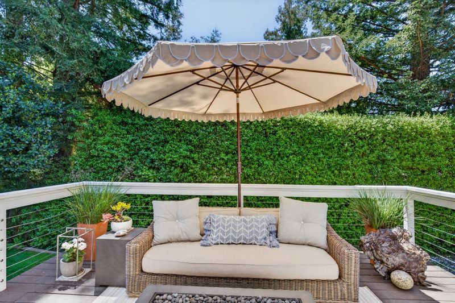
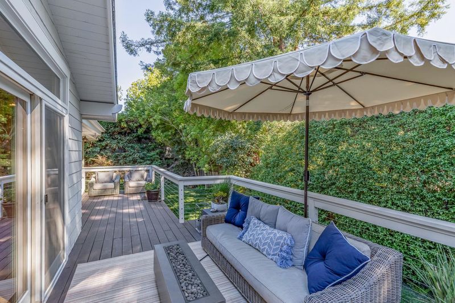
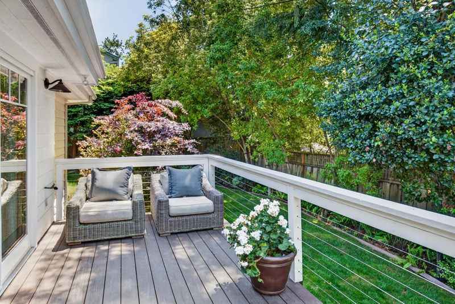
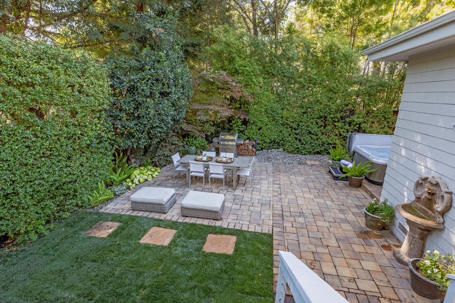
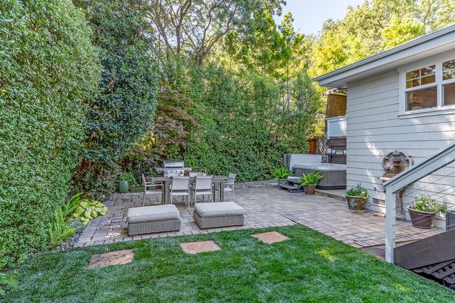
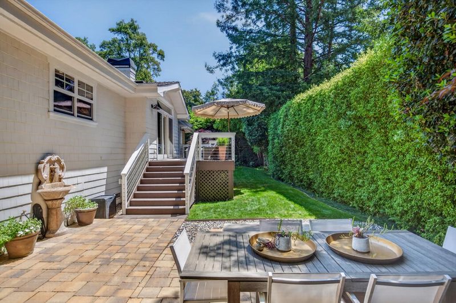
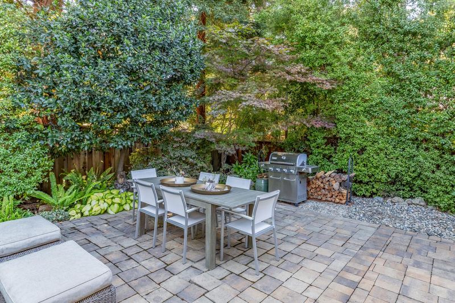
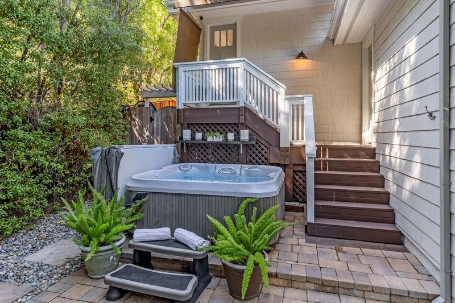
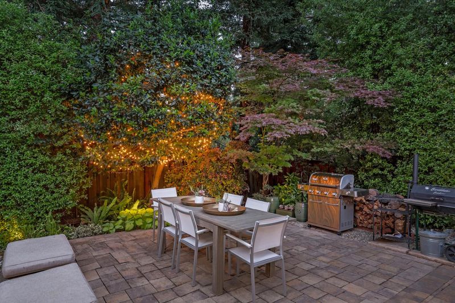
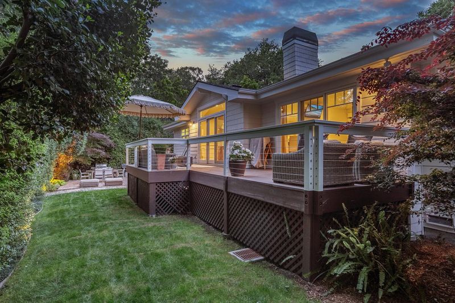
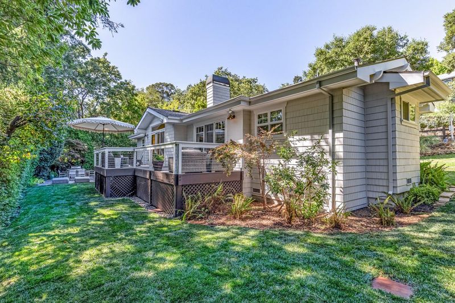
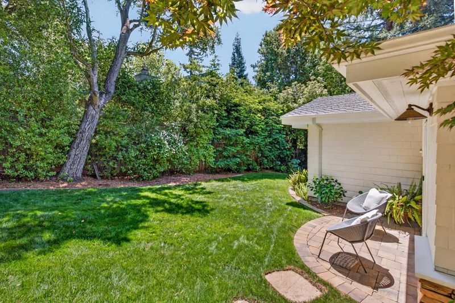
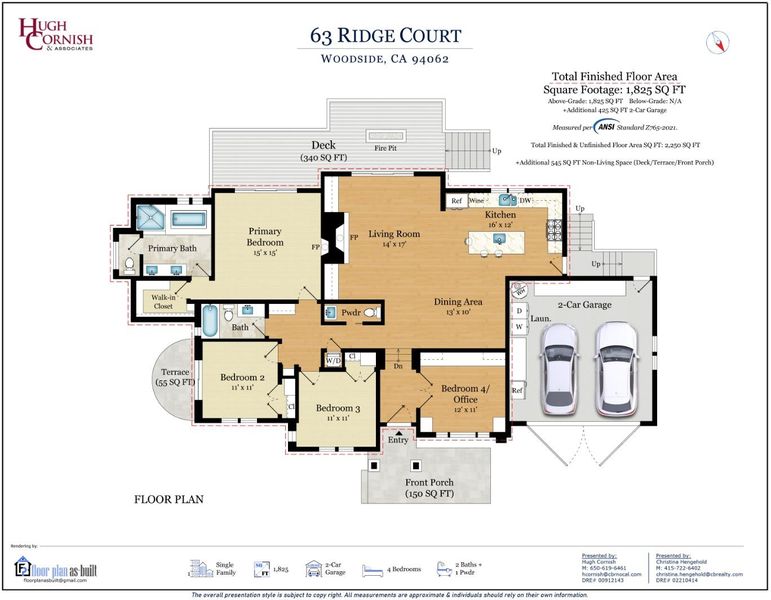
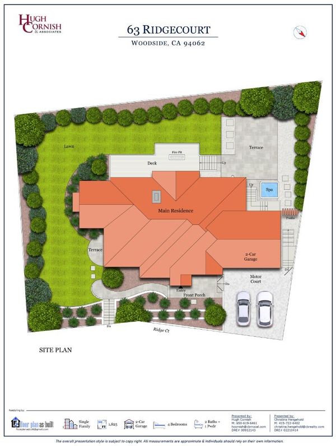
Beautifully updated interiors & striking architectural character define this exceptional home in the Glens newly built in 2007. Tucked away at the end of a peaceful cul-de-sac just one mile from the Woodside town shopping & acclaimed restaurants as well as the highly rated TK-8 Woodside Elementary school. Framed by custom Corten-style fencing, terraced gardens, & underground utilities rarely found in this neighborhood, the property presents an added sense of privacy & refinement. Freshly painted interiors & hardwood floors introduce warm, inviting spaces filled with natural light. Original architectural details are complemented by contemporary finishes, custom cabinetry, granite surfaces, & expansive windows & sliding glass doors opening to the outdoor living areas. Cathedral ceilings enhance the open-concept design, creating wonderful scale for everyday living & entertaining. Flexible floor plan, spacious primary suite with fireplace, customized walk-in closet, & newly finished bath. There is also expansion & ADU potential (subject to Town approval & applicable development standards). Fully fenced front & rear yard offer expansive areas for entertaining & relaxation with a level rear lawn, expansive deck, paver stone terrace, & large spa, all in a tranquil park-like setting.

- Days on Market
- 0 days
- Current Status
- Active
- Original Price
- $3,489,000
- List Price
- $3,489,000
- On Market Date
- Sep 25, 2026
- Property Type
- Single Family Home
- Area
- 277 - Woodside Glens
- Zip Code
- 94062
- MLS ID
- ML82062642
- APN
- 073-062-160
- Year Built
- 2007
- Stories in Building
- 1
- Possession
- Unavailable
- Data Source
- MLSL
- Origin MLS System
- MLSListings, Inc.
Woodside Elementary School
Public K-8 Elementary
Students: 408 Distance: 0.7mi
Adelante Spanish Immersion School
Public K-5 Elementary, Yr Round
Students: 470 Distance: 1.3mi
Bright Horizon Chinese School
Private K-5 Elementary, Coed
Students: 149 Distance: 1.4mi
Woodside High School
Public 9-12 Secondary
Students: 1964 Distance: 1.4mi
Roy Cloud Elementary School
Public K-8 Elementary
Students: 811 Distance: 1.4mi
Emerald Hills Academy
Private 1-12
Students: NA Distance: 1.7mi
- Bed
- 4
- Bath
- 3 (2/1)
- Double Sinks, Shower and Tub, Updated Bath, Full on Ground Floor, Half on Ground Floor, Primary - Oversized Tub, Primary - Stall Shower(s)
- Parking
- 2
- Attached Garage
- SQ FT
- 1,935
- SQ FT Source
- Unavailable
- Lot SQ FT
- 7,937.0
- Lot Acres
- 0.182208 Acres
- Pool Info
- Spa / Hot Tub
- Kitchen
- Dishwasher, Island with Sink, Garbage Disposal, Microwave, Oven - Built-In, Wine Refrigerator, Oven Range, Refrigerator
- Cooling
- Central AC
- Dining Room
- Dining Area in Living Room
- Disclosures
- Natural Hazard Disclosure, NHDS Report
- Family Room
- No Family Room
- Flooring
- Tile, Carpet, Hardwood
- Foundation
- Concrete Perimeter
- Fire Place
- Living Room, Primary Bedroom
- Heating
- Central Forced Air
- Laundry
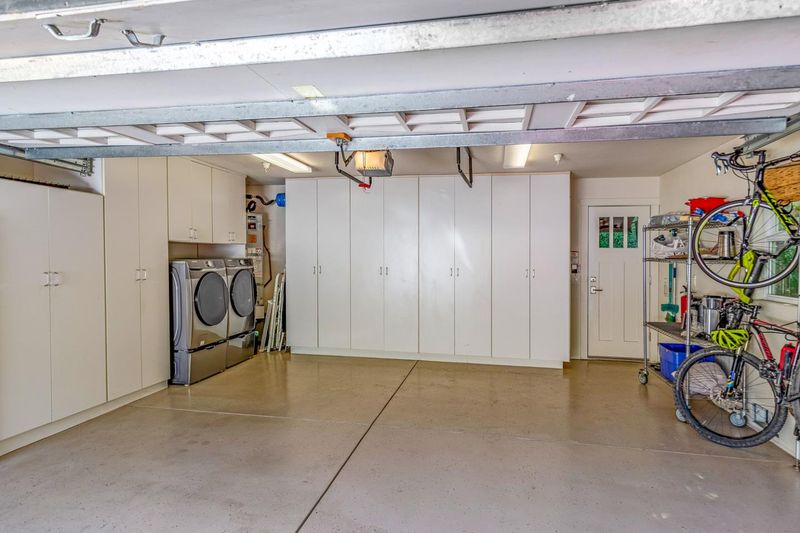
- In Garage, Washer, Inside, Dryer
- Fee
- Unavailable
MLS and other Information regarding properties for sale as shown in Theo have been obtained from various sources such as sellers, public records, agents and other third parties. This information may relate to the condition of the property, permitted or unpermitted uses, zoning, square footage, lot size/acreage or other matters affecting value or desirability. Unless otherwise indicated in writing, neither brokers, agents nor Theo have verified, or will verify, such information. If any such information is important to buyer in determining whether to buy, the price to pay or intended use of the property, buyer is urged to conduct their own investigation with qualified professionals, satisfy themselves with respect to that information, and to rely solely on the results of that investigation.
School data provided by GreatSchools. School service boundaries are intended to be used as reference only. To verify enrollment eligibility for a property, contact the school directly.