 Price Reduced

$788,888
1,506
SQ FT
$524
SQ/FT
103 Mission Drive
@ West Bayshore - 320 - Woodland / Newell Area, East Palo Alto

- 2 Bed
- 3 (2/1) Bath
- 1 Park
- 1,506 sqft
- EAST PALO ALTO
-

-
Sat Oct 10, 2:00 pm - 4:00 pm
-
Sun Oct 11, 2:00 pm - 4:00 pm
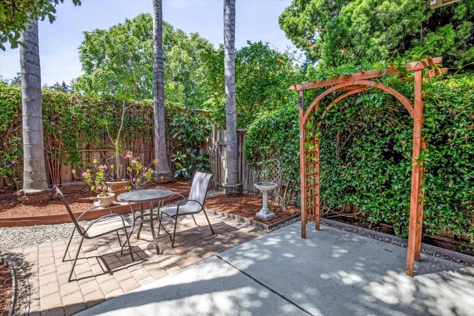
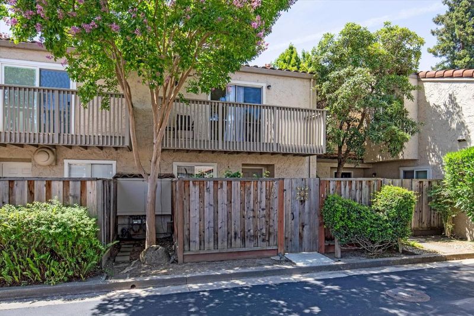
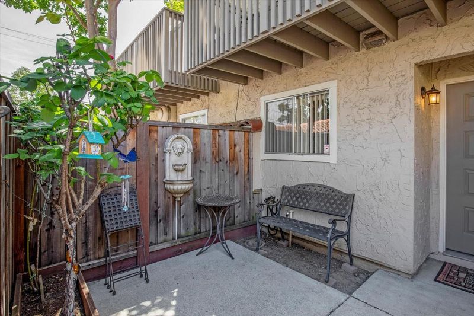
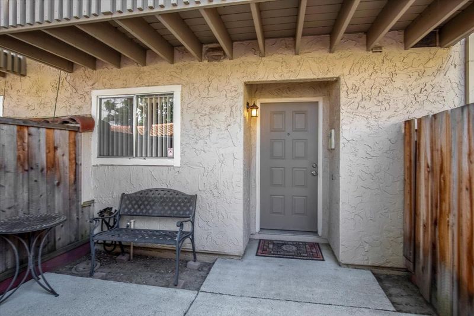
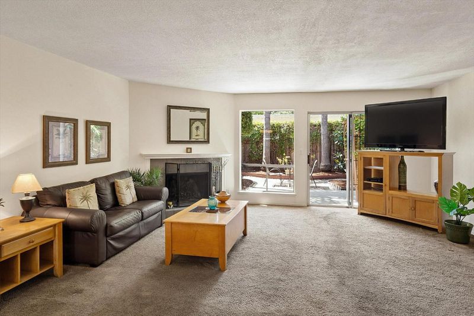
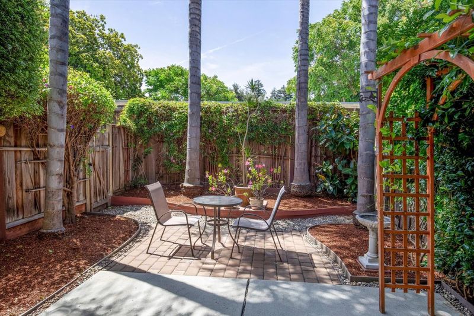
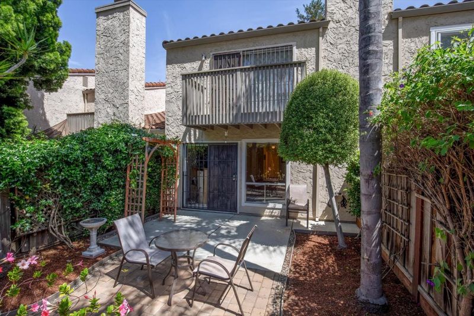
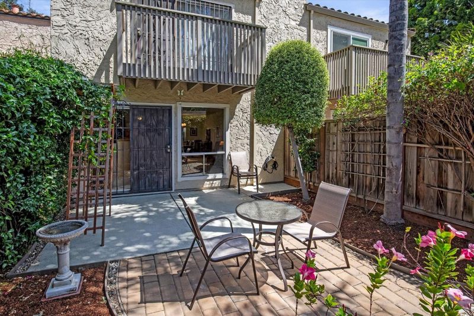
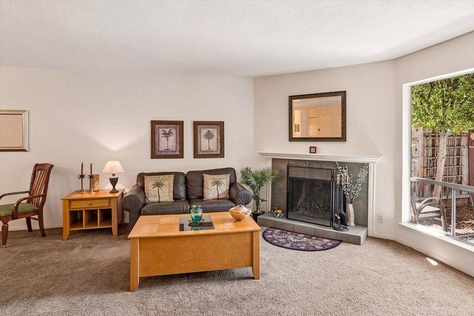
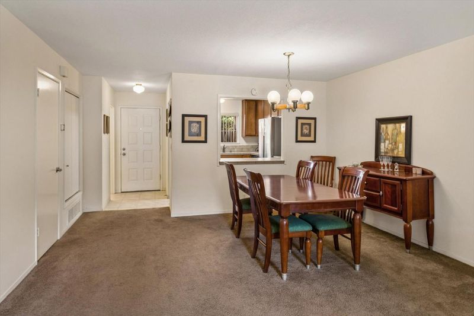
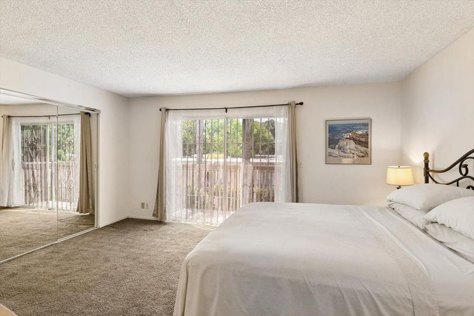
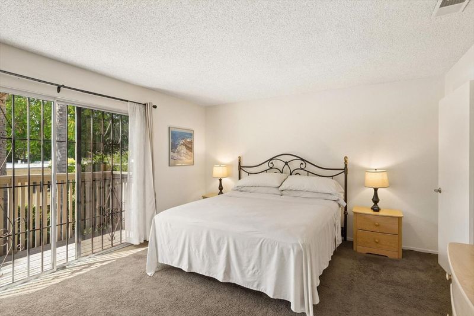
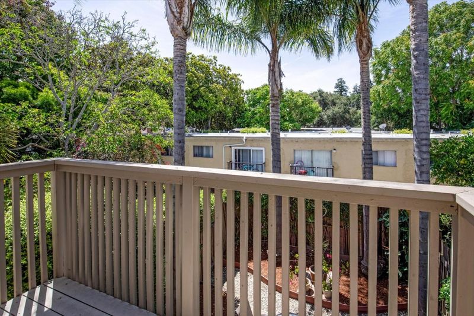
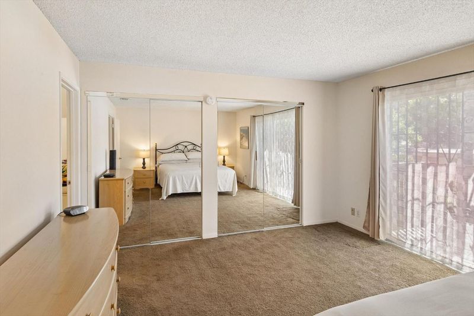
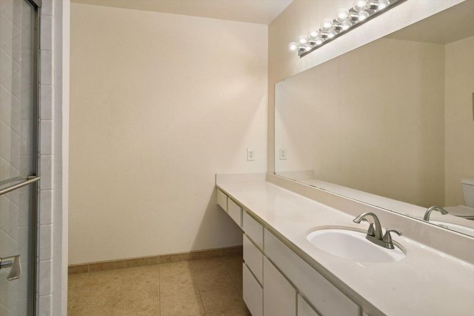
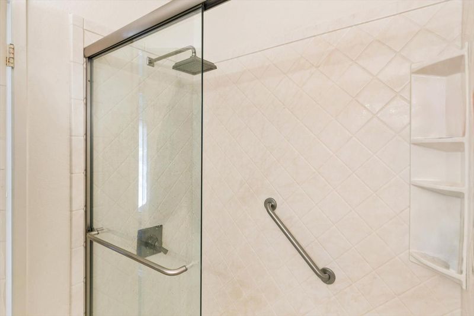
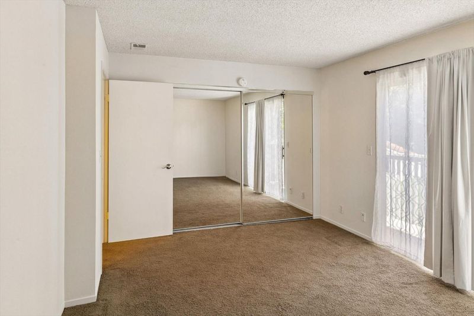
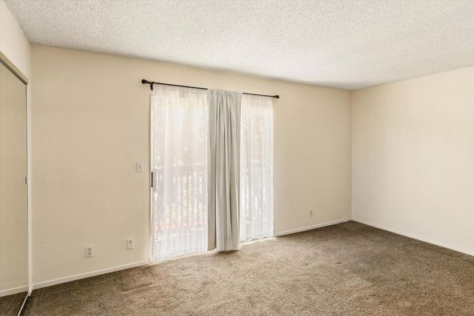
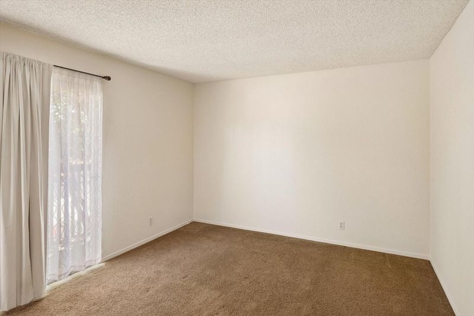
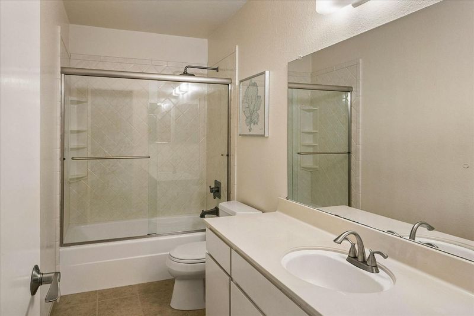
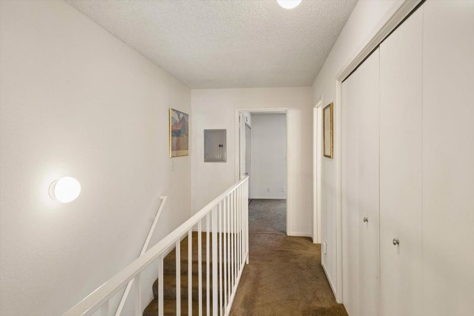
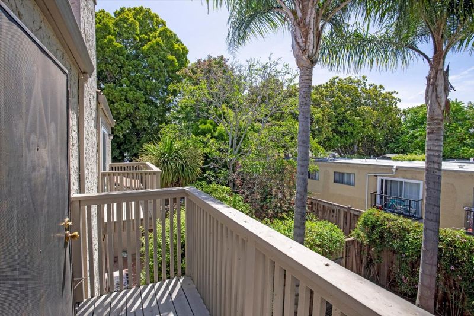
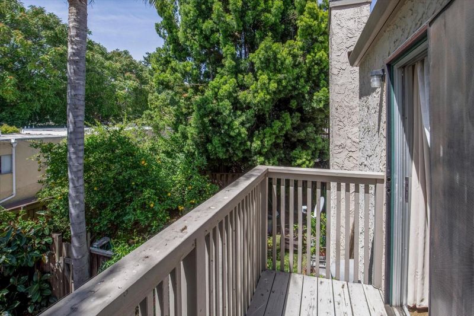
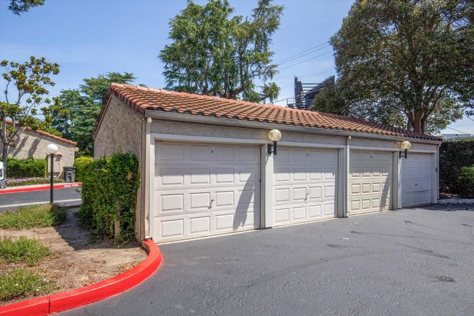
Enjoy tranquil greenbelt views and a peaceful setting within the gated community of Mission Palo Alto. Offering exceptional value, this charming two-story home also qualifies for 100% financing for eligible buyers with a minimum 580 FICO score. This is a great urban neighborhood that reflects city living. Step through the secure gates into a beautifully maintained enclave featuring mature landscaping, tree-lined walkways, lush greenbelt views, and a surprisingly quiet residential atmosphere. The main level features a spacious living room with a cozy fireplace, dining area, and direct access to a private backyard overlooking the inviting community's landscaped grounds, offering space for everyday living and entertaining. Upstairs, you'll find 2 bedrooms, including a private primary suite with a full bath, plus a 2nd full bath that provides excellent separation between living and sleeping areas. Additional amenities include an attached 1-car garage and access to the community pool and spa. Located minutes from Stanford University, downtown Palo Alto, shopping, dining, parks, Caltrain, and major Silicon Valley employers, this home offers a rare opportunity to enjoy the Palo Alto lifestyle, scenic community views, and resort-style amenities with an affordable path to homeownership.

- Days on Market
- 91 days
- Current Status
- Active
- Original Price
- $879,950
- List Price
- $788,888
- On Market Date
- Jun 8, 2026
- Property Type
- Townhouse
- Area
- 320 - Woodland / Newell Area
- Zip Code
- 94303
- MLS ID
- ML82050238
- APN
- 111-410-030
- Year Built
- 1980
- Stories in Building
- 2
- Possession
- COE
- Data Source
- MLSL
- Origin MLS System
- MLSListings, Inc.
Duveneck Elementary School
Public K-5 Elementary
Students: 374 Distance: 0.4mi
Brentwood Academy
Public K-5 Middle
Students: 386 Distance: 0.5mi
Ronald Mcnair Academy
Public 6-8 Elementary
Students: 114 Distance: 0.5mi
International School Of The Peninsula
Private K
Students: 75 Distance: 0.6mi
Eastside College Preparatory School
Private 6-12 Combined Elementary And Secondary, Coed
Students: 336 Distance: 0.6mi
East Palo Alto Academy
Charter 9-12 Coed
Students: 364 Distance: 0.6mi
- Bed
- 2
- Bath
- 3 (2/1)
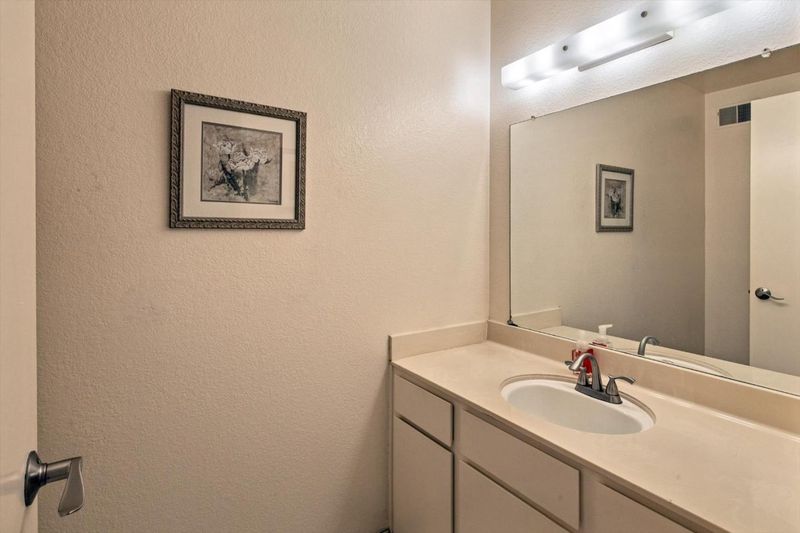
- Half on Ground Floor, Primary - Stall Shower(s), Shower over Tub - 1
- Parking
- 1
- Common Parking Area, Detached Garage, Gate / Door Opener, Lighted Parking Area, Off-Site Parking
- SQ FT
- 1,506
- SQ FT Source
- Unavailable
- Pool Info
- Community Facility, Pool - Fenced, Pool - In Ground, Pool / Spa Combo
- Kitchen
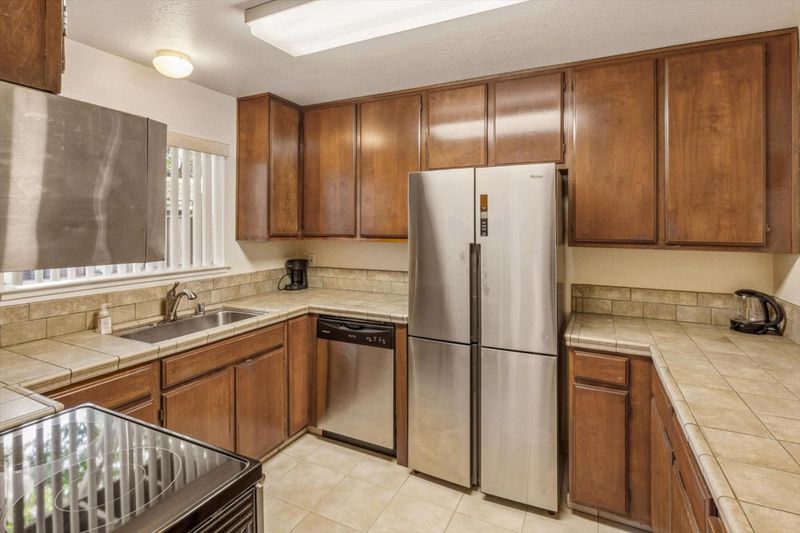
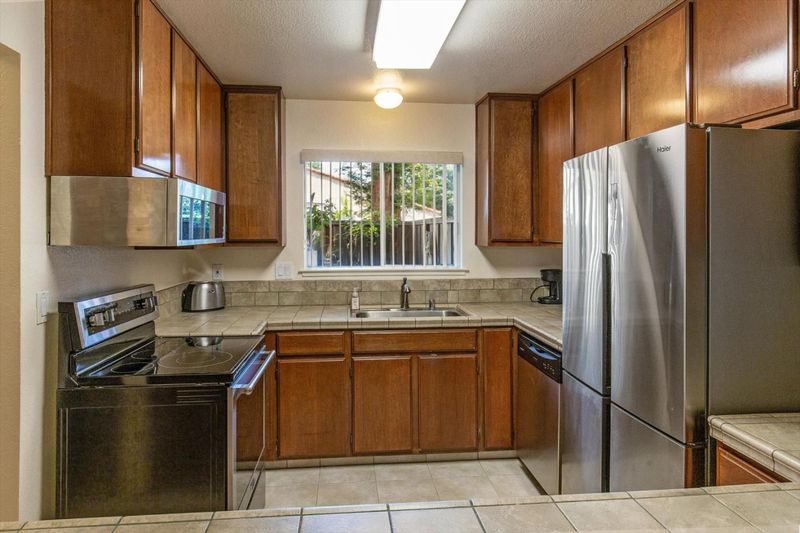
- Cooktop - Electric, Countertop - Tile, Dishwasher, Exhaust Fan, Garbage Disposal, Oven - Built-In, Oven - Self Cleaning, Oven Range - Electric, Refrigerator
- Cooling
- None
- Dining Room
- Dining Area in Living Room
- Disclosures
- NHDS Report
- Family Room
- No Family Room
- Flooring
- Carpet, Tile
- Foundation
- Concrete Slab
- Fire Place
- Living Room, Wood Burning
- Heating
- Forced Air
- Laundry
- Inside, Upper Floor, Washer / Dryer
- Possession
- COE
- * Fee
- $460
- Name
- Mission Palo Alto
- *Fee includes
- Common Area Electricity, Common Area Gas, Exterior Painting, Insurance - Liability, Insurance - Structure, Maintenance - Common Area, Pool, Spa, or Tennis, Reserves, and Roof
MLS and other Information regarding properties for sale as shown in Theo have been obtained from various sources such as sellers, public records, agents and other third parties. This information may relate to the condition of the property, permitted or unpermitted uses, zoning, square footage, lot size/acreage or other matters affecting value or desirability. Unless otherwise indicated in writing, neither brokers, agents nor Theo have verified, or will verify, such information. If any such information is important to buyer in determining whether to buy, the price to pay or intended use of the property, buyer is urged to conduct their own investigation with qualified professionals, satisfy themselves with respect to that information, and to rely solely on the results of that investigation.
School data provided by GreatSchools. School service boundaries are intended to be used as reference only. To verify enrollment eligibility for a property, contact the school directly.