


$619,000
1,665
SQ FT
$372
SQ/FT
8400 Bennington Court
@ Hiddenbrooke Parkway - Hiddenbrooke, Vallejo

- 3 Bed
- 2.5 (2/1) Bath
- 2 Park
- 1,665 sqft
- Vallejo
-

-
Sat Sep 26, 1:00 pm - 4:00 pm
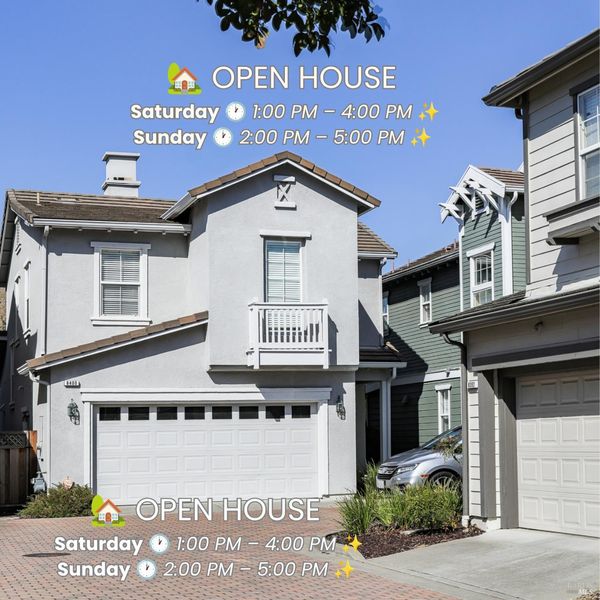
🏡 OPEN HOUSE | Come take a look at this beautiful property! Saturday 🕐 1:00 PM – 4:00 PM & Sunday 🕐 2:00 PM – 5:00 PM ✨ Stop by, tour the home, and see if it could be the perfect fit for you! We look forward to seeing you!
-
Sun Sep 27, 2:00 pm - 5:00 pm
🏡 OPEN HOUSE | Come take a look at this beautiful property! Saturday 🕐 1:00 PM – 4:00 PM & Sunday 🕐 2:00 PM – 5:00 PM ✨ Stop by, tour the home, and see if it could be the perfect fit for you! We look forward to seeing you!
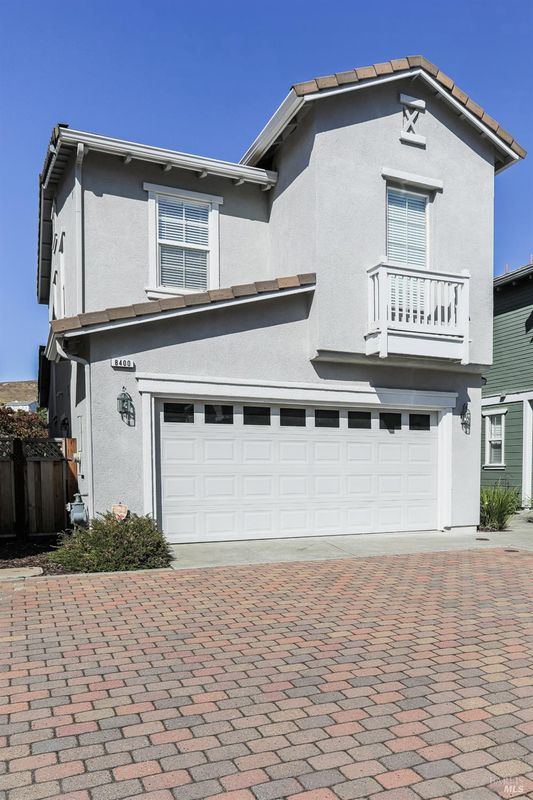
Welcome to this beautifully designed 3-bedroom, 2.5-bath, two-story home nestled in the desirable Hiddenbrooke community of Vallejo. Offering a thoughtful floor plan, abundant natural light, and inviting indoor-outdoor living, this home is ready to welcome its next owner. Step inside to an open-concept main level featuring the living room, dining area, and kitchen flowing seamlessly together, creating an ideal setting for everyday living and entertaining. The main level also includes a convenient half bath, direct access to the attached garage, and easy access to the private backyard, providing a wonderful extension of the living space. Upstairs, the spacious primary suite offers a true retreat with two walk-in closets, a relaxing soaking tub, abundant windows, and a private balcony, perfect for enjoying your morning coffee or unwinding at the end of the day. Two additional bedrooms provide flexibility for family, guests, or a home office. A dedicated upstairs laundry room adds everyday convenience, while the hall bathroom features a dual-sink vanity and a separate shower/toilet area for added functionality. Located in Hiddenbrooke, a master-planned North Bay community surrounded by approximately 700 acres of permanent open space, residents enjoy a peaceful neighborhood setting with winding streets, parks, trails, and access to the Arnold Palmer-designed Hiddenbrooke Golf Club. Hiddenbrooke Park offers recreational amenities including a playground, basketball area, picnic spaces, and more. For commuters, Hiddenbrooke Parkway provides convenient access to I-80 via the American Canyon/Hiddenbrooke Parkway interchange, making this location especially convenient for travel throughout the Bay Area and North Bay. Vallejo, American Canyon, Napa, and other nearby destinations are all within easy reach. Don't miss this wonderful opportunity to enjoy the comfort of a well-planned two-story home in a scenic community with convenient freeway access. Come experience all that Hiddenbrooke living has to offer!

- Days on Market
- 1 day
- Current Status
- Active
- Original Price
- List Price
- $619,000
- On Market Date
- Sep 25, 2026
- Property Type
- Single Family Residence
- Area
- Hiddenbrooke
- Zip Code
- 94591
- MLS ID
- 326082048
- APN
- 0182390170
- Year Built
- 2005
- Stories in Building
- 2
- Possession
- Close Of Escrow
- Data Source
- BAREIS
- Origin MLS System
Solano Middle School
Public 6-8 Middle
Students: 598 Distance: 2.9mi
Green Valley Middle School
Public 6-8 Middle
Students: 915 Distance: 2.9mi
American Canyon High School
Public 9-12
Students: 1617 Distance: 2.9mi
Legacy High
Public 9-12
Students: 20 Distance: 2.9mi
Joseph H. Wardlaw Elementary School
Public K-5 Elementary
Students: 690 Distance: 3.0mi
Jesse M. Bethel High School
Public 9-12 Secondary
Students: 1500 Distance: 3.0mi
- Bed
- 3
- Bath
- 2.5 (2/1)
- Double Vanity
- Parking
- 2
- Attached, Inside Entrance
- SQ FT
- 1,665
- SQ FT Source
- Assessor Auto-Fill
- Lot SQ FT
- 2,622.0
- Lot Acres
- 0.0602 Acres
- Kitchen
- Kitchen Island, Tile Counters
- Cooling
- Central Air
- Dining Room
- Dining/Living Combo
- Disclosures
- Offer As Is
- Exterior Details
- Balcony
- Flooring
- Carpet, Tile
- Foundation
- Slab
- Fire Place
- Gas Log, Living Room
- Heating
- Central
- Laundry
- Dryer Included, Upper Level, Washer Included
- Upper Level
- Bedroom(s), Full Bath(s), Primary Bedroom
- Main Level
- Dining Room, Garage, Kitchen, Living Room, Partial Bath(s), Street Entrance
- Views
- Hills
- Possession
- Close Of Escrow
- Basement
- None
- * Fee
- $135
- Name
- Hudson Management Company
- Phone
- 925-827-2200
- *Fee includes
- Common Areas
MLS and other Information regarding properties for sale as shown in Theo have been obtained from various sources such as sellers, public records, agents and other third parties. This information may relate to the condition of the property, permitted or unpermitted uses, zoning, square footage, lot size/acreage or other matters affecting value or desirability. Unless otherwise indicated in writing, neither brokers, agents nor Theo have verified, or will verify, such information. If any such information is important to buyer in determining whether to buy, the price to pay or intended use of the property, buyer is urged to conduct their own investigation with qualified professionals, satisfy themselves with respect to that information, and to rely solely on the results of that investigation.
School data provided by GreatSchools. School service boundaries are intended to be used as reference only. To verify enrollment eligibility for a property, contact the school directly.