


$1,174,999
1,976
SQ FT
$595
SQ/FT
8790 Floral Street
@ Wren St. - 1 - Morgan Hill / Gilroy / San Martin, Gilroy

- 4 Bed
- 3 (2/1) Bath
- 2 Park
- 1,976 sqft
- Gilroy
-

-
Sat Sep 26, 1:00 pm - 4:00 pm
-
Sun Sep 27, 12:00 pm - 3:00 pm
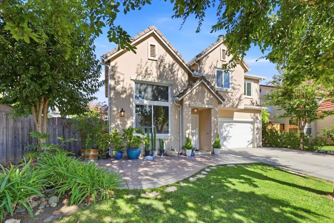
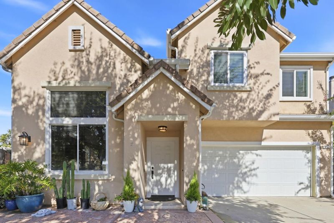
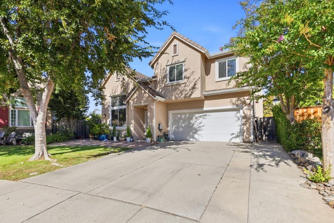
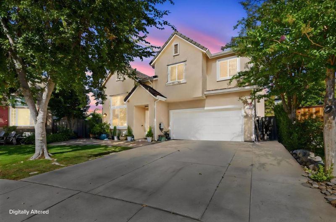
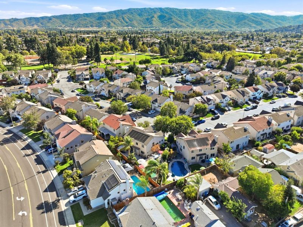
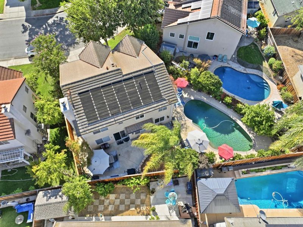
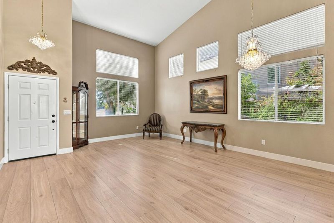
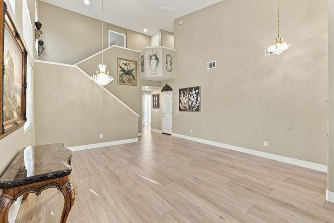
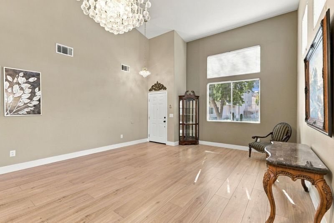
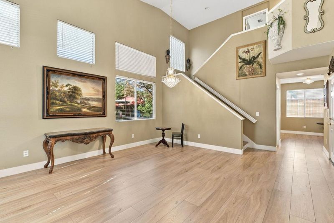
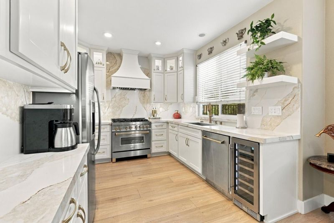
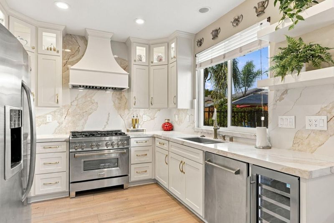
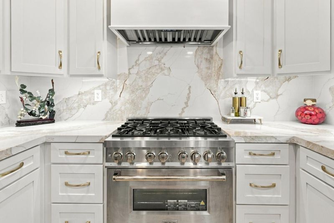
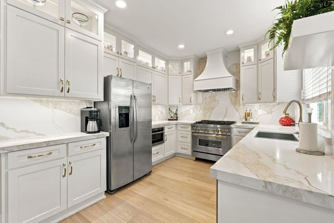
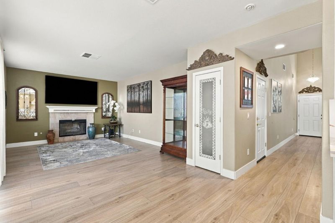
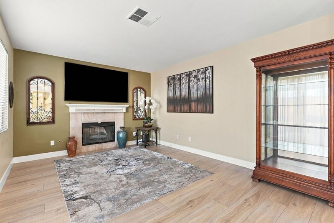
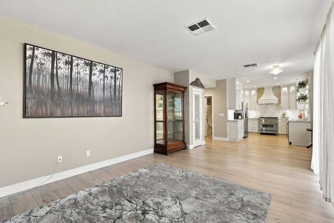
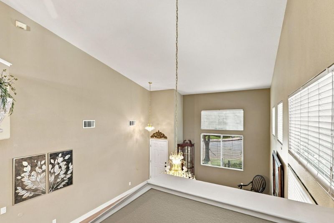
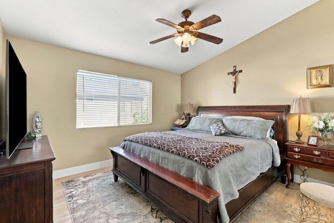
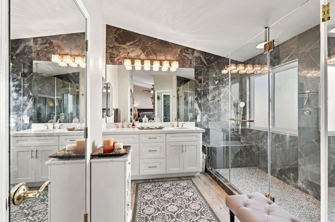
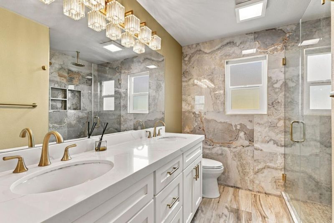
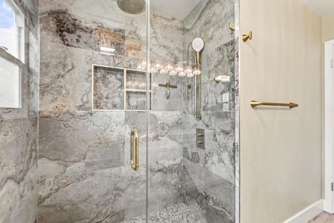
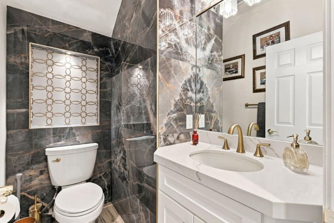
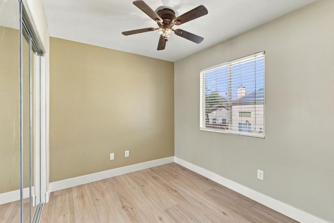
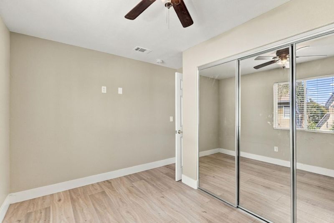
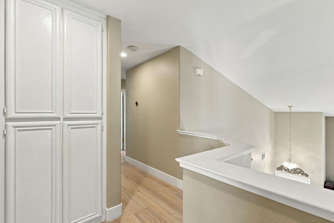
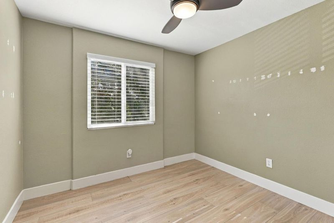
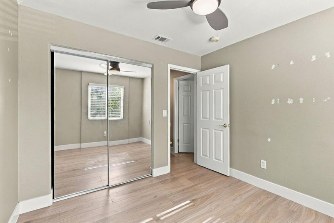
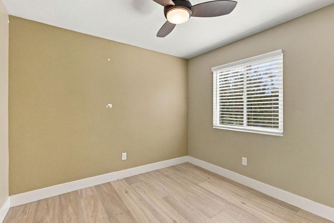
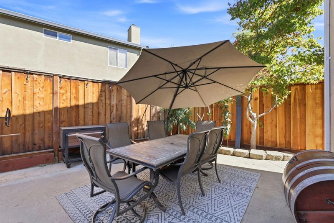
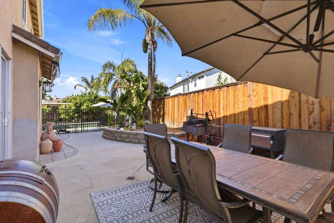
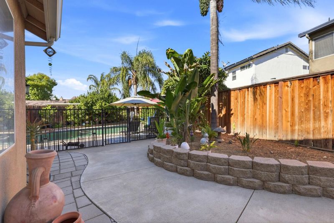
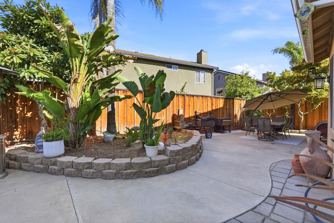
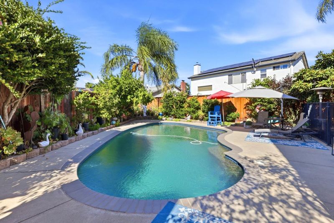
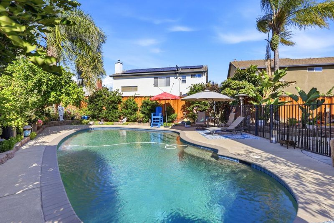
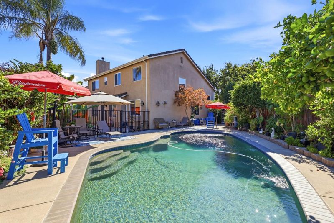
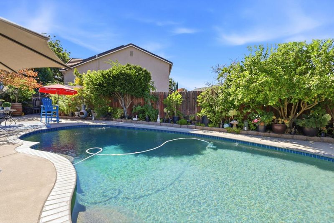
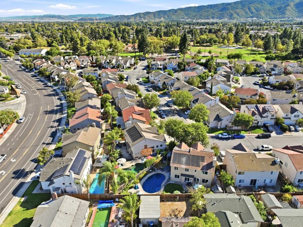
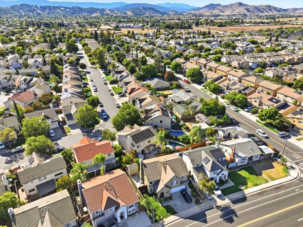
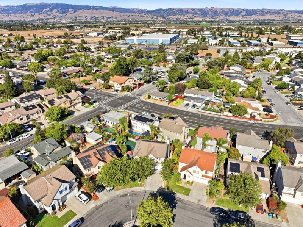
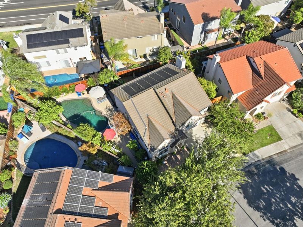
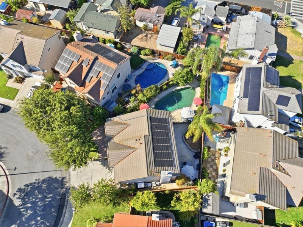
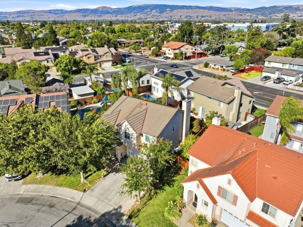
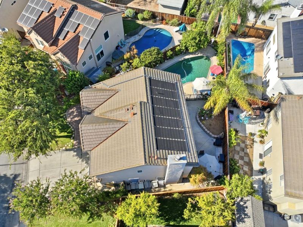
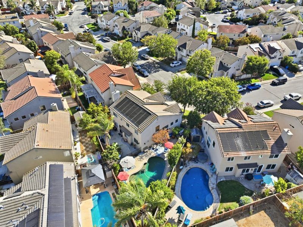
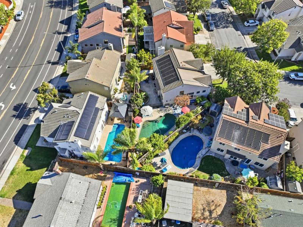
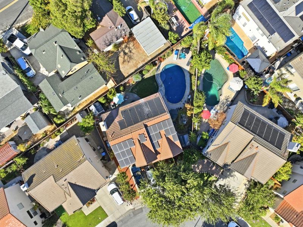
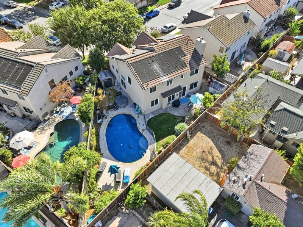
Welcome to this beautifully updated two-story home located in one of Gilroy's most desirable communities! The open, airy design is enhanced by vaulted ceilings, oversized windows, and abundant natural light. At the heart of this home is a stunning custom kitchen featuring elegant quartz countertops, a sophisticated marble-inspired backsplash, custom cabinetry, and high-end stainless-steel appliances, including a range, dishwasher, and wine refrigerator. The kitchen seamlessly opens to the family room, where a cozy fireplace creates a warm and inviting gathering space. Step outside and discover your private backyard oasis surrounded by mature landscaping and centered around a curved, solar- heated pool. The spacious patio provides the perfect setting for outdoor dining where you can experience California living at it's best! Additional features include a two-car garage with finished walls and recess lighting, ideal for parking, storage, or creating a versatile workspace. Conveniently located near shopping, dining, and major roadways this home provides the perfect combination of comfort and style for everyday living

- Days on Market
- 1 day
- Current Status
- Active
- Original Price
- $1,174,999
- List Price
- $1,174,999
- On Market Date
- Sep 25, 2026
- Property Type
- Single Family Home
- Area
- 1 - Morgan Hill / Gilroy / San Martin
- Zip Code
- 95020
- MLS ID
- ML82062737
- APN
- 790-53-062
- Year Built
- 1997
- Stories in Building
- 2
- Possession
- Unavailable
- Data Source
- MLSL
- Origin MLS System
- MLSListings, Inc.
Antonio Del Buono Elementary School
Public K-5 Elementary
Students: 453 Distance: 0.5mi
Rod Kelley Elementary School
Public K-5 Elementary
Students: 756 Distance: 0.6mi
Mt. Madonna High School
Public 9-12 Continuation
Students: 201 Distance: 0.8mi
Huntington Learning Center
Private K-12 Coed
Students: 50 Distance: 0.8mi
St. Mary
Private K-8 Elementary, Religious, Coed
Students: 282 Distance: 0.8mi
Brownell Middle School
Public 6-8 Middle
Students: 782 Distance: 1.0mi
- Bed
- 4
- Bath
- 3 (2/1)
- Parking
- 2
- Attached Garage
- SQ FT
- 1,976
- SQ FT Source
- Unavailable
- Lot SQ FT
- 6,453.0
- Lot Acres
- 0.14814 Acres
- Pool Info
- Heated - Solar
- Kitchen
- Countertop - Quartz, Dishwasher, Exhaust Fan, Garbage Disposal, Hood Over Range, Oven Range, Wine Refrigerator
- Cooling
- Central AC
- Dining Room
- Dining Area in Family Room, Dining Area in Living Room
- Disclosures
- Natural Hazard Disclosure
- Family Room
- Kitchen / Family Room Combo
- Flooring
- Laminate, Tile
- Foundation
- Concrete Slab
- Fire Place
- Gas Burning
- Heating
- Forced Air
- Laundry
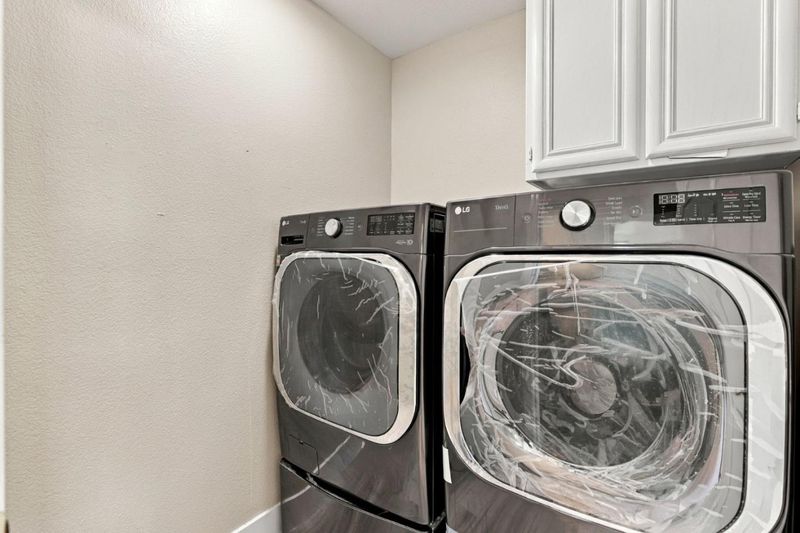
- Upper Floor, Inside
- * Fee
- $52
- Name
- Neighborhood Association Management (NAM
- *Fee includes
- Management Fee
MLS and other Information regarding properties for sale as shown in Theo have been obtained from various sources such as sellers, public records, agents and other third parties. This information may relate to the condition of the property, permitted or unpermitted uses, zoning, square footage, lot size/acreage or other matters affecting value or desirability. Unless otherwise indicated in writing, neither brokers, agents nor Theo have verified, or will verify, such information. If any such information is important to buyer in determining whether to buy, the price to pay or intended use of the property, buyer is urged to conduct their own investigation with qualified professionals, satisfy themselves with respect to that information, and to rely solely on the results of that investigation.
School data provided by GreatSchools. School service boundaries are intended to be used as reference only. To verify enrollment eligibility for a property, contact the school directly.