

$872,000
2,990
SQ FT
$292
SQ/FT
5617 Bay Laurel Ct
@ Sierra Trail Way - Park Ridge, Antioch

- 5 Bed
- 4 Bath
- 2 Park
- 2,990 sqft
- Antioch
-

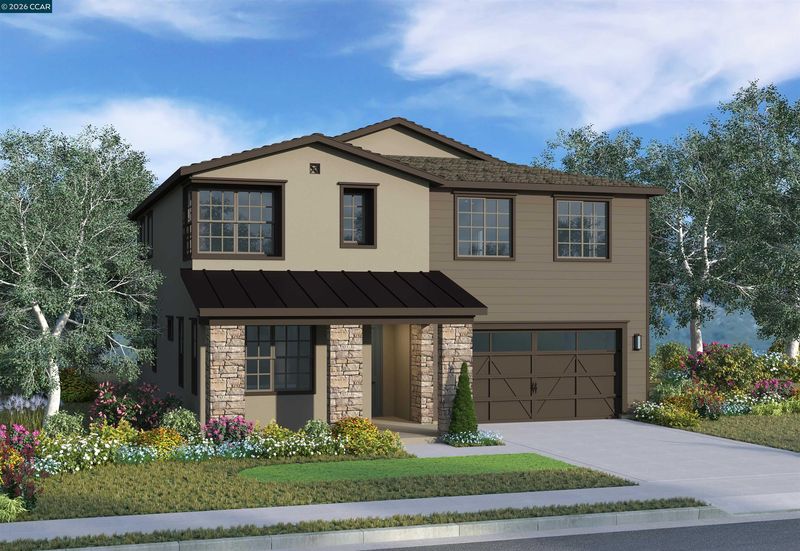
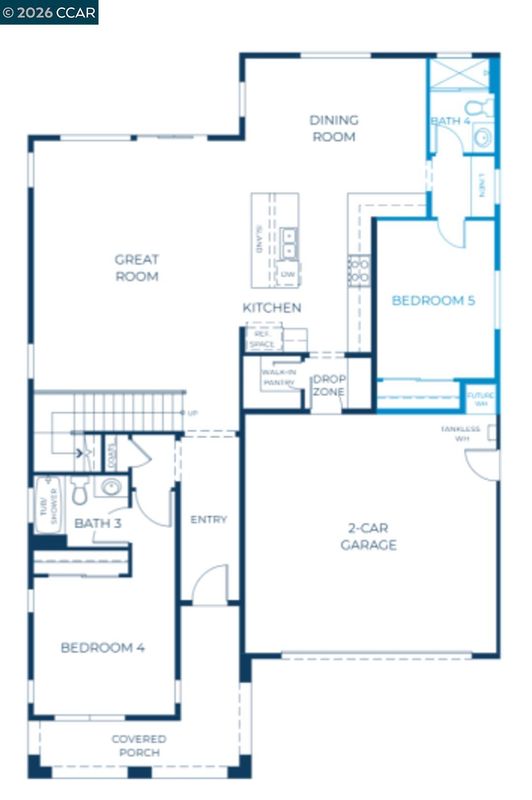
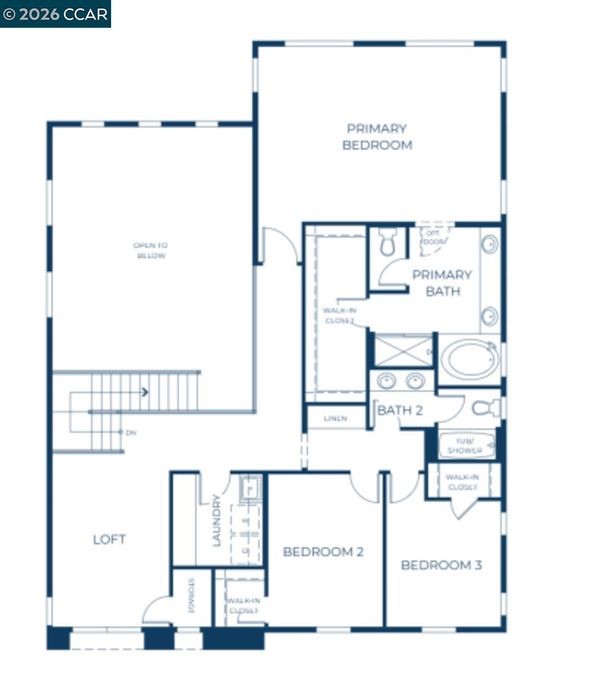
Presenting one of our most popular two-story plans at the Hills at Park Ridge by Davidon Homes. This Residence Five plan nestled on a cul-de sac includes five bedrooms and four baths, with two of the home’s secondary bedrooms and baths conveniently located on the main level. Sharing the upper level are two additional bedrooms with shared bath, laundry, loft, and elegant primary suite with serene spa-like bath with double vanity, soaking tub, glass enclosed walk-in shower and extra-large walk-in closet. With an expansive open concept great room, dining area, gourmet kitchen with abundant cabinetry, island, and sleek black-on-stainless appliances, this thoughtfully designed approximate 2,990 sq. ft. home is perfect for both everyday comfort and convenience to casually elegant entertaining and memorable special occasions. Meticulously upgraded throughout with $57K in designer upgrades and builder options. Located in the highly rated Brentwood School District in one of Antioch’s most commuter-friendly locations. Just minutes to Hwy 4 and BART, the new Costco, professional services and shopping and dining at the popular Streets of Brentwood.

- Current Status
- New
- Original Price
- $872,000
- List Price
- $872,000
- On Market Date
- Aug 11, 2026
- Property Type
- Detached
- D/N/S
- Park Ridge
- Zip Code
- 94531
- MLS ID
- 41144595
- APN
- Year Built
- 2026
- Stories in Building
- 2
- Possession
- Close Of Escrow
- Data Source
- MAXEBRDI
- Origin MLS System
- CONTRA COSTA
Carmen Dragon Elementary School
Public K-6 Elementary
Students: 450 Distance: 0.7mi
Golden Hills Christian School
Private K-8 Religious, Nonprofit
Students: 223 Distance: 0.7mi
Almond Grove Elementary
Public K-5
Students: 514 Distance: 0.9mi
Pioneer Elementary School
Public K-5 Elementary, Yr Round
Students: 875 Distance: 1.1mi
Heritage Baptist Academy
Private K-12 Combined Elementary And Secondary, Religious, Coed
Students: 93 Distance: 1.1mi
Freedom High School
Public 9-12 Secondary, Yr Round
Students: 2589 Distance: 1.4mi
- Bed
- 5
- Bath
- 4
- Parking
- 2
- Attached
- SQ FT
- 2,990
- SQ FT Source
- Builder
- Lot SQ FT
- 6,320.0
- Lot Acres
- 0.1452 Acres
- Pool Info
- None
- Kitchen
- Dishwasher, Gas Range, Microwave, Self Cleaning Oven, Tankless Water Heater, Gas Range/Cooktop, Kitchen Island, Pantry, Self-Cleaning Oven
- Cooling
- Central Air
- Disclosures
- Disclosure Package Avail
- Entry Level
- Exterior Details
- Back Yard, Front Yard, Landscape Front
- Flooring
- Tile, Carpet, Other
- Foundation
- Fire Place
- Family Room
- Heating
- Forced Air
- Laundry
- Hookups Only
- Main Level
- 3 Bedrooms, 2.5 Baths, Primary Bedrm Suite - 1, Laundry Facility, Main Entry
- Possession
- Close Of Escrow
- Architectural Style
- Spanish
- Additional Miscellaneous Features
- Back Yard, Front Yard, Landscape Front
- Location
- Back Yard, Front Yard, Landscaped
- Roof
- Tile
- Water and Sewer
- Public
- Fee
- $83
MLS and other Information regarding properties for sale as shown in Theo have been obtained from various sources such as sellers, public records, agents and other third parties. This information may relate to the condition of the property, permitted or unpermitted uses, zoning, square footage, lot size/acreage or other matters affecting value or desirability. Unless otherwise indicated in writing, neither brokers, agents nor Theo have verified, or will verify, such information. If any such information is important to buyer in determining whether to buy, the price to pay or intended use of the property, buyer is urged to conduct their own investigation with qualified professionals, satisfy themselves with respect to that information, and to rely solely on the results of that investigation.
School data provided by GreatSchools. School service boundaries are intended to be used as reference only. To verify enrollment eligibility for a property, contact the school directly.