

$898,000
1,187
SQ FT
$757
SQ/FT
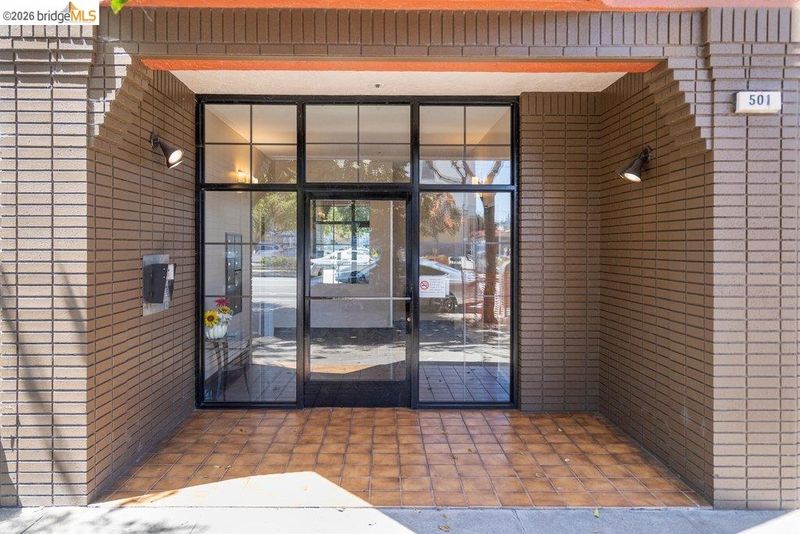
501 Arguello Boulevard, #301
@ Geary - Inner Richmond, San Francisco

- 2 Bed
- 2 Bath
- 1 Park
- 1,187 sqft
- San Francisco
-

-
Sun Aug 16, 2:00 pm - 4:30 pm
-
Sun Aug 23, 2:00 pm - 4:30 pm
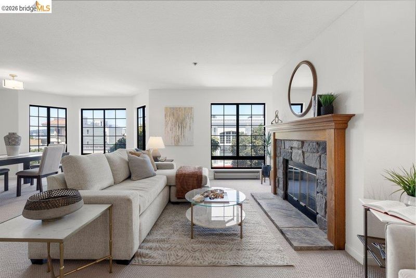
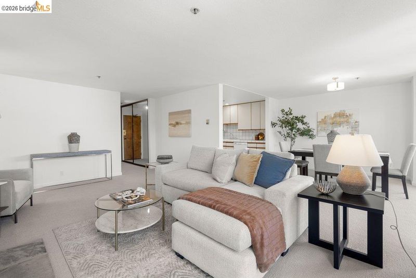
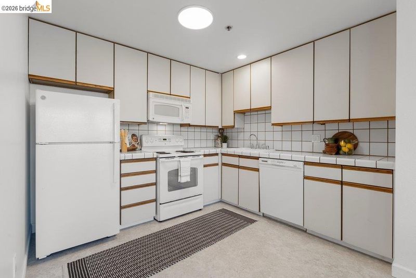
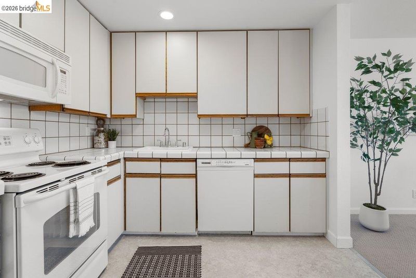
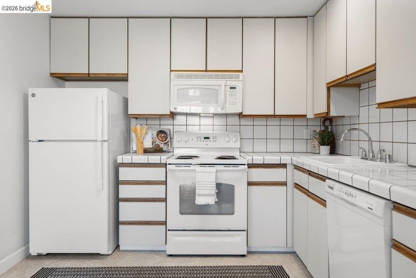
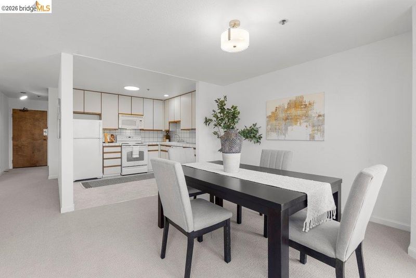
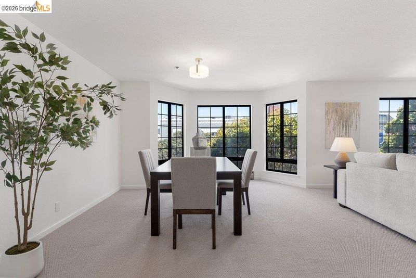
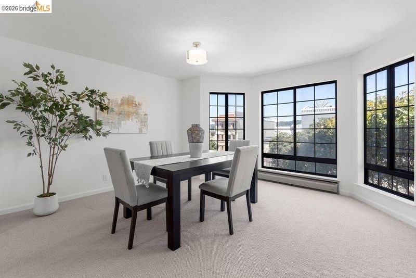
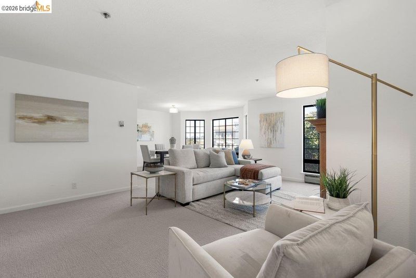
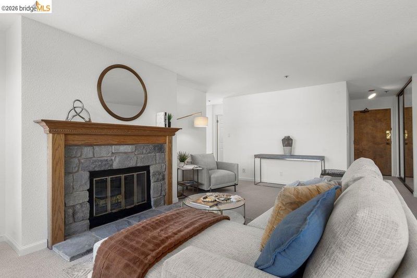
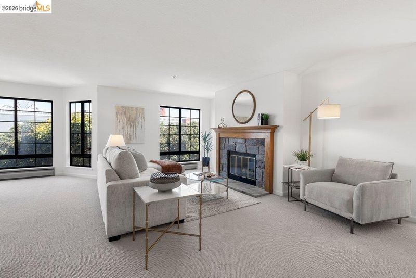
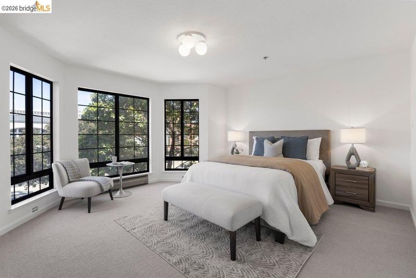
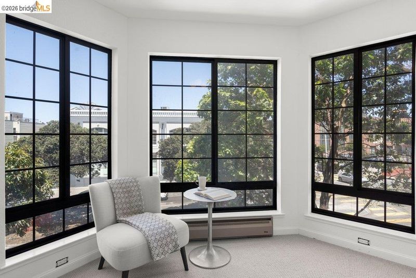
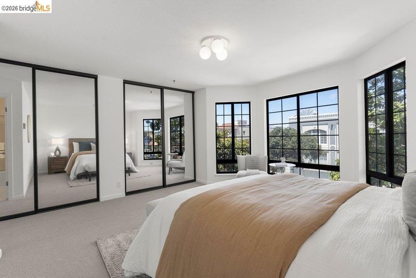
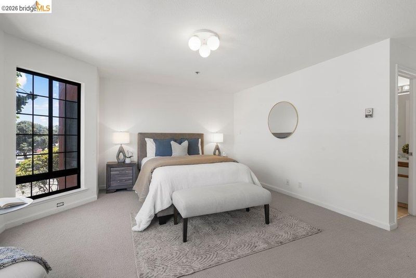
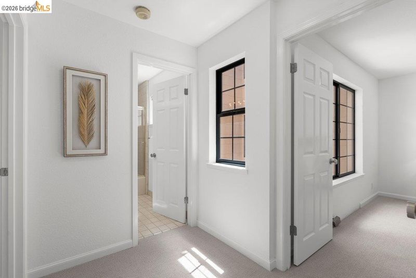
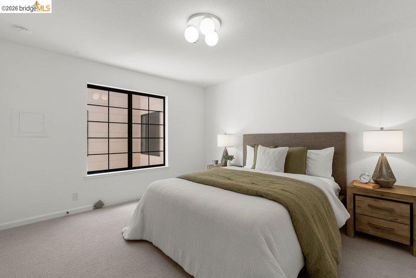
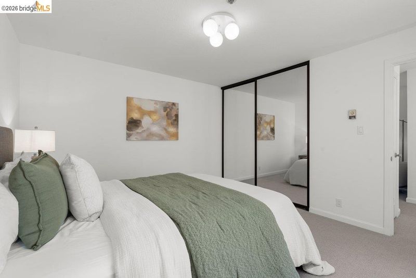
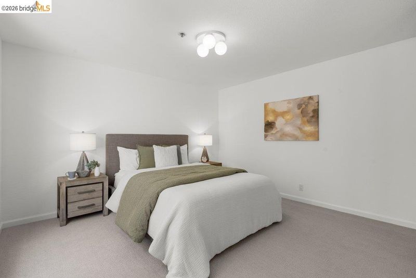
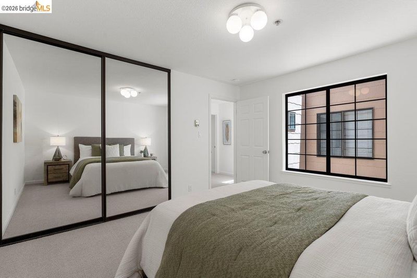
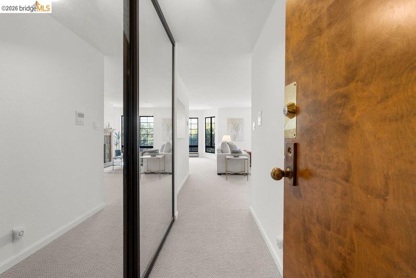
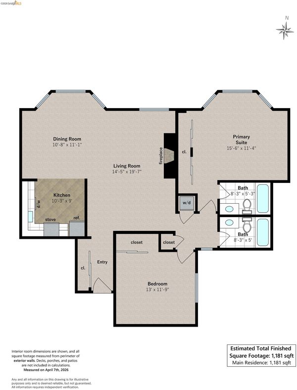
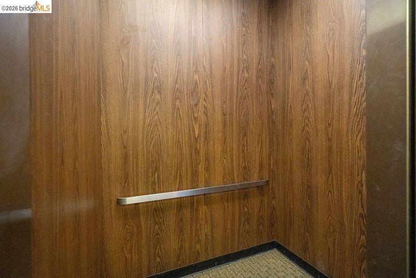
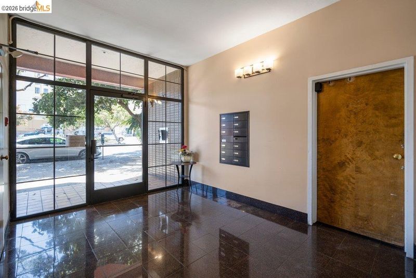
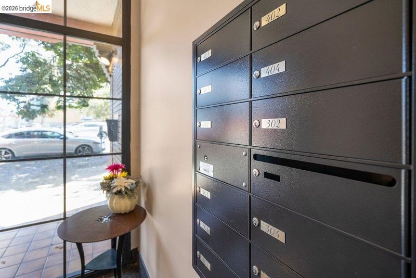
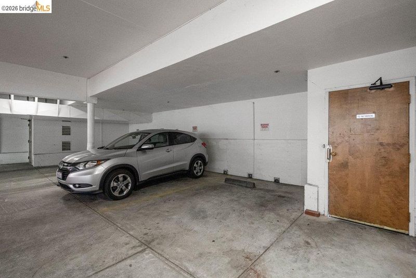
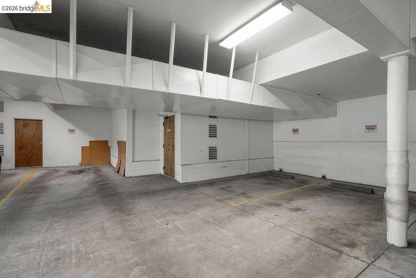
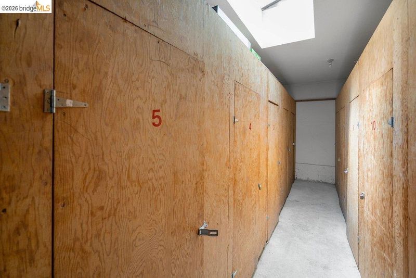
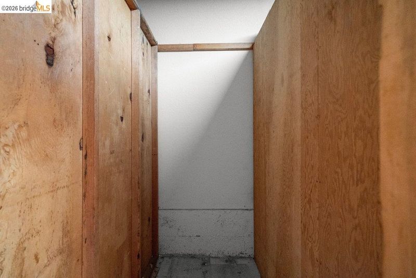
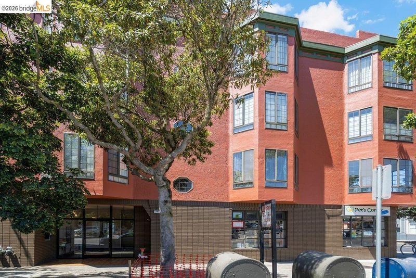
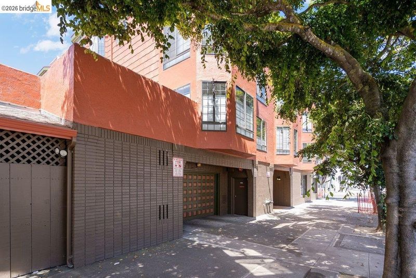
Experience the ultimate SF lifestyle at 501 Arguello #301, a bright and generously sized 2-bedroom, 2-bathroom condo in the heart of the Inner Richmond. This 1,187-square-foot home offers an open floor plan with bay windows, a cozy living room fireplace, abundant closet space, and freshly painted interior with new carpets and linoleum in the kitchen. Enjoy the ease of in-unit laundry, elevator access, a prime deeded parking space, and a deeded storage unit — all within a boutique 14-unit building. With a 96 Walk Score, this peaceful urban retreat puts you one block from Rossi Park’s pool, tennis and basketball courts, steps from the beloved Arsicault Bakery, shops, restaurants, and Sunday farmers market on Clement Street, and just minutes from Golden Gate Park, the Presidio, and easy public transit. Move-in ready and perfectly located, #301 is city living at its very best. Sunday Opens 8/16 and 8/23 2-4:30pm.

- Current Status
- New
- Original Price
- $898,000
- List Price
- $898,000
- On Market Date
- Aug 10, 2026
- Property Type
- Condominium
- D/N/S
- Inner Richmond
- Zip Code
- 94118
- MLS ID
- 41144480
- APN
- 1543 056
- Year Built
- 1987
- Stories in Building
- 3
- Possession
- Close Of Escrow
- Data Source
- MAXEBRDI
- Origin MLS System
- Bridge AOR
Roosevelt Middle School
Public 6-8 Middle
Students: 694 Distance: 0.1mi
One Fifty Parker Avenue School
Private K
Students: NA Distance: 0.3mi
Peabody (George) Elementary School
Public K-5 Elementary
Students: 271 Distance: 0.4mi
Mccoppin (Frank) Elementary School
Public K-5 Elementary
Students: 220 Distance: 0.4mi
The Laurel School
Private 1-8 Special Education, Elementary, Coed
Students: 65 Distance: 0.4mi
Star Of The Sea School
Private K-8 Elementary, Religious, Coed
Students: 262 Distance: 0.5mi
- Bed
- 2
- Bath
- 2
- Parking
- 1
- Attached, Int Access From Garage, Parking Spaces, Assigned, Space Per Unit - 1, Below Building Parking, Garage Door Opener
- SQ FT
- 1,187
- SQ FT Source
- Assessor Auto-Fill
- Lot SQ FT
- 8,250.0
- Lot Acres
- 0.19 Acres
- Pool Info
- None
- Kitchen
- Dishwasher, Electric Range, Microwave, Free-Standing Range, Refrigerator, Dryer, Washer, 220 Volt Outlet, Laminate Counters, Electric Range/Cooktop, Disposal, Range/Oven Free Standing
- Cooling
- None
- Disclosures
- Nat Hazard Disclosure, Rent Control, Disclosure Package Avail
- Entry Level
- 3
- Exterior Details
- No Yard
- Flooring
- Linoleum, Tile, Carpet
- Foundation
- Fire Place
- Living Room, Wood Burning
- Heating
- Baseboard, Electric
- Laundry
- 220 Volt Outlet, Laundry Closet, Washer/Dryer Stacked Incl
- Upper Level
- 2 Bedrooms, 2 Baths, Primary Bedrm Suite - 1, No Steps to Entry, Main Entry
- Main Level
- No Steps to Entry, Main Entry
- Possession
- Close Of Escrow
- Architectural Style
- Contemporary
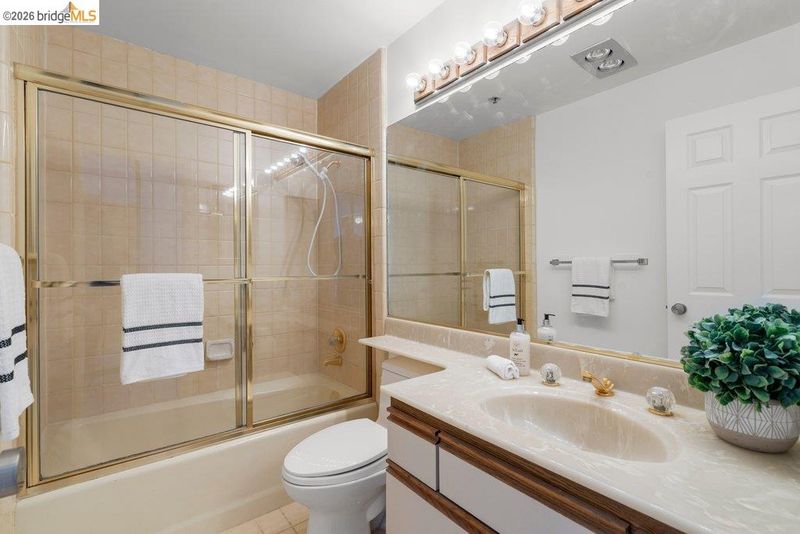
- Non-Master Bathroom Includes
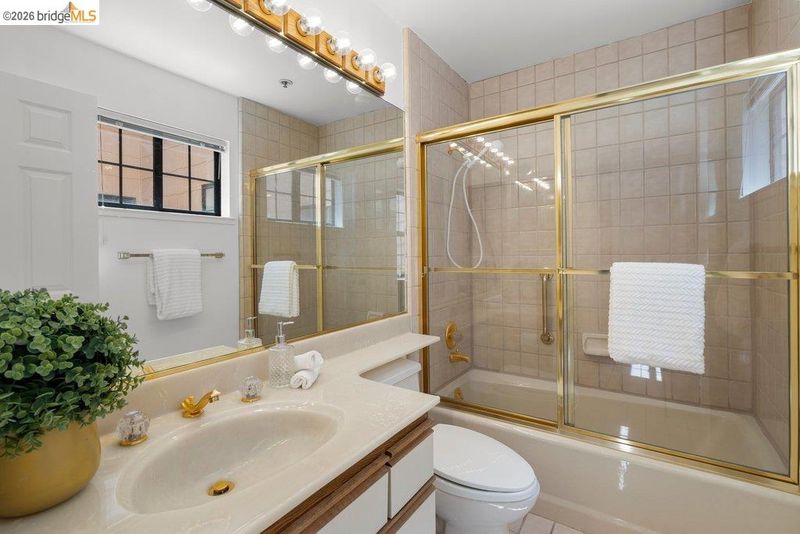
- Shower Over Tub, Solid Surface, Tile, Window
- Construction Status
- Existing
- Additional Miscellaneous Features
- No Yard
- Location
- Corner Lot, Level
- Roof
- Rolled/Hot Mop
- Water and Sewer
- Public
- Fee
- $1,048
MLS and other Information regarding properties for sale as shown in Theo have been obtained from various sources such as sellers, public records, agents and other third parties. This information may relate to the condition of the property, permitted or unpermitted uses, zoning, square footage, lot size/acreage or other matters affecting value or desirability. Unless otherwise indicated in writing, neither brokers, agents nor Theo have verified, or will verify, such information. If any such information is important to buyer in determining whether to buy, the price to pay or intended use of the property, buyer is urged to conduct their own investigation with qualified professionals, satisfy themselves with respect to that information, and to rely solely on the results of that investigation.
School data provided by GreatSchools. School service boundaries are intended to be used as reference only. To verify enrollment eligibility for a property, contact the school directly.