

$569,000
2,678
SQ FT
$212
SQ/FT
2410 Harness Drive
@ Stagecoach - Pope Valley

- 4 Bed
- 2.5 (2/1) Bath
- 2 Park
- 2,678 sqft
- Pope Valley
-

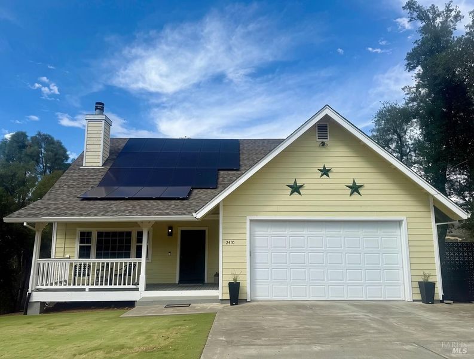
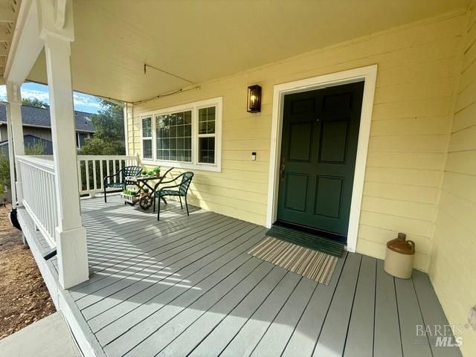
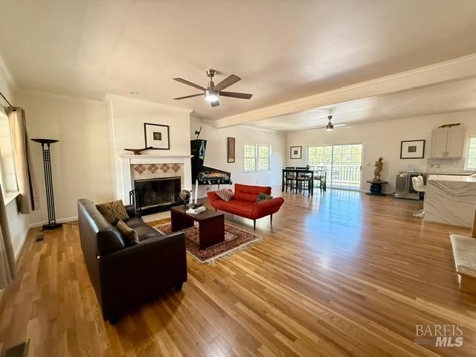
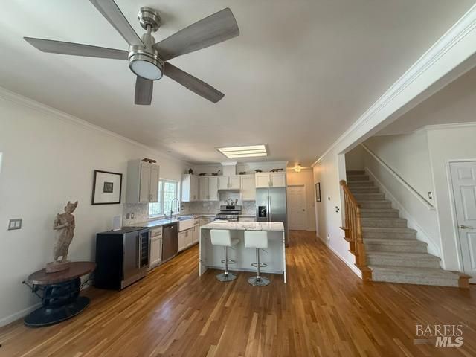
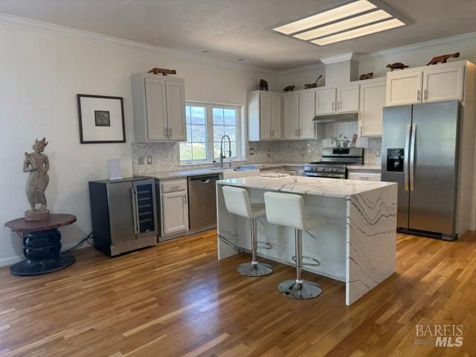
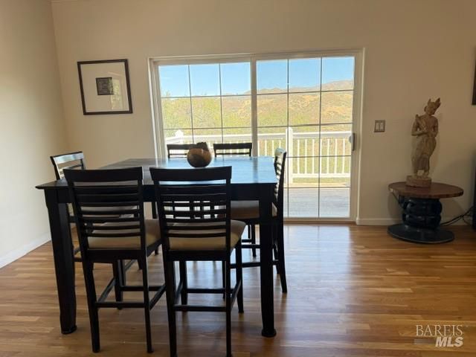
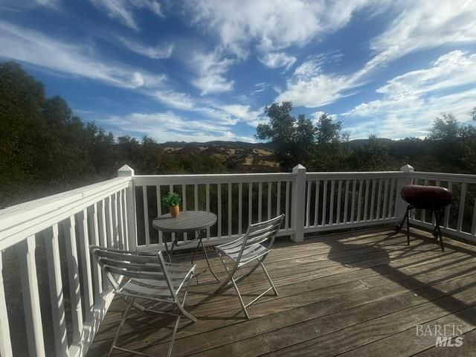
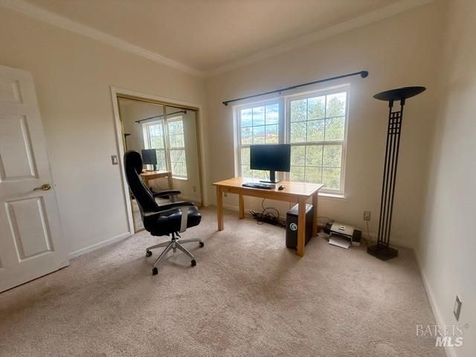
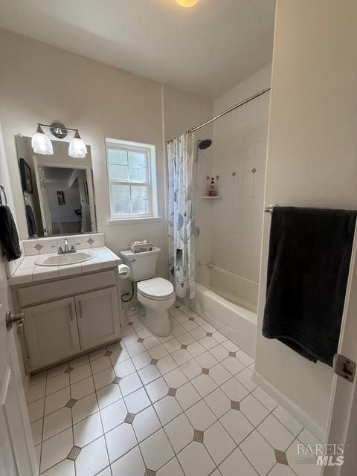
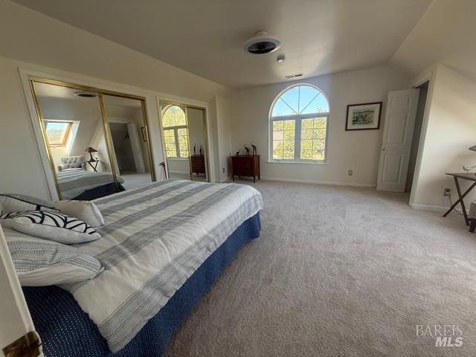
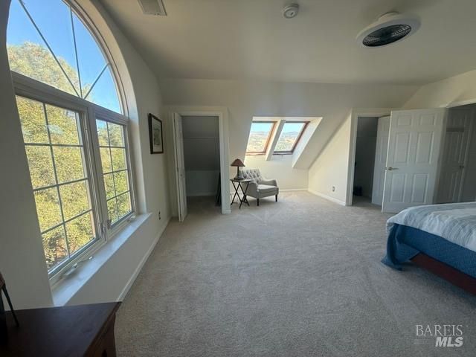
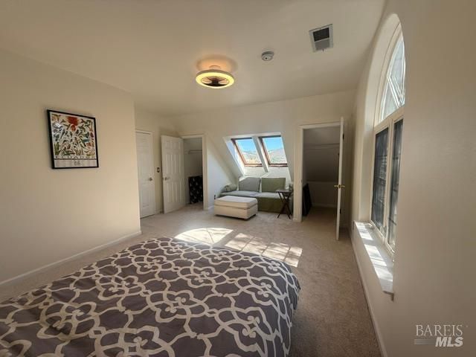
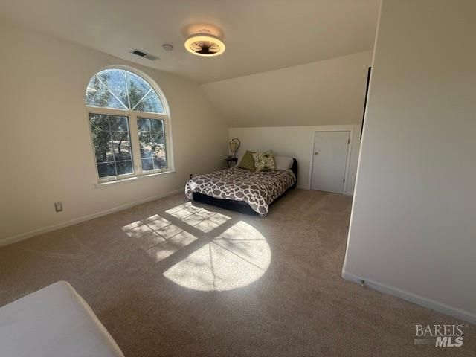
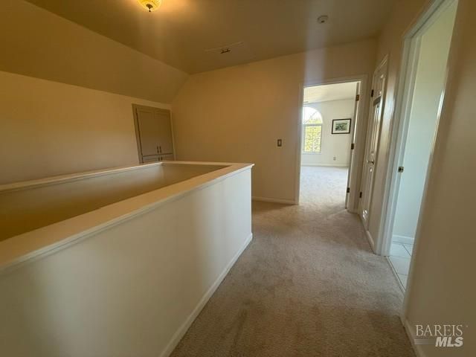
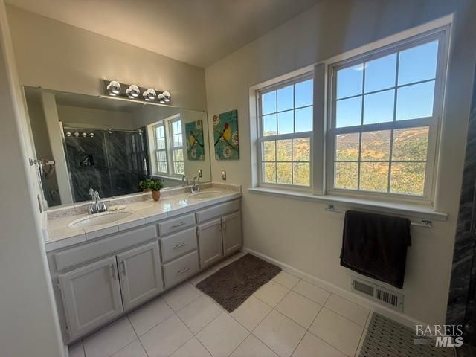
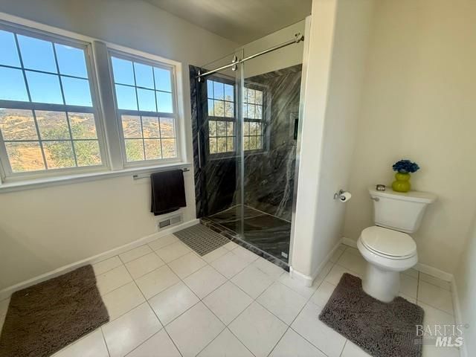
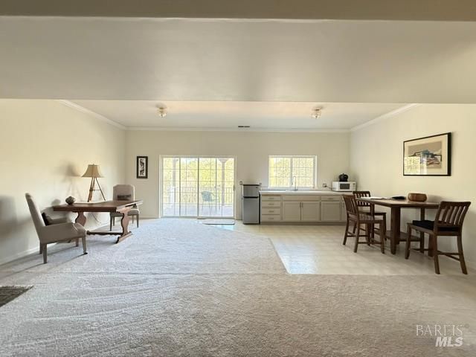
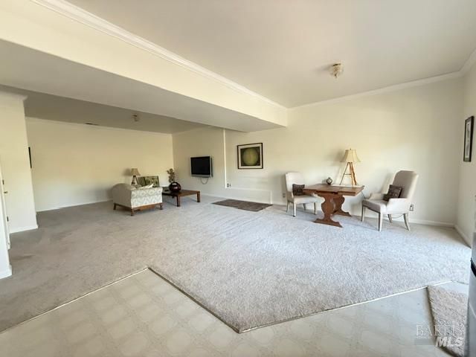
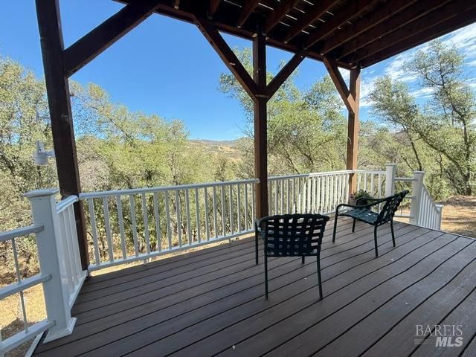
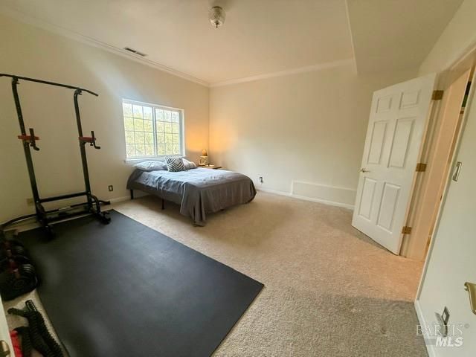
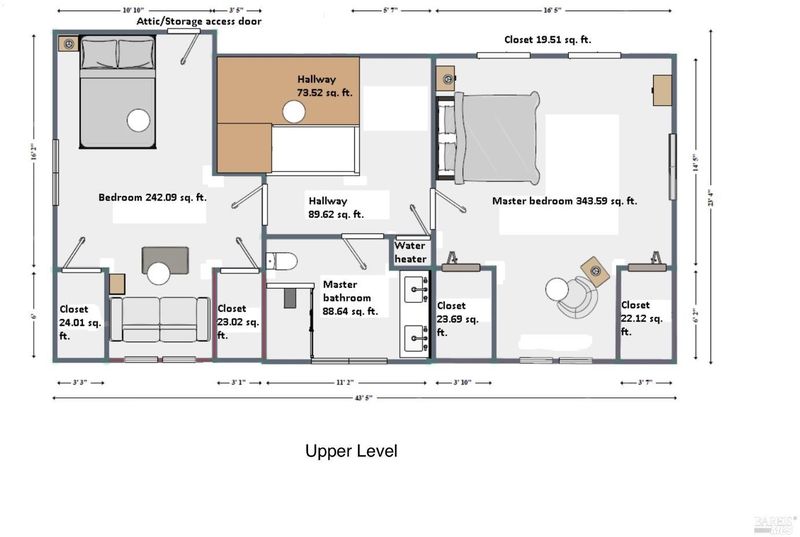
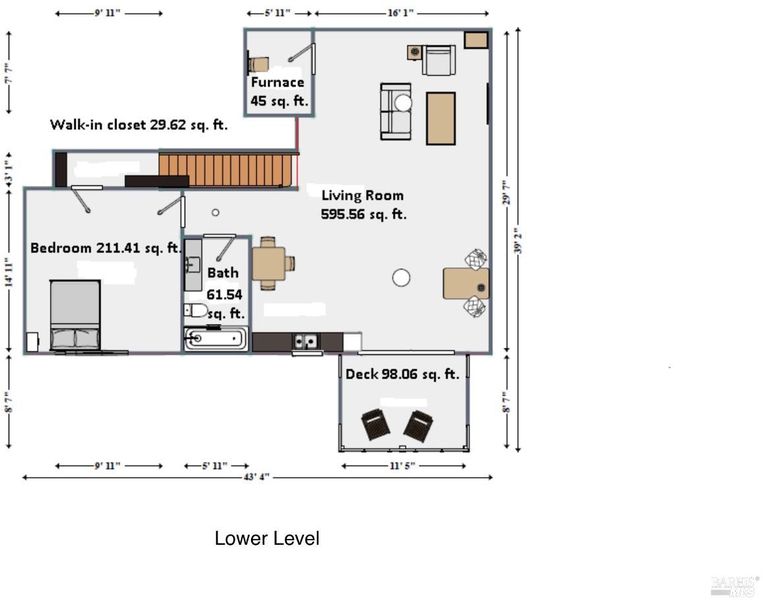
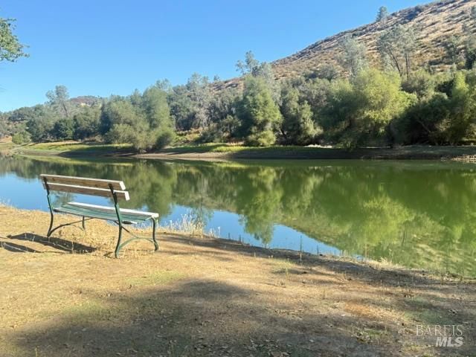
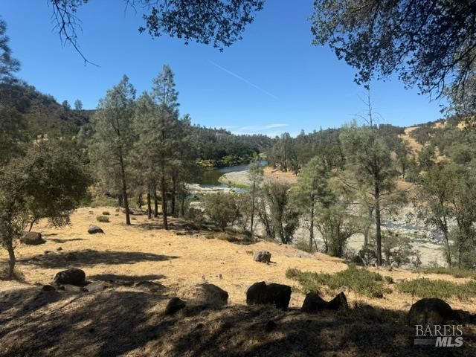
Refined Napa valley retreat with creek views, solar power & flexible living. A rare blend of comfort, natural beauty, and modern resilience, this light-filled Napa valley retreat overlooks the tranquil waters of Putah Creek. The custom designed 4-bedroom, 3-bath residence offers an open, inviting main level with beautifully refinished hardwood floors, abundant natural light, and seamless access to the outdoors. At the heart of the home, the quartz and stainless-steel kitchen with farmhouse sink opens to the main living and dining spaces, creating a setting for both intimate gatherings and entertaining. The upper level features two serene bedrooms with skylights, views, and generous closets, complemented by a beautifully renovated bath with a stylishly updated shower. The lower level introduces exceptional versatility with a self-contained in-law unit, ideal for guests, extended family, private office space, or multigenerational living. Outdoor living is a defined feature, with two expansive decks overlooking Putah Creek, plus a welcoming front porch that extends the living experience beyond the walls of the home. Enjoy morning coffee, alfresco dining, or evening gatherings surrounded by peaceful beauty.

- Days on Market
- 0 days
- Current Status
- Active
- Original Price
- List Price
- $569,000
- On Market Date
- Sep 25, 2026
- Property Type
- Single Family Residence
- Area
- Pope Valley
- Zip Code
- 94567
- MLS ID
- 326082019
- APN
- 016203027000
- Year Built
- 1993
- Stories in Building
- 2
- Possession
- Negotiable
- Data Source
- BAREIS
- Origin MLS System
Pope Valley Elementary School
Public K-8 Elementary, Coed
Students: 50 Distance: 6.4mi
New Horizons Academy II
Private 9-12 Special Education Program, All Male, Boarding, Nonprofit
Students: NA Distance: 8.5mi
Pacific Union College Preparatory School
Private 9-12 Secondary, Religious, Coed
Students: 87 Distance: 9.8mi
Pacific Union College Elementary School
Private K-8 Elementary, Religious, Coed
Students: 133 Distance: 10.0mi
Howell Mountain Elementary School
Public K-8 Elementary
Students: 81 Distance: 10.9mi
Coyote Valley Elementary School
Public K-6 Elementary
Students: 427 Distance: 11.8mi
- Bed
- 4
- Bath
- 2.5 (2/1)
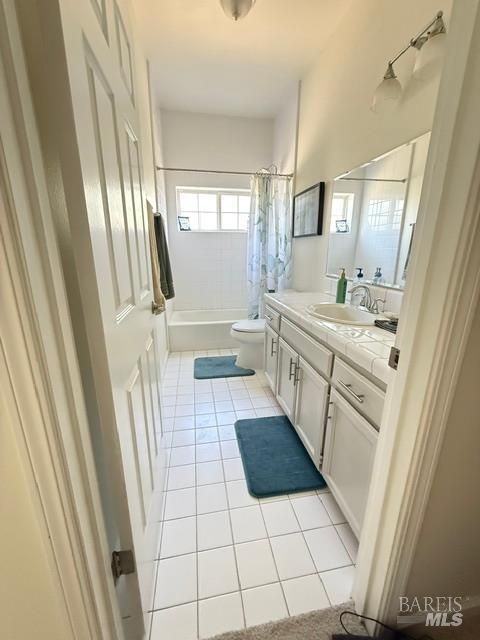
- Tile, Tub w/Shower Over, Window
- Parking
- 2
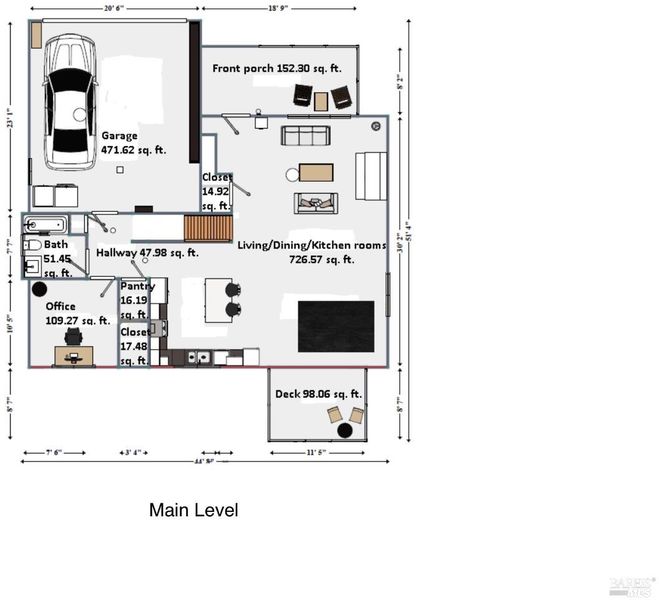
- Attached, Enclosed, Electric Vehicle Charging Station(s), Garage Door Opener, Garage Faces Front, Guest, Inside Entrance, RV Possible
- SQ FT
- 2,678
- SQ FT Source
- Assessor Auto-Fill
- Lot SQ FT
- 16,487.0
- Lot Acres
- 0.3785 Acres
- Kitchen
- Breakfast Area, Kitchen Island, Quartz Counter
- Cooling
- Ceiling Fan(s), Central Air
- Dining Room
- Dining/Living Combo
- Disclosures
- Standard
- Exterior Details
- Balcony, Misting System
- Family Room
- Deck Attached, Great Room
- Living Room
- Deck Attached, Great Room
- Flooring
- Carpet, Linoleum, Tile, Wood
- Foundation
- Block, Concrete
- Fire Place
- Brick, Living Room, Wood Burning
- Heating
- Central, Fireplace(s), Propane, Solar w/Backup
- Laundry
- Dryer Included, In Garage, Washer Included
- Upper Level
- Bedroom(s), Primary Bedroom, Partial Bath(s), Retreat
- Main Level
- Bedroom(s), Dining Room, Family Room, Full Bath(s), Garage, Kitchen, Living Room, Street Entrance
- Views
- Canyon, Hills, Lake, Panoramic, River, Valley, Water
- Possession
- Negotiable
- Basement
- Finished
- Architectural Style
- Traditional
- Fee
- $0
MLS and other Information regarding properties for sale as shown in Theo have been obtained from various sources such as sellers, public records, agents and other third parties. This information may relate to the condition of the property, permitted or unpermitted uses, zoning, square footage, lot size/acreage or other matters affecting value or desirability. Unless otherwise indicated in writing, neither brokers, agents nor Theo have verified, or will verify, such information. If any such information is important to buyer in determining whether to buy, the price to pay or intended use of the property, buyer is urged to conduct their own investigation with qualified professionals, satisfy themselves with respect to that information, and to rely solely on the results of that investigation.
School data provided by GreatSchools. School service boundaries are intended to be used as reference only. To verify enrollment eligibility for a property, contact the school directly.