

$525,000
1,328
SQ FT
$395
SQ/FT
360 Markham Avenue
@ Highland - Vacaville 1, Vacaville

- 4 Bed
- 2 Bath
- 2 Park
- 1,328 sqft
- Vacaville
-

-
Sat Sep 26, 1:00 pm - 3:00 pm
Noelle Joy and Assistant
-
Sun Sep 27, 1:30 pm - 3:00 pm
Noelle Joy and Lending partner
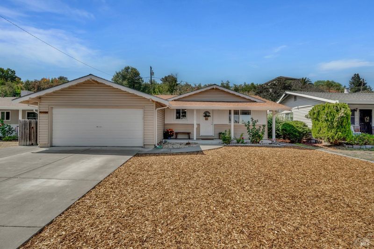
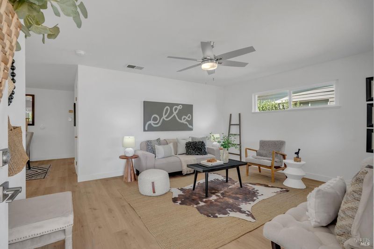
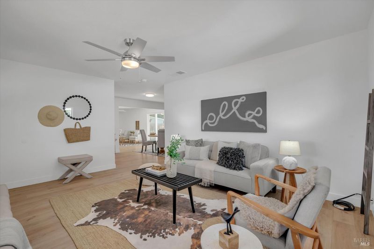
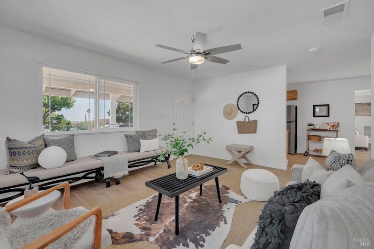
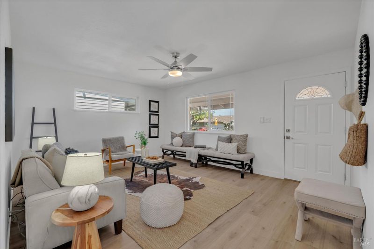
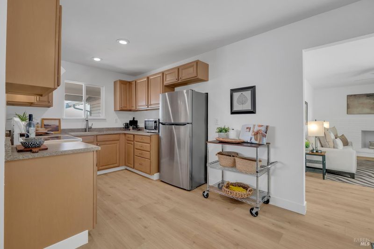
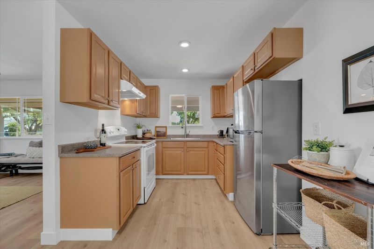
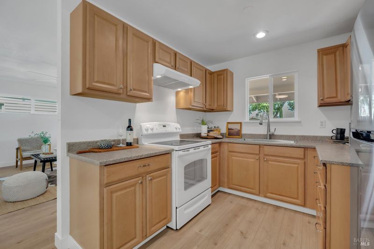
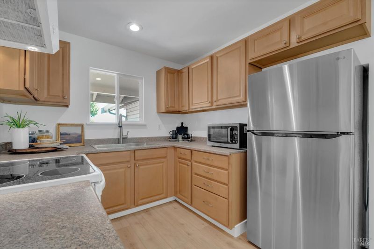
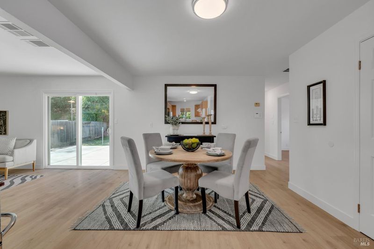
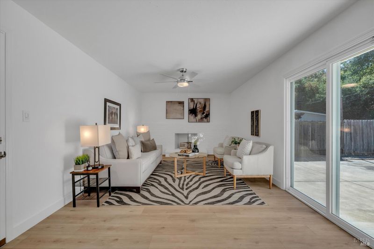
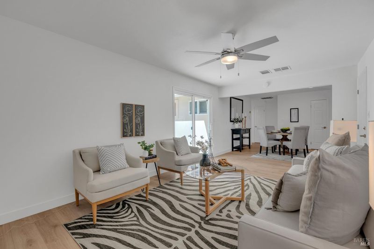
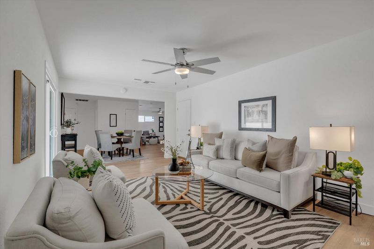
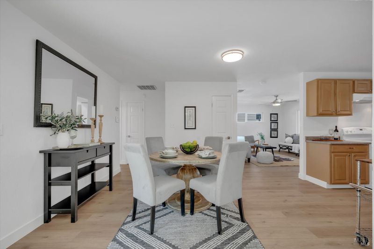
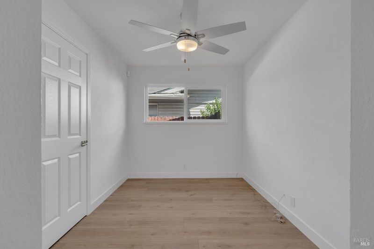
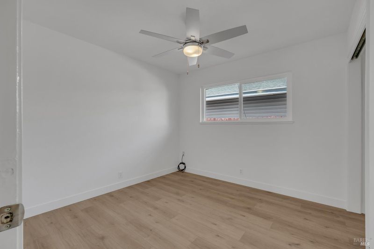
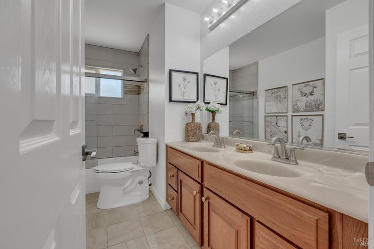
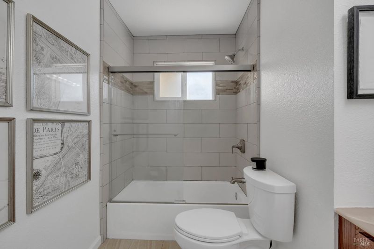
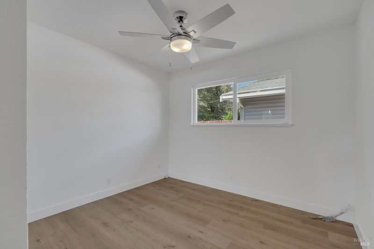
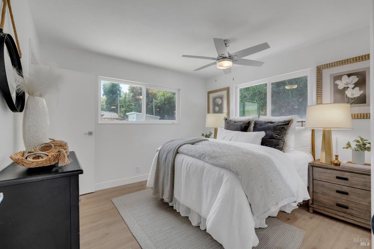
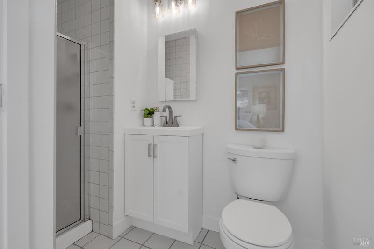
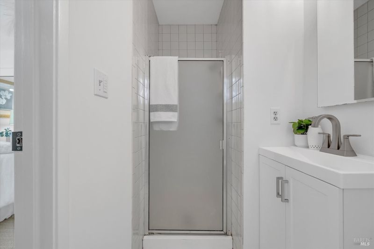
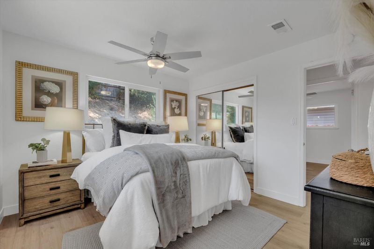
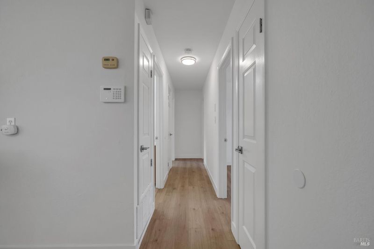
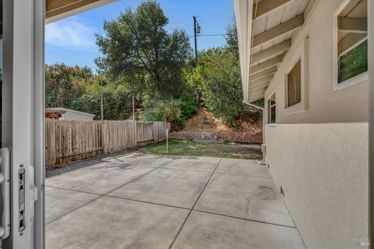
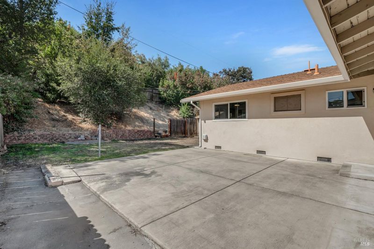
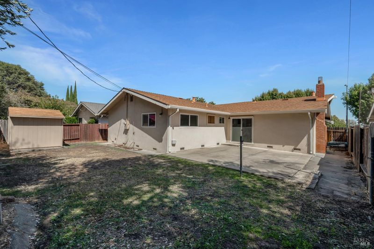
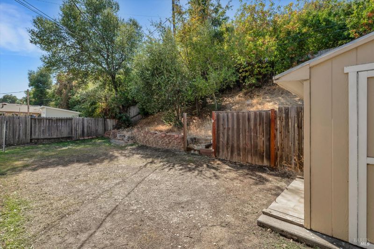
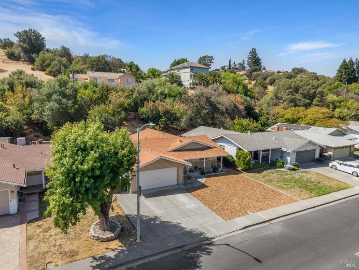
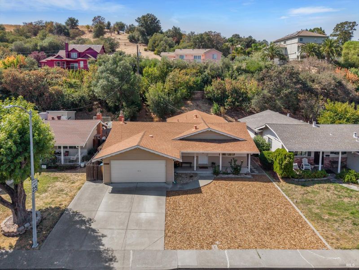
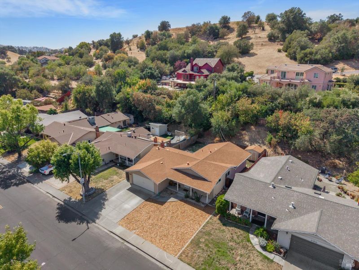
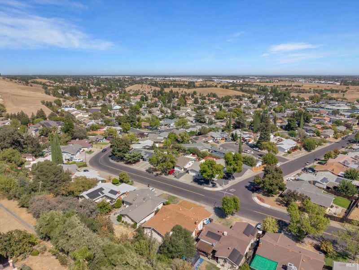
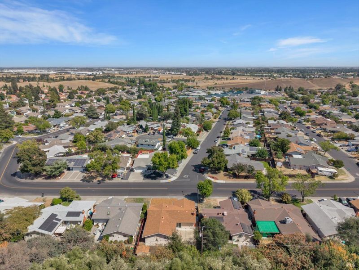
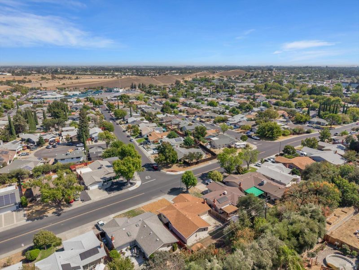
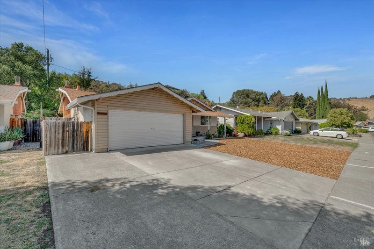
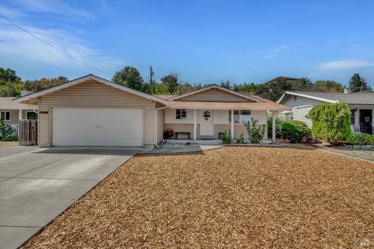
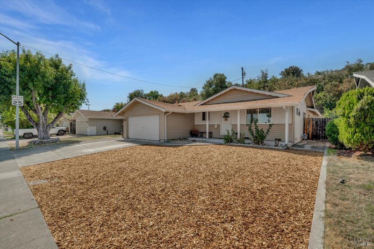
Four bedrooms, one level. Fresh, Updated and Ready for you! Welcome to 360 Markham Avenue, where the work has been done and the fun part making it yours is just beginning. Step inside this 4-bedroom, 2-bath, 1,328 sq. ft. home and discover a fresh interior with new paint, laminate flooring and baseboards, newer dual-pane windows, updated kitchen and baths, new ceiling fans and light fixtures, plus newer paneled doors with updated hardware and hinges. It all adds up to a home that feels clean, bright and wonderfully easy. The four-bedroom floor plan gives you something everyone seems to want more of these days: Options. Need bedrooms? You've got them. Home office? Done. Guest room, workout space, creative studio or a room dedicated entirely to hiding the laundry? We don't judge. And then there's the location. Tucked into an established Vacaville neighborhood with convenient access to Downtown Vacaville, shopping, dining, the Nut Tree, Vacaville Premium Outlets and I-80 making trips toward Sacramento, the Bay Area and Napa Wine Country refreshingly simple. No giant renovation list. No, "someday we'll get to that." Just unpack, add your style and start living. 360 Markham Avenue is fresh, flexible and ready for its next chapter. Come make it yours.

- Days on Market
- 0 days
- Current Status
- Active
- Original Price
- List Price
- $525,000
- On Market Date
- Sep 25, 2026
- Property Type
- Single Family Residence
- Area
- Vacaville 1
- Zip Code
- 95688
- MLS ID
- 326075851
- APN
- 0129093110
- Year Built
- 1968
- Stories in Building
- 1
- Possession
- Negotiable
- Data Source
- BAREIS
- Origin MLS System
Edwin Markham Elementary School
Public K-6 Elementary
Students: 911 Distance: 0.4mi
Faith Academy
Private K-12 Religious, Nonprofit
Students: NA Distance: 0.4mi
Faith Academy
Private K-12
Students: 19 Distance: 0.5mi
Adult Education
Public n/a Adult Education
Students: NA Distance: 0.8mi
Country High School
Public 9-12 Continuation
Students: 154 Distance: 0.8mi
Browns Valley Elementary School
Public K-6 Elementary, Yr Round
Students: 789 Distance: 0.9mi
- Bed
- 4
- Bath
- 2
- Double Vanity, Shower Stall(s), Tub w/Shower Over
- Parking
- 2
- Attached
- SQ FT
- 1,328
- SQ FT Source
- Assessor Auto-Fill
- Lot SQ FT
- 6,970.0
- Lot Acres
- 0.16 Acres
- Cooling
- Central Air
- Disclosures
- Standard
- Flooring
- Laminate, Tile
- Foundation
- Raised
- Fire Place
- Brick, Family Room, Wood Burning
- Heating
- Central
- Laundry
- Dryer Included, In Garage
- Main Level
- Bedroom(s), Dining Room, Family Room, Full Bath(s), Garage, Kitchen, Living Room, Primary Bedroom, Street Entrance
- Possession
- Negotiable
- Basement
- None
- Architectural Style
- Ranch, Traditional
- Fee
- $0
MLS and other Information regarding properties for sale as shown in Theo have been obtained from various sources such as sellers, public records, agents and other third parties. This information may relate to the condition of the property, permitted or unpermitted uses, zoning, square footage, lot size/acreage or other matters affecting value or desirability. Unless otherwise indicated in writing, neither brokers, agents nor Theo have verified, or will verify, such information. If any such information is important to buyer in determining whether to buy, the price to pay or intended use of the property, buyer is urged to conduct their own investigation with qualified professionals, satisfy themselves with respect to that information, and to rely solely on the results of that investigation.
School data provided by GreatSchools. School service boundaries are intended to be used as reference only. To verify enrollment eligibility for a property, contact the school directly.