

$3,999,000
1,880
SQ FT
$2,127
SQ/FT
19488 Brockton Lane
@ Cambridge Drive - 17 - Saratoga, Saratoga

- 4 Bed
- 2 Bath
- 2 Park
- 1,880 sqft
- SARATOGA
-

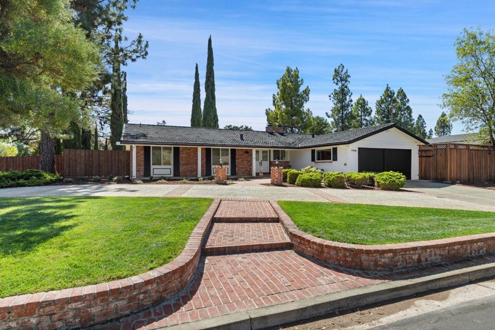
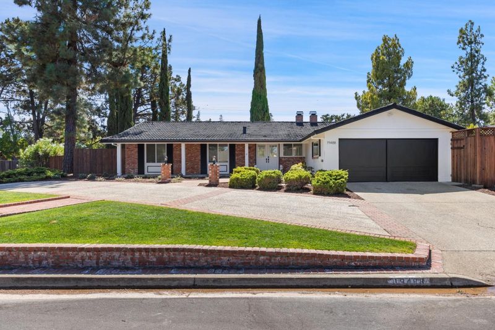
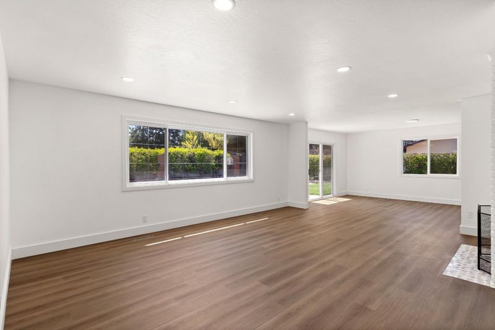
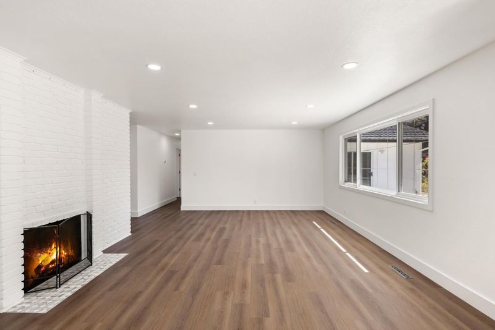
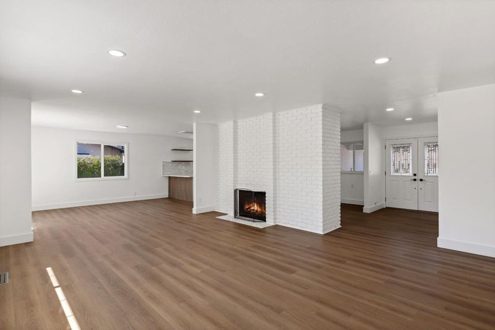
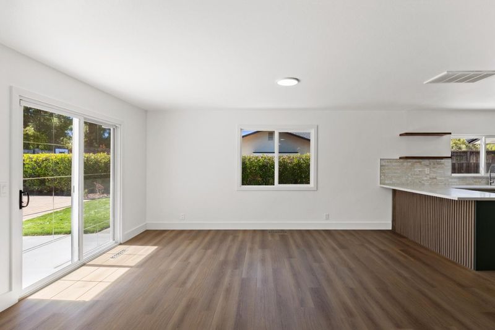
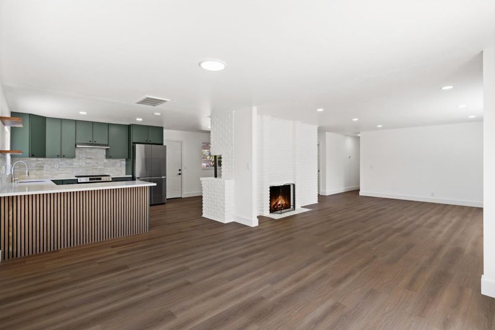
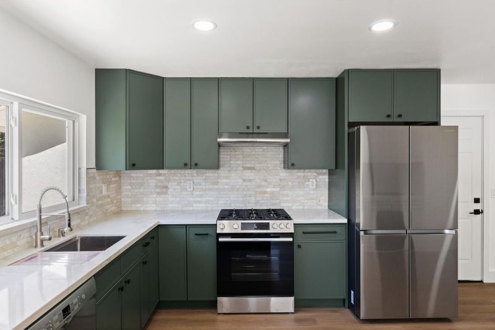
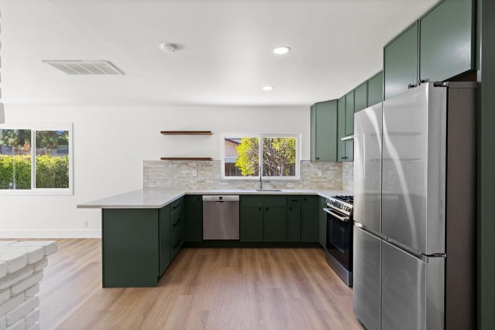
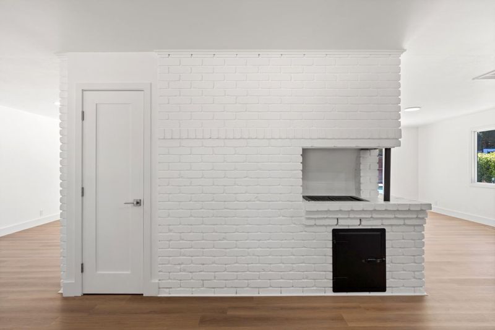
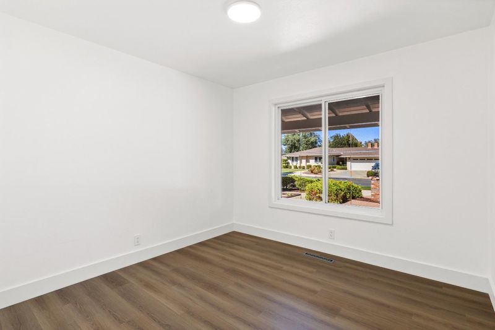
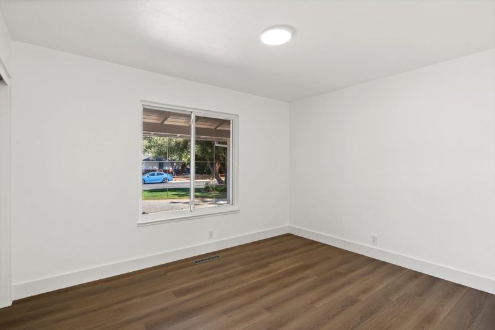
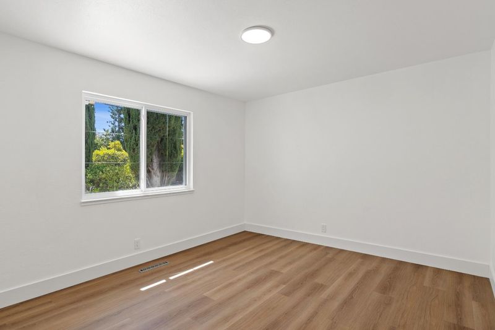
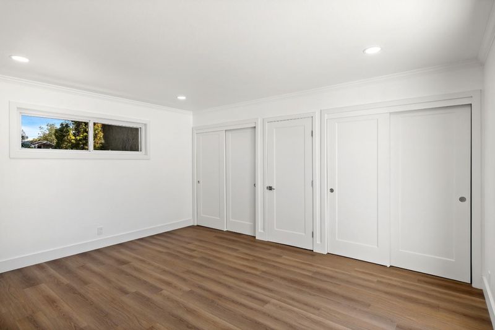
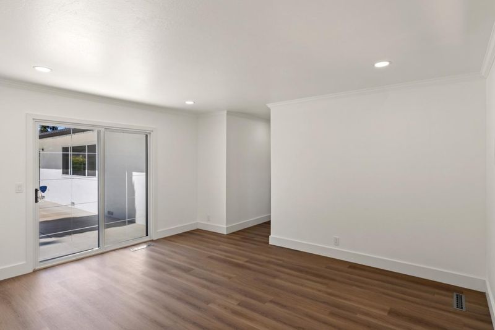
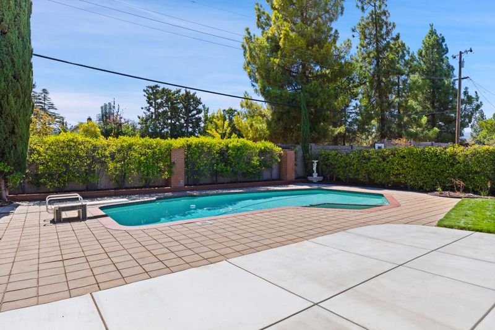
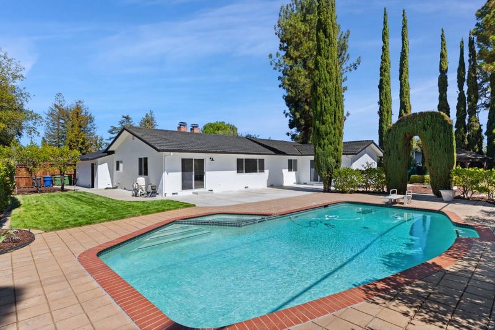
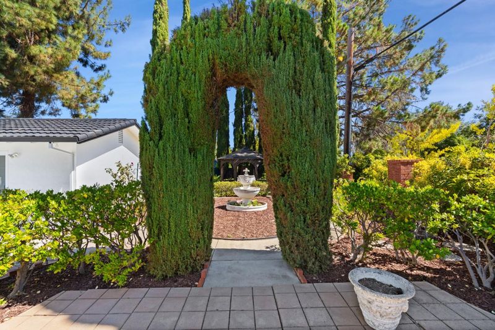
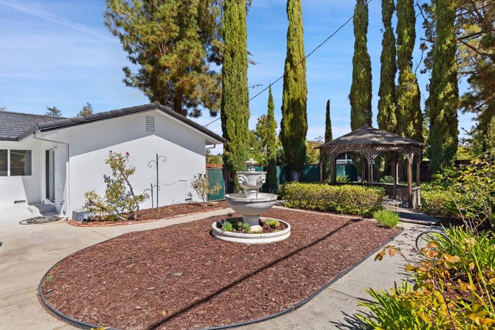
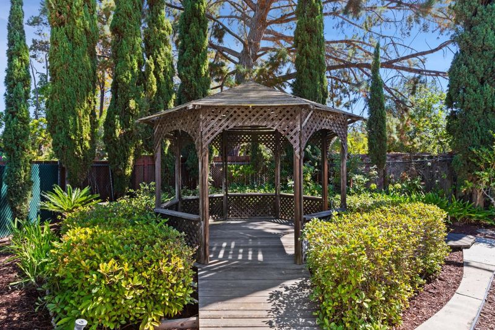
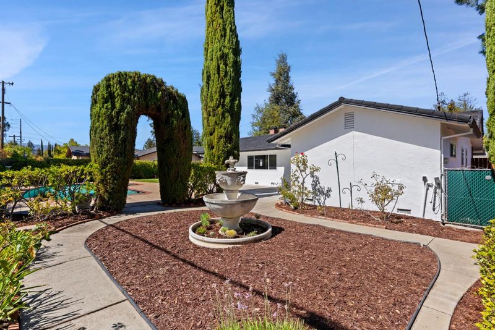
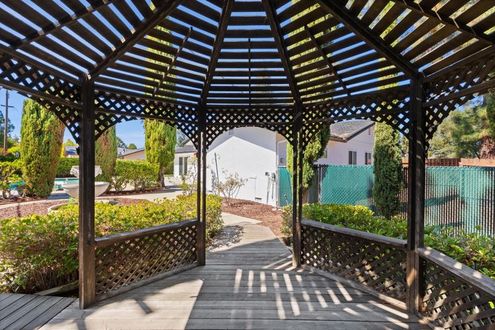
A Rare Saratoga Opportunity on an Expansive Lot! Welcome to 19488 Brockton Lane, a beautiful home in one of Saratoga's desirable residential neighborhoods. Set on approximately one-third of an acre, this single-story 4-bedroom, 2-bath home offers an appealing combination of comfortable living, generous outdoor space, and exceptional long-term potential. The thoughtfully proportioned floor plan spans approximately 1,880 square feet, providing ample room for everyday living, entertaining, and creating spaces tailored to your lifestyle. A welcoming fireplace adds warmth and character, while the private pool and spa create an inviting setting for relaxing, gathering with friends, and enjoying Saratoga's enviable indoor-outdoor lifestyle. The expansive lot is a standout feature, offering room to enjoy the outdoors today while providing exciting possibilities for the future. A two-car garage adds convenience and valuable storage. The home offers access to the community's renowned residential amenities, highly regarded schools, parks, shopping, dining, and the broader Silicon Valley employment corridor. Whether you are looking to make this home your own or envisioning its future potential, this home presents a compelling opportunity to establish yourself in Saratoga.

- Days on Market
- 2 days
- Current Status
- Active
- Original Price
- $3,999,000
- List Price
- $3,999,000
- On Market Date
- Sep 24, 2026
- Property Type
- Single Family Home
- Area
- 17 - Saratoga
- Zip Code
- 95070
- MLS ID
- ML82062623
- APN
- 386-31-052
- Year Built
- 1964
- Stories in Building
- 1
- Possession
- COE
- Data Source
- MLSL
- Origin MLS System
- MLSListings, Inc.
Christa McAuliffe Elementary School
Public K-8 Elementary, Coed
Students: 493 Distance: 0.7mi
Saint Andrew's Episcopal School
Private PK-8 Elementary, Religious, Nonprofit
Students: 331 Distance: 0.8mi
Argonaut Elementary School
Public K-5 Elementary
Students: 344 Distance: 0.8mi
Blue Hills Elementary School
Public K-5 Elementary
Students: 339 Distance: 0.9mi
Prospect High School
Public 9-12 Secondary
Students: 1555 Distance: 0.9mi
Redwood Middle School
Public 6-8 Middle
Students: 761 Distance: 1.1mi
- Bed
- 4
- Bath
- 2
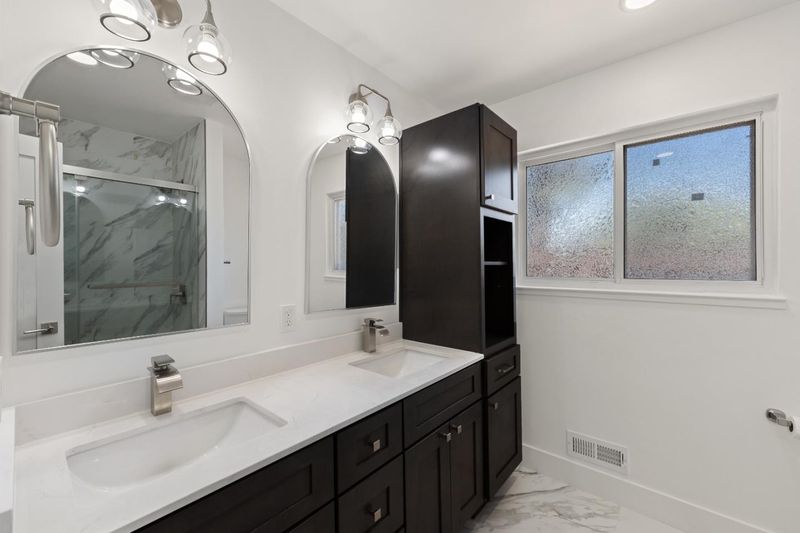
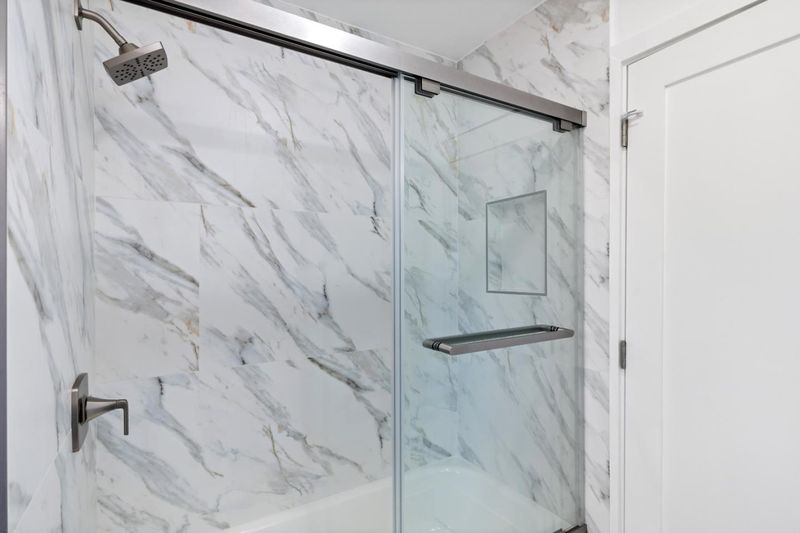
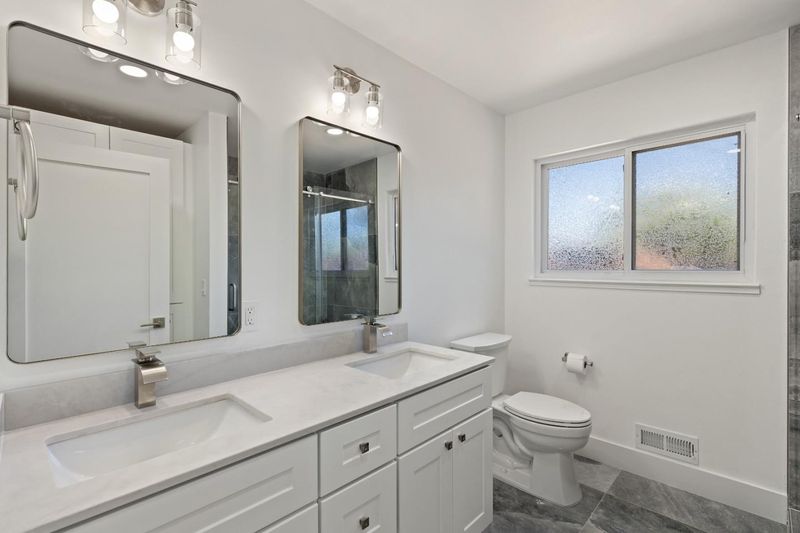
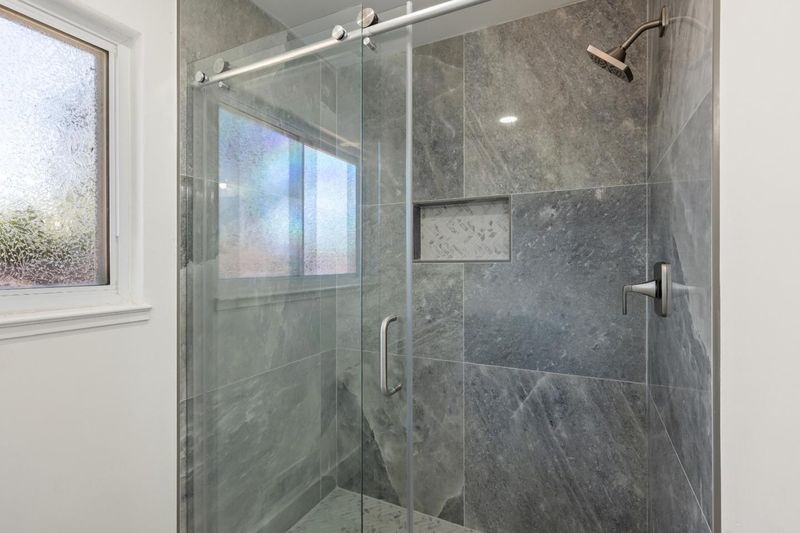
- Double Sinks, Full on Ground Floor, Primary - Stall Shower(s), Shower and Tub, Updated Bath
- Parking
- 2
- Attached Garage, Drive Through, Lighted Parking Area
- SQ FT
- 1,880
- SQ FT Source
- Unavailable
- Lot SQ FT
- 14,810.4
- Lot Acres
- 0.34 Acres
- Pool Info
- Pool - Gunite, Pool - Heated, Pool - In Ground, Pool - Sweep, Spa - Gunite, Spa - In Ground, Spa / Hot Tub
- Kitchen
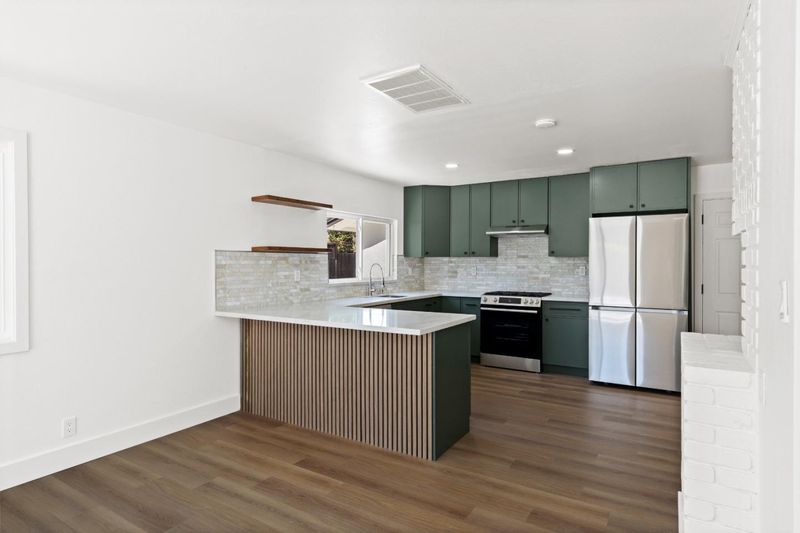
- Built-in BBQ Grill, Cooktop - Gas, Countertop - Quartz, Dishwasher, Exhaust Fan, Freezer, Garbage Disposal, Hood Over Range, Hookups - Ice Maker, Oven - Self Cleaning, Oven Range - Gas, Pantry, Refrigerator
- Cooling
- Central AC, Whole House / Attic Fan
- Dining Room
- Breakfast Nook, Formal Dining Room
- Disclosures
- None
- Family Room
- Separate Family Room
- Flooring
- Laminate
- Foundation
- Crawl Space, Wood Frame
- Fire Place
- Family Room, Wood Burning
- Heating
- Central Forced Air - Gas, Fireplace
- Laundry
- Dryer, Electricity Hookup (220V), Gas Hookup, In Garage, Washer
- Views
- Neighborhood
- Possession
- COE
- Architectural Style
- Ranch
- Fee
- Unavailable
MLS and other Information regarding properties for sale as shown in Theo have been obtained from various sources such as sellers, public records, agents and other third parties. This information may relate to the condition of the property, permitted or unpermitted uses, zoning, square footage, lot size/acreage or other matters affecting value or desirability. Unless otherwise indicated in writing, neither brokers, agents nor Theo have verified, or will verify, such information. If any such information is important to buyer in determining whether to buy, the price to pay or intended use of the property, buyer is urged to conduct their own investigation with qualified professionals, satisfy themselves with respect to that information, and to rely solely on the results of that investigation.
School data provided by GreatSchools. School service boundaries are intended to be used as reference only. To verify enrollment eligibility for a property, contact the school directly.