

$729,000
2,566
SQ FT
$284
SQ/FT
361 Turnbridge Street
@ Newcastle Drive - Vacaville 4, Vacaville

- 4 Bed
- 3 Bath
- 4 Park
- 2,566 sqft
- Vacaville
-

-
Sat Sep 26, 11:00 am - 3:00 pm
Hosted by Irma Siliezar and Kelly Harper, RE/MAX Gold
-
Sun Sep 27, 12:00 pm - 2:00 pm
Hosted by Crista Olbrantz, RE/MAX Gold
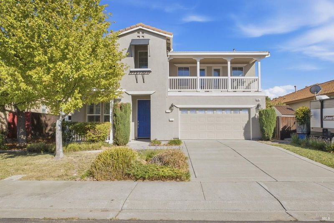
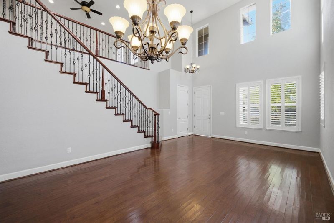
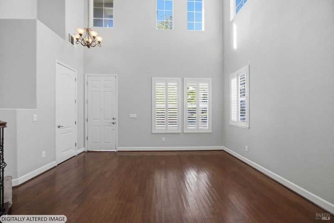
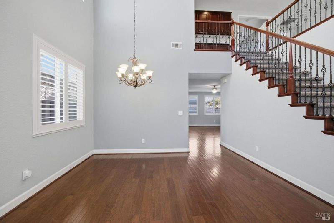
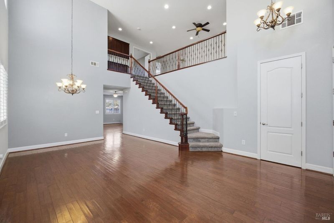
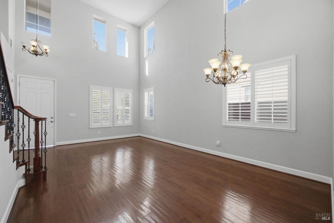
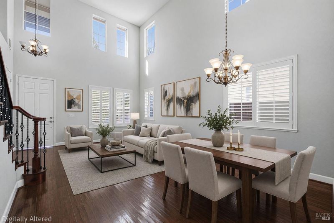
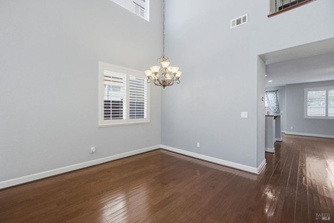
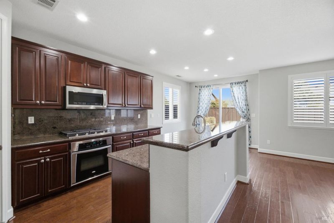
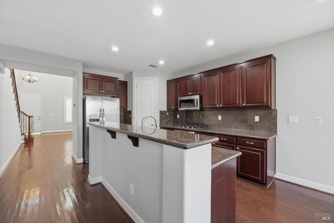
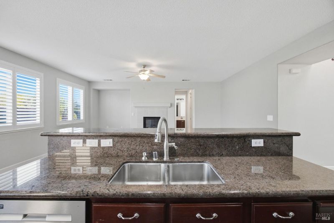
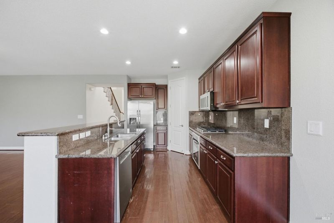
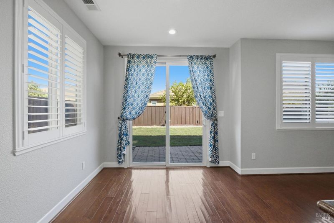
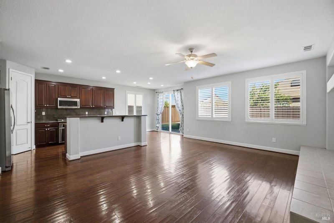
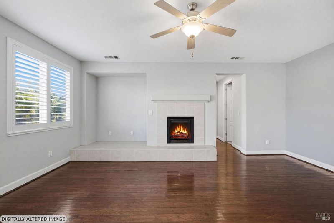
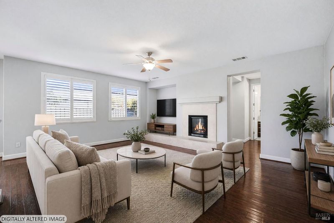
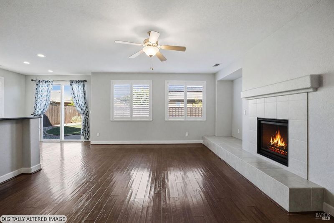
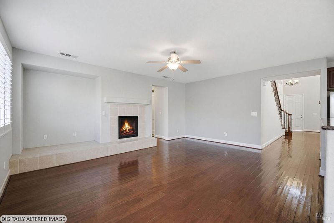
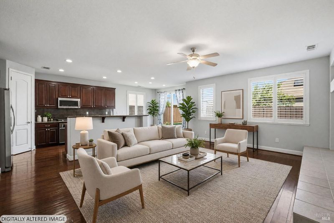
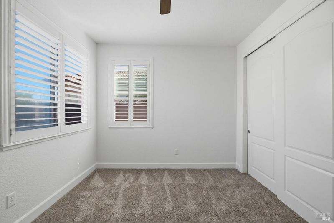
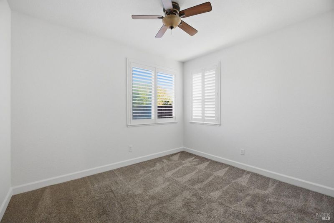
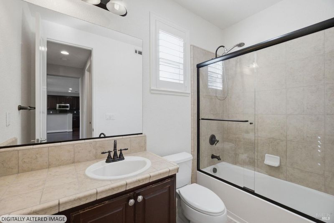
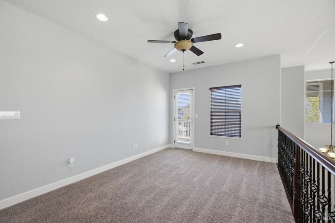
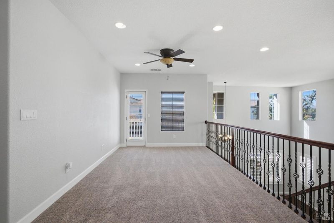
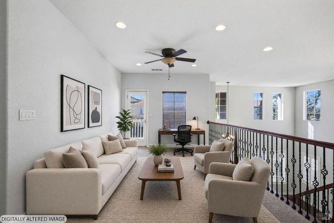
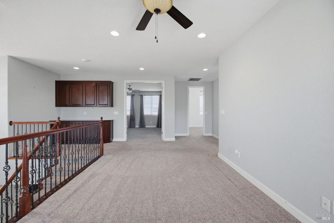
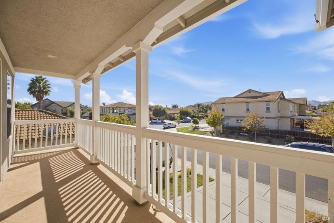
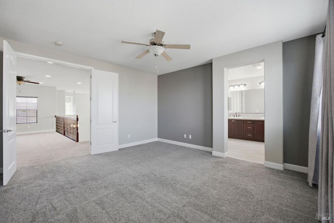
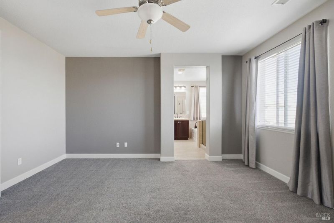
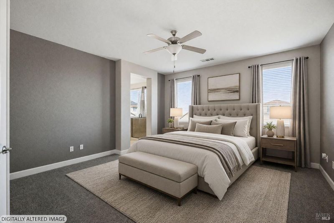
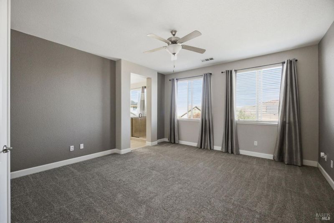
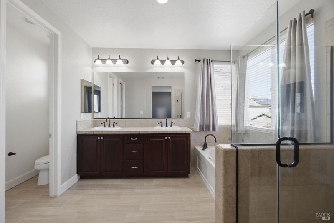
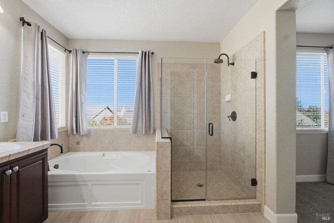
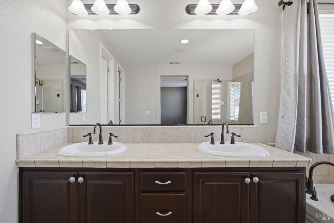
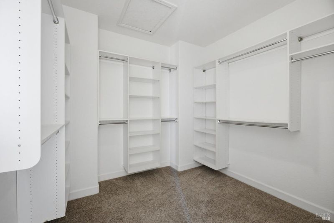
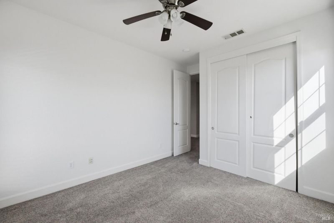
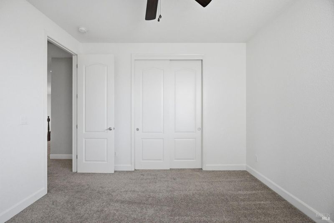
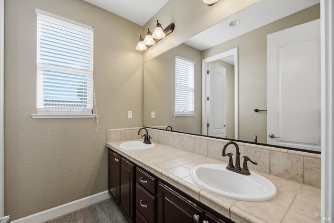
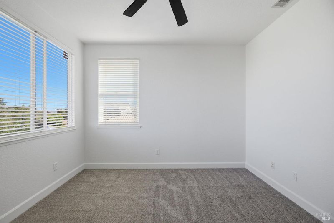
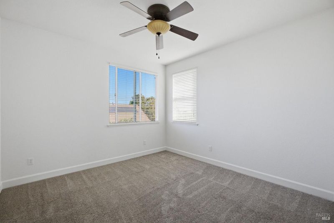
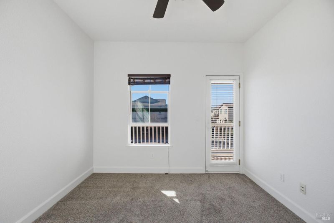
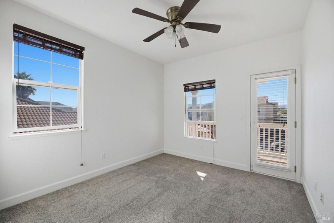
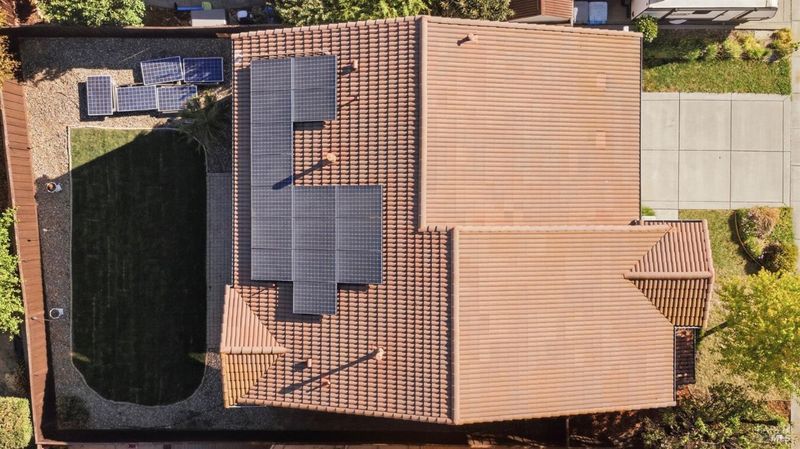
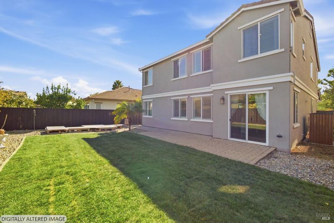
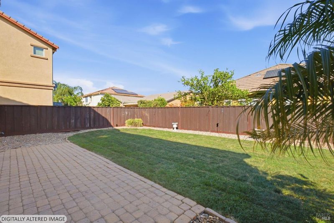
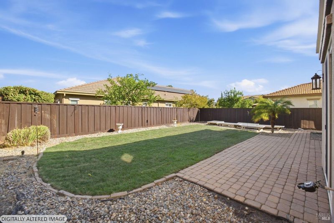
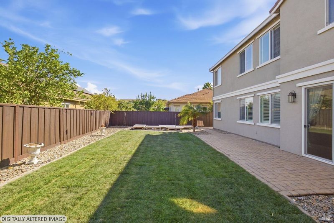
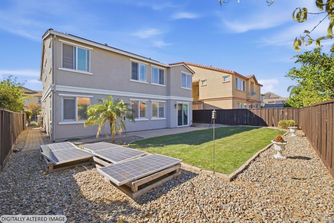
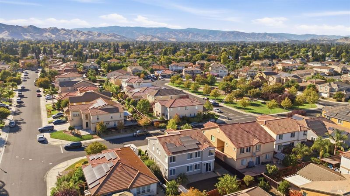
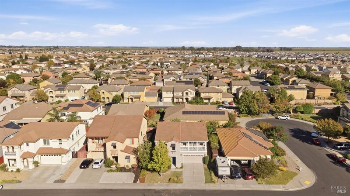
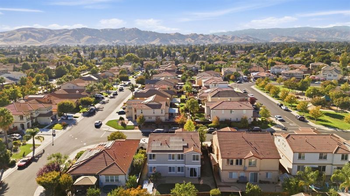
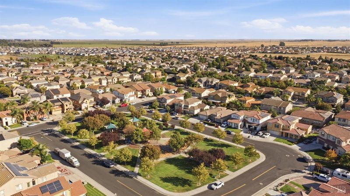
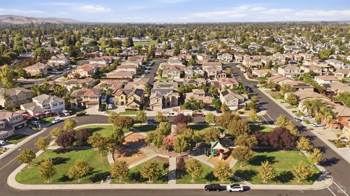
Welcome to 361 Turnbridge Street, a beautifully designed home nestled in the highly desirable Southtown neighborhood of Vacaville. Offering 4 bedrooms, 3 full bathrooms, and approximately 2,566 square feet of thoughtfully designed living space, this home blends timeless style, comfort, and versatility. From the moment you enter, the impressive formal living area welcomes you with vaulted ceilings and an abundance of natural light. Plantation shutters throughout the home add a refined touch while enhancing both privacy and style. At the heart of the home is a spacious kitchen featuring granite countertops, stainless steel appliances, generous cabinetry and pantry space. The kitchen flows seamlessly into an inviting gathering space, where a gas fireplace adds warmth and character and creates the perfect setting for relaxing or entertaining. A full bedroom and bathroom on the main level provide exceptional flexibility ideal for overnight guests, a private home office, or multigenerational living. Upstairs, a spacious loft offers an additional living space that can be tailored to your lifestyle, whether envisioned as a media room, home office, playroom, or relaxing retreat. The primary suite provides a peaceful escape complemented by an en suite bathroom featuring a dual sink vanity, a separate shower, soaking bath tub and walk in closet. The landscaped front and backyard enhance the home's curb appeal while providing an outdoor space to relax and unwind. Solar panels provide an energy-conscious feature designed to help offset household electricity usage and potentially reduce energy costs, while the two car garage adds everyday convenience and additional storage. Located near neighborhood parks, schools, shopping, Travis Air Force Base, and nearby freeways, this Southtown residence offers an exceptional opportunity to enjoy comfort, style, and flexibility in a place you'll be proud to call home.

- Days on Market
- 1 day
- Current Status
- Active
- Original Price
- List Price
- $729,000
- On Market Date
- Sep 25, 2026
- Property Type
- Single Family Residence
- Area
- Vacaville 4
- Zip Code
- 95687
- MLS ID
- 326081332
- APN
- 0136773120
- Year Built
- 2007
- Stories in Building
- 2
- Possession
- Close Of Escrow
- Data Source
- BAREIS
- Origin MLS System
F A I T H Christian Academy
Private 2, 4, 7, 9-12 Combined Elementary And Secondary, Religious, Coed
Students: NA Distance: 0.4mi
Cambridge Elementary School
Public K-6 Elementary, Yr Round
Students: 599 Distance: 0.5mi
Sierra Vista K-8
Public K-8
Students: 584 Distance: 0.9mi
Foxboro Elementary School
Public K-6 Elementary, Yr Round
Students: 697 Distance: 0.9mi
Jean Callison Elementary School
Public K-6 Elementary
Students: 705 Distance: 1.2mi
Ernest Kimme Charter Academy For Independent Learning
Charter K-12
Students: 193 Distance: 1.3mi
- Bed
- 4
- Bath
- 3
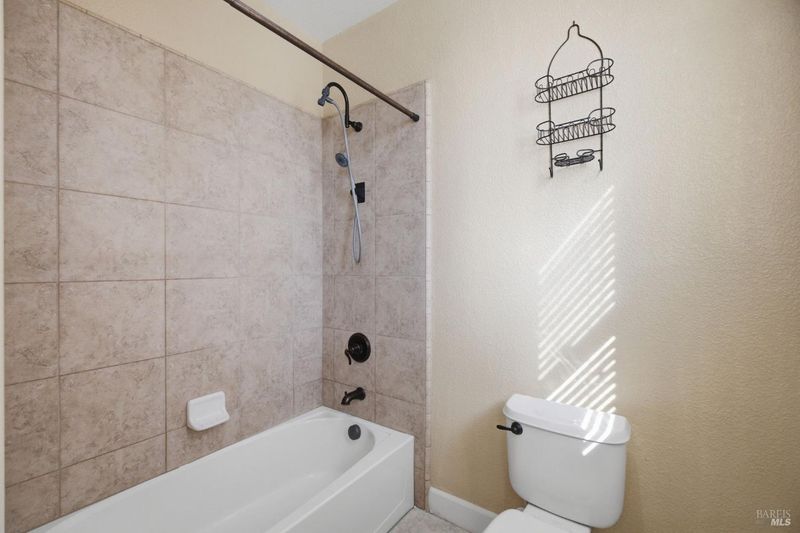
- Tub w/Shower Over
- Parking
- 4
- Attached, Garage Door Opener, Garage Faces Front, Inside Entrance
- SQ FT
- 2,566
- SQ FT Source
- Assessor Auto-Fill
- Lot SQ FT
- 5,654.0
- Lot Acres
- 0.1298 Acres
- Kitchen
- Granite Counters, Pantry Closet
- Cooling
- Ceiling Fan(s), Central Air
- Disclosures
- Standard
- Exterior Details
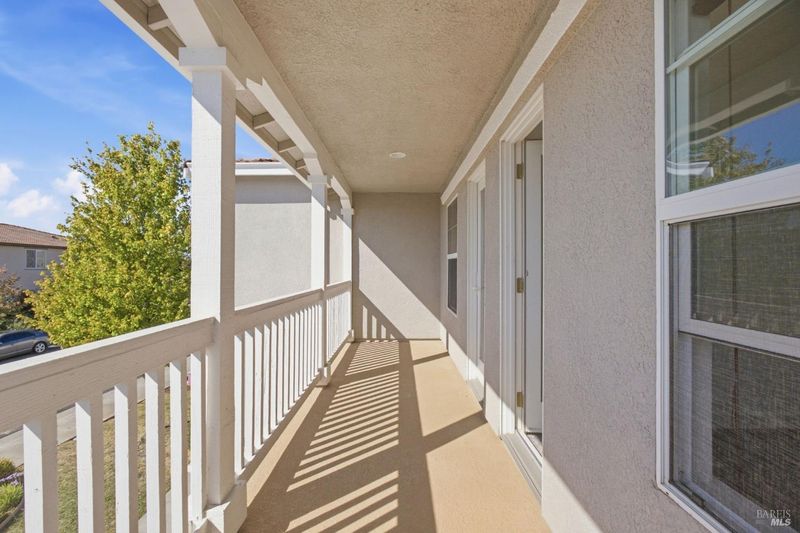
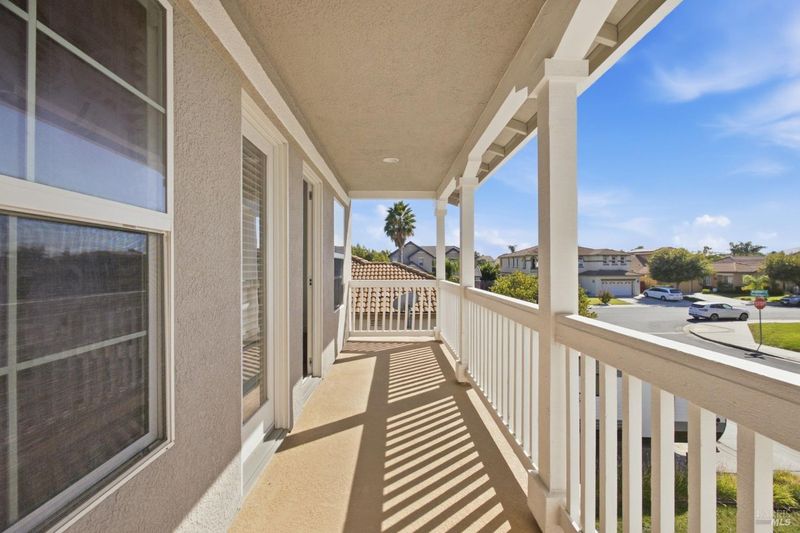
- Balcony
- Living Room
- Cathedral/Vaulted
- Flooring
- Carpet, Laminate, Simulated Wood
- Fire Place
- Gas Log
- Heating
- Central
- Laundry
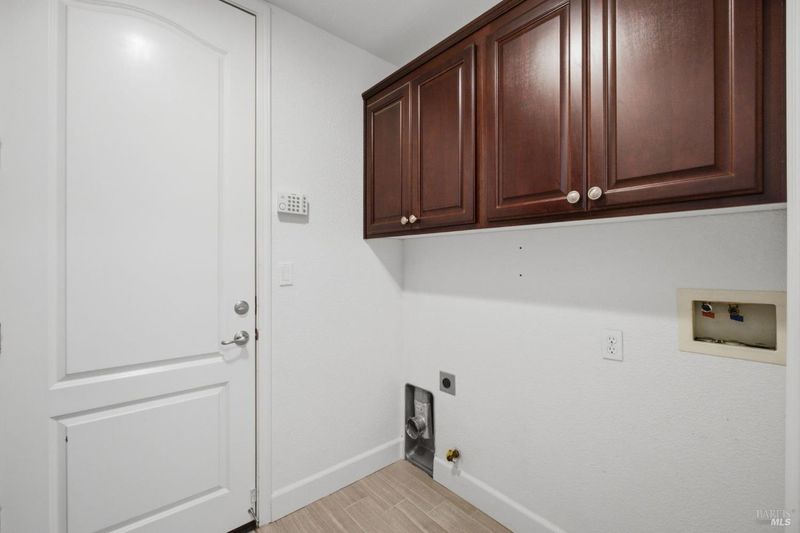
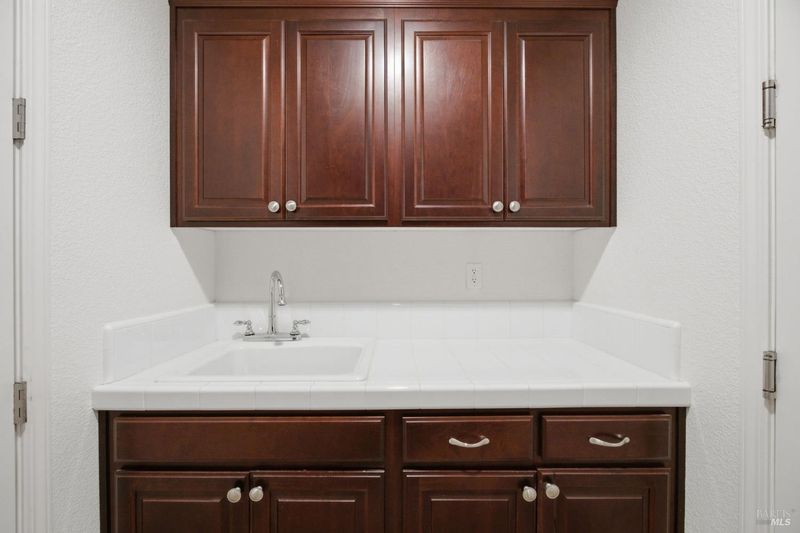
- Cabinets, Ground Floor, Hookups Only, Inside Area, Sink
- Upper Level
- Bedroom(s), Full Bath(s), Loft, Primary Bedroom
- Main Level
- Bedroom(s), Dining Room, Family Room, Full Bath(s), Garage, Kitchen, Living Room, Street Entrance
- Possession
- Close Of Escrow
- Basement
- None
- Fee
- $0
MLS and other Information regarding properties for sale as shown in Theo have been obtained from various sources such as sellers, public records, agents and other third parties. This information may relate to the condition of the property, permitted or unpermitted uses, zoning, square footage, lot size/acreage or other matters affecting value or desirability. Unless otherwise indicated in writing, neither brokers, agents nor Theo have verified, or will verify, such information. If any such information is important to buyer in determining whether to buy, the price to pay or intended use of the property, buyer is urged to conduct their own investigation with qualified professionals, satisfy themselves with respect to that information, and to rely solely on the results of that investigation.
School data provided by GreatSchools. School service boundaries are intended to be used as reference only. To verify enrollment eligibility for a property, contact the school directly.