









$4,998,000
5,700
SQ FT
$877
SQ/FT
5 Colton Court
@ Hillcrest Way - 336 - Cordilleras Heights Etc., Redwood City

- 5 Bed
- 5 (4/1) Bath
- 3 Park
- 5,700 sqft
- REDWOOD CITY
-

-
Sat Sep 26, 1:30 pm - 4:00 pm
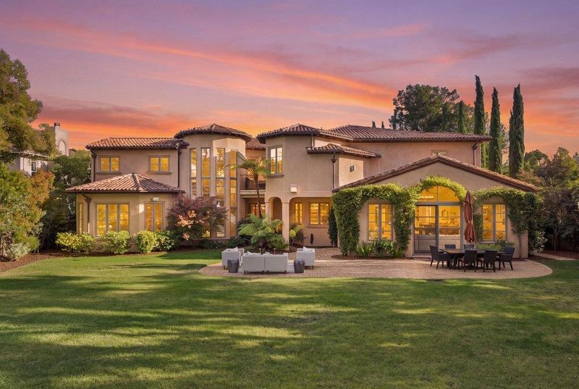
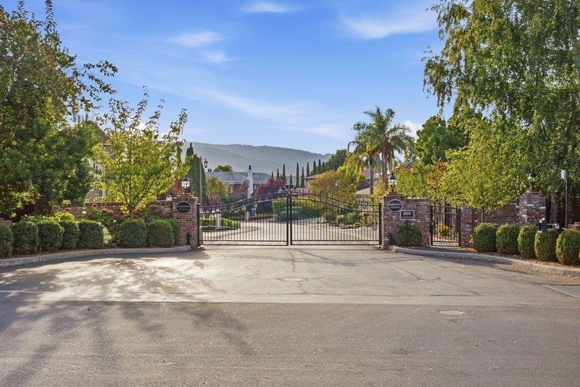
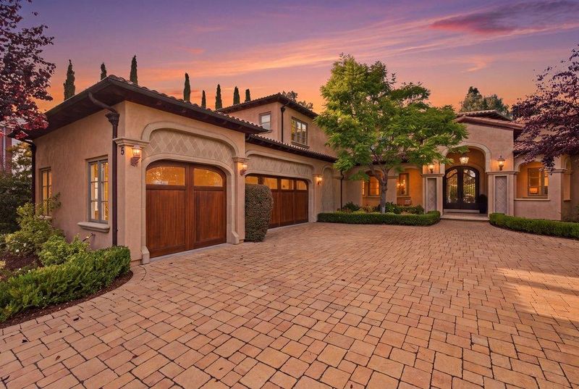
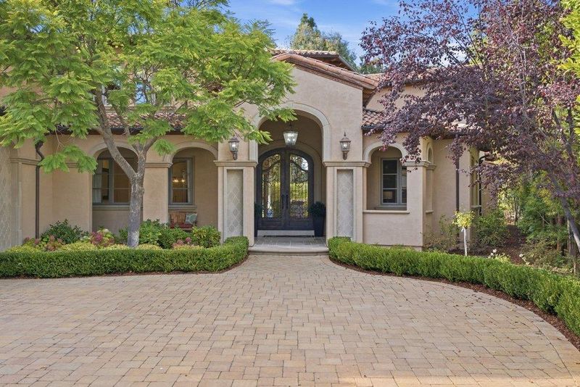
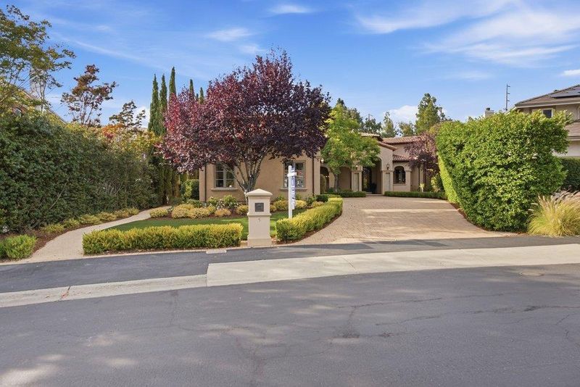
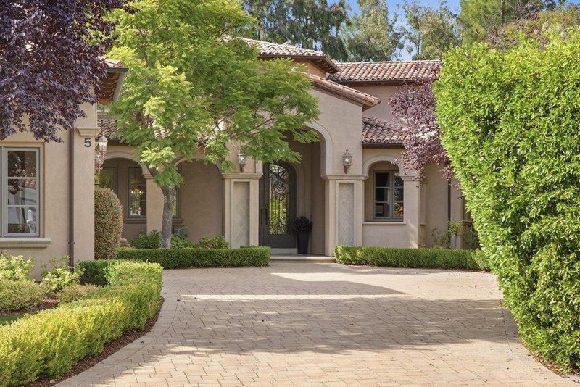
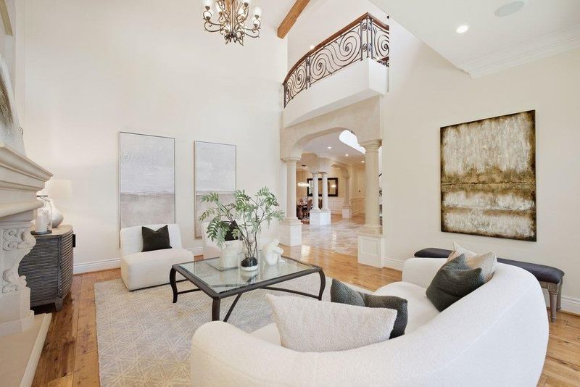
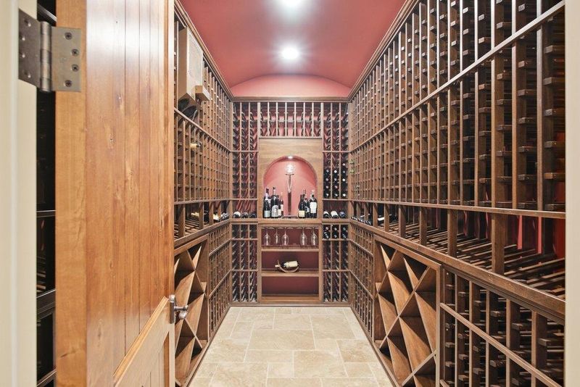
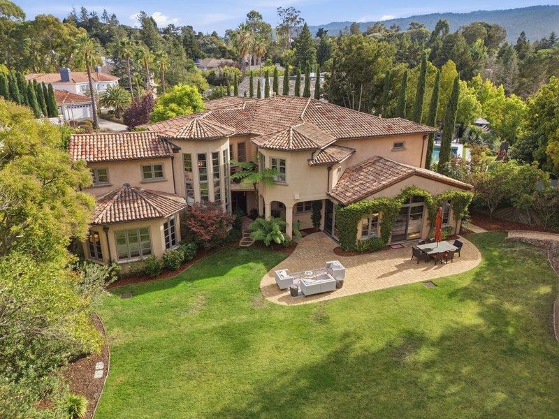
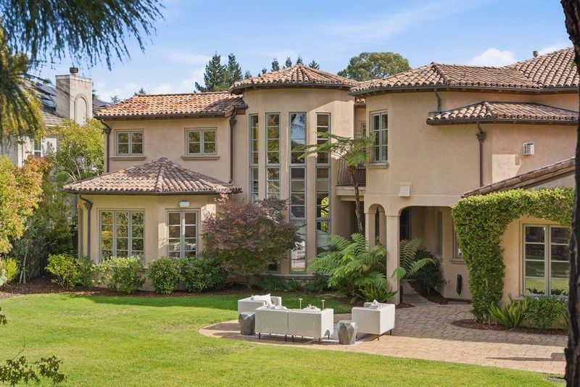
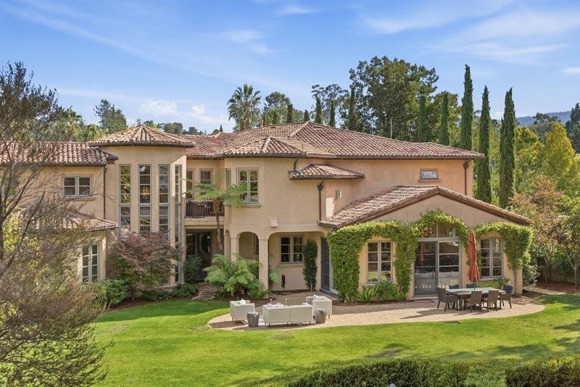
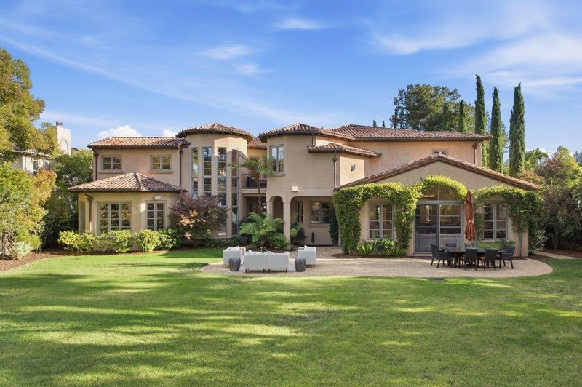
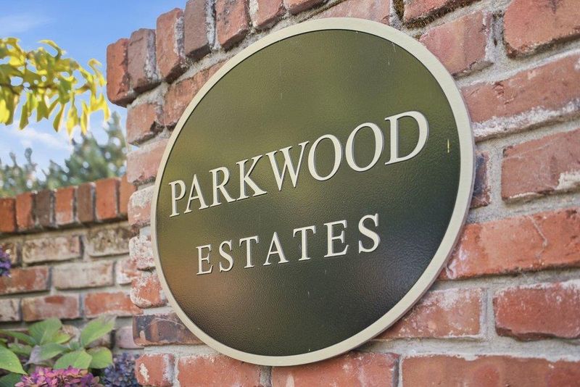
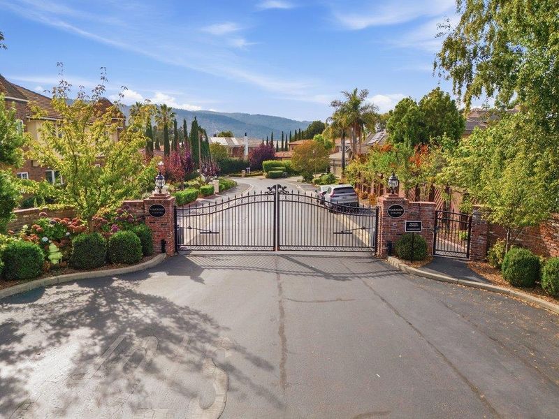
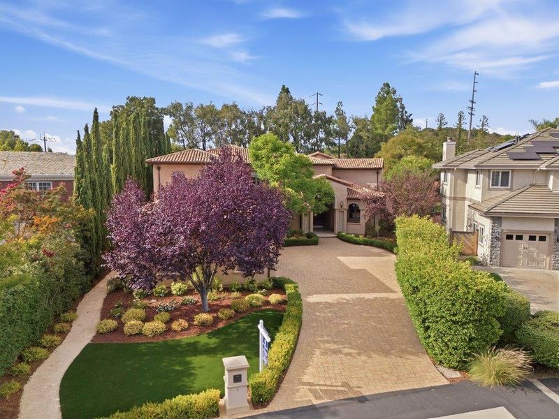
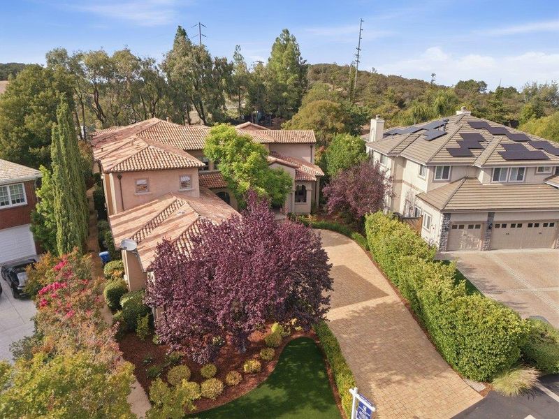
Rarely available in gated Parkwood Estates! Custom-built Spanish-style home with 5 BR, 4.5 BA + office/library, grand living spaces, chef's kitchen, 1,200-bottle wine cellar & expansive grounds. A special Emerald Hills offering!
-
Sun Sep 27, 1:30 pm - 4:00 pm
Rarely available in gated Parkwood Estates! Custom-built Spanish-style home with 5 BR, 4.5 BA + office/library, grand living spaces, chef's kitchen, 1,200-bottle wine cellar & expansive grounds. A special Emerald Hills offering!
-
Tue Sep 29, 10:00 am - 1:00 pm
Rarely available in gated Parkwood Estates! Custom-built Spanish-style home with 5 BR, 4.5 BA + office/library, grand living spaces, chef's kitchen, 1,200-bottle wine cellar & expansive grounds. A special Emerald Hills offering!
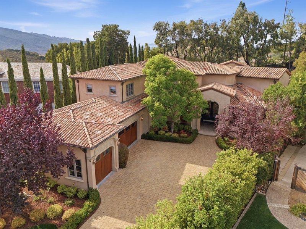
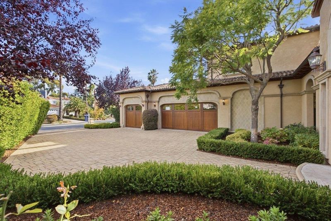
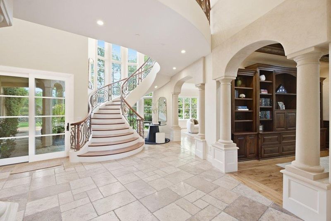
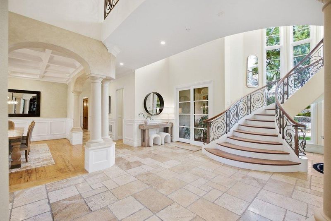
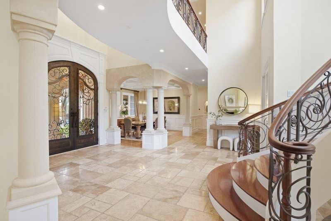
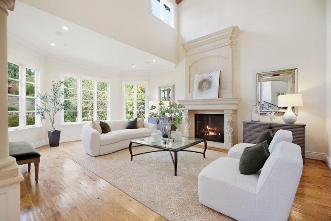
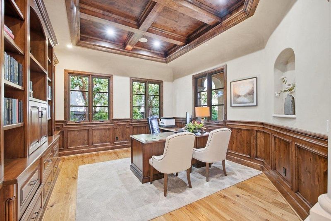
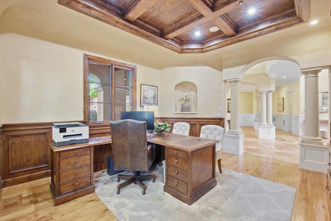
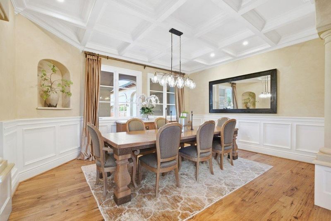
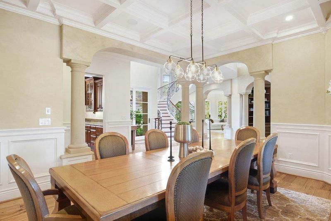
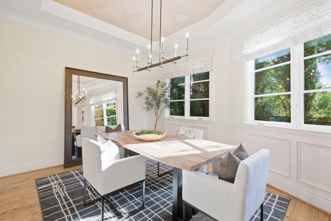
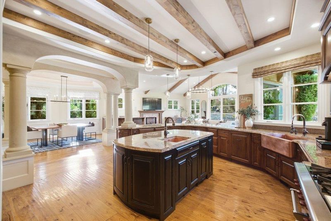
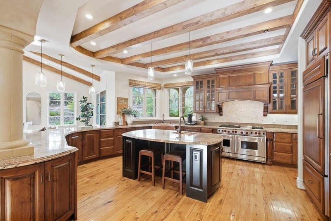
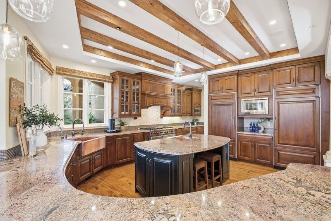
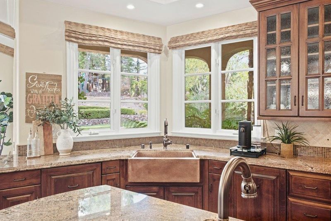
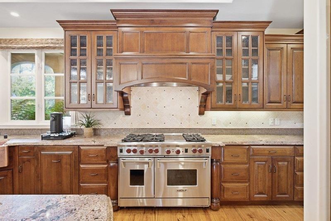
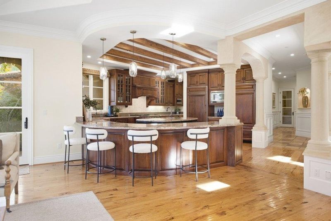
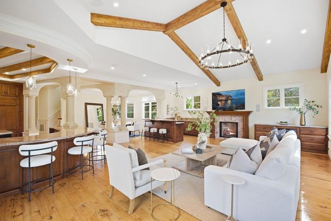
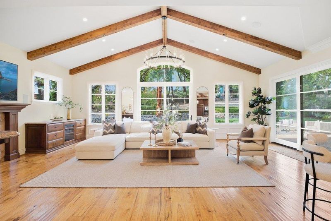
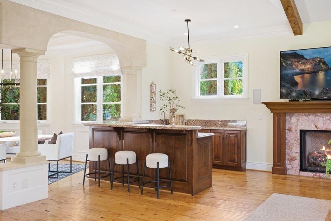
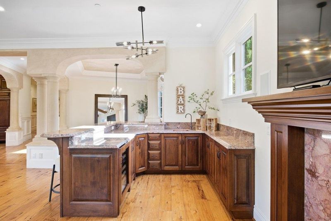
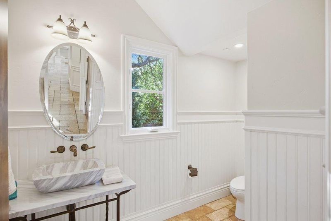
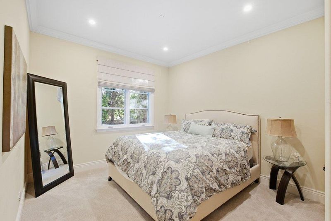
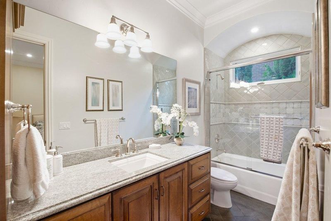
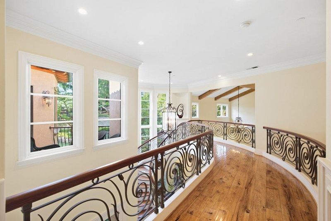
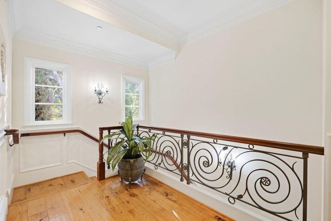
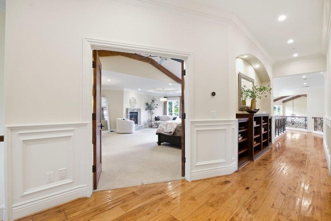
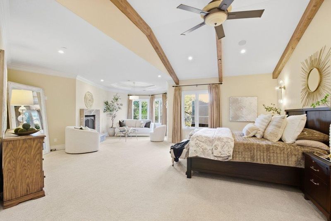
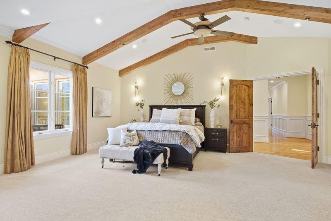
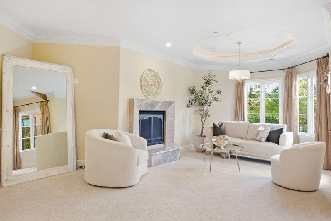
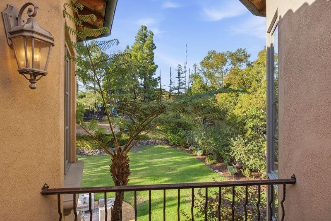
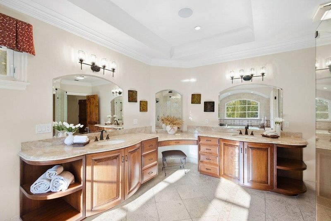
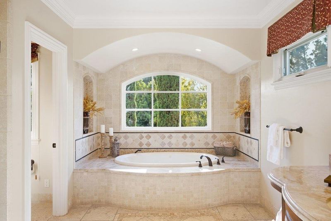
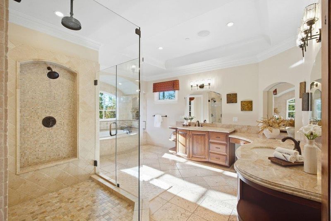
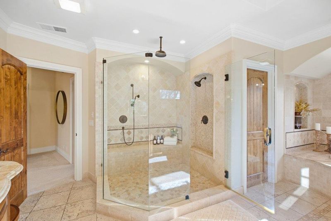
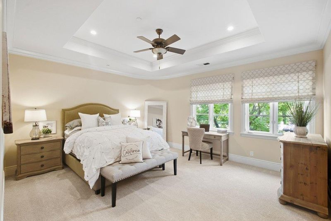
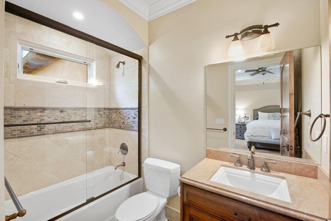
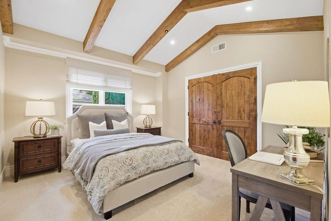
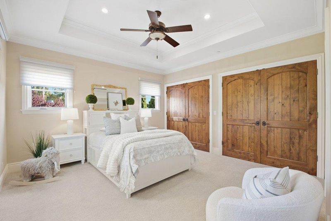
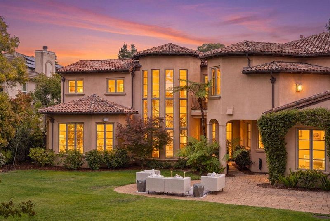
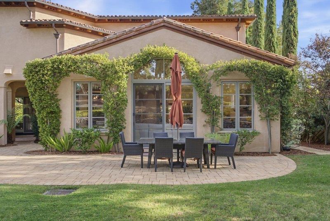
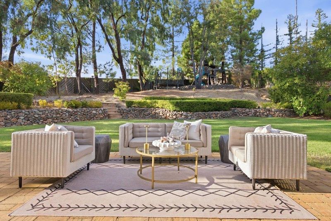
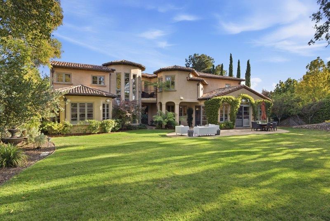
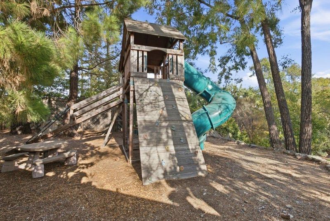
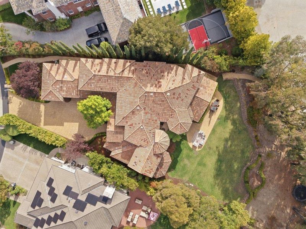
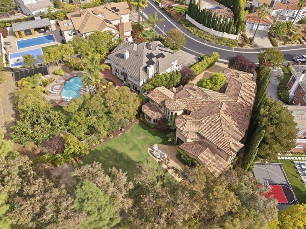
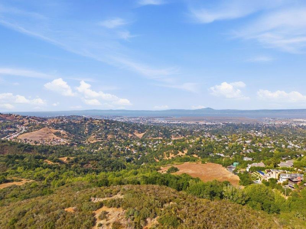
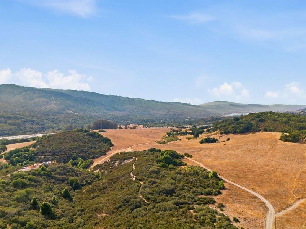
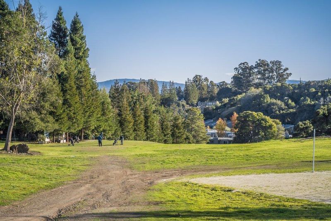
Rarely available in gated Parkwood Estates, this custom-built Spanish-style residence is located on one of Emerald Hills' most distinctive streets. Estate-like homes line Colton Court, where no through traffic & generous properties create a setting unlike most of Emerald Hills. Quality craftsmanship & architectural detail are evident throughout, w/arched double glass-and-iron entry doors & a grand staircase w/iron railings. Wood-beamed & coffered ceilings, graceful archways & custom millwork enhance the formal living & dining rooms, office/library & great room w/fireplace, wet bar & access to the rear grounds. The kitchen features an 8-burner Wolf range, double ovens, 2 Sub-Zero refrigerators, Gaggenau steam oven, 2 dishwashers, warming drawer & dual copper sinks. A temperature-controlled wine cellar holds approx. 1,200 bottles. Four of the 5 bedrooms offer direct bathroom access, including a Jack-and-Jill arrangement. A main-level bedroom & full bath are ideal for guests, extended family or in-laws. Upstairs, the owner's suite features a fireplace, balcony, lg. closet & spa-inspired bath. Outside, a paver patio, lawn & landscaped grounds offer wonderful spaces for outdoor living & entertaining. Near Edgewood Park, hiking trails, Hwy 280, Roy Cloud School & Woodside High School.*

- Days on Market
- 0 days
- Current Status
- Active
- Original Price
- $4,998,000
- List Price
- $4,998,000
- On Market Date
- Sep 25, 2026
- Property Type
- Single Family Home
- Area
- 336 - Cordilleras Heights Etc.
- Zip Code
- 94062
- MLS ID
- ML82062692
- APN
- 068-120-430
- Year Built
- 2006
- Stories in Building
- 2
- Possession
- Unavailable
- Data Source
- MLSL
- Origin MLS System
- MLSListings, Inc.
Canyon Oaks Youth Center
Public 8-12 Opportunity Community
Students: 8 Distance: 1.0mi
Emerald Hills Academy
Private 1-12
Students: NA Distance: 1.1mi
Roy Cloud Elementary School
Public K-8 Elementary
Students: 811 Distance: 1.2mi
Bright Horizon Chinese School
Private K-5 Elementary, Coed
Students: 149 Distance: 1.2mi
Clifford Elementary School
Public K-8 Elementary
Students: 742 Distance: 1.6mi
Roosevelt Elementary School
Public K-8 Special Education Program, Elementary, Yr Round
Students: 555 Distance: 1.7mi
- Bed
- 5
- Bath
- 5 (4/1)
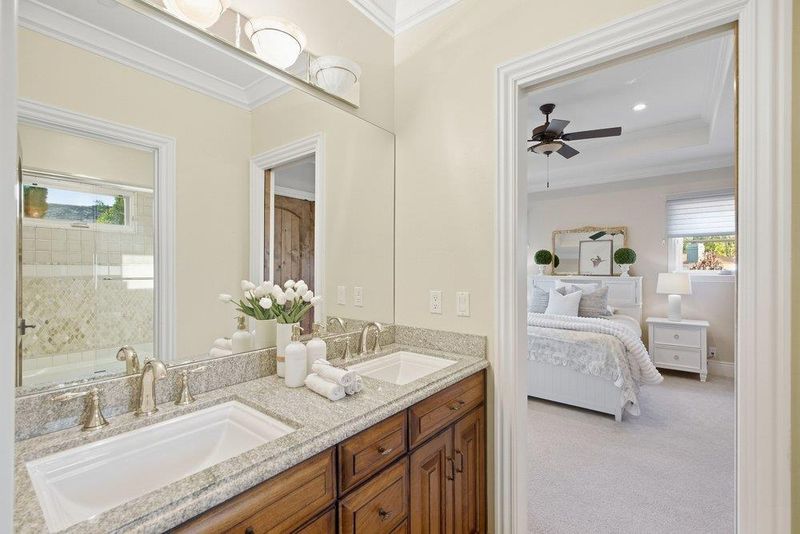
- Double Sinks, Full on Ground Floor, Half on Ground Floor, Primary - Oversized Tub, Primary - Stall Shower(s), Primary - Tub with Jets, Showers over Tubs - 2+, Tile, Updated Bath
- Parking
- 3
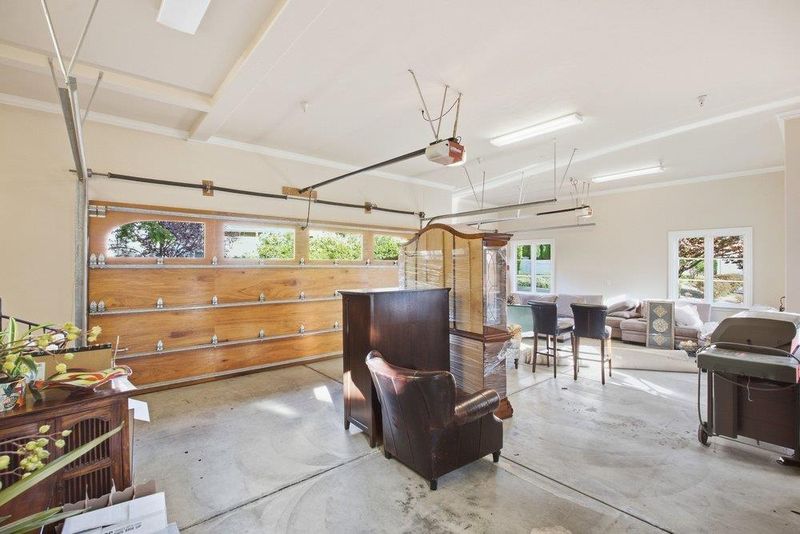
- Attached Garage
- SQ FT
- 5,700
- SQ FT Source
- Unavailable
- Lot SQ FT
- 20,288.0
- Lot Acres
- 0.465748 Acres
- Kitchen
- Countertop - Granite, Dishwasher, Exhaust Fan, Garbage Disposal, Hood Over Range, Island, Island with Sink, Microwave, Oven Range - Gas, Pantry, Refrigerator, Trash Compactor, Warming Drawer
- Cooling
- Central AC
- Dining Room
- Breakfast Bar, Dining Area in Family Room, Formal Dining Room
- Disclosures
- NHDS Report
- Family Room
- Separate Family Room
- Flooring
- Hardwood, Tile
- Foundation
- Concrete Perimeter and Slab
- Fire Place
- Family Room, Gas Burning, Living Room, Primary Bedroom
- Heating
- Central Forced Air
- Laundry
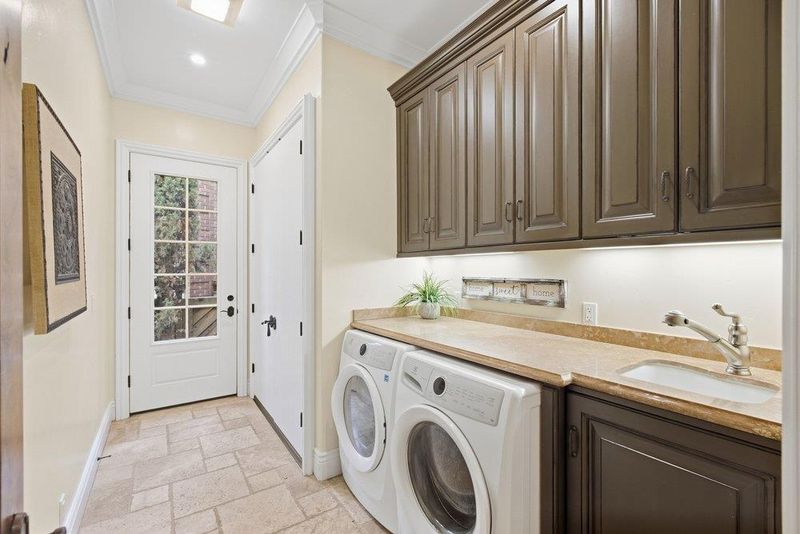
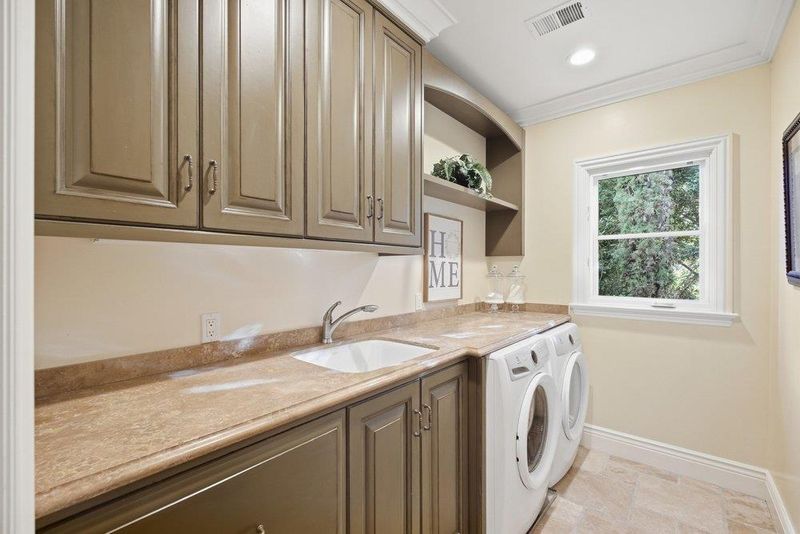
- In Utility Room, Upper Floor, Washer / Dryer, Other
- Architectural Style
- Spanish
- * Fee
- $1,310
- Name
- Parkwood Estates Homeowners Association
- *Fee includes
- Common Area Electricity, Insurance - Common Area, Maintenance - Common Area, Maintenance - Road, and Reserves
MLS and other Information regarding properties for sale as shown in Theo have been obtained from various sources such as sellers, public records, agents and other third parties. This information may relate to the condition of the property, permitted or unpermitted uses, zoning, square footage, lot size/acreage or other matters affecting value or desirability. Unless otherwise indicated in writing, neither brokers, agents nor Theo have verified, or will verify, such information. If any such information is important to buyer in determining whether to buy, the price to pay or intended use of the property, buyer is urged to conduct their own investigation with qualified professionals, satisfy themselves with respect to that information, and to rely solely on the results of that investigation.
School data provided by GreatSchools. School service boundaries are intended to be used as reference only. To verify enrollment eligibility for a property, contact the school directly.