

$1,088,000
1,336
SQ FT
$814
SQ/FT
7830 Shevlin Pl
@ Moeser,Shevlin L - El Cerrito Hills, El Cerrito

- 3 Bed
- 2 Bath
- 1 Park
- 1,336 sqft
- El Cerrito
-

-
Sun Aug 16, 1:00 pm - 4:00 pm
El Cerrito Home
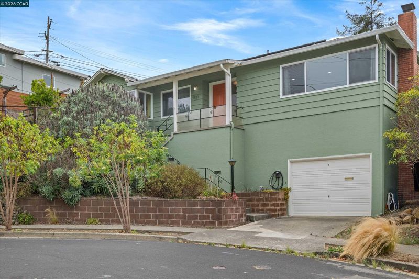
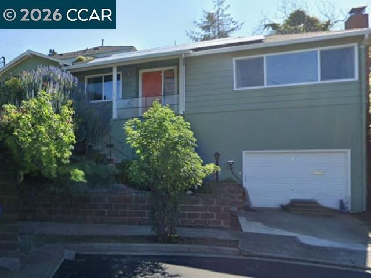
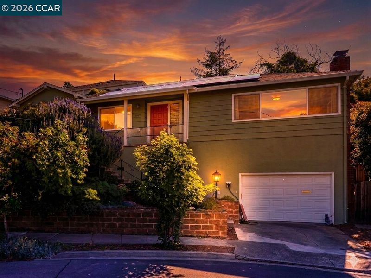
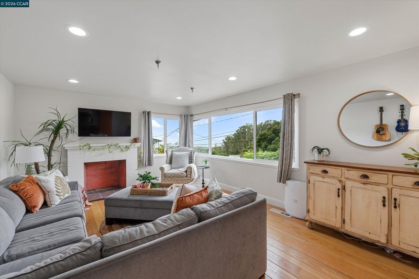
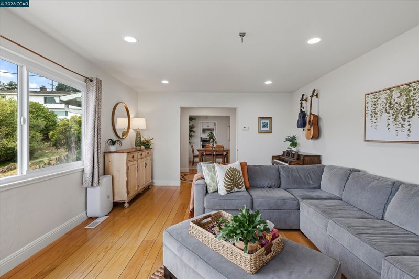
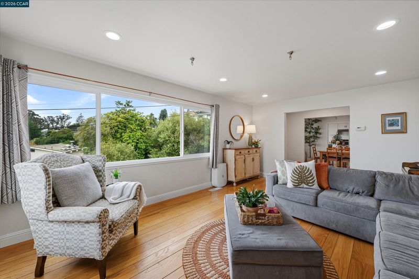
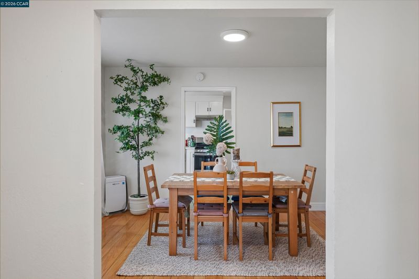
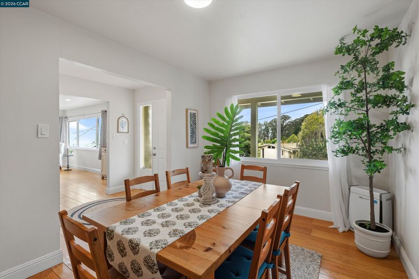
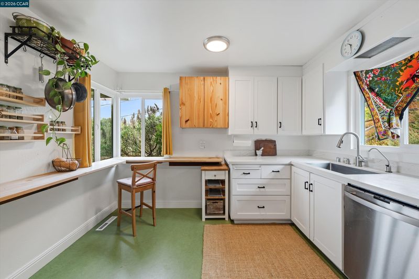
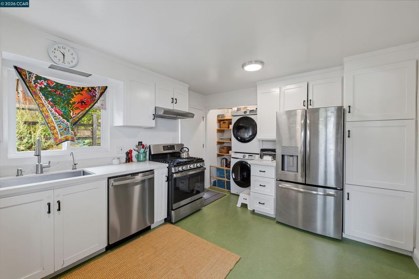
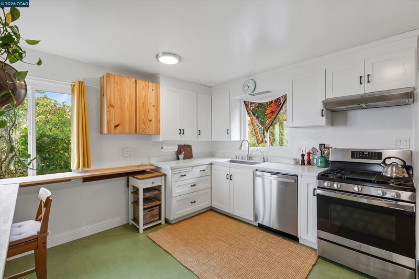
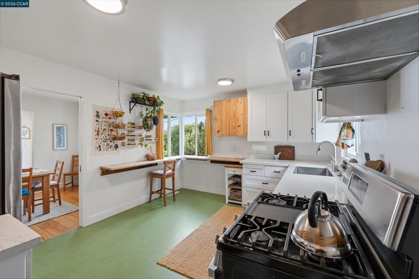
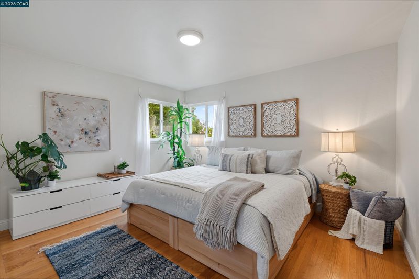
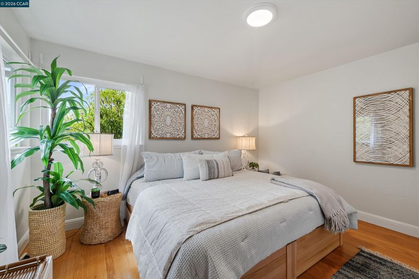
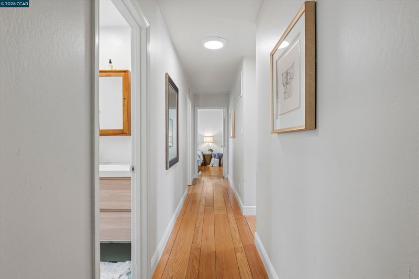
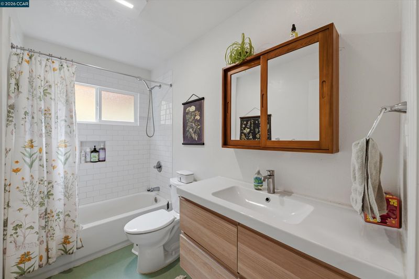
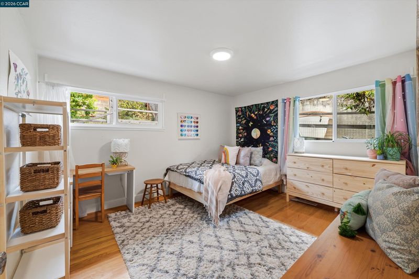
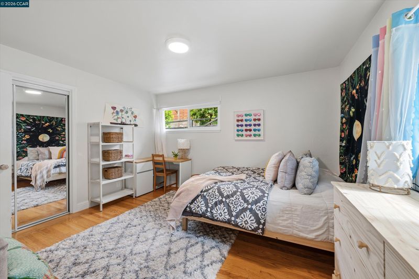
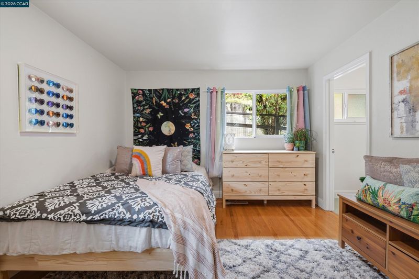
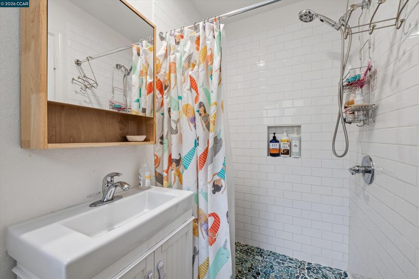
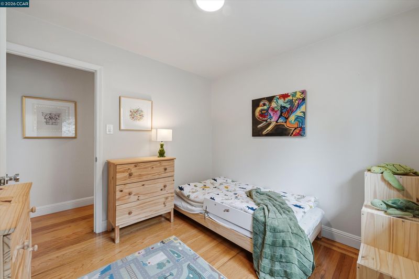
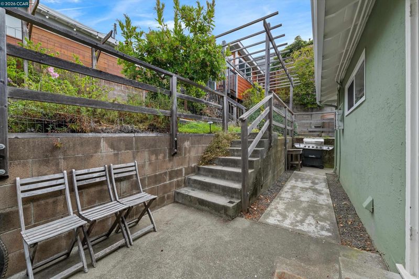
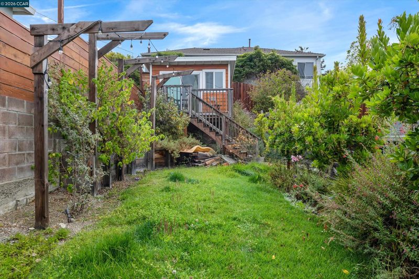
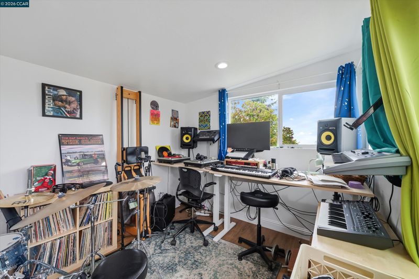
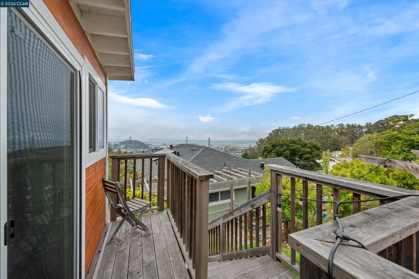
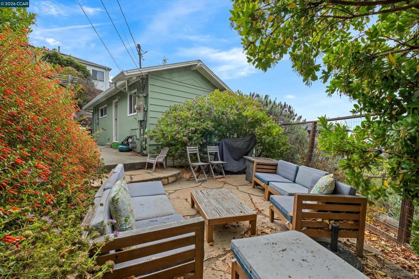
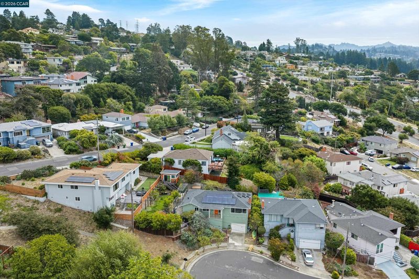
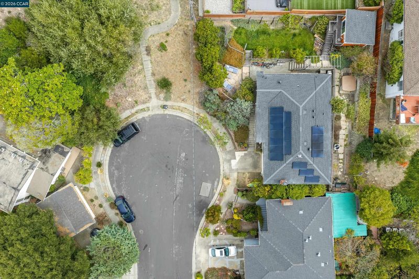
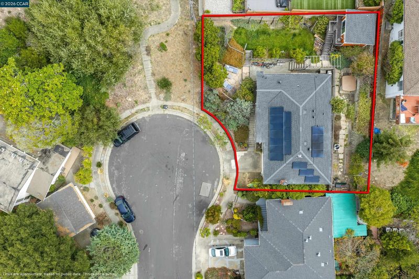
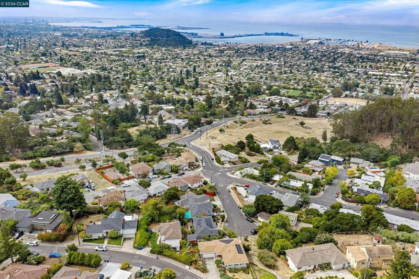
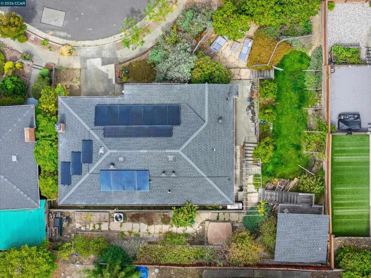
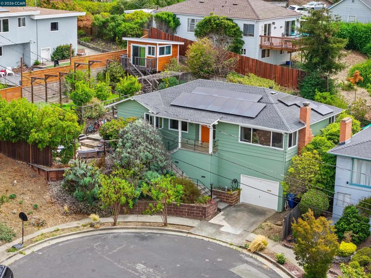
Perched in the prestigious El Cerrito Hills at the end of a quiet cul-de-sac, this recently refurbished 3-bedroom, 2-bathroom mid-century home perfectly blends modern eco-luxury with breathtaking urban panoramas. Large windows flood the sun-drenched living space with natural light, framing sweeping views of the San Francisco Bay, the city skyline, and two iconic bridges. The pristine interior features beautifully maintained hardwood floors, contemporary recessed lighting, and a completely updated chef's kitchen with a seamlessly integrated laundry area, as well as two stylishly modernized bathrooms. Green features abound with modern solar panels and a dedicated EV charger just outside the attached one-car garage. A separate, private one-room detached studio provides an inspiring space for a home office or art studio. Outside, the multi-level terraced backyard serves as a private oasis with distinct zones tailored for recreation, relaxing conversation, and outdoor dining. Offering ultimate privacy without sacrificing convenience, this turnkey home is located just minutes from the El Cerrito Natural Grocery Company, Plaza Shopping Center and BART Station, top-rated schools, and regional recreation.

- Current Status
- New
- Original Price
- $1,088,000
- List Price
- $1,088,000
- On Market Date
- Aug 10, 2026
- Property Type
- Detached
- D/N/S
- El Cerrito Hills
- Zip Code
- 94530
- MLS ID
- 41144459
- APN
- 5051010030
- Year Built
- 1957
- Stories in Building
- 1
- Possession
- Negotiable, Seller Rent Back
- Data Source
- MAXEBRDI
- Origin MLS System
- CONTRA COSTA
Prospect Sierra School
Private K-8 Elementary, Coed
Students: 470 Distance: 0.4mi
Fred T. Korematsu Middle School
Public 7-8 Middle
Students: 696 Distance: 0.4mi
Madera Elementary School
Public K-6 Elementary
Students: 474 Distance: 0.7mi
Growing Light Montessori School Of Kensington
Private K-1
Students: 18 Distance: 0.8mi
El Cerrito Senior High School
Public 9-12 Secondary
Students: 1506 Distance: 0.9mi
Kensington Elementary School
Public K-6 Elementary
Students: 475 Distance: 0.9mi
- Bed
- 3
- Bath
- 2
- Parking
- 1
- Attached, Electric Vehicle Charging Station(s), Garage Faces Front, Garage Door Opener
- SQ FT
- 1,336
- SQ FT Source
- Public Records
- Lot SQ FT
- 4,800.0
- Lot Acres
- 0.11 Acres
- Kitchen
- Dishwasher, Gas Range, Refrigerator, Dryer, Washer, Breakfast Bar, Counter - Solid Surface, Disposal, Gas Range/Cooktop
- Cooling
- Central Air
- Disclosures
- Nat Hazard Disclosure
- Entry Level
- Exterior Details
- Terraced Up
- Flooring
- Hardwood, Vinyl
- Foundation
- Fire Place
- Brick, Living Room
- Heating
- Forced Air
- Laundry
- Dryer, Washer, In Kitchen
- Upper Level
- 3 Bedrooms, 2 Baths, Main Entry
- Main Level
- Other
- Possession
- Negotiable, Seller Rent Back
- Architectural Style
- Traditional
- Non-Master Bathroom Includes
- Shower Over Tub, Solid Surface, Tile, Window
- Construction Status
- Existing
- Additional Miscellaneous Features
- Terraced Up
- Location
- Cul-De-Sac, Sloped Up
- Pets
- Yes
- Roof
- Composition Shingles
- Water and Sewer
- Public, Meter on Site
- Fee
- Unavailable
MLS and other Information regarding properties for sale as shown in Theo have been obtained from various sources such as sellers, public records, agents and other third parties. This information may relate to the condition of the property, permitted or unpermitted uses, zoning, square footage, lot size/acreage or other matters affecting value or desirability. Unless otherwise indicated in writing, neither brokers, agents nor Theo have verified, or will verify, such information. If any such information is important to buyer in determining whether to buy, the price to pay or intended use of the property, buyer is urged to conduct their own investigation with qualified professionals, satisfy themselves with respect to that information, and to rely solely on the results of that investigation.
School data provided by GreatSchools. School service boundaries are intended to be used as reference only. To verify enrollment eligibility for a property, contact the school directly.