

$399,000
2,208
SQ FT
$181
SQ/FT
130 Zinnia Circle
@ Greenmont - Vallejo 1, Vallejo

- 4 Bed
- 2.5 (2/1) Bath
- 4 Park
- 2,208 sqft
- Vallejo
-

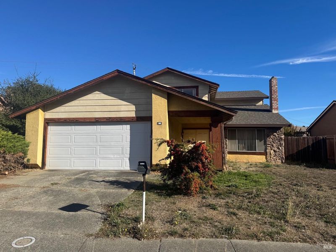
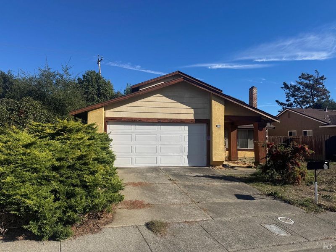
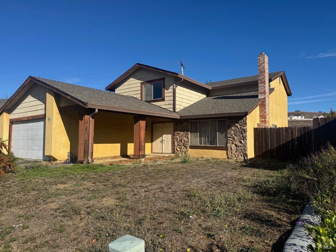
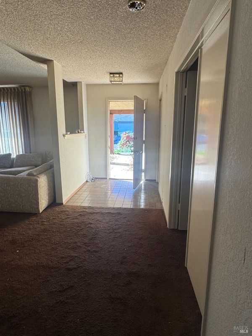
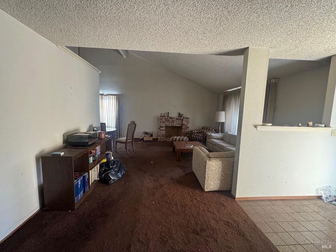
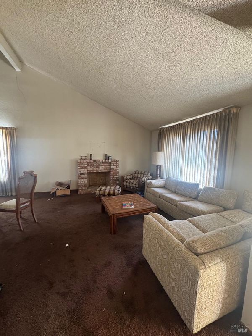
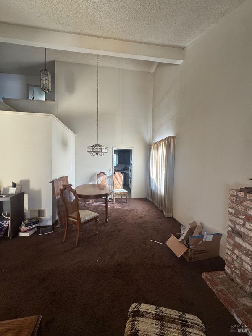
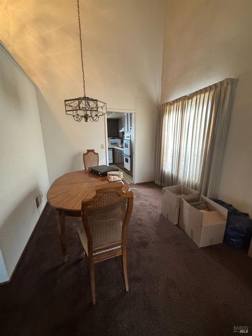
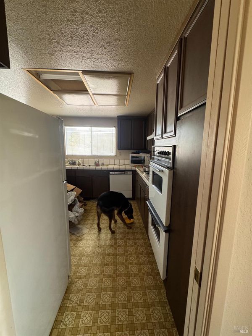
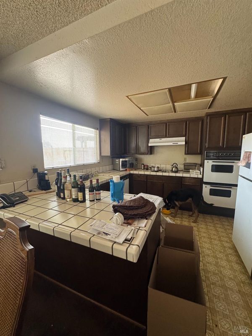
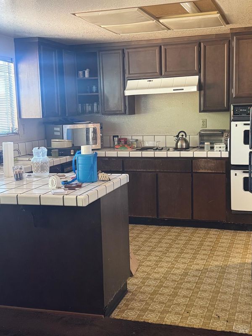
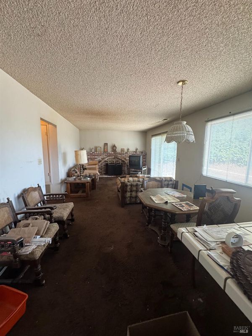
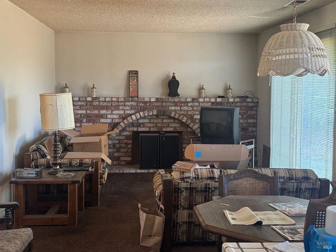
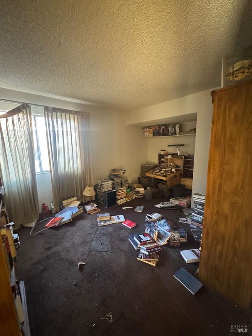
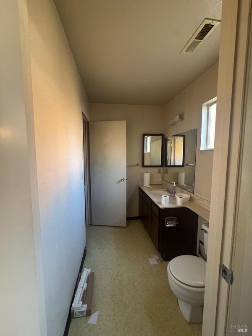
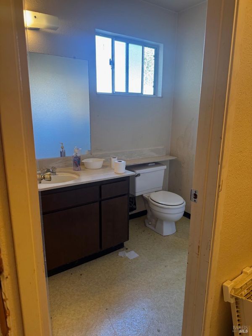
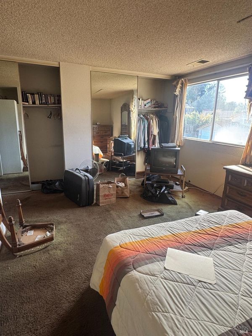
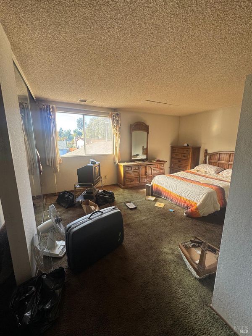
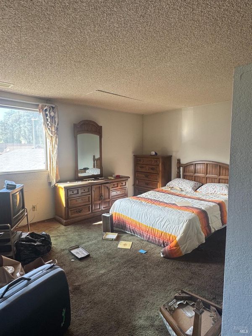
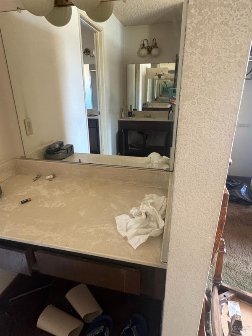
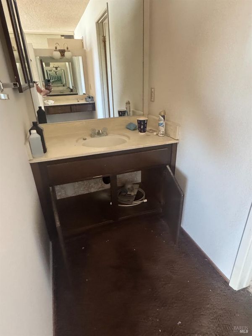
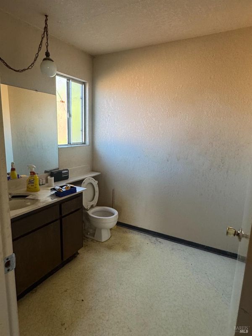
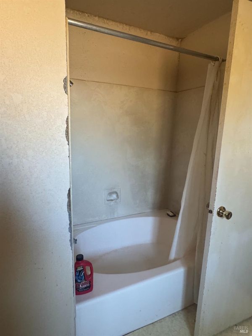
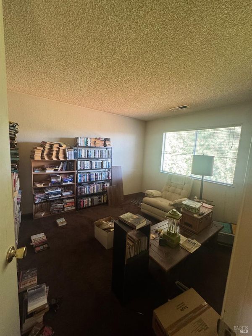
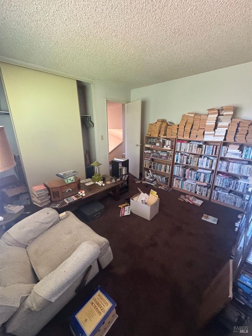
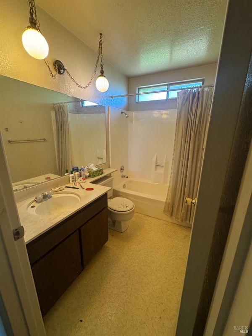
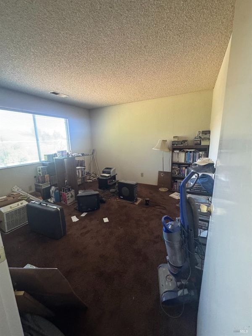
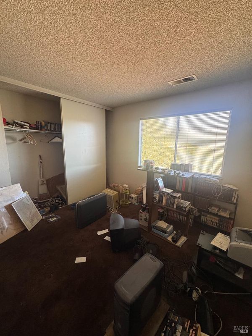
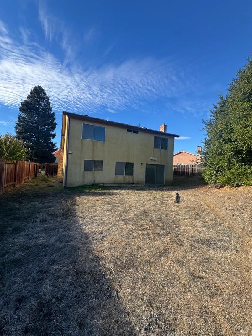
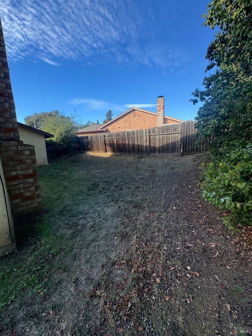
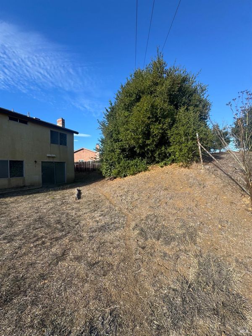
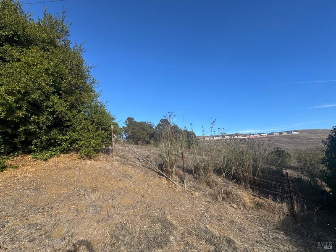
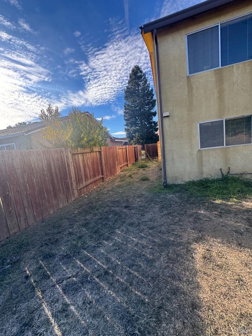
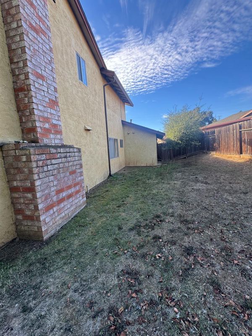
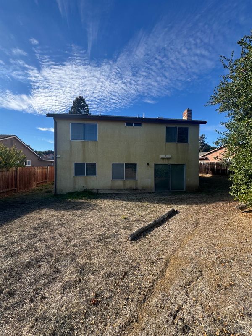
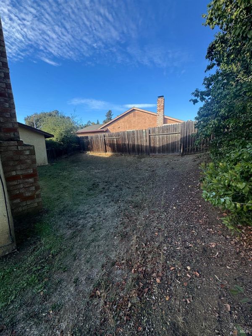
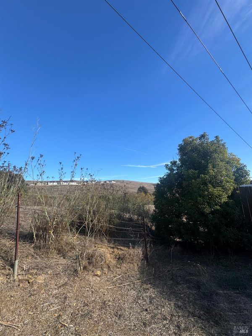
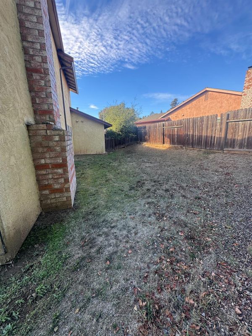
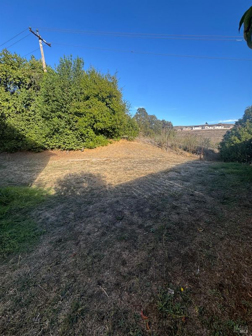
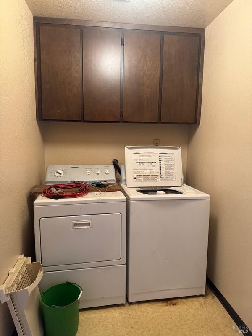
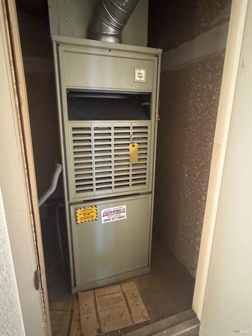
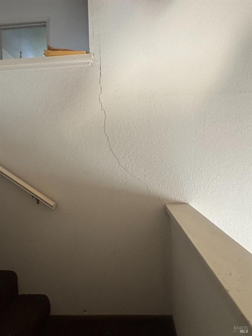
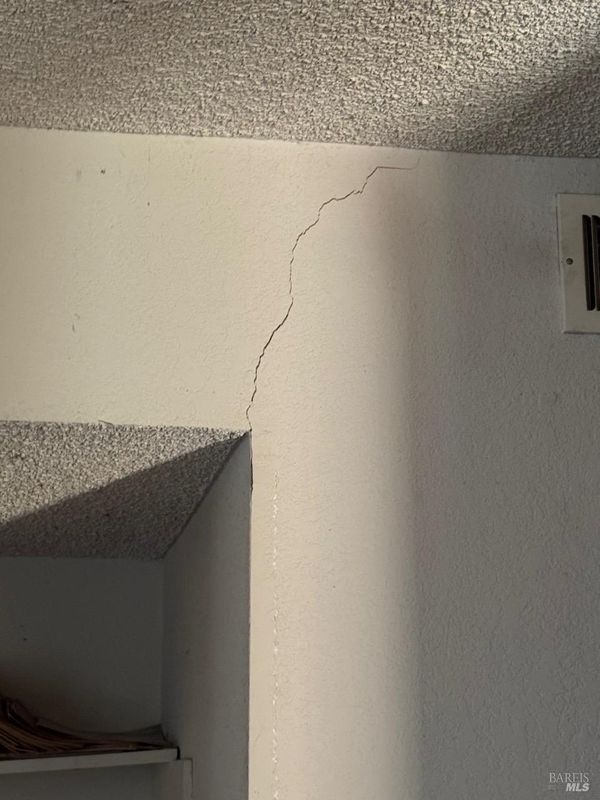
Excellent Fix & Flip Opportunity. Bring your vision and make this one shine! Located in the sought-after Greenmont neighborhood, this property presents an excellent opportunity for investors, contractors or experienced flippers looking for their next project. The home offers large square footage for the area, an open floor plan featuring a downstairs bedroom which would also make a great office with a half bath attached. Spacious living room with fireplace, formal dining room plus an eat-in kitchen that opens to a family room with an additional fireplace. 3 spacious bedrooms including primary suite with two closets plus additional full bathroom upstairs. The large lot backs to open space, offering added privacy and potential to create a beautiful outdoor retreat. Additional features include a two-car attached garage and convenient inside laundry. Enjoy an excellent commuter location with easy access to Highways 80, 780, 680, and 29. Conveniently located near schools, restaurants, parks and shopping. Property will not qualify for traditional financing. Cash or hard money financing only. Opportunities like this don't come along every day. Bring your contractor and your imagination. Don't miss this chance!

- Days on Market
- 1 day
- Current Status
- Active
- Original Price
- List Price
- $399,000
- On Market Date
- Nov 9, 2026
- Property Type
- Single Family Residence
- Area
- Vallejo 1
- Zip Code
- 94591
- MLS ID
- 326091336
- APN
- 0072313270
- Year Built
- 1978
- Stories in Building
- 2
- Possession
- Close Of Escrow
- Data Source
- BAREIS
- Origin MLS System
St. Patrick-St. Vincent High School
Private 9-12 Secondary, Religious, Coed
Students: 509 Distance: 0.3mi
The Beal Academy
Private 8-12 Coed
Students: NA Distance: 0.7mi
Glen Cove Elementary School
Public K-5 Elementary
Students: 415 Distance: 0.9mi
Calvary Christian Academy
Private 1-12 Religious, Coed
Students: NA Distance: 1.0mi
Vallejo Center for Learning
Private 7-12 Special Education Program, All Male, Boarding
Students: NA Distance: 1.0mi
Annie Pennycook Elementary School
Public K-5 Elementary
Students: 600 Distance: 1.2mi
- Bed
- 4
- Bath
- 2.5 (2/1)
- Tub w/Shower Over
- Parking
- 4
- Attached, Garage Faces Front, Inside Entrance
- SQ FT
- 2,208
- SQ FT Source
- Assessor Auto-Fill
- Lot SQ FT
- 7,405.0
- Lot Acres
- 0.17 Acres
- Kitchen
- Breakfast Area, Kitchen/Family Combo, Tile Counters
- Cooling
- None
- Dining Room
- Dining/Living Combo, Formal Area, Space in Kitchen
- Disclosures
- Offer As Is, Standard
- Flooring
- Carpet, Linoleum
- Fire Place
- Brick, Family Room, Living Room, Wood Burning
- Heating
- Central
- Laundry
- Inside Area
- Upper Level
- Bedroom(s), Full Bath(s), Primary Bedroom
- Main Level
- Dining Room, Family Room, Kitchen, Living Room, Partial Bath(s), Street Entrance
- Views
- Garden/Greenbelt
- Possession
- Close Of Escrow
- Basement
- None
- Architectural Style
- Other
- Fee
- $0
MLS and other Information regarding properties for sale as shown in Theo have been obtained from various sources such as sellers, public records, agents and other third parties. This information may relate to the condition of the property, permitted or unpermitted uses, zoning, square footage, lot size/acreage or other matters affecting value or desirability. Unless otherwise indicated in writing, neither brokers, agents nor Theo have verified, or will verify, such information. If any such information is important to buyer in determining whether to buy, the price to pay or intended use of the property, buyer is urged to conduct their own investigation with qualified professionals, satisfy themselves with respect to that information, and to rely solely on the results of that investigation.
School data provided by GreatSchools. School service boundaries are intended to be used as reference only. To verify enrollment eligibility for a property, contact the school directly.