


$565,000
1,036
SQ FT
$545
SQ/FT
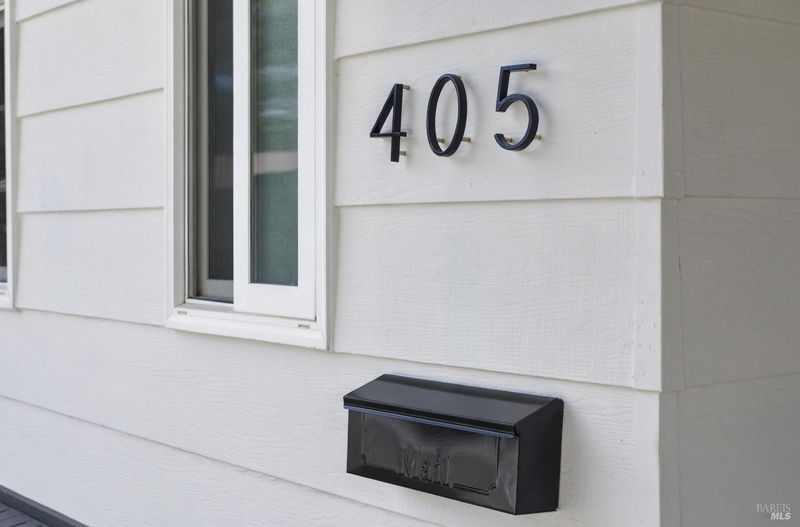
405 Priddy Drive
@ E D Street - Dixon

- 3 Bed
- 2 Bath
- 0 Park
- 1,036 sqft
- Dixon
-

-
Sat Sep 26, 12:00 pm - 2:00 pm
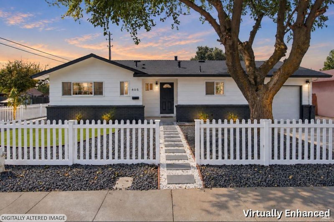
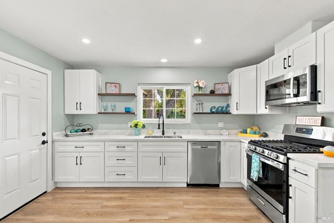
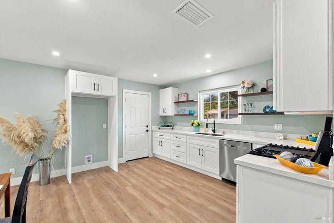
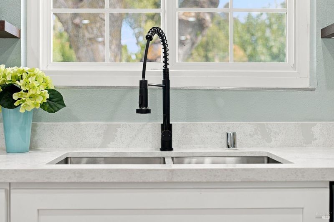
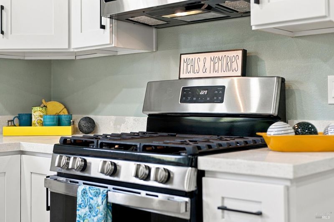
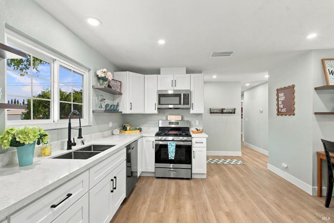
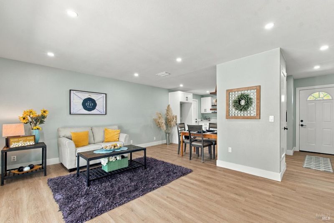
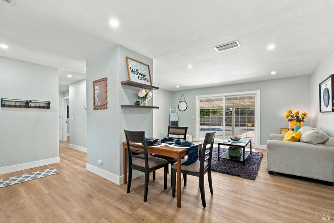
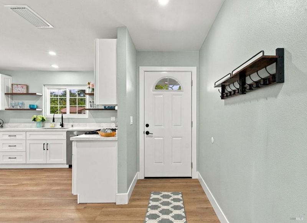
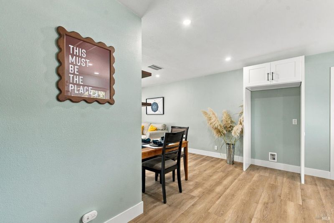
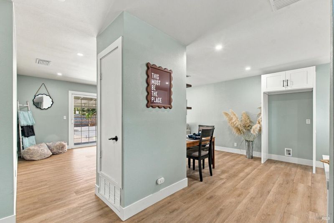
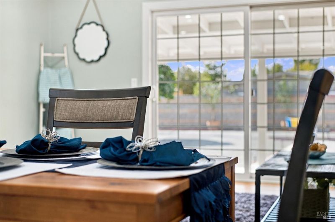
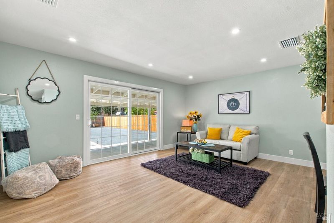
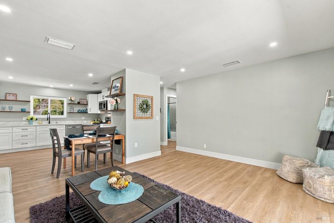
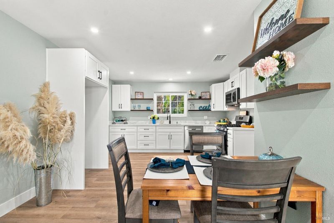
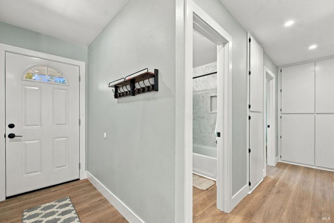
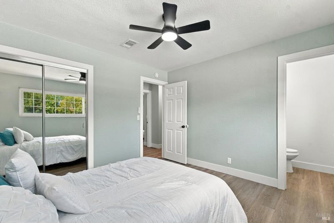
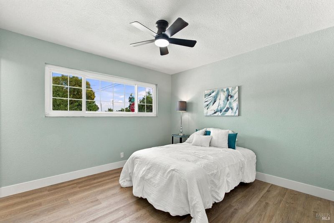
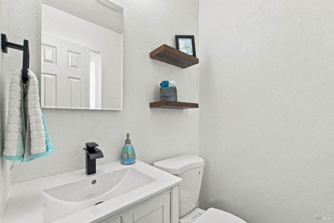
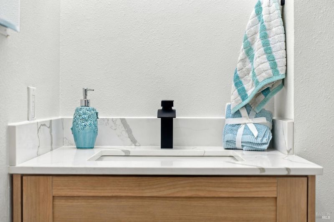
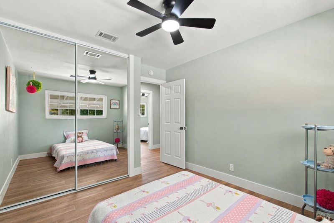
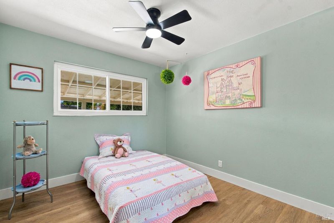
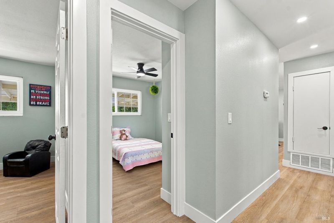
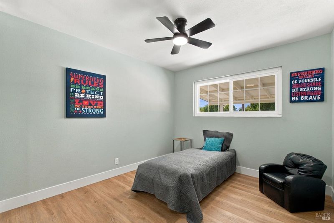
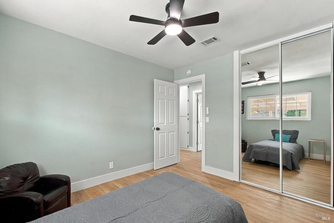
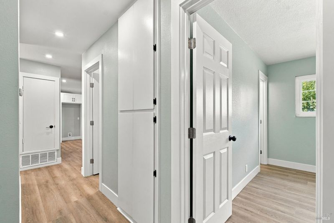
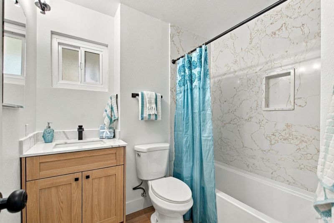
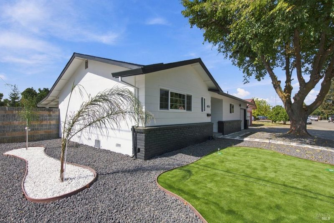
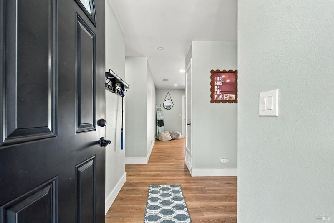
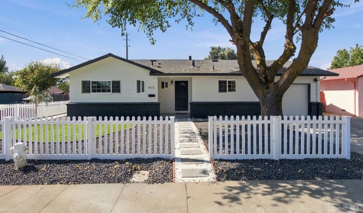
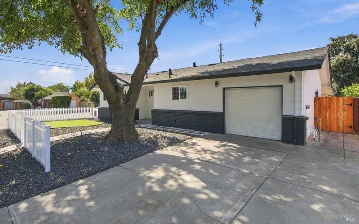
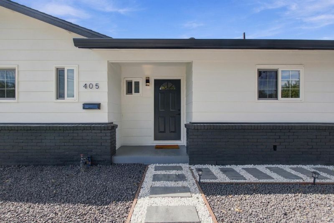
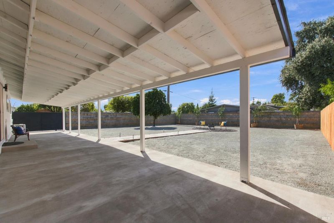
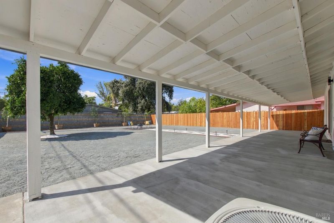
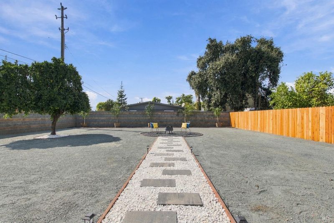
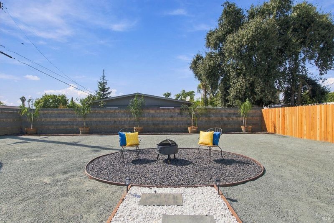
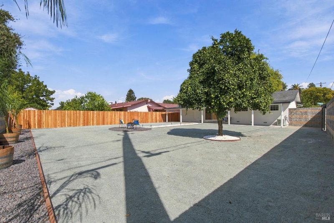
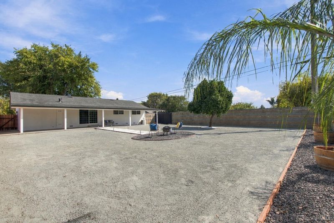
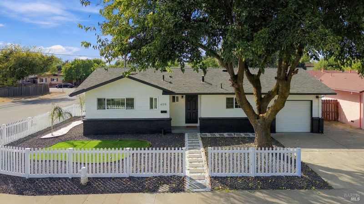
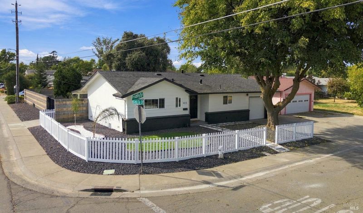
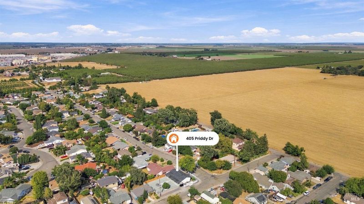
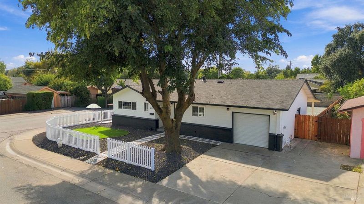
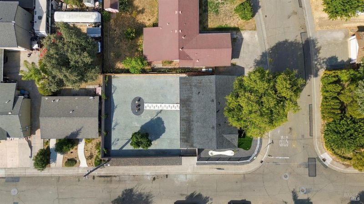
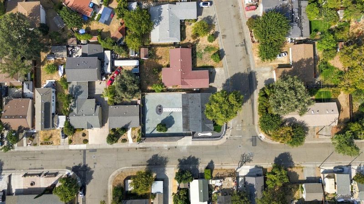
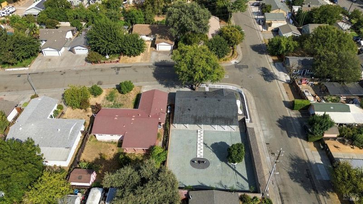
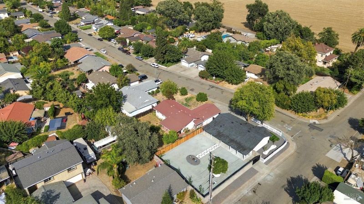
Welcome to 405 Priddy Drive, a beautifully renovated 3-bedroom, 1.5-bath home offering 1,036 square feet of thoughtfully updated living space on an oversized 7,840-square-foot lot. The front yard features a private putting green, while the spacious backyard offers plenty of room for entertaining, gardening, play, or creating your own outdoor retreat. Extensive improvements include a new roofing system, fresh interior and exterior paint, new exterior lighting, updated front and rear landscaping, newer dual-pane windows, a new front vinyl fence, and updated neighboring fencing. Inside, enjoy new LVP flooring throughout, fresh wall texture and paint, new interior and exterior doors, updated switches and outlets, new bedroom ceiling fans and mirrored closet doors, and recessed lighting in the kitchen, living room, dining area, and hallway. The remodeled kitchen features white shaker cabinetry, quartz countertops, a new sink, garbage disposal, plumbing, and efficient water fixtures. The full bathroom offers a new bathtub and plumbing, quartz shower walls with a built-in niche, new vanity with quartz countertop, toilet, faucet, lighting, exhaust fan, and fixtures. The half bathroom has also been refreshed with a new toilet, vanity, sink, countertop, lighting, and exhaust fan. Conveniently located near Anderson Elementary, John Knight Middle School, downtown Dixon, local parks, shopping, dining, and the beloved Dixon May Fair. Move-in ready with major improvements already completed - just unpack and start practicing your short game!

- Days on Market
- 1 day
- Current Status
- Active
- Original Price
- List Price
- $565,000
- On Market Date
- Sep 25, 2026
- Property Type
- Single Family Residence
- Area
- Dixon
- Zip Code
- 95620
- MLS ID
- 326080069
- APN
- 0115112110
- Year Built
- 1971
- Stories in Building
- 1
- Possession
- Close Of Escrow
- Data Source
- BAREIS
- Origin MLS System
Anderson (Linford L.) Elementary School
Public K-6 Elementary
Students: 485 Distance: 0.2mi
Maine Prairie High (Continuation) School
Public 10-12 Continuation, Yr Round
Students: 83 Distance: 0.3mi
Dixon Community Day School
Public 7-12 Yr Round
Students: 12 Distance: 0.3mi
Neighborhood Christian School
Private K-8 Elementary, Religious, Coed
Students: 97 Distance: 0.8mi
Dixon High School
Public 9-12 Secondary, Yr Round
Students: 1097 Distance: 0.9mi
Dixon Montessori Charter
Charter K-8
Students: 414 Distance: 1.0mi
- Bed
- 3
- Bath
- 2
- Parking
- 0
- Attached
- SQ FT
- 1,036
- SQ FT Source
- Assessor Auto-Fill
- Lot SQ FT
- 7,841.0
- Lot Acres
- 0.18 Acres
- Cooling
- Ceiling Fan(s), Central Air
- Disclosures
- Standard
- Heating
- Central
- Laundry
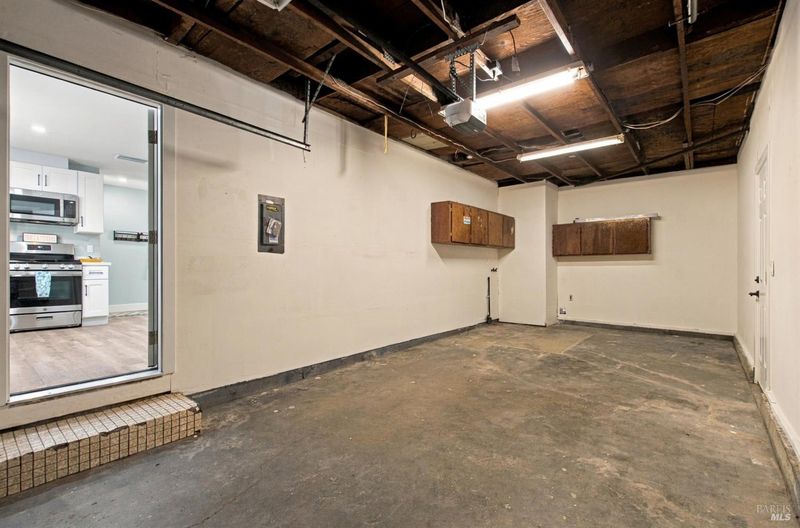
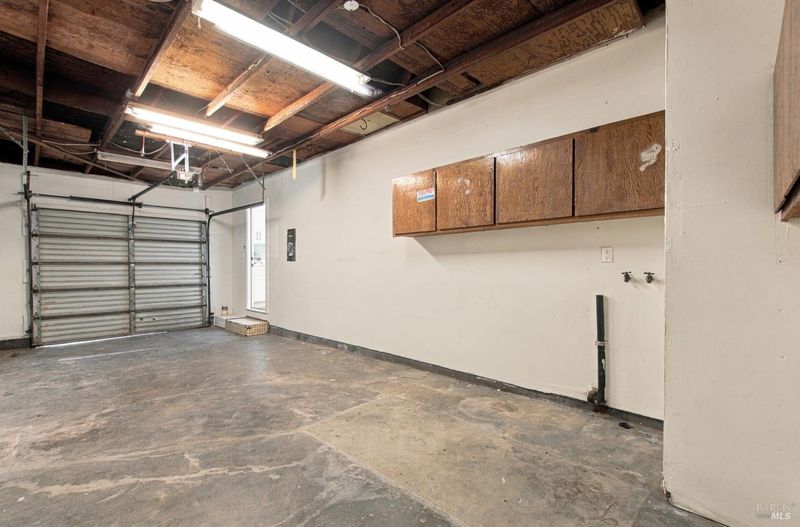
- In Garage
- Main Level
- Bedroom(s), Full Bath(s), Garage, Kitchen, Living Room, Primary Bedroom, Partial Bath(s), Street Entrance
- Possession
- Close Of Escrow
- Basement
- None
- Fee
- $0
MLS and other Information regarding properties for sale as shown in Theo have been obtained from various sources such as sellers, public records, agents and other third parties. This information may relate to the condition of the property, permitted or unpermitted uses, zoning, square footage, lot size/acreage or other matters affecting value or desirability. Unless otherwise indicated in writing, neither brokers, agents nor Theo have verified, or will verify, such information. If any such information is important to buyer in determining whether to buy, the price to pay or intended use of the property, buyer is urged to conduct their own investigation with qualified professionals, satisfy themselves with respect to that information, and to rely solely on the results of that investigation.
School data provided by GreatSchools. School service boundaries are intended to be used as reference only. To verify enrollment eligibility for a property, contact the school directly.