

$799,000
2,305
SQ FT
$347
SQ/FT
4522 Santa Rita
@ Fran Way - May Valley, El Sobrante

- 5 Bed
- 3 Bath
- 2 Park
- 2,305 sqft
- El Sobrante
-

-
Sat Oct 3, 2:00 pm - 4:00 pm
Open House
-
Sun Oct 4, 2:00 pm - 4:00 pm
Open House
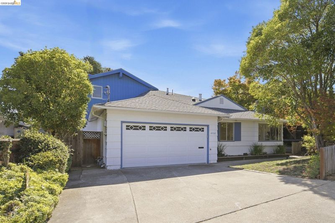
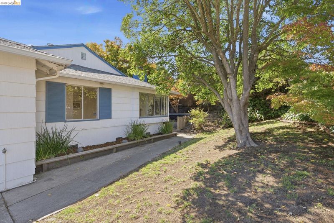
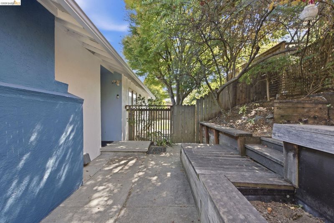
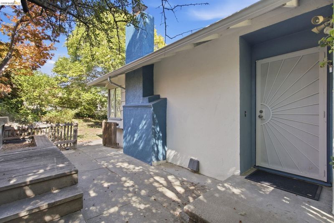
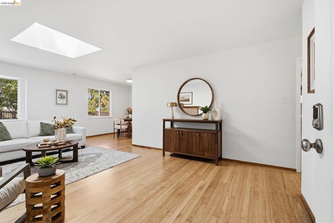
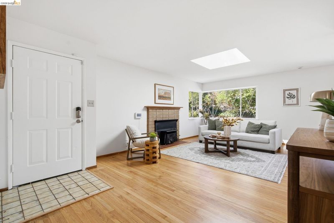
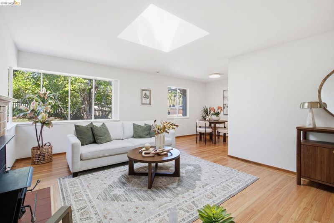
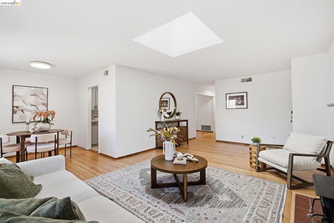
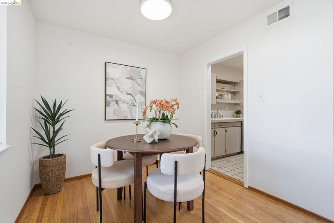
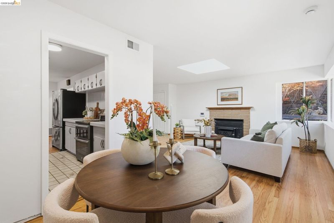
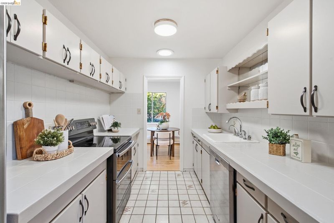
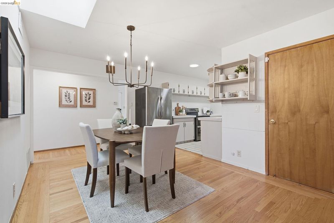
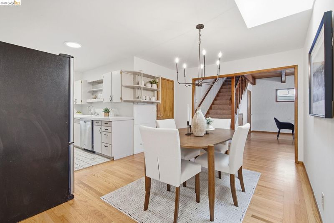
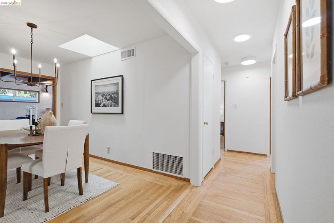
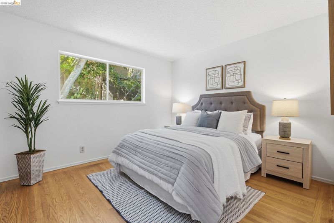
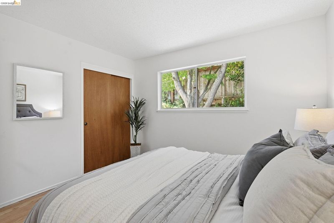
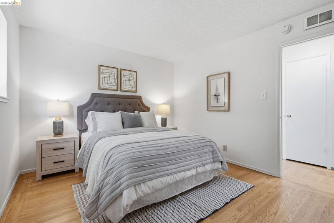
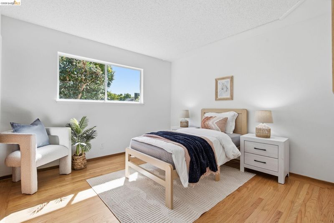
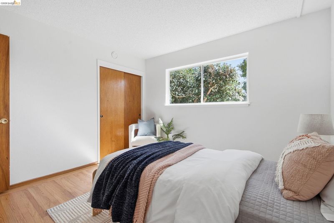
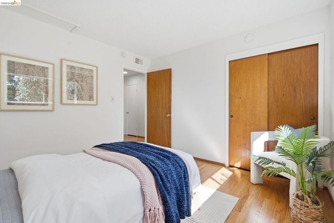
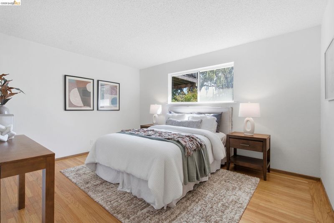
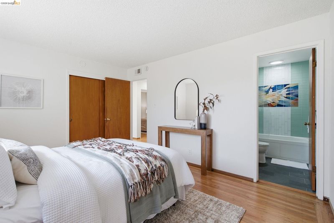
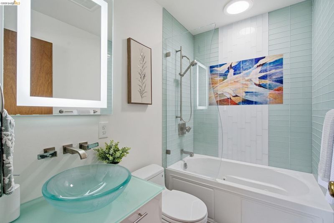
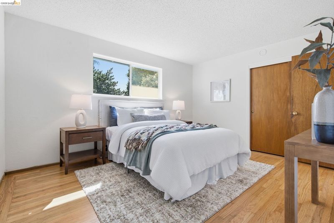
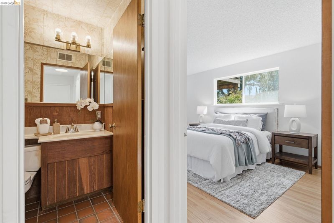
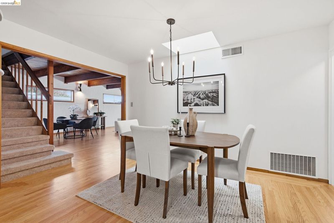
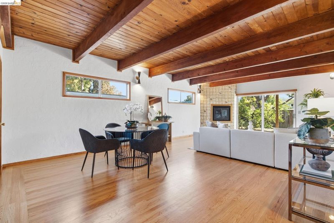
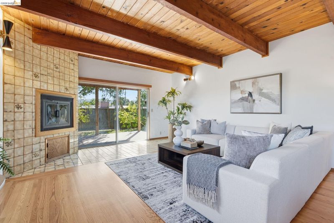
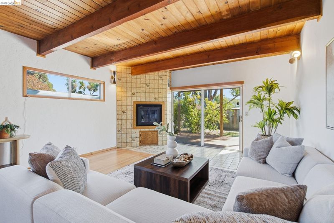
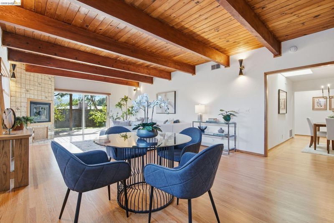
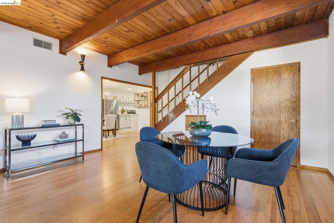
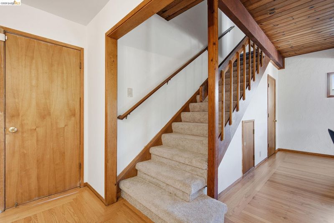
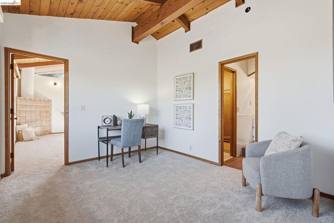
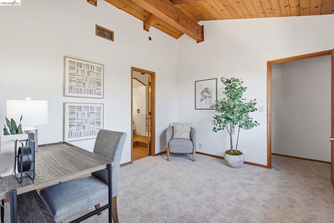
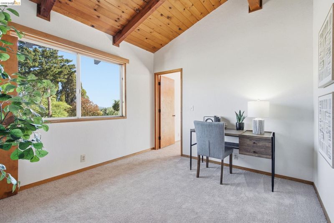
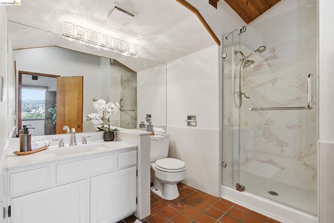
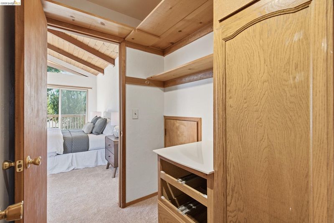
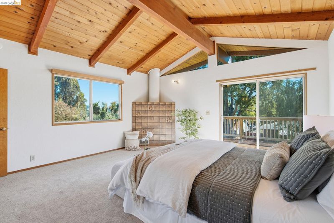
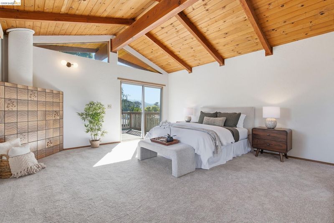
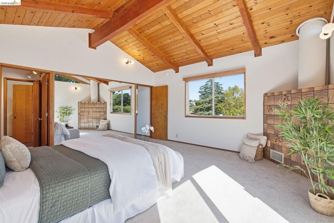
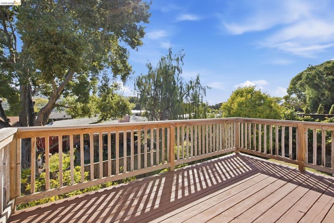
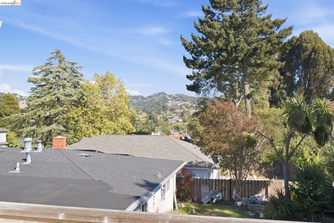
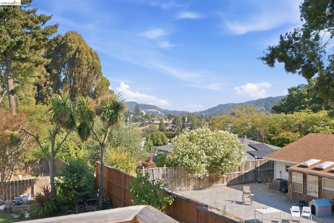
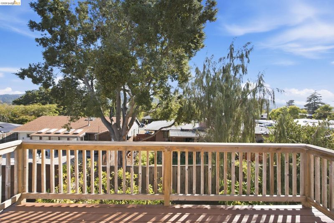
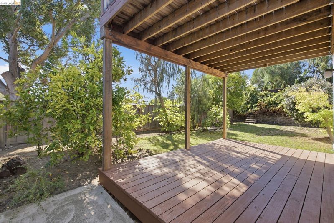
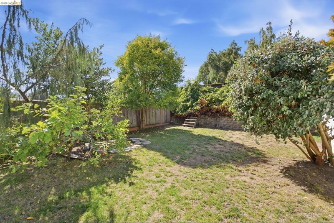
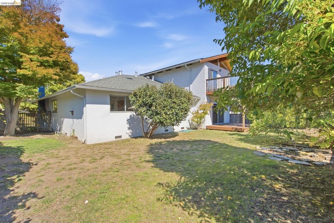
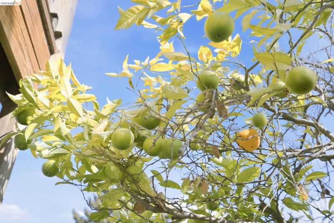
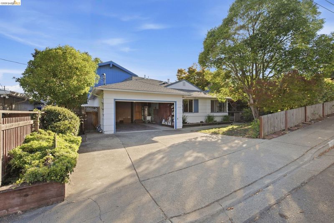
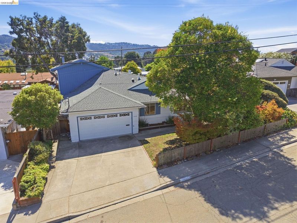
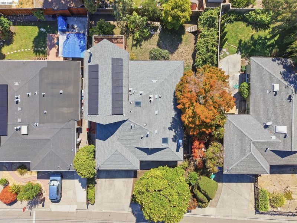
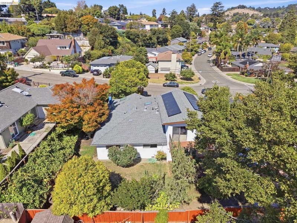
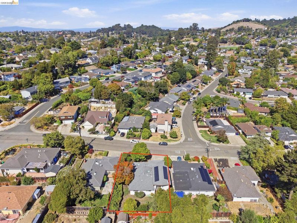
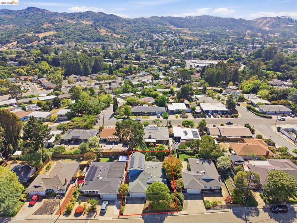
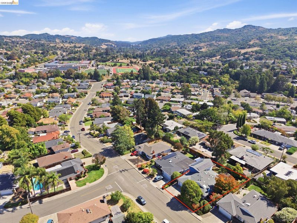
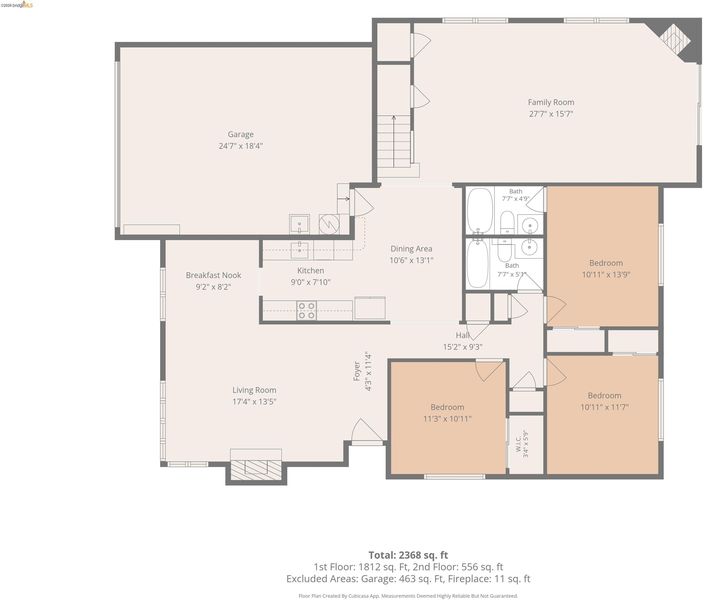
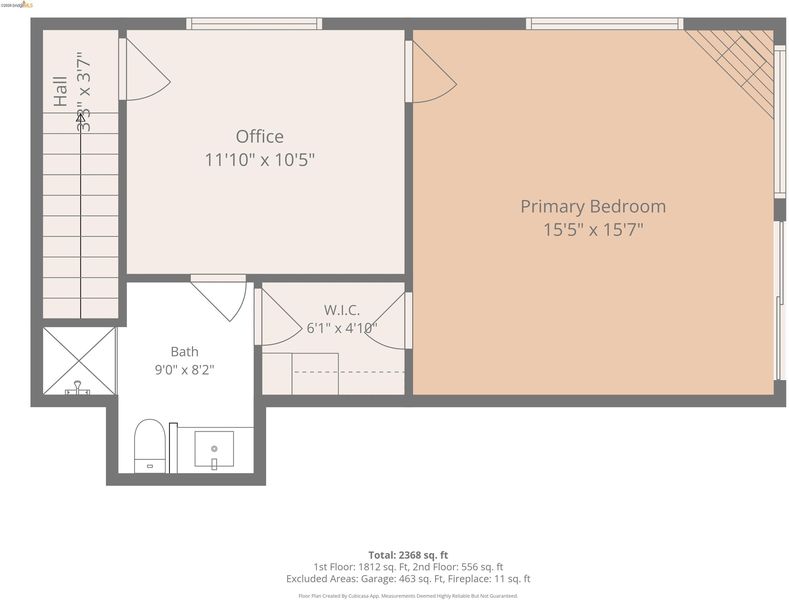
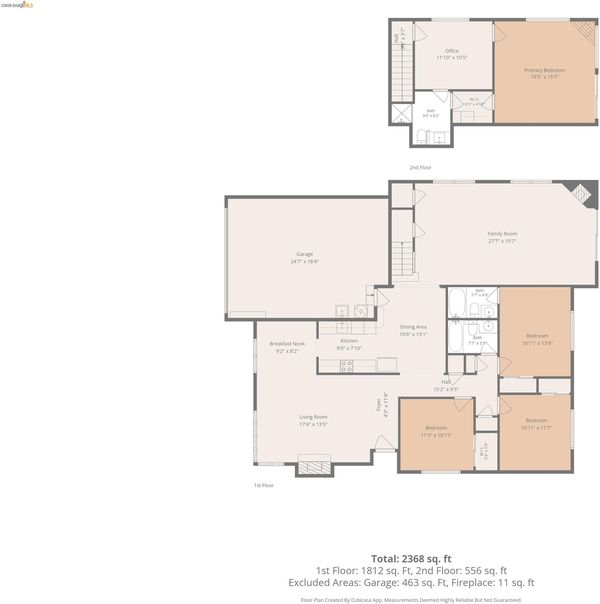
Light-filled and spacious, this move-in-ready 5 bed, 3 bath home offers 2,305 sq. ft. on a flat 0.15-acre lot (per public records), with a layout that gives everyone room to spread out, work from home, and host guests. A level-in entry opens to large skylights and freshly refinished hardwood floors. The main level features 3 bedrooms, 2 full baths, and an open flow from the kitchen to the dining room and a huge recreation room with exposed wood beams highlighting the charm of this mid-century home. Sliding glass doors lead from the recreation room to a covered deck and a flat, grassy backyard with fruit trees and grape vines, ready for summer barbecues, gardening, or play. Upstairs, the primary suite is its own retreat. It has a vaulted ceiling, walk-through closet, full bath, and a dedicated office, nursery, or 5th bedroom. Sliding doors open to a private deck overlooking Wildcat Canyon Regional Park. Additional features include a fully owned solar system, with no lease or monthly payments to take over, and a 2-car garage. The home also boasts an extremely low pest report, so you can move in with confidence. Just a 3 minute drive to De Anza High School and Sheldon Elementary, with easy access to San Pablo, Richmond, and the wider Contra Costa corridor. Minutes to Canyon Swim School, Wildcat Canyon Community School, Lakeridge Athletic Club, Planting Justice Nursery & Copper Mug. Plus, close proximity to Kennedy Grove Regional Recreation Area and San Pablo Reservoir for outdoor recreation.

- Current Status
- Active
- Original Price
- $799,000
- List Price
- $799,000
- On Market Date
- Aug 7, 2026
- Property Type
- Detached
- D/N/S
- May Valley
- Zip Code
- 94803
- MLS ID
- 41144334
- APN
- 4311610044
- Year Built
- 1957
- Stories in Building
- 2
- Possession
- Close Of Escrow
- Data Source
- MAXEBRDI
- Origin MLS System
- Bridge AOR
Sheldon Elementary School
Public K-6 Elementary
Students: 335 Distance: 0.3mi
Murphy Elementary School
Public K-6 Elementary
Students: 467 Distance: 0.4mi
Spectrum Center, Inc.-Deanza Satellite Campus
Private 7-12 Special Education Program, Coed
Students: NA Distance: 0.4mi
Bethel Christian Academy
Private K-12 Combined Elementary And Secondary, Religious, Coed
Students: 47 Distance: 0.5mi
Bethel Christian Academy
Private K-12
Students: 67 Distance: 0.5mi
Valley View Elementary School
Public K-6 Elementary, Coed
Students: 365 Distance: 0.5mi
- Bed
- 5
- Bath
- 3
- Parking
- 2
- Attached
- SQ FT
- 2,305
- SQ FT Source
- Public Records
- Lot SQ FT
- 6,500.0
- Lot Acres
- 0.15 Acres
- Pool Info
- None
- Kitchen
- Dishwasher, Gas Range, Refrigerator, Dryer, Washer, Gas Range/Cooktop
- Cooling
- None
- Disclosures
- None
- Entry Level
- Exterior Details
- Back Yard, Sprinklers Automatic
- Flooring
- Wood
- Foundation
- Fire Place
- Brick
- Heating
- Forced Air
- Laundry
- Dryer, Washer
- Main Level
- 3 Bedrooms, 2 Baths, Laundry Facility, Other, Main Entry
- Possession
- Close Of Escrow
- Architectural Style
- Mid Century Modern
- Construction Status
- Existing
- Additional Miscellaneous Features
- Back Yard, Sprinklers Automatic
- Location
- Level
- Roof
- Composition Shingles
- Water and Sewer
- Public
- Fee
- Unavailable
MLS and other Information regarding properties for sale as shown in Theo have been obtained from various sources such as sellers, public records, agents and other third parties. This information may relate to the condition of the property, permitted or unpermitted uses, zoning, square footage, lot size/acreage or other matters affecting value or desirability. Unless otherwise indicated in writing, neither brokers, agents nor Theo have verified, or will verify, such information. If any such information is important to buyer in determining whether to buy, the price to pay or intended use of the property, buyer is urged to conduct their own investigation with qualified professionals, satisfy themselves with respect to that information, and to rely solely on the results of that investigation.
School data provided by GreatSchools. School service boundaries are intended to be used as reference only. To verify enrollment eligibility for a property, contact the school directly.