

$985,000
1,470
SQ FT
$670
SQ/FT
20 Cove Lane
@ Marine Parkway - 373 - Pelican Cove, Redwood City

- 2 Bed
- 2 Bath
- 2 Park
- 1,470 sqft
- REDWOOD CITY
-

-
Sat Sep 26, 1:00 pm - 4:00 pm
-
Sun Sep 27, 1:00 pm - 4:00 pm
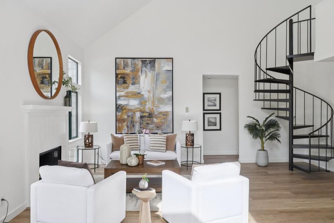
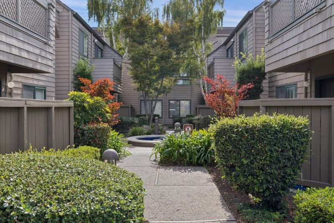
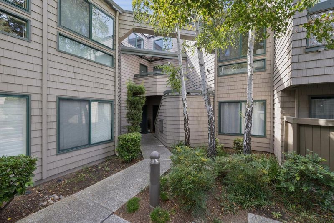
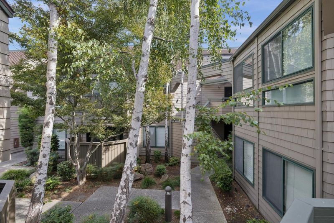
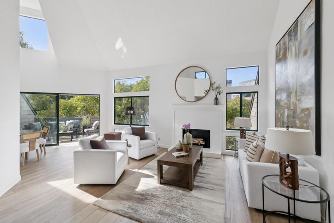
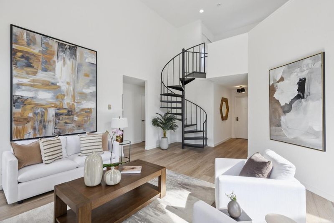
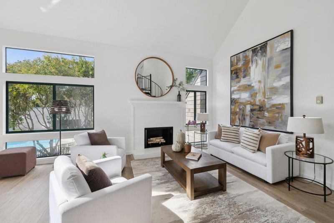
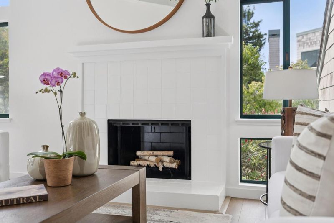
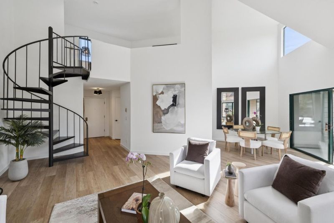
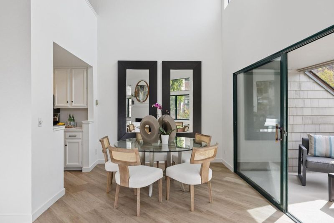
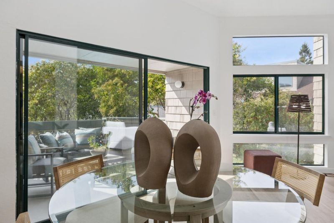
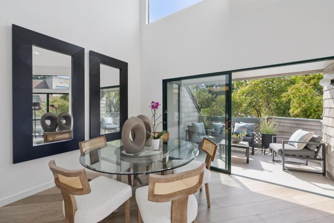
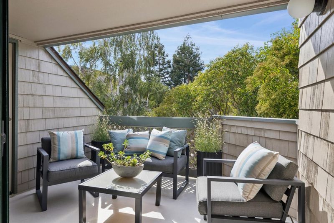
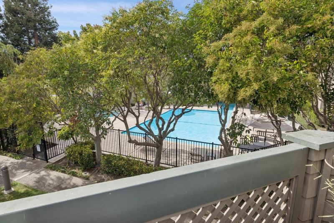
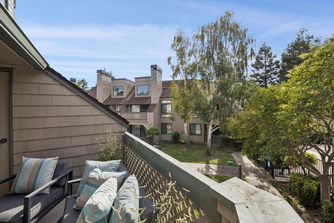
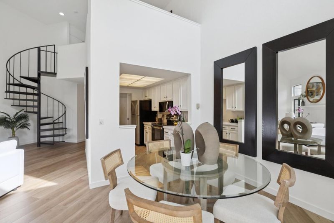
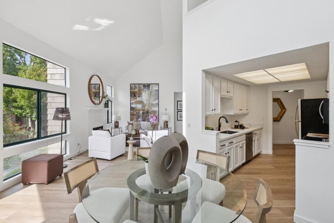
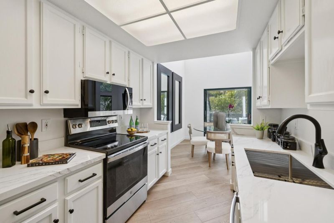
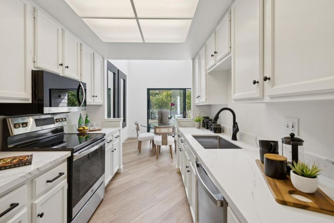
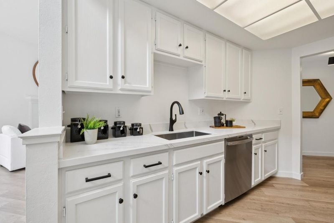
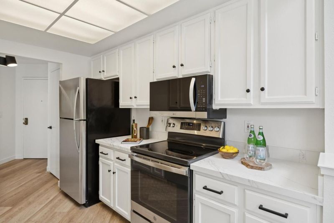
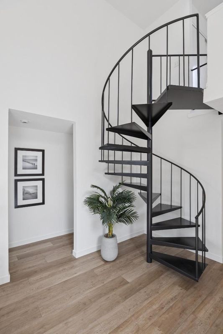
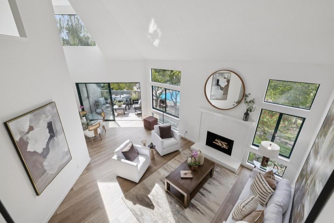
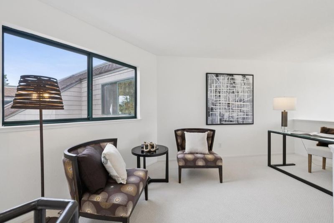
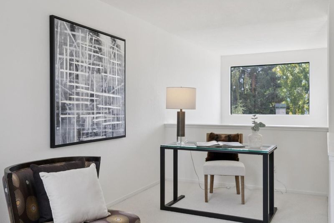
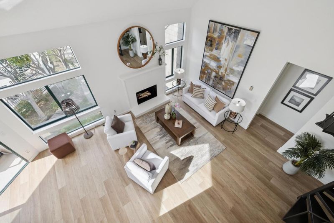
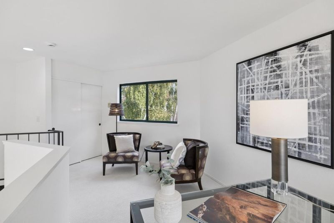
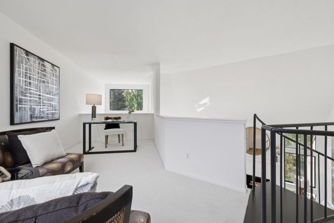
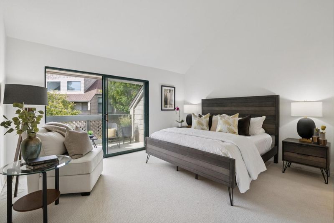
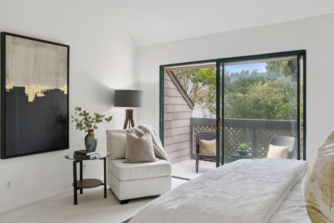
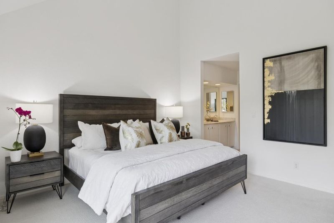
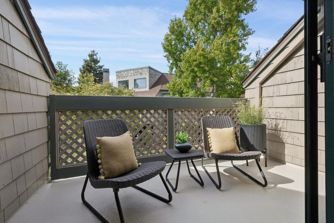
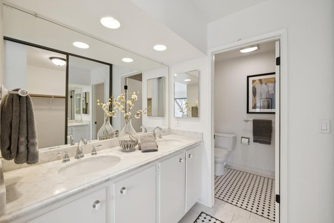
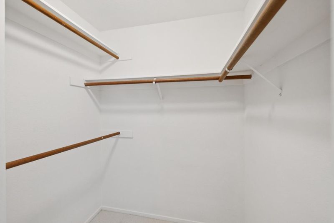
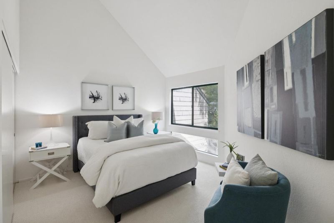
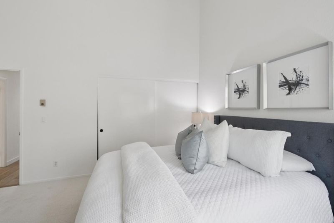
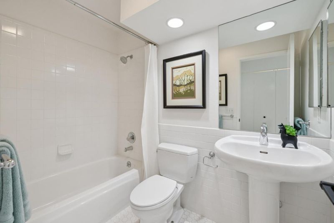
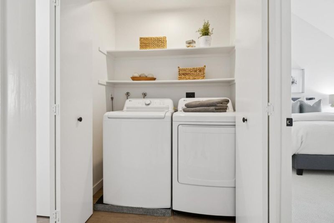
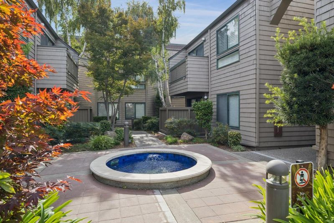
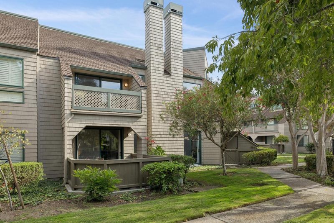
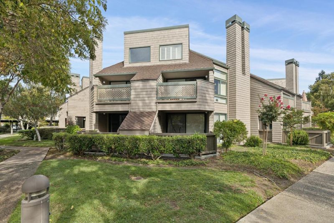
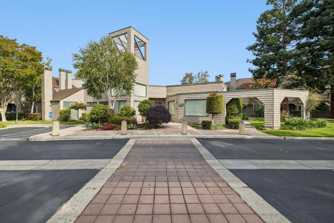
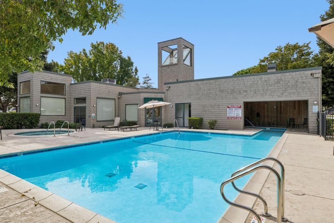
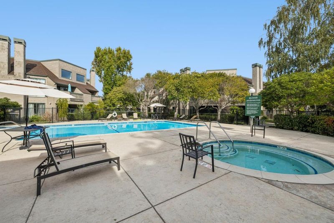
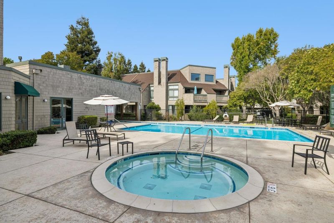
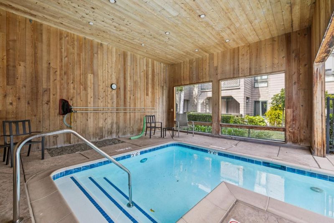
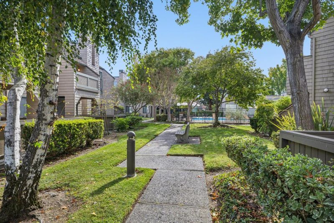
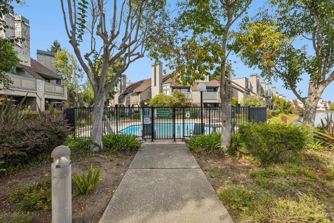
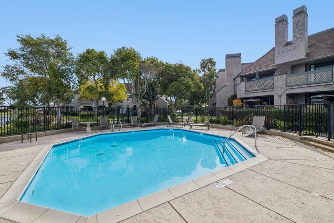
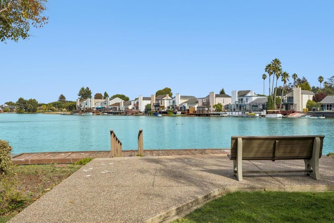
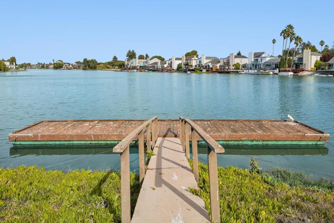
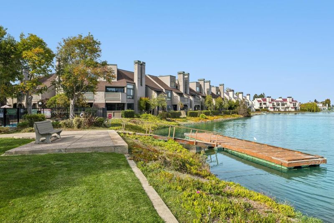
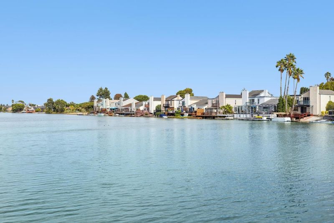
Penthouse-style living awaits in the sought-after Pelican Cove community of Redwood Shores! Quietly situated on the top floor, this beautifully updated residence makes an immediate impression with soaring vaulted ceilings, oversized windows, wide-plank floors, architectural angles, and an abundance of natural light. The stylish living room centers around an inviting fireplace with views of the surrounding gardens and pool, while the adjoining dining area opens to a sunny, west-facing balcony, perfect for relaxation and entertaining. The designer kitchen features quartz counters, stainless steel appliances, refreshed cabinetry, modern hardware, and generous storage. Two comfortable bedrooms include a primary ensuite with private balcony, walk-in closet, and beautifully appointed bath. An upper-level loft provides flexible space for home office or retreat. In-unit laundry, radiant heat, additional storage, and two parking spaces add everyday convenience. Pelican Cove residents enjoy landscaped grounds, two heated pools, spa, clubhouse, boat dock, and walking paths. An inviting blend of resort-style amenities and relaxed waterfront living, close to parks, waterfront trails, shopping, dining, and convenient Peninsula commute routes.

- Days on Market
- 1 day
- Current Status
- Active
- Original Price
- $985,000
- List Price
- $985,000
- On Market Date
- Sep 25, 2026
- Property Type
- Condominium
- Area
- 373 - Pelican Cove
- Zip Code
- 94065
- MLS ID
- ML82062709
- APN
- 111-690-270
- Year Built
- 1983
- Stories in Building
- 2
- Possession
- COE
- Data Source
- MLSL
- Origin MLS System
- MLSListings, Inc.
San Mateo County Rop School
Public 11-12
Students: NA Distance: 0.6mi
San Mateo County Special Education School
Public K-12 Special Education
Students: 136 Distance: 0.6mi
Hanlin Academy
Private K-8 Elementary, Middle, Coed
Students: 60 Distance: 0.9mi
Compass High School
Private 9-10
Students: 6 Distance: 1.0mi
Nesbit Elementary School
Public K-8 Elementary
Students: 670 Distance: 1.1mi
Redwood Shores Elementary School
Public K-5
Students: 486 Distance: 1.2mi
- Bed
- 2
- Bath
- 2
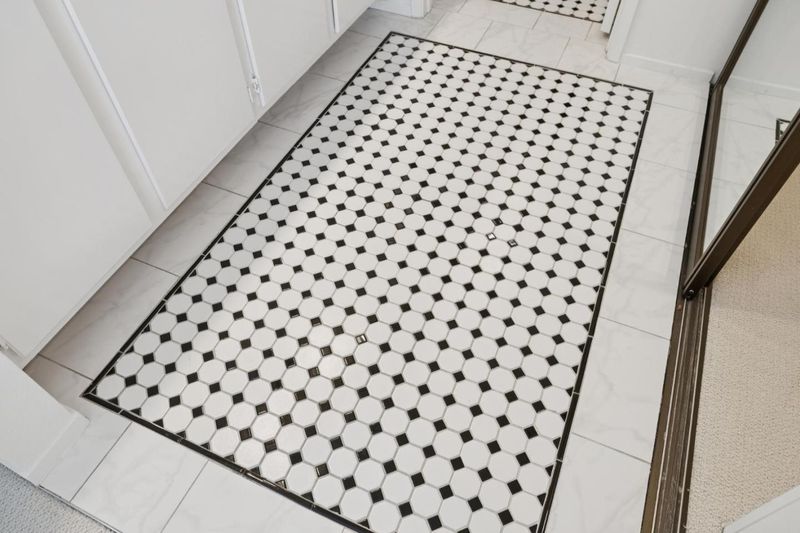
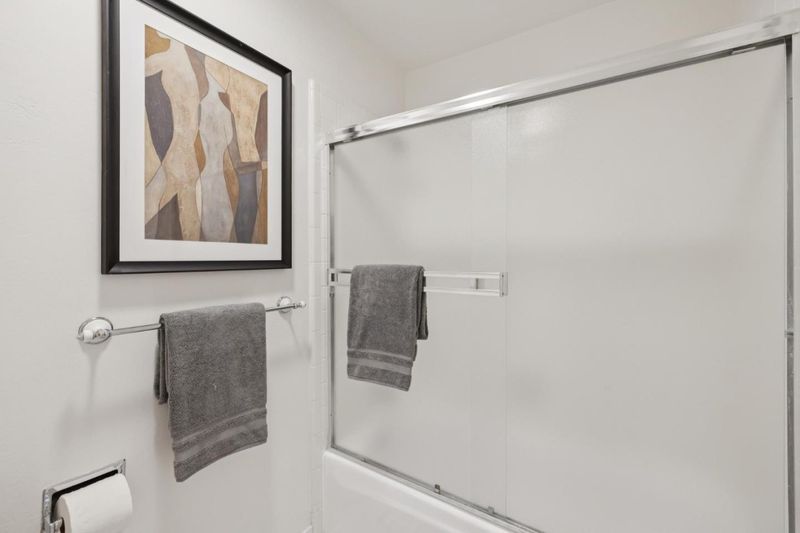
- Double Sinks, Showers over Tubs - 2+, Tile, Tub, Tub in Primary Bedroom, Updated Bath
- Parking
- 2
- Assigned Spaces, Carport, Common Parking Area, Covered Parking, Guest / Visitor Parking
- SQ FT
- 1,470
- SQ FT Source
- Unavailable
- Pool Info
- Community Facility
- Kitchen
- Countertop - Quartz, Dishwasher, Exhaust Fan, Garbage Disposal, Microwave, Oven Range - Electric, Pantry, Refrigerator
- Cooling
- None
- Dining Room
- Dining Area
- Disclosures
- NHDS Report
- Family Room
- No Family Room
- Flooring
- Carpet, Laminate, Tile
- Foundation
- Concrete Perimeter and Slab
- Fire Place
- Living Room
- Heating
- Electric, Radiant
- Laundry
- Inside, Washer / Dryer
- Views
- Garden / Greenbelt, Greenbelt, Neighborhood, Water, Water Front
- Possession
- COE
- Architectural Style
- Contemporary
- * Fee
- $878
- Name
- Pelican Cove Homeowners Association
- Phone
- (888)747-5548
- *Fee includes
- Common Area Electricity, Decks, Exterior Painting, Fencing, Garbage, Insurance - Common Area, Landscaping / Gardening, Maintenance - Common Area, Maintenance - Exterior, Management Fee, Pool, Spa, or Tennis, Reserves, Roof, Sewer, Water, and Water / Sewer
MLS and other Information regarding properties for sale as shown in Theo have been obtained from various sources such as sellers, public records, agents and other third parties. This information may relate to the condition of the property, permitted or unpermitted uses, zoning, square footage, lot size/acreage or other matters affecting value or desirability. Unless otherwise indicated in writing, neither brokers, agents nor Theo have verified, or will verify, such information. If any such information is important to buyer in determining whether to buy, the price to pay or intended use of the property, buyer is urged to conduct their own investigation with qualified professionals, satisfy themselves with respect to that information, and to rely solely on the results of that investigation.
School data provided by GreatSchools. School service boundaries are intended to be used as reference only. To verify enrollment eligibility for a property, contact the school directly.