

$1,849,000
3,930
SQ FT
$470
SQ/FT
27151 Backdrop Lane
@ Reel - Not Listed, Valencia (Santa Clarita)

- 5 Bed
- 4.5 (4/1) Bath
- 2 Park
- 3,930 sqft
- Valencia (santa Clarita)
-

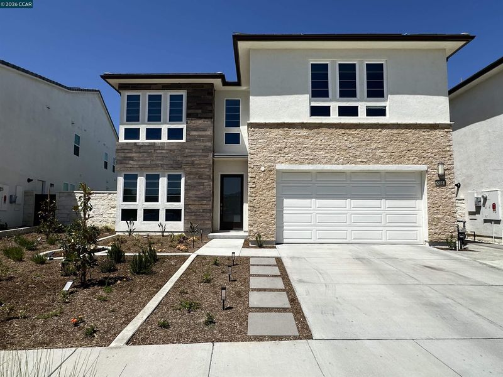
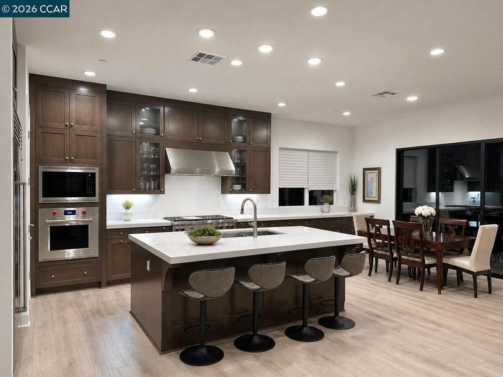
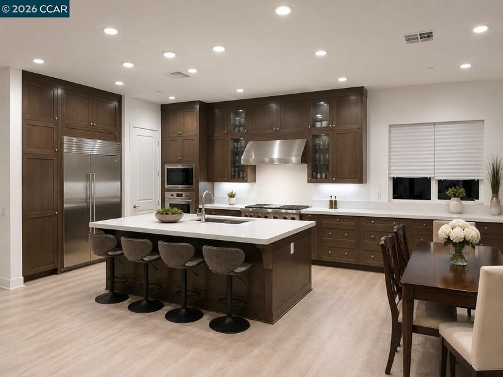
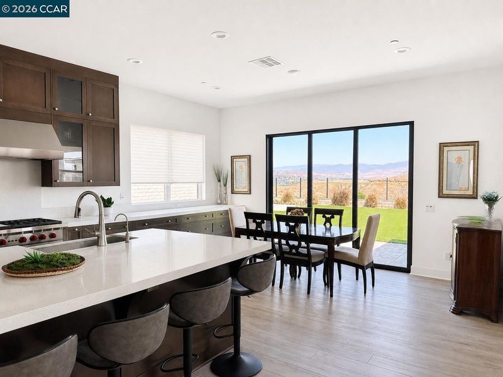
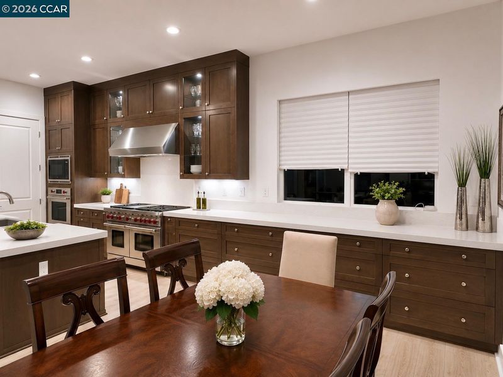
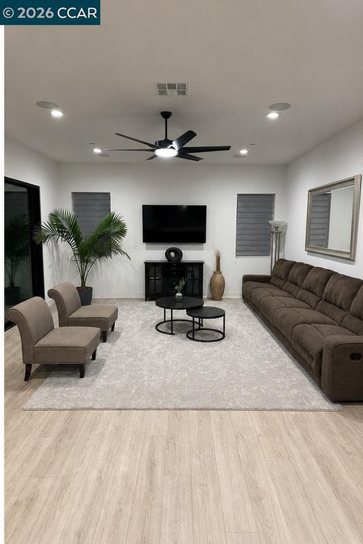
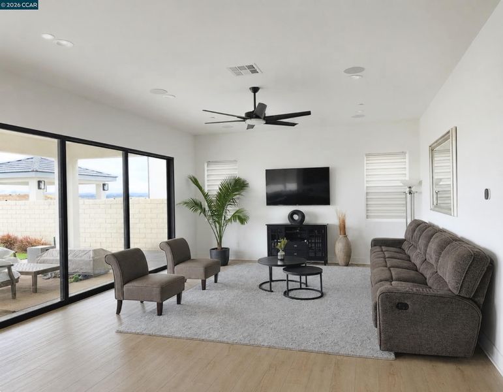
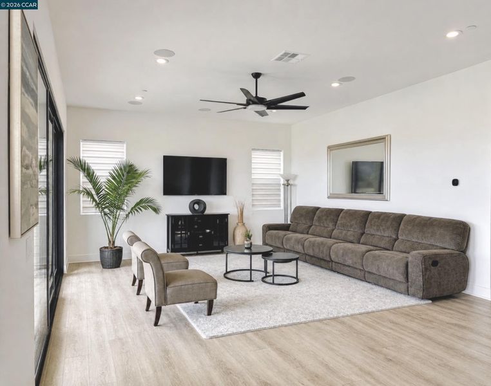
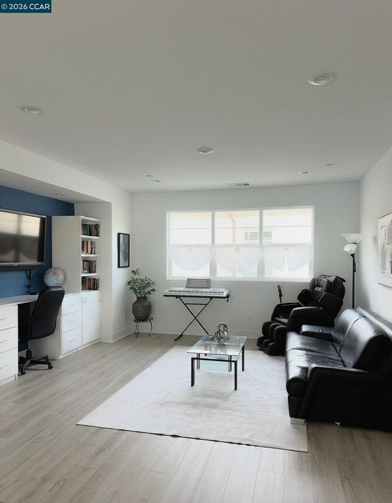
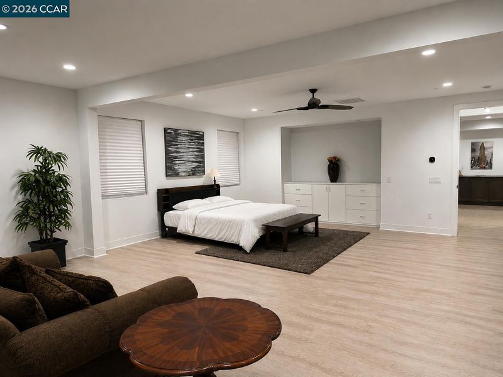
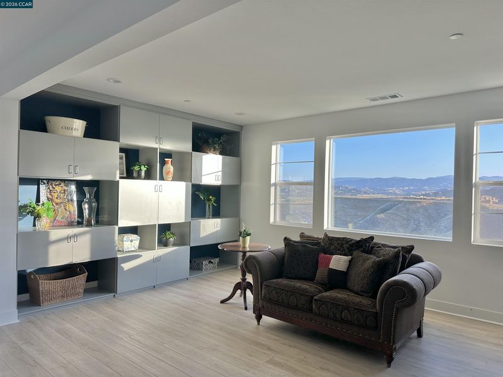
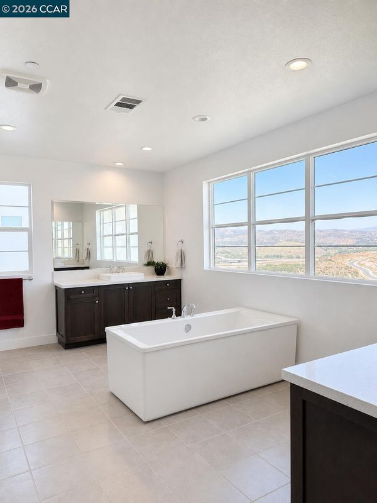
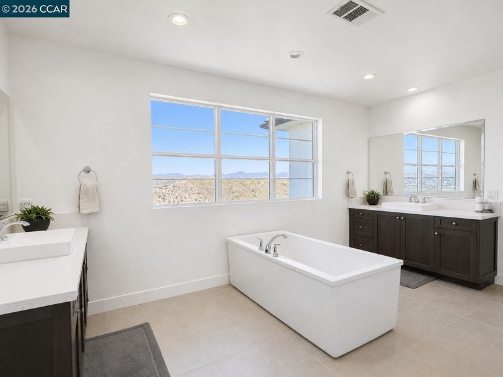
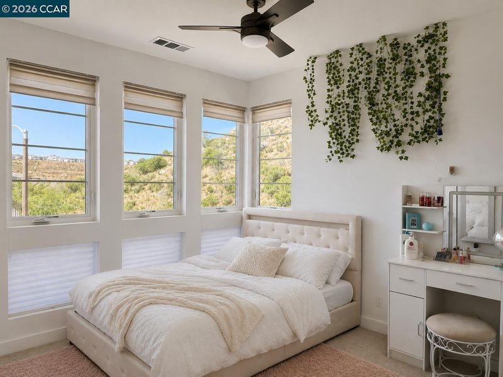
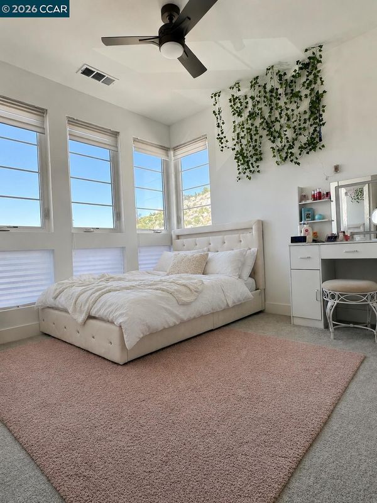
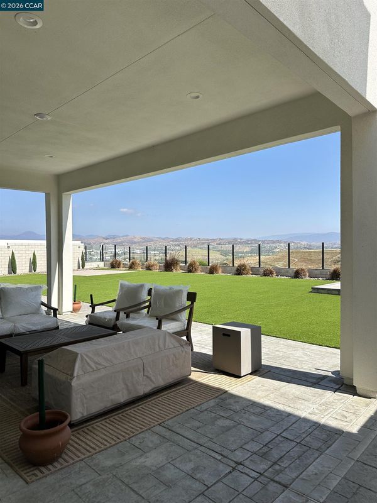
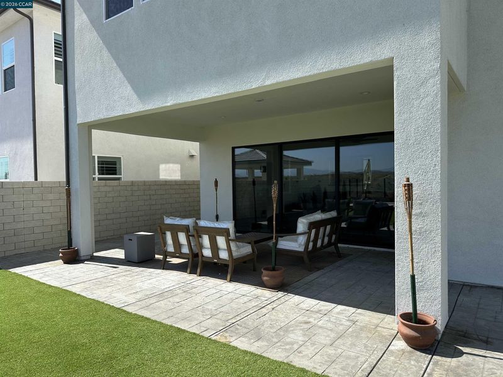
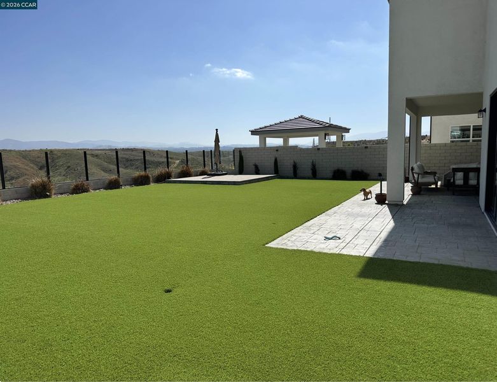
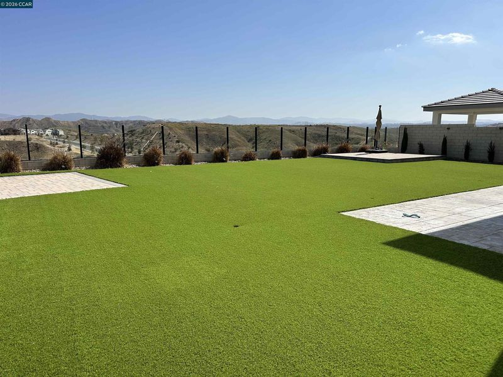
An exceptional Toll Brothers residence in the sought-after Skylar Community at FivePoint Valencia. This home offers 3,930 sq ft with 5 bedrooms and 4.5 bathrooms. Designed with architectural detail, this home showcases a beautiful staircase with upgraded glass stair rails, a second-floor bridge overlooking the entry and hallway. The beautiful dining area and stunning great room both offer expansive multi-slide stacked sliding glass doors that open wide for a true indoor/outdoor living and entertaining experience. The great room also features a home theater surround-sound system. Also upgraded to have an enclosed executive office with floor-to-ceiling sliding glass privacy doors. This floorplan includes a spacious loft with custom built-ins and an oversized primary suite with its own retreat area. The Chef's kitchen features high-end stainless-steel appliances including three ovens, a six-burner stove with grill, full-height and extended cabinetry for abundant storage, large Quartz countertop center island, and an open-concept living that is ideal for gatherings. Primary bathroom with large shower and seat. Outside, a completely landscaped front yard and private pool-sized backyard with frameless tempered glass fencing to enjoy the mountain views. In addition, this home features a modern energy-efficiency setup, including solar panels to help reduce electricity costs and a dedicated EV charging system for convenient at-home electric vehicle charging. Residents in this community can live a unique resort-style living by enjoying the clubhouse, three pools and amenities, along with seasonal neighborhood gardens providing free fresh fruits and vegetables; and visiting the trails and several parks, and the neighborhood farmer's market. What a rare opportunity to own a luxury residence that blends sophisticated design and a community-centered lifestyle!

- Current Status
- New
- Original Price
- $1,849,000
- List Price
- $1,849,000
- On Market Date
- May 26, 2026
- Property Type
- Detached
- D/N/S
- Not Listed
- Zip Code
- 91381
- MLS ID
- 41135959
- APN
- 2826186017
- Year Built
- 2022
- Stories in Building
- 2
- Possession
- Negotiable, Seller Rent Back
- Data Source
- MAXEBRDI
- Origin MLS System
- CONTRA COSTA
Live Oak Elementary School
Public K-6 Elementary, Yr Round
Students: 500 Distance: 1.7mi
Santa Clarita Grace Academy
Private 1-12
Students: NA Distance: 1.8mi
West Ranch High School
Public 9-12 Secondary
Students: 2465 Distance: 1.8mi
Oak Hills Elementary School
Public K-6 Elementary
Students: 649 Distance: 1.9mi
Santa Clarita Valley International
Charter K-12 Combined Elementary And Secondary, Coed
Students: 1084 Distance: 2.0mi
Rancho Pico Junior High School
Public 7-8 Combined Elementary And Secondary
Students: 1002 Distance: 2.0mi
- Bed
- 5
- Bath
- 4.5 (4/1)
- Parking
- 2
- Attached, Enclosed, Electric Vehicle Charging Station(s), Garage Faces Front, Garage Door Opener, Side By Side
- SQ FT
- 3,930
- SQ FT Source
- Appraisal
- Lot SQ FT
- 8,079.0
- Lot Acres
- 0.19 Acres
- Pool Info
- None
- Kitchen
- Dishwasher, Double Oven, Gas Range, Plumbed For Ice Maker, Microwave, Oven, Range, Refrigerator, Self Cleaning Oven, Dryer, Washer, Water Filter System, Water Softener, Tankless Water Heater, ENERGY STAR Qualified Appliances, Breakfast Bar, Counter - Solid Surface, Stone Counters, Eat-in Kitchen, Disposal, Gas Range/Cooktop, Ice Maker Hookup, Kitchen Island, Oven Built-in, Pantry, Range/Oven Built-in, Self-Cleaning Oven, Updated Kitchen, Other
- Cooling
- Ceiling Fan(s), Central Air
- Disclosures
- Mello-Roos District, Disclosure Package Avail
- Entry Level
- Exterior Details
- Back Yard, Front Yard, Side Yard, Other, Landscape Back, Landscape Front, Low Maintenance, Yard Space
- Flooring
- Laminate, Tile, Carpet, Other
- Foundation
- Fire Place
- None
- Heating
- Zoned, Central
- Laundry
- 220 Volt Outlet, Dryer, Laundry Room, Washer, Cabinets, Inside, Sink, Upper Level
- Main Level
- 1 Bedroom, 1.5 Baths, Main Entry
- Possession
- Negotiable, Seller Rent Back
- Architectural Style
- Contemporary, Modern/High Tech
- Construction Status
- Existing
- Additional Miscellaneous Features
- Back Yard, Front Yard, Side Yard, Other, Landscape Back, Landscape Front, Low Maintenance, Yard Space
- Location
- Court, Cul-De-Sac, Premium Lot, Back Yard, Front Yard, Landscaped
- Roof
- Tile
- Water and Sewer
- Public
- Fee
- $260
MLS and other Information regarding properties for sale as shown in Theo have been obtained from various sources such as sellers, public records, agents and other third parties. This information may relate to the condition of the property, permitted or unpermitted uses, zoning, square footage, lot size/acreage or other matters affecting value or desirability. Unless otherwise indicated in writing, neither brokers, agents nor Theo have verified, or will verify, such information. If any such information is important to buyer in determining whether to buy, the price to pay or intended use of the property, buyer is urged to conduct their own investigation with qualified professionals, satisfy themselves with respect to that information, and to rely solely on the results of that investigation.
School data provided by GreatSchools. School service boundaries are intended to be used as reference only. To verify enrollment eligibility for a property, contact the school directly.