

$749,000
1,848
SQ FT
$405
SQ/FT
637 Rusconi Drive
@ Orchard Lane - 95 - Soledad, Soledad

- 4 Bed
- 3 Bath
- 2 Park
- 1,848 sqft
- SOLEDAD
-

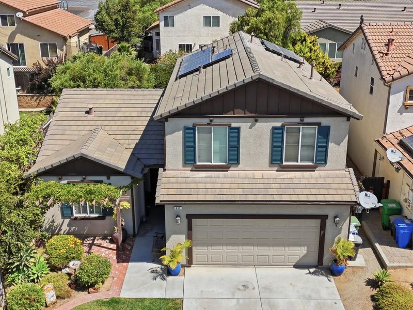
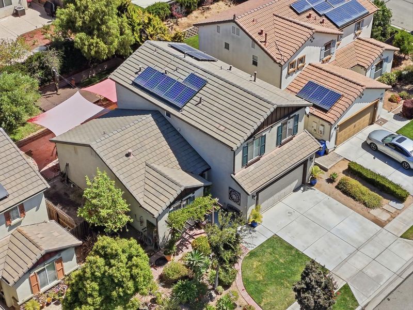
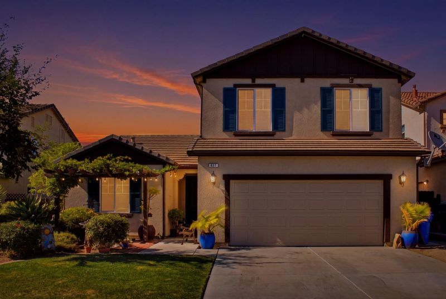
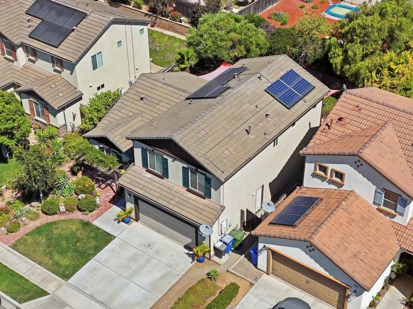
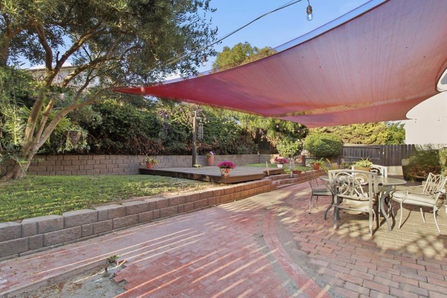
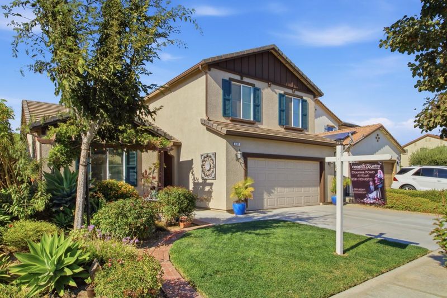
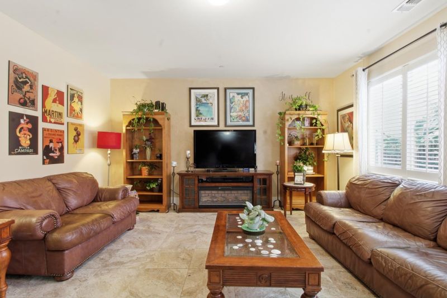
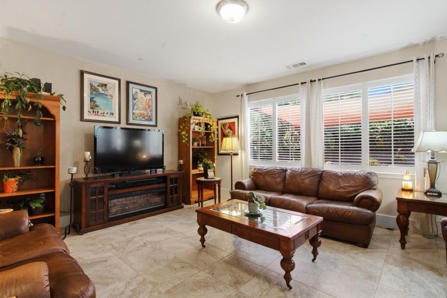
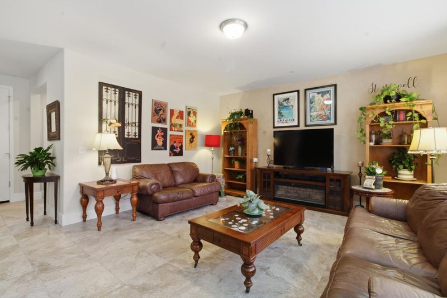
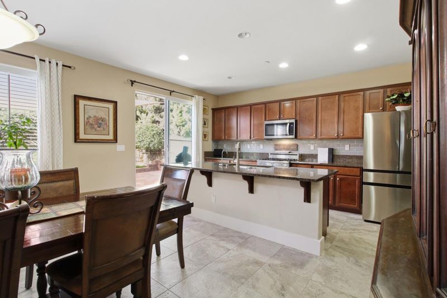
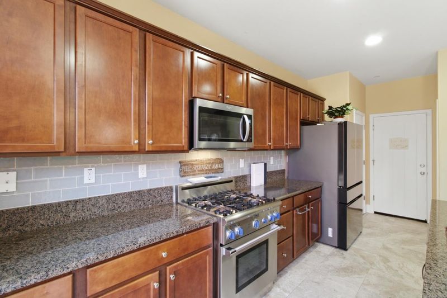
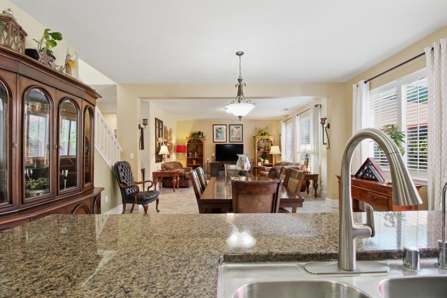
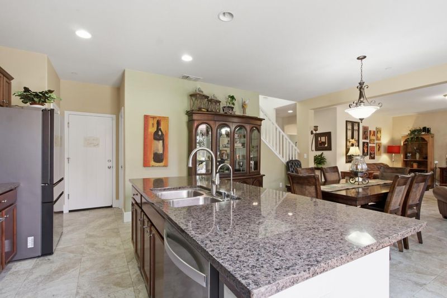
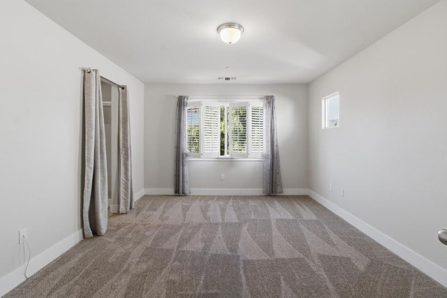
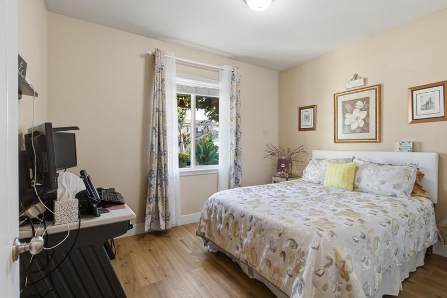
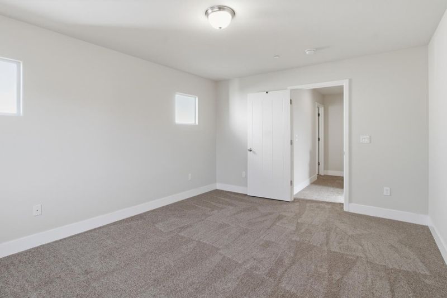
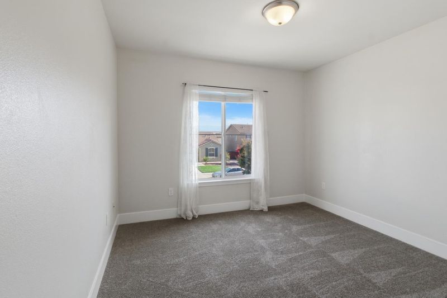
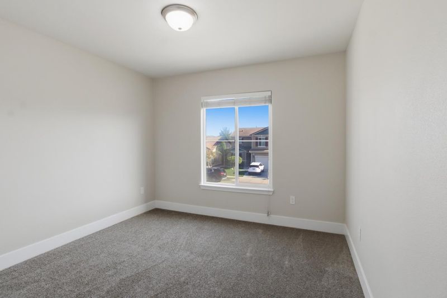
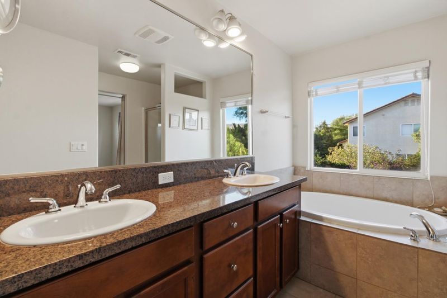
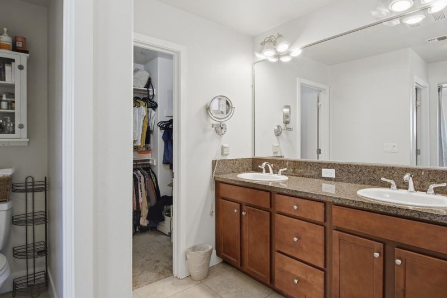
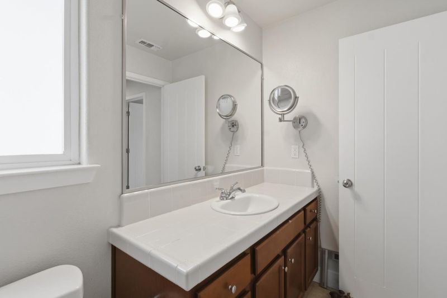
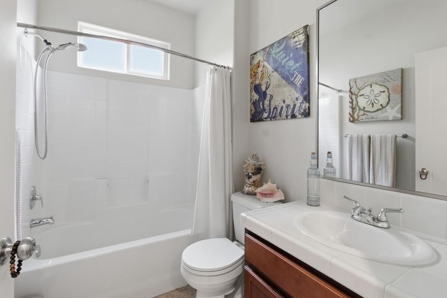
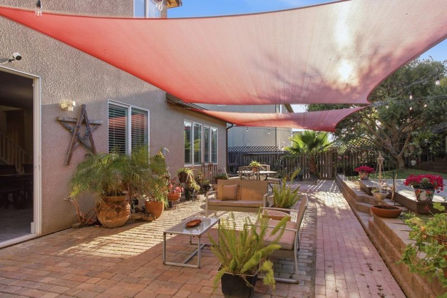
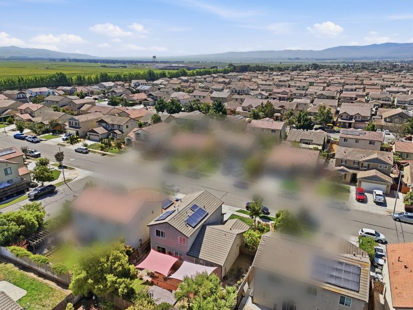
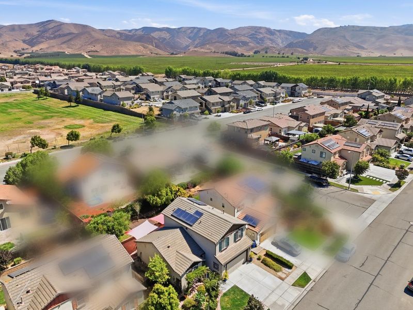
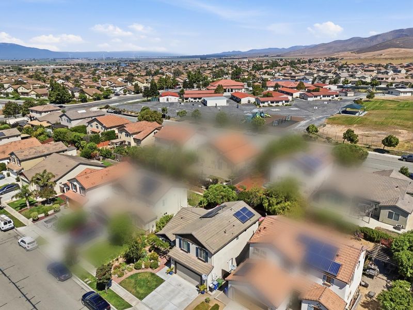
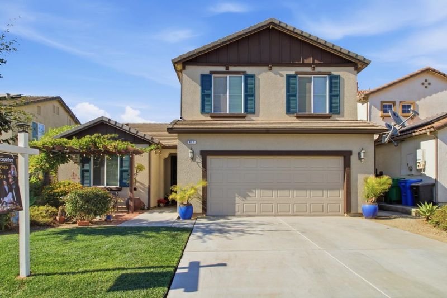
Welcome to this exquisite, turnkey sanctuary in the rapidly growing community of Soledad, offering an unparalleled blend of sophisticated luxury and exceptional family value. Perfect for buyers seeking a seamless move-in experience, this lovely 4BR/3BA residence features a flawless architectural flow. Gleaming tile floors connect the sweeping, open-concept living, family, and dining spaces. At the heart of the home is a chefs dream gourmet kitchen boasting expansive granite countertops, an oversized center island, a striking decorative backsplash, and a premium Thermidor Pro range. The main level also hosts a highly coveted full bedroom and full bathroom ideal for guests. Unlike typical homes in the area, this residence boasts a fully realized, professionally landscaped backyard oasis. The home's interior transitions beautifully to the outdoors, where a custom deck and integrated stone pavers create an elite environment for family gatherings. It is the ultimate setting to pour a glass of wine, unwind, and watch the family play. Complete with a versatile downstairs bedroom suite, a massive master walk-in closet, and a commuter-friendly location within short walking distance to local schools, this home represents luxury, lifestyle and lasting value across Monterey County!

- Days on Market
- 0 days
- Current Status
- Active
- Original Price
- $749,000
- List Price
- $749,000
- On Market Date
- Aug 16, 2026
- Property Type
- Single Family Home
- Area
- 95 - Soledad
- Zip Code
- 93960
- MLS ID
- ML82057896
- APN
- 022-514-009-000
- Year Built
- 2013
- Stories in Building
- Unavailable
- Possession
- Unavailable
- Data Source
- MLSL
- Origin MLS System
- MLSListings, Inc.
Jack Franscioni Elementary School
Public K-6 Elementary
Students: 571 Distance: 0.1mi
Soledad Adult
Public 12 Adult Education
Students: 800 Distance: 0.5mi
Pinnacles High School
Public 9-12 Continuation
Students: 44 Distance: 0.5mi
San Vicente Elementary School
Public PK-6 Elementary
Students: 516 Distance: 0.6mi
Gabilan Elementary School
Public K-6 Elementary
Students: 465 Distance: 0.6mi
Soledad High School
Public 9-12 Secondary
Students: 1492 Distance: 0.7mi
- Bed
- 4
- Bath
- 3
- Parking
- 2
- Attached Garage
- SQ FT
- 1,848
- SQ FT Source
- Unavailable
- Lot SQ FT
- 5,521.0
- Lot Acres
- 0.126745 Acres
- Cooling
- None
- Dining Room
- Dining Area in Family Room
- Disclosures
- Natural Hazard Disclosure
- Family Room
- Kitchen / Family Room Combo
- Foundation
- Concrete Slab
- Heating
- Central Forced Air
- Fee
- Unavailable
MLS and other Information regarding properties for sale as shown in Theo have been obtained from various sources such as sellers, public records, agents and other third parties. This information may relate to the condition of the property, permitted or unpermitted uses, zoning, square footage, lot size/acreage or other matters affecting value or desirability. Unless otherwise indicated in writing, neither brokers, agents nor Theo have verified, or will verify, such information. If any such information is important to buyer in determining whether to buy, the price to pay or intended use of the property, buyer is urged to conduct their own investigation with qualified professionals, satisfy themselves with respect to that information, and to rely solely on the results of that investigation.
School data provided by GreatSchools. School service boundaries are intended to be used as reference only. To verify enrollment eligibility for a property, contact the school directly.