



$505,000
1,220
SQ FT
$414
SQ/FT
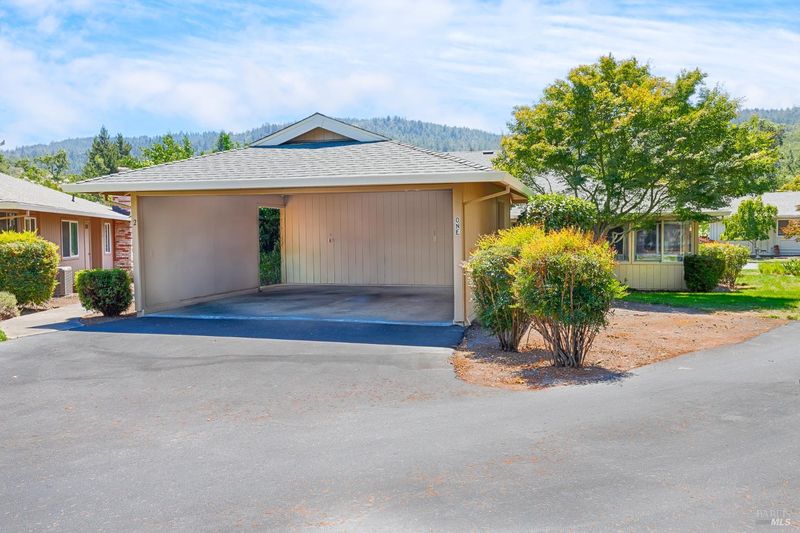
1 Meadowgreen Court
@ Stone Bridge Road - Oakmont, Santa Rosa

- 2 Bed
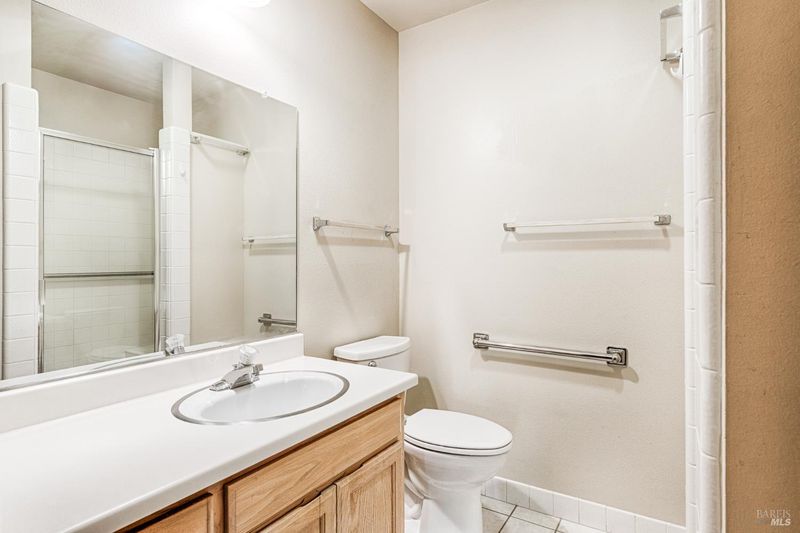
- 2 Bath
- 1 Park
- 1,220 sqft
- Santa Rosa
-

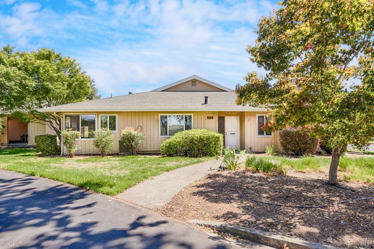
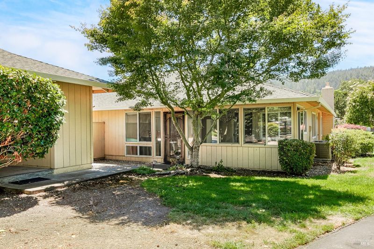
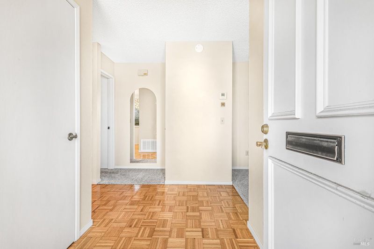
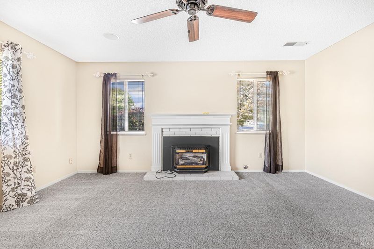
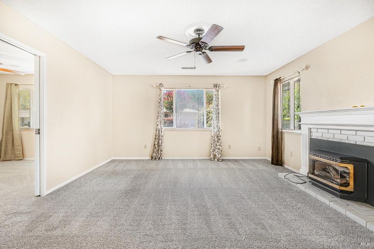
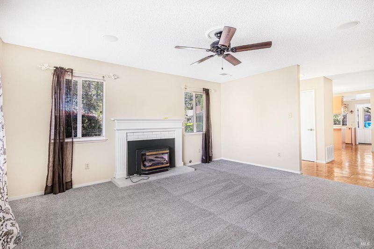
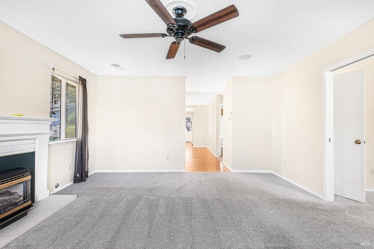
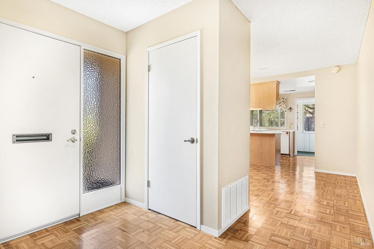
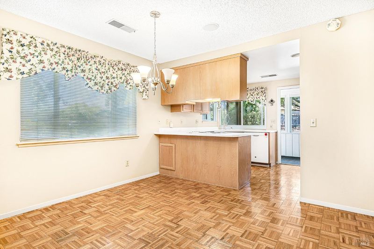
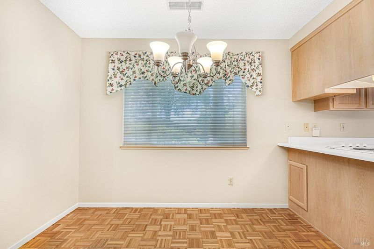
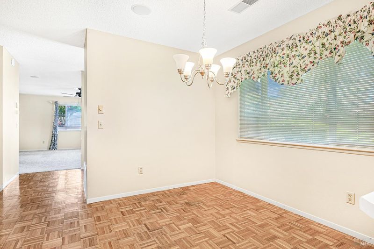
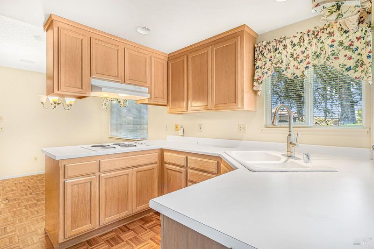
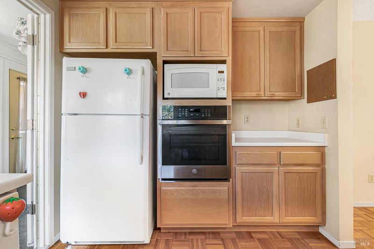
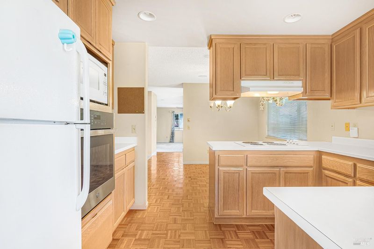
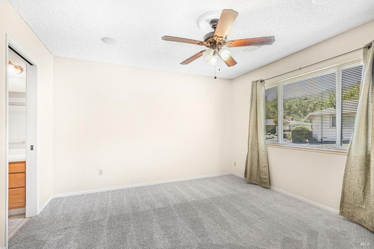
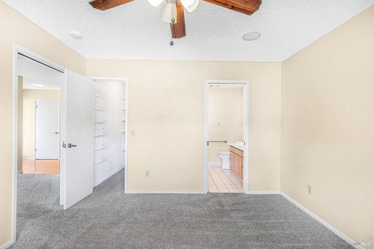
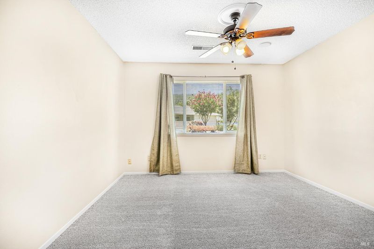
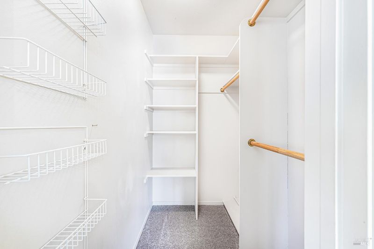
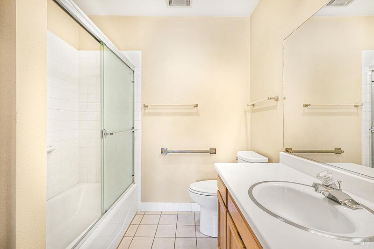
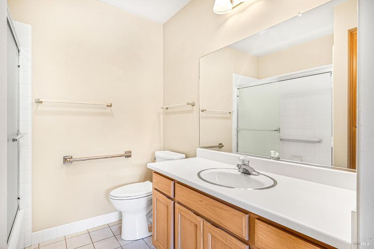
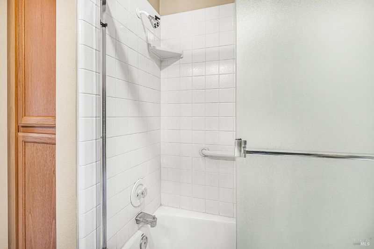
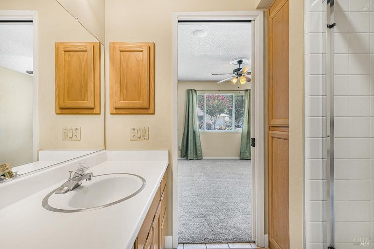
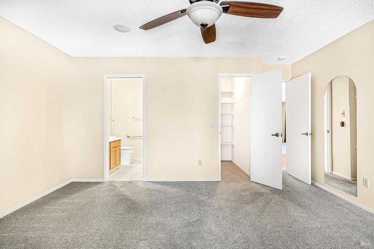
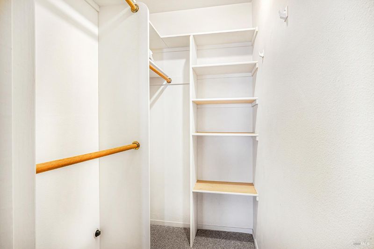
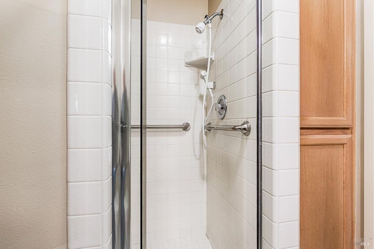
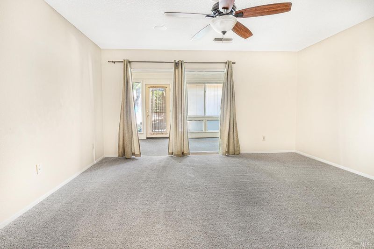
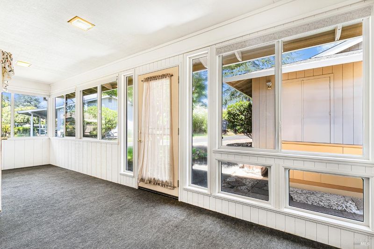
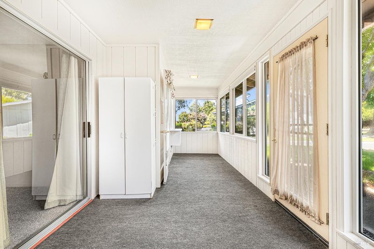
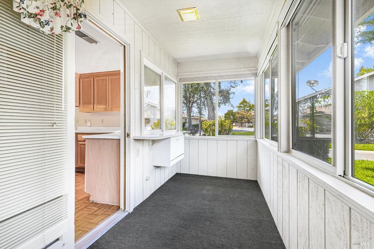
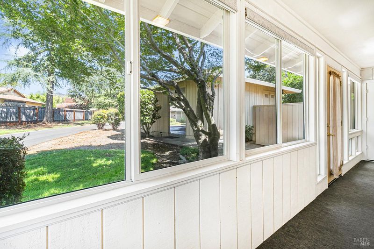
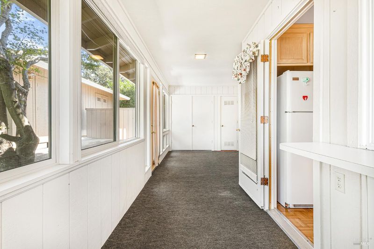
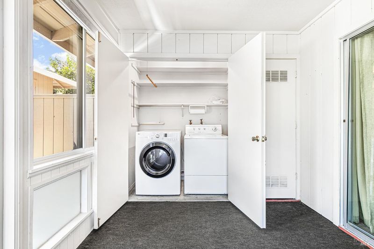
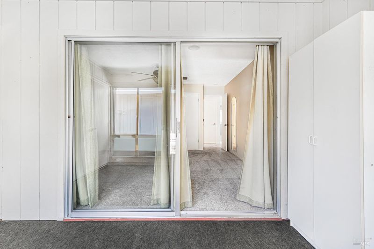
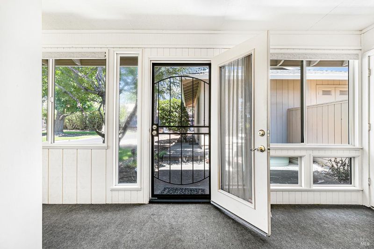
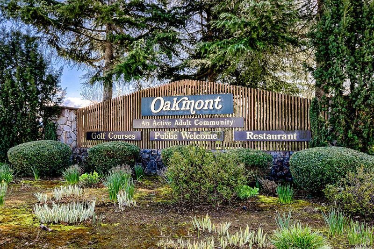
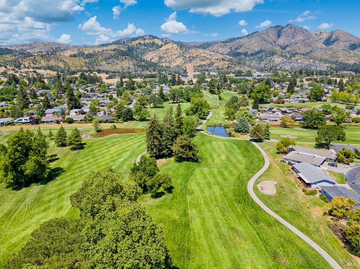
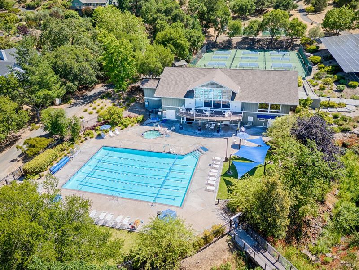
Ideally located within easy walking distance of Oakmont's main recreational facilities, this inviting 2-bedroom, 2-bath Sycamore 18 plan offers comfortable living, thoughtful features, and an exceptional opportunity to enjoy all that Oakmont has to offer in the heart of wine country. With a well-designed floor plan and approximately 1,300 square feet of living space, this home provides an appealing combination of functionality and convenience. The spacious living room welcomes you with a cozy fireplace insert and ceiling fan, creating a comfortable setting for relaxing or entertaining. Adjacent to the living room, the dining area is conveniently situated just off the kitchen, providing an easy flow for everyday meals and gatherings. The kitchen offers practical workspace and storage, with a large sunroom extending from both the kitchen and primary bedroom to create a bright and versatile additional living area. Whether used as a reading room, hobby space, home office, or simply a place to enjoy the natural light, the sunroom adds valuable flexibility to the home. Extensive parquet flooring adds warmth and character throughout much of the residence, while dual-pane windows provide improved energy efficiency and comfort. The primary bedroom features a ceiling fan and a sliding glass door providing direct access to the sunroom, creating a peaceful retreat with an inviting connection to the additional living space. The guest bedroom is conveniently located off the living room and features a walk-in closet and its own private bathroom, offering comfort and privacy for family members or overnight guests. Both bathrooms include strategically placed grab bars for added convenience and accessibility. Additional features include central air conditioning, ceiling fans, a convenient laundry closet with washer and dryer, and a refrigerator included with the sale. With its desirable location, functional floor plan, generous sunroom, dual-pane windows, parquet flooring, and two full bathrooms, this Sycamore 18 represents an excellent opportunity to personalize a home in one of Oakmont's most convenient locations. Enjoy the convenience of being close to Oakmont's pools, recreation centers, fitness facilities, clubs, and other amenities while making this comfortable residence your own.

- Days on Market
- 1 day
- Current Status
- Active
- Original Price
- $505,000
- List Price
- $505,000
- On Market Date
- Aug 10, 2026
- Property Type
- Single Family Residence
- Area
- Oakmont
- Zip Code
- 95409
- MLS ID
- 326067980
- APN
- 016-360-004-000
- Year Built
- 1971
- Stories in Building
- Unavailable
- Possession
- Close Of Escrow
- Data Source
- BAREIS
- Origin MLS System
Heidi Hall's New Song Isp
Private K-12
Students: NA Distance: 2.0mi
Austin Creek Elementary School
Public K-6 Elementary
Students: 387 Distance: 2.2mi
Strawberry Elementary School
Public 4-6 Elementary
Students: 397 Distance: 3.0mi
Rincon Valley Charter School
Charter K-8 Middle
Students: 361 Distance: 3.1mi
Sequoia Elementary School
Public K-6 Elementary
Students: 400 Distance: 3.1mi
Rincon School
Private 10-12 Special Education, Secondary, All Male, Coed
Students: 5 Distance: 3.3mi
- Bed
- 2
- Bath
- 2
- Shower Stall(s), Tile
- Parking
- 1
- Assigned, Covered, No Garage
- SQ FT
- 1,220
- SQ FT Source
- Assessor Auto-Fill
- Lot SQ FT
- 1,681.0
- Lot Acres
- 0.0386 Acres
- Kitchen
- Laminate Counter
- Cooling
- Ceiling Fan(s), Central
- Dining Room
- Other
- Flooring
- Carpet, Parquet, Tile
- Foundation
- Slab
- Fire Place
- Insert, Living Room
- Heating
- Central
- Laundry
- Dryer Included, Inside Area, Washer Included
- Main Level
- Bedroom(s), Full Bath(s), Kitchen, Living Room, Primary Bedroom
- Possession
- Close Of Escrow
- Basement
- None
- * Fee
- $134
- Name
- Oakmont Village
- Phone
- (707) 539-1611
- *Fee includes
- Common Areas, Maintenance Grounds, Pool, Recreation Facility, and See Remarks
MLS and other Information regarding properties for sale as shown in Theo have been obtained from various sources such as sellers, public records, agents and other third parties. This information may relate to the condition of the property, permitted or unpermitted uses, zoning, square footage, lot size/acreage or other matters affecting value or desirability. Unless otherwise indicated in writing, neither brokers, agents nor Theo have verified, or will verify, such information. If any such information is important to buyer in determining whether to buy, the price to pay or intended use of the property, buyer is urged to conduct their own investigation with qualified professionals, satisfy themselves with respect to that information, and to rely solely on the results of that investigation.
School data provided by GreatSchools. School service boundaries are intended to be used as reference only. To verify enrollment eligibility for a property, contact the school directly.