

$2,975,000
2,619
SQ FT
$1,136
SQ/FT
4022 Happy Valley Rd
@ Upper Happy Valley - Happy Valley, Lafayette

- 4 Bed
- 3 Bath
- 2 Park
- 2,619 sqft
- Lafayette
-

-
Sun Nov 15, 1:00 pm - 4:00 pm
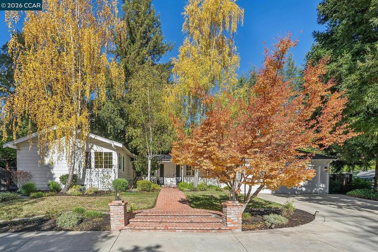
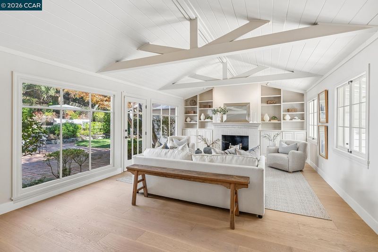
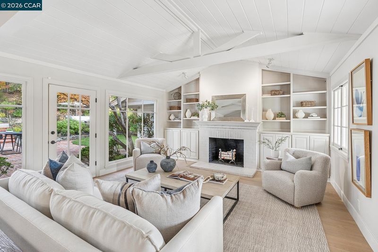
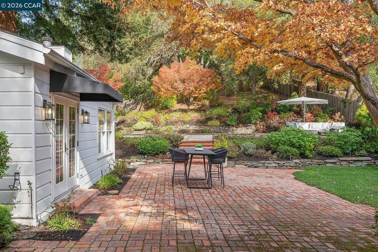
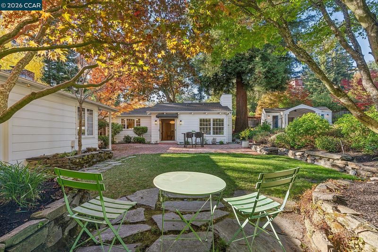
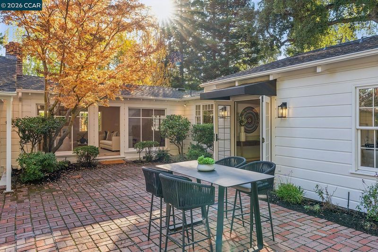
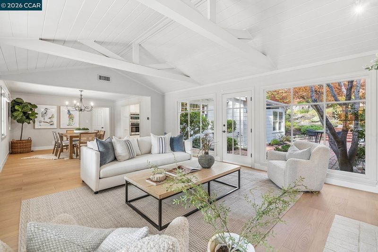
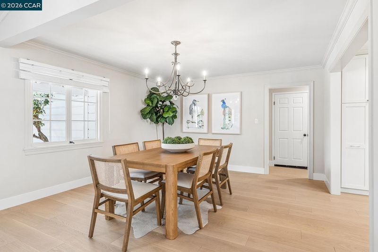
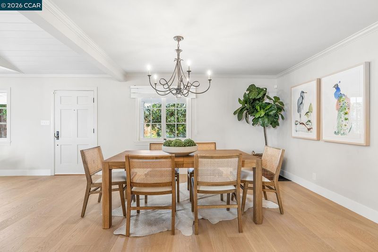
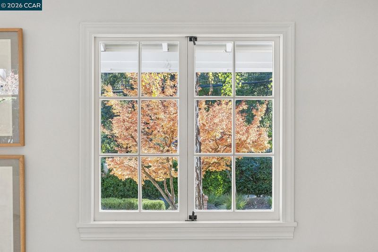
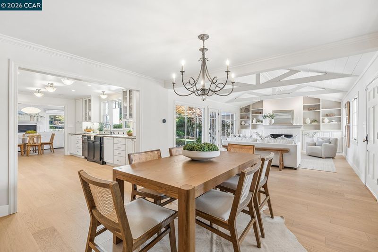
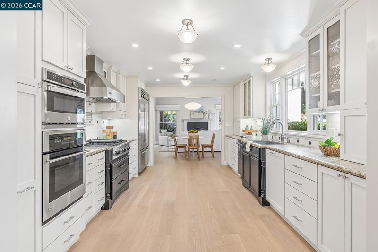
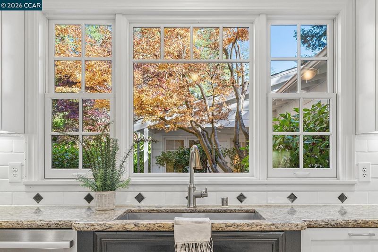
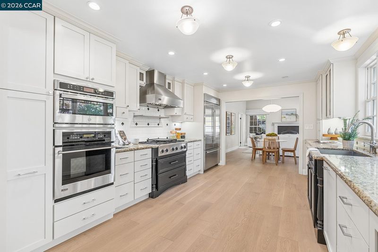
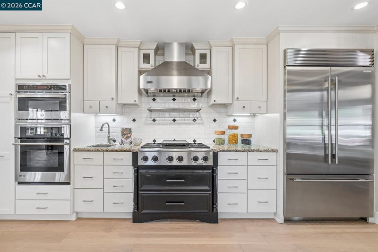
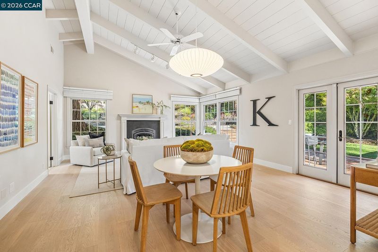
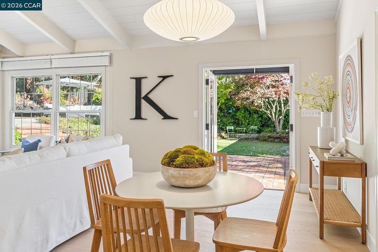
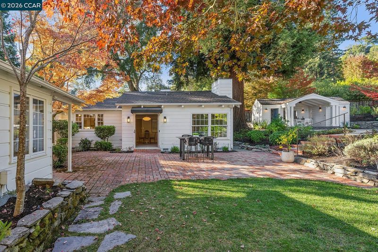
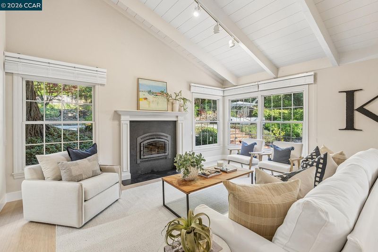
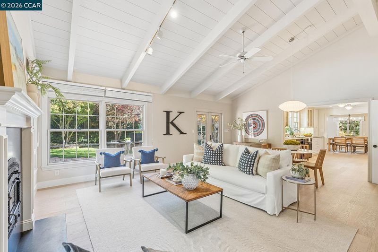
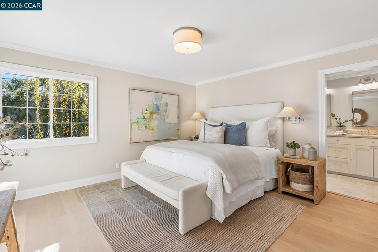
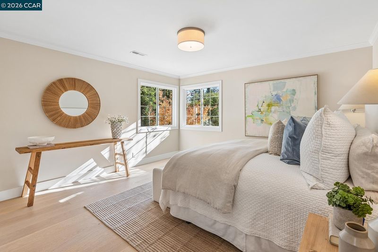
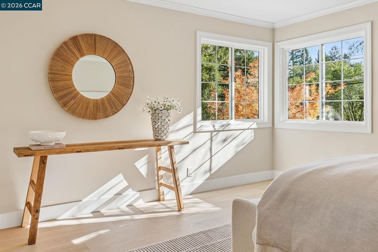
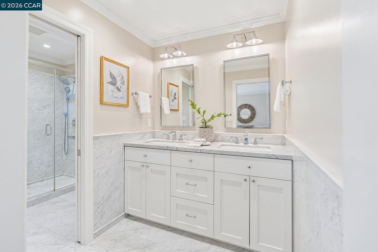
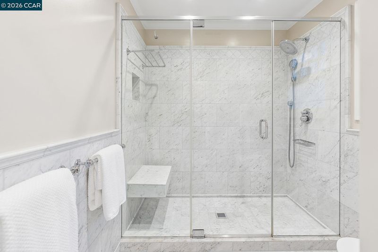
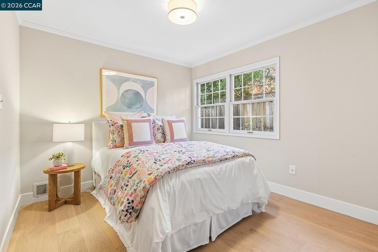
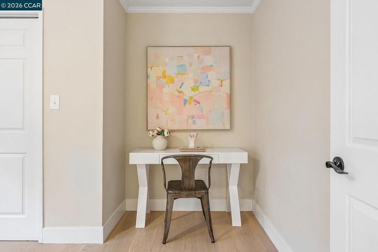
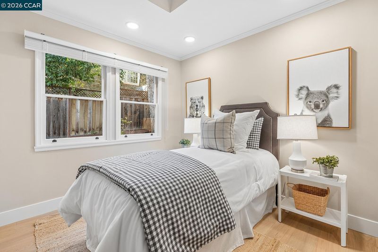
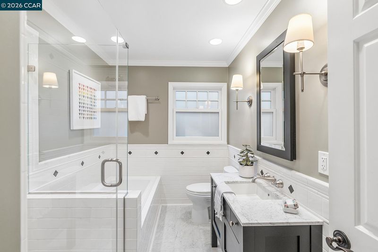
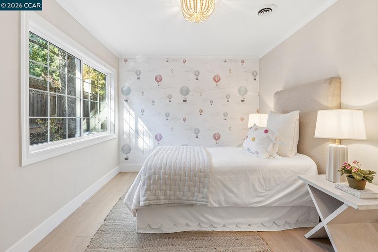
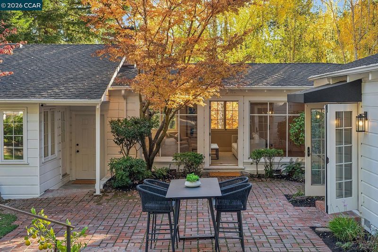
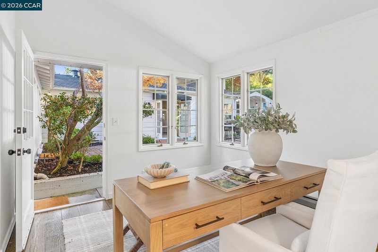
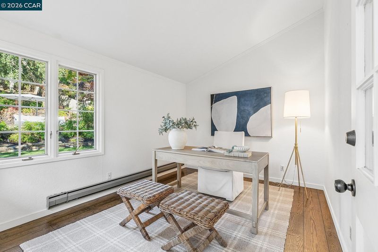
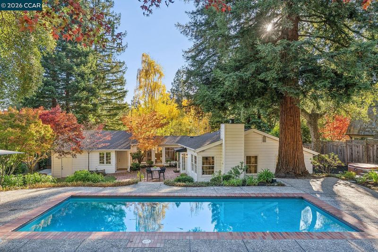
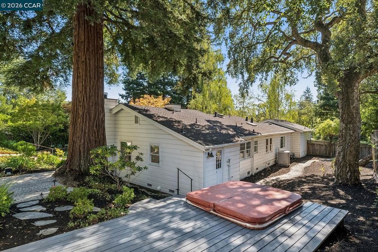
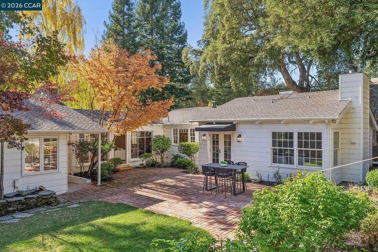
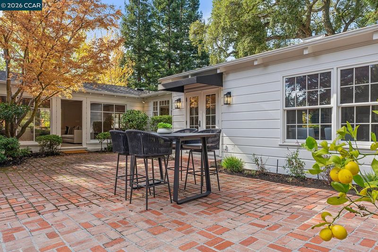
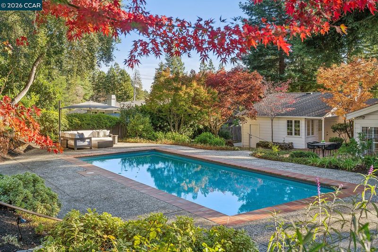
Set among beautifully landscaped gardens in Lafayette's sought-after Happy Valley neighborhood, this Carmel-inspired single-story home pairs timeless architecture with a great list of recent improvements. The 2,619± square foot floor plan includes four bedrooms, a private office or home gym, and three bathrooms, all on a generous 0.56± acre lot. New engineered hardwood floors run throughout the main living areas, where abundant natural light and French doors create an easy connection to the outside. The updated kitchen anchors the home, opening to both the dining area and family room, and is outfitted with a Sub-Zero refrigerator, Bosch dishwasher, and custom cabinetry. Refreshed lighting brightens the family room and the living room. The bedrooms are set in their own wing for added privacy, and new energy-efficient windows bring extra comfort to the primary suite and a secondary bedroom. Custom closets by Closet Factory offer smart, organized storage, and a separate home office makes working from home easy
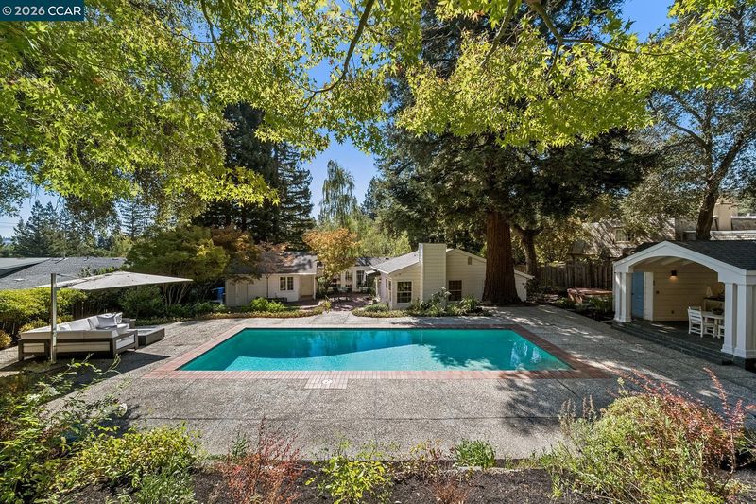
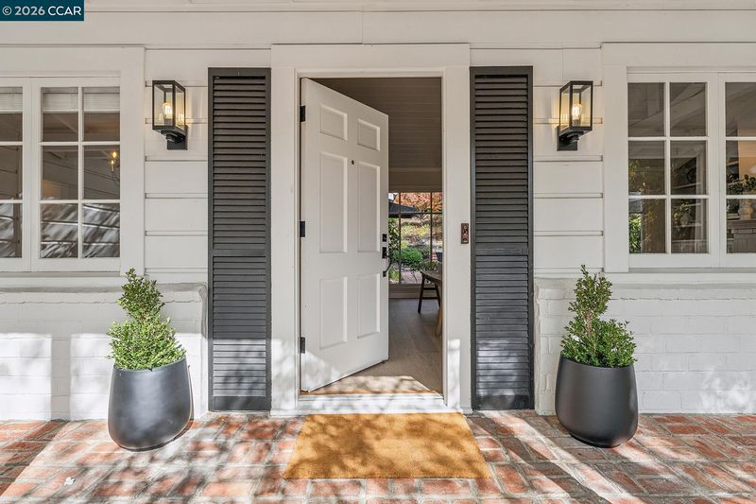
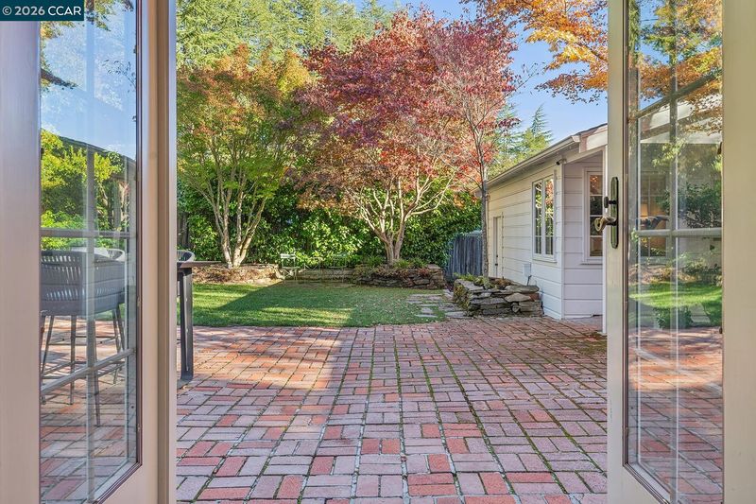
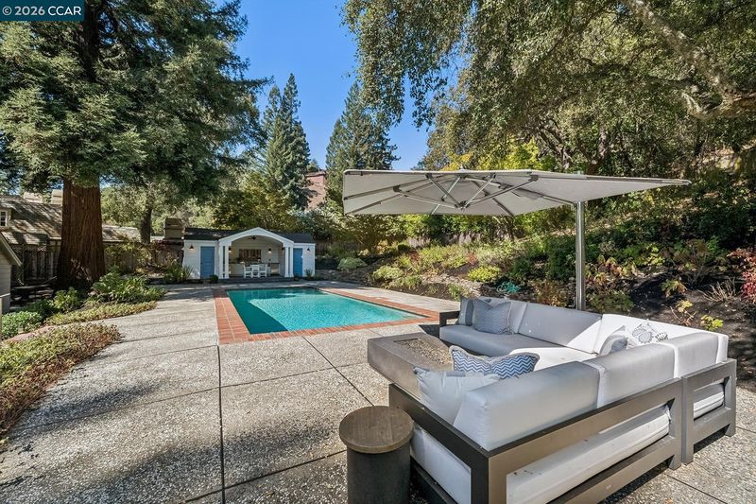
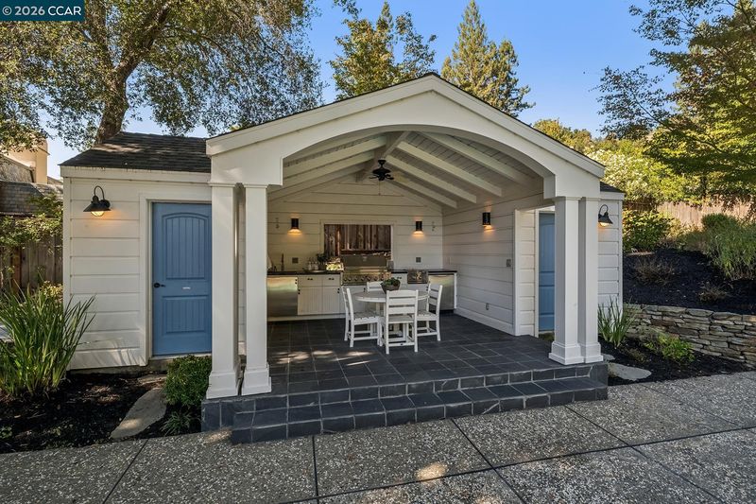
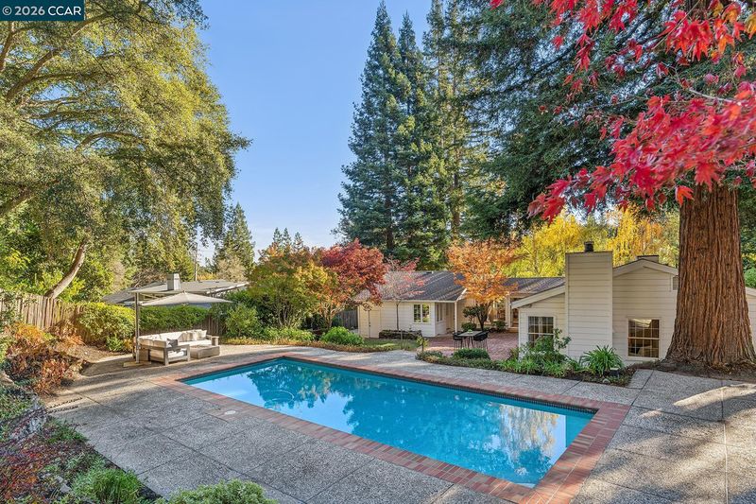
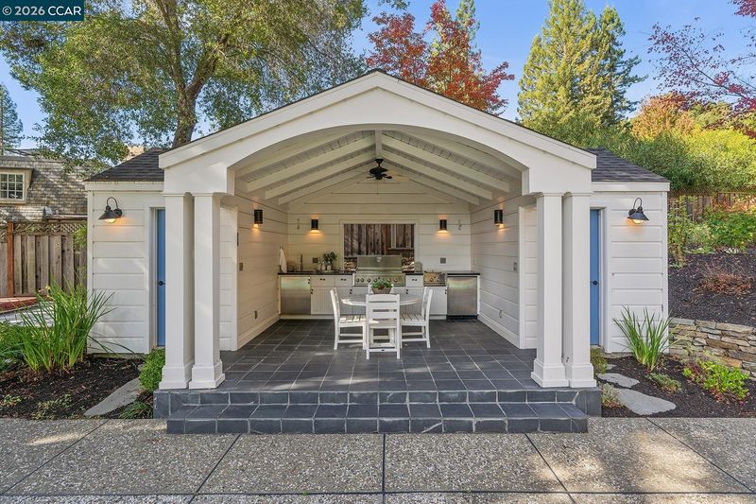
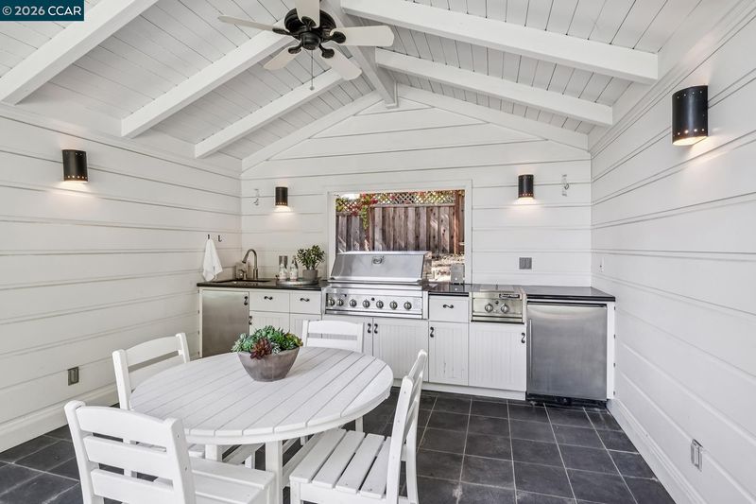
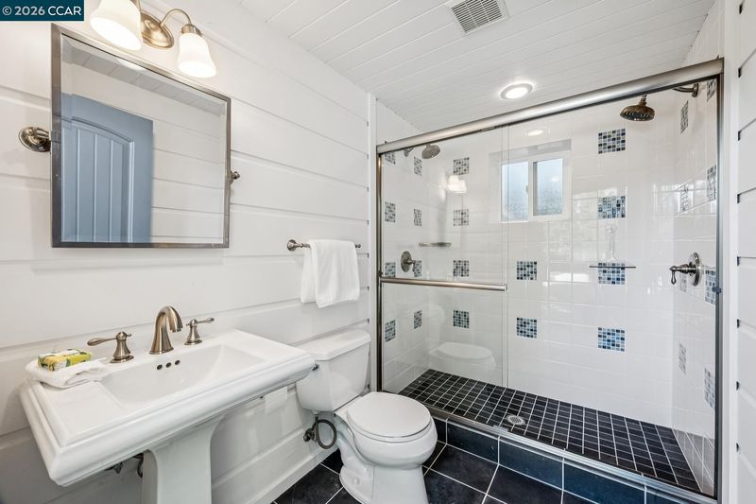
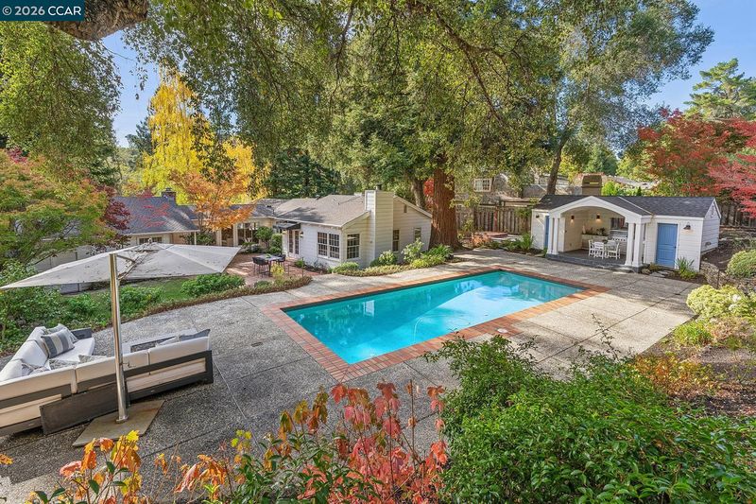
Set among beautifully landscaped gardens in Lafayette's sought-after Happy Valley neighborhood, this Carmel-inspired single-story home pairs timeless architecture with a great list of recent improvements. The 2,619± square foot floor plan includes four bedrooms, a private office or home gym, and three bathrooms, all on a generous 0.56± acre lot. New engineered hardwood floors run throughout the main living areas, where abundant natural light and French doors create an easy connection to the outside. The updated kitchen anchors the home, opening to both the dining area and family room, and is outfitted with a Sub-Zero refrigerator, Bosch dishwasher, and custom cabinetry. Refreshed lighting brightens the family room and the living room. The bedrooms are set in their own wing for added privacy, and new energy-efficient windows bring extra comfort to the primary suite and a secondary bedroom. Custom closets by Closet Factory offer smart, organized storage, and a separate home office makes working from home easy. The home has also been improved with a full electrical rewire, a comprehensive security and alarm system by SimpliSafe and Eufy, a ChargePoint EV charger, new insulation in the garage, and comprehensive professional pest exclusion. The backyard is designed for entertaining and relaxation alike. A sparkling pool with its own bathroom, a covered loggia with outdoor kitchen, and mature gardens on a new Rachio smart irrigation system make outdoor living a pleasure in every season. Top-rated schools, the Lafayette Reservoir, and the Oakwood Athletic Club are all close by, as are downtown Lafayette's boutiques and acclaimed restaurants, including Michelin-recognized favorites. Commuters will appreciate convenient access to Highway 24 and BART, with San Francisco roughly 20 miles away.

- Current Status
- New
- Original Price
- $2,975,000
- List Price
- $2,975,000
- On Market Date
- Nov 9, 2026
- Property Type
- Detached
- D/N/S
- Happy Valley
- Zip Code
- 94549
- MLS ID
- 41153369
- APN
- 2460200047
- Year Built
- 1947
- Stories in Building
- 1
- Possession
- Close Of Escrow
- Data Source
- MAXEBRDI
- Origin MLS System
- CONTRA COSTA
Happy Valley Elementary School
Public K-5 Elementary
Students: 556 Distance: 0.6mi
Bentley Upper
Private 9-12 Nonprofit
Students: 323 Distance: 1.0mi
Contra Costa Jewish Day School
Private K-8 Religious, Nonprofit
Students: 161 Distance: 1.5mi
Contra Costa Jewish Day School
Private K-8 Elementary, Religious, Coed
Students: 148 Distance: 1.5mi
Lafayette Elementary School
Public K-5 Elementary
Students: 538 Distance: 2.3mi
Orinda Academy
Private 7-12 Secondary, Coed
Students: 90 Distance: 2.3mi
- Bed
- 4
- Bath
- 3
- Parking
- 2
- Attached
- SQ FT
- 2,619
- SQ FT Source
- Public Records
- Lot SQ FT
- 24,394.0
- Lot Acres
- 0.56 Acres
- Pool Info
- In Ground
- Kitchen
- Dishwasher, Range, Refrigerator, Counter - Solid Surface, Range/Oven Built-in, Updated Kitchen, Other
- Cooling
- Ceiling Fan(s), Central Air
- Disclosures
- Other - Call/See Agent
- Entry Level
- Exterior Details
- Back Yard, Front Yard, Garden/Play, Yard Space
- Flooring
- Tile, Other, Engineered Wood
- Foundation
- Fire Place
- Family Room, Living Room
- Heating
- Forced Air, Fireplace(s)
- Laundry
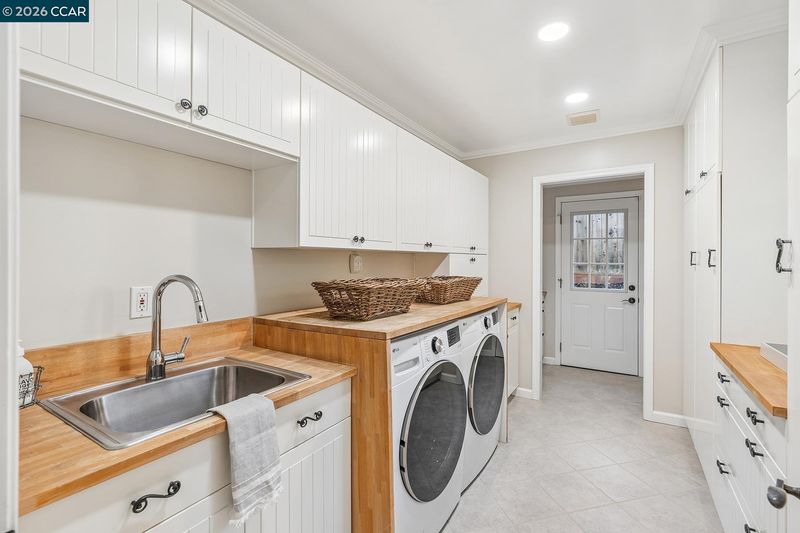
- Dryer, Laundry Room, Washer, Cabinets, Sink
- Main Level
- 4 Bedrooms, Primary Bedrm Suite - 1, Other, Main Entry
- Possession
- Close Of Escrow
- Architectural Style
- Ranch
- Non-Master Bathroom Includes
- Solid Surface, Stall Shower, Tub, Updated Baths, Window
- Construction Status
- Existing
- Additional Miscellaneous Features
- Back Yard, Front Yard, Garden/Play, Yard Space
- Location
- Premium Lot, Back Yard, Front Yard, Landscaped
- Roof
- Composition Shingles
- Water and Sewer
- Public
- Fee
- Unavailable
MLS and other Information regarding properties for sale as shown in Theo have been obtained from various sources such as sellers, public records, agents and other third parties. This information may relate to the condition of the property, permitted or unpermitted uses, zoning, square footage, lot size/acreage or other matters affecting value or desirability. Unless otherwise indicated in writing, neither brokers, agents nor Theo have verified, or will verify, such information. If any such information is important to buyer in determining whether to buy, the price to pay or intended use of the property, buyer is urged to conduct their own investigation with qualified professionals, satisfy themselves with respect to that information, and to rely solely on the results of that investigation.
School data provided by GreatSchools. School service boundaries are intended to be used as reference only. To verify enrollment eligibility for a property, contact the school directly.