


$3,150,000
2,847
SQ FT
$1,106
SQ/FT
1029 Broadway Avenue
@ Coe Ave - 10 - Willow Glen, San Jose

- 4 Bed
- 4 (3/1) Bath
- 2 Park
- 2,847 sqft
- SAN JOSE
-

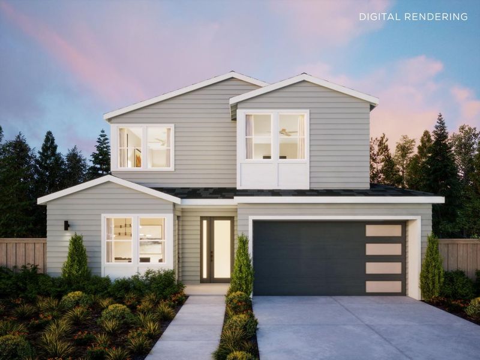
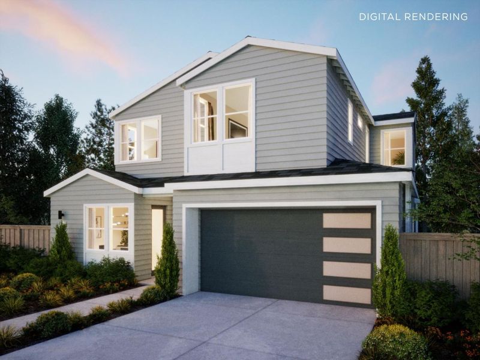
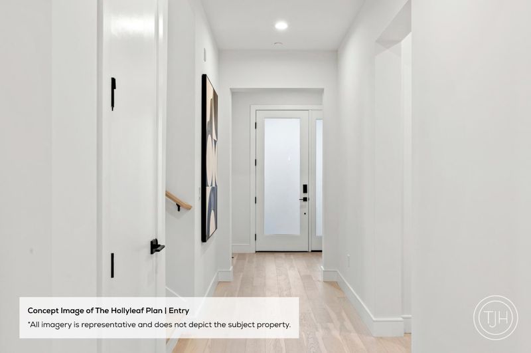
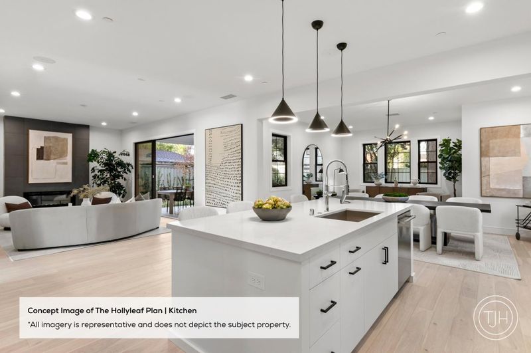
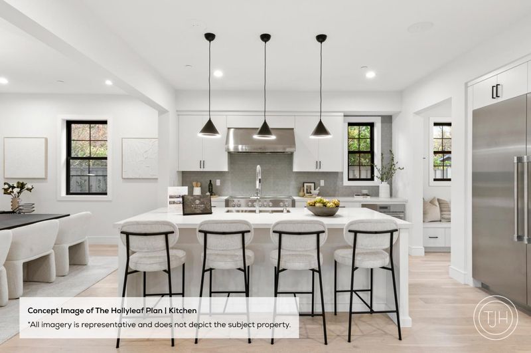
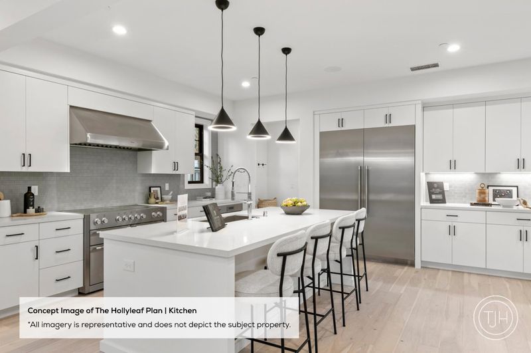
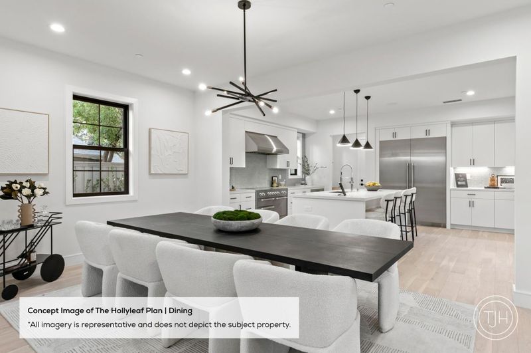
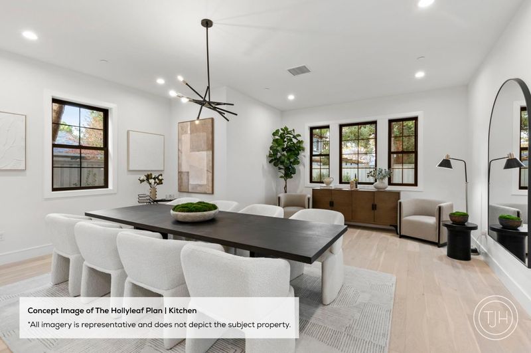
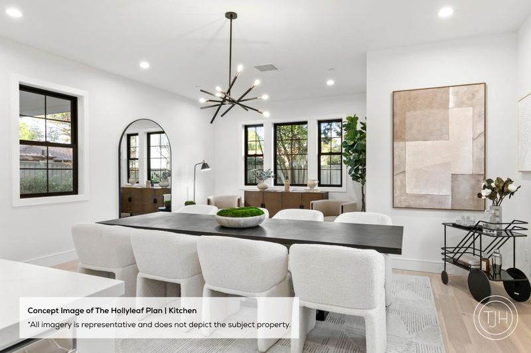
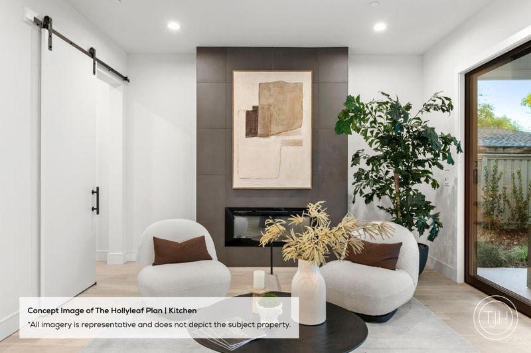
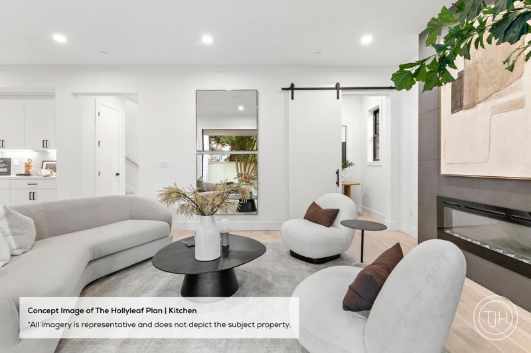
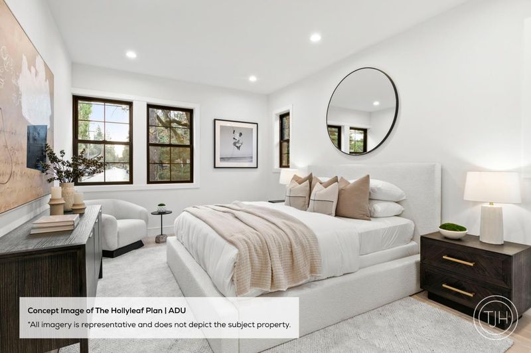
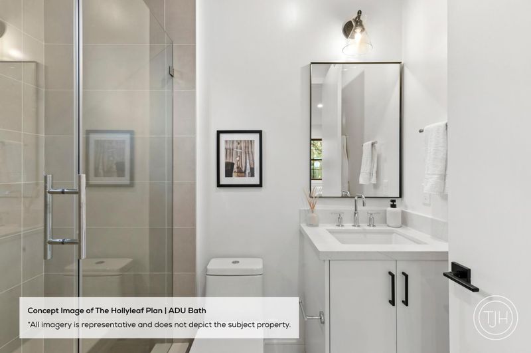
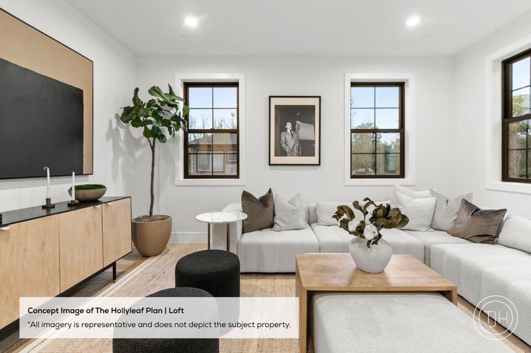
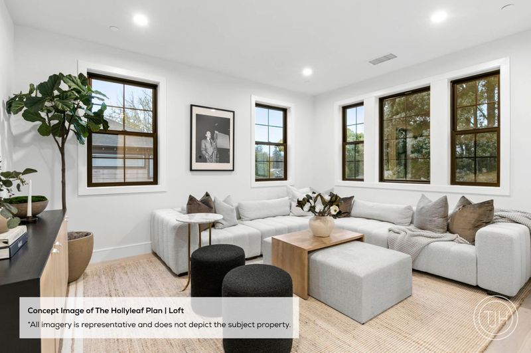
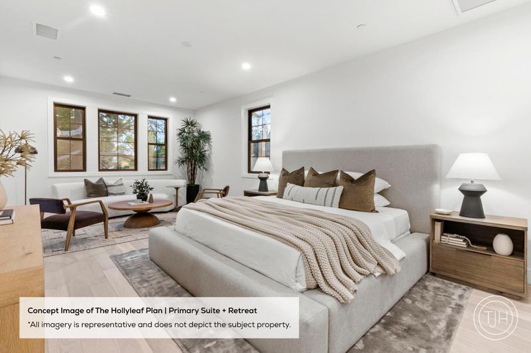
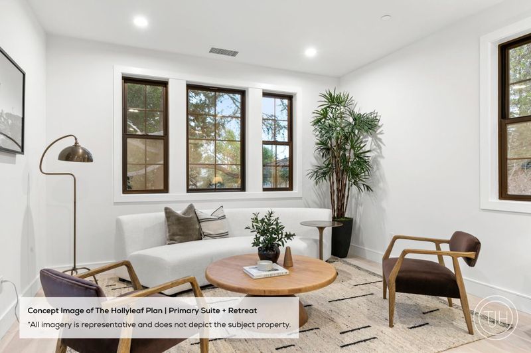
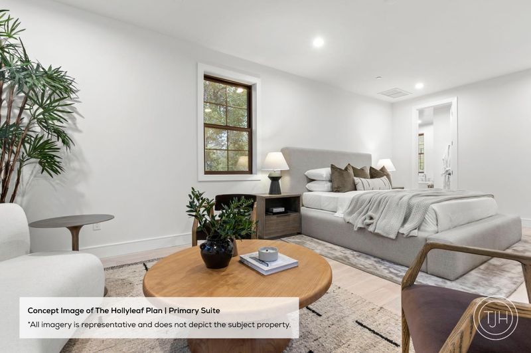
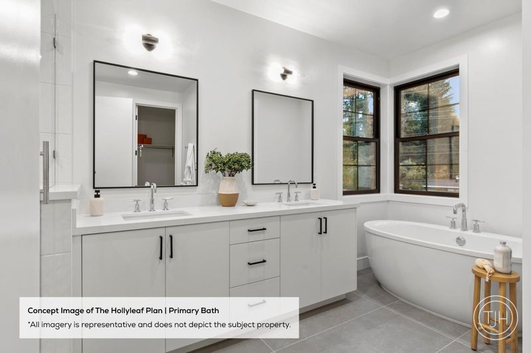
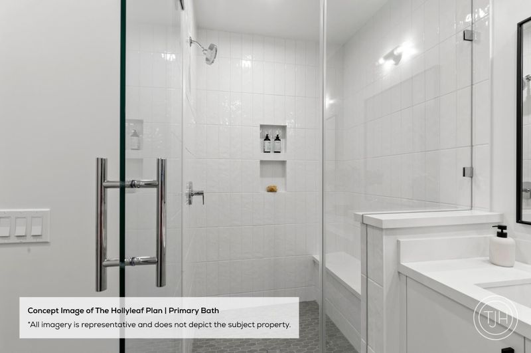
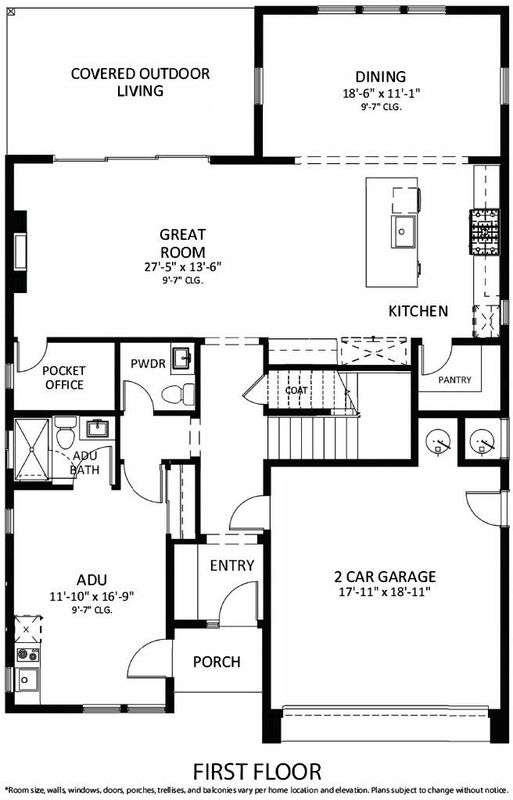
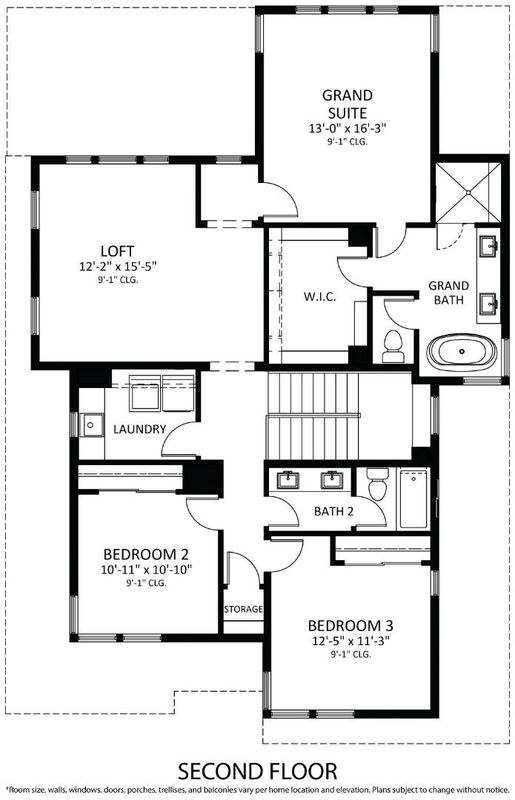
Tucked along a beautiful, tree-lined stretch of Broadway Avenue in the heart of Willow Glen, this brand-new Transition-style residence blends modern, design-forward living with timeless neighborhood charm. The thoughtfully designed main level features a light-filled great room and dining area flowing into a chefs kitchen with Wolf and Sub-Zero appliances, a large center island, and walk-in pantry. Clean, contemporary finishes and elevated fixtures run throughout, while a patio off the great room offers seamless indoor-outdoor living. A private first-floor ADU provides ideal flexibility for guests or extended family. Upstairs, a spacious loft offers versatile bonus space, complemented by a convenient laundry room with sink and built-in storage. The grand primary suite is complete with a spa-inspired bath featuring a freestanding soaking tub and an oversized walk-in shower. The home also features two secondary bedrooms on the second floor. Enjoy nearby parks, top local schools, and easy access to the shops, cafés, and restaurants along Lincoln Avenue. Buy early to enjoy preferred pricing and design personalization. Estimated completion is Q1 2027. *All imagery is representational and does not depict specific building, views or future architectural details.

- Days on Market
- 1 day
- Current Status
- Active
- Original Price
- $3,150,000
- List Price
- $3,150,000
- On Market Date
- Aug 10, 2026
- Property Type
- Single Family Home
- Area
- 10 - Willow Glen
- Zip Code
- 95125
- MLS ID
- ML82057161
- APN
- 264-54-032
- Year Built
- 2026
- Stories in Building
- 2
- Possession
- Unavailable
- Data Source
- MLSL
- Origin MLS System
- MLSListings, Inc.
River Glen School
Public K-8 Elementary
Students: 520 Distance: 0.1mi
BASIS Independent Silicon Valley
Private 5-12 Coed
Students: 800 Distance: 0.6mi
Gardner Elementary School
Public K-5 Elementary
Students: 387 Distance: 0.6mi
Willow Glen Elementary School
Public K-5 Elementary
Students: 756 Distance: 0.7mi
Our Lady Of Grace
Private 6-8 Religious, All Female, Nonprofit
Students: 64 Distance: 0.9mi
Sacred Heart Nativity School
Private 6-8 Elementary, Religious, All Male, Coed
Students: 63 Distance: 0.9mi
- Bed
- 4
- Bath
- 4 (3/1)
- Double Sinks, Full on Ground Floor, Primary - Stall Shower(s), Showers over Tubs - 2+, Solid Surface, Stall Shower - 2+, Stone, Tile, Tub in Primary Bedroom
- Parking
- 2
- Attached Garage
- SQ FT
- 2,847
- SQ FT Source
- Unavailable
- Lot SQ FT
- 6,603.0
- Lot Acres
- 0.151584 Acres
- Kitchen
- Countertop - Quartz, Dishwasher, Exhaust Fan, Freezer, Garbage Disposal, Hood Over Range, Ice Maker, Island with Sink, Microwave, Oven Range, Pantry, Refrigerator
- Cooling
- Central AC, Multi-Zone
- Dining Room
- Dining Area
- Disclosures
- NHDS Report
- Family Room
- Kitchen / Family Room Combo
- Flooring
- Hardwood, Tile
- Foundation
- Concrete Slab, Other
- Fire Place
- Insert, Living Room
- Heating
- Central Forced Air, Electric
- Laundry
- Inside, Upper Floor
- Views
- Neighborhood
- Fee
- Unavailable
MLS and other Information regarding properties for sale as shown in Theo have been obtained from various sources such as sellers, public records, agents and other third parties. This information may relate to the condition of the property, permitted or unpermitted uses, zoning, square footage, lot size/acreage or other matters affecting value or desirability. Unless otherwise indicated in writing, neither brokers, agents nor Theo have verified, or will verify, such information. If any such information is important to buyer in determining whether to buy, the price to pay or intended use of the property, buyer is urged to conduct their own investigation with qualified professionals, satisfy themselves with respect to that information, and to rely solely on the results of that investigation.
School data provided by GreatSchools. School service boundaries are intended to be used as reference only. To verify enrollment eligibility for a property, contact the school directly.