

$1,298,000
1,228
SQ FT
$1,057
SQ/FT
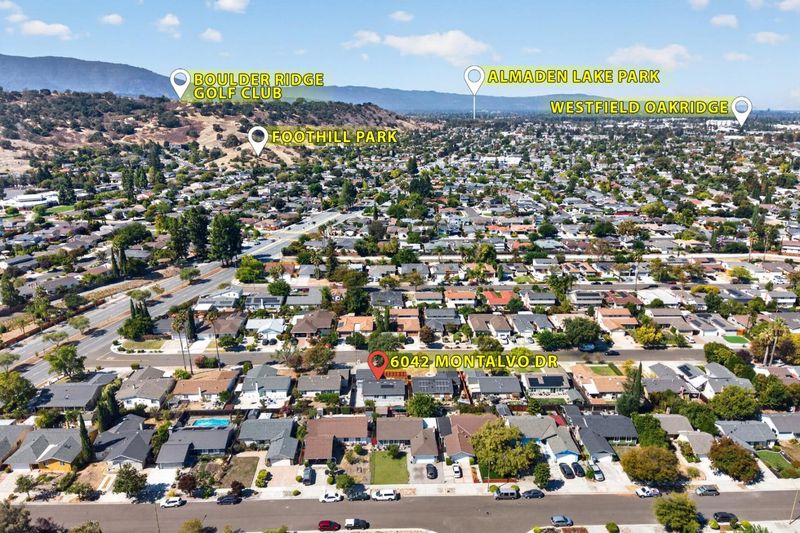
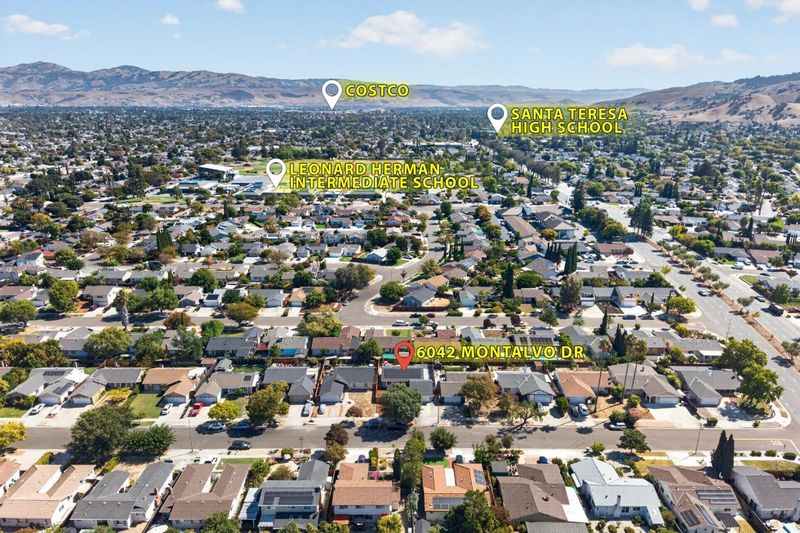
6042 Montalvo Drive
@ Santa Teresa Blvd - 12 - Blossom Valley, San Jose

- 4 Bed
- 2 Bath
- 2 Park
- 1,228 sqft
- San Jose
-

-
Sat Sep 26, 1:30 pm - 4:30 pm
-
Sun Sep 27, 1:30 pm - 4:30 pm
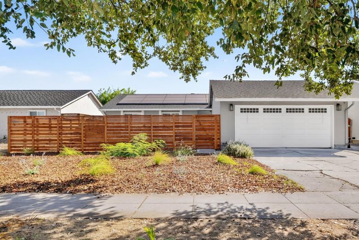
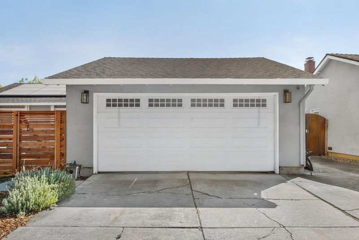
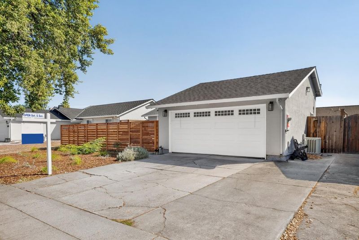
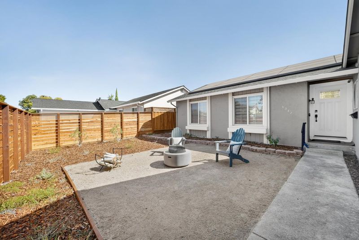
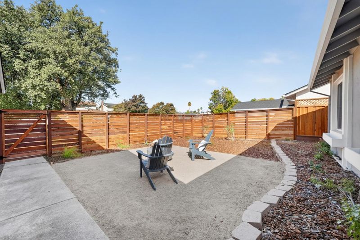
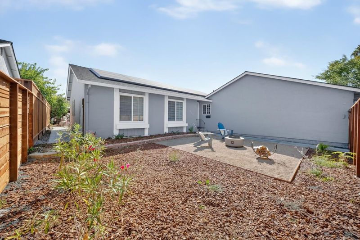
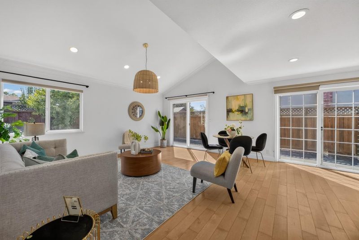
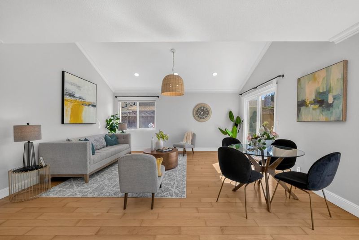
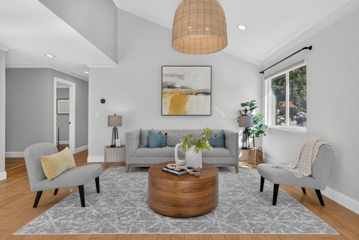
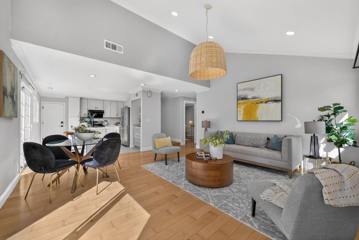
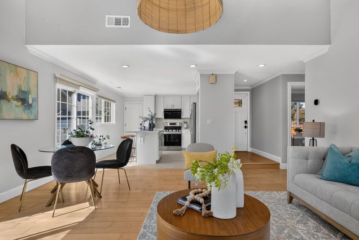
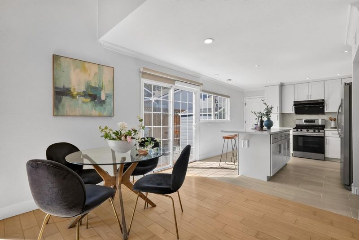
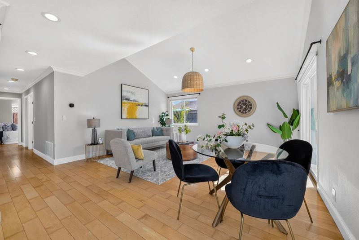
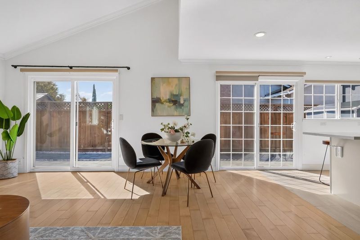
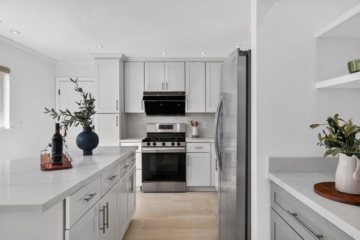
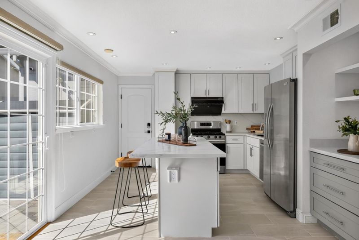
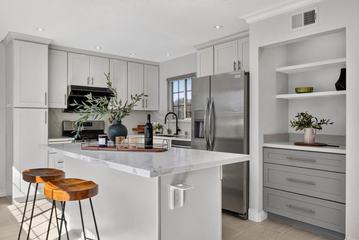
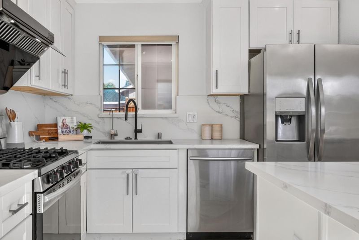
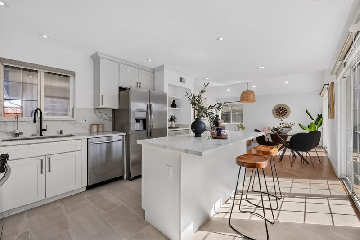
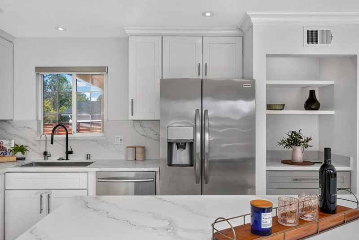
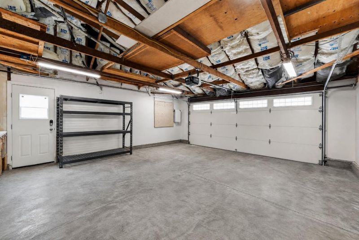
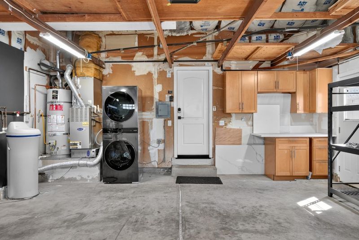
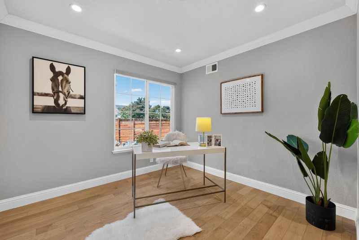
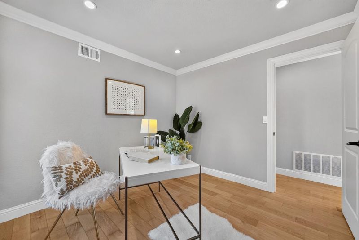
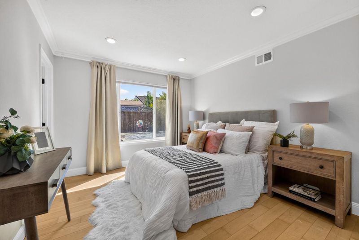
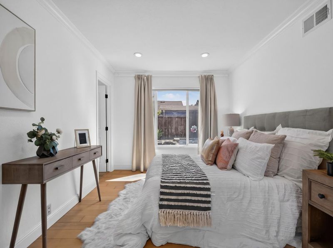
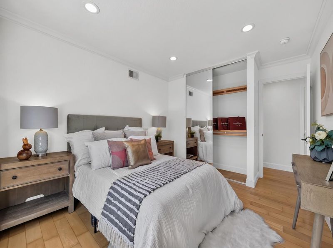
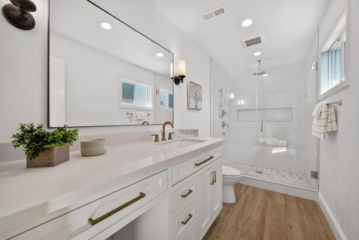
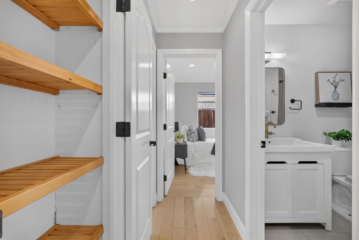
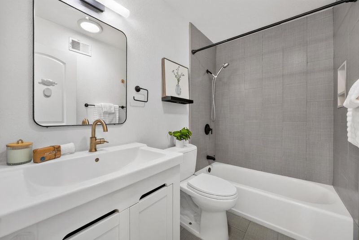
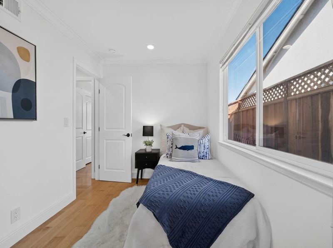
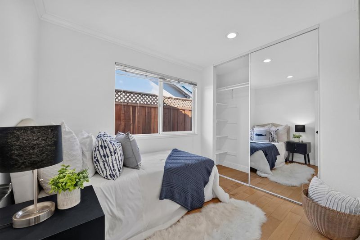
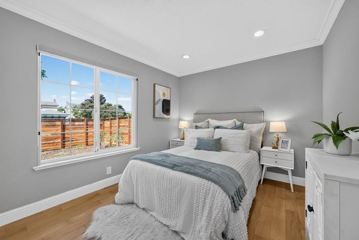
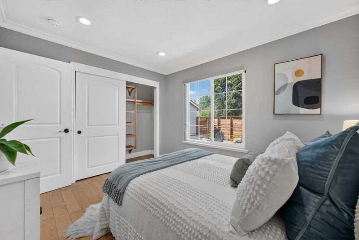
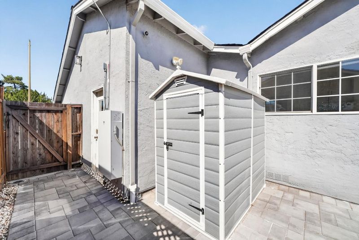
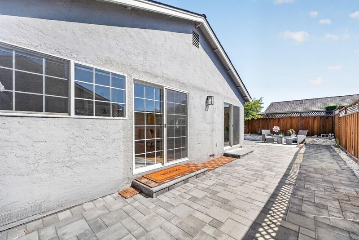
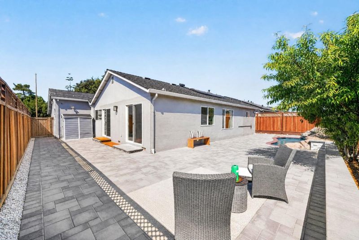
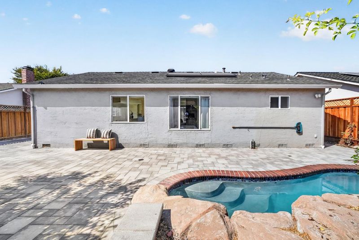
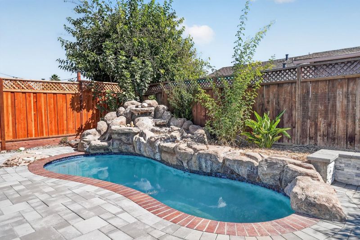
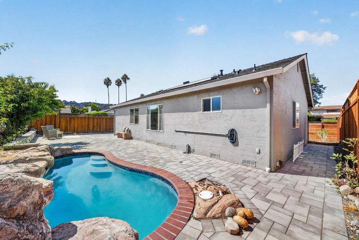
Welcome to this thoughtfully updated single-story home in San Joses Blossom Valley, where smart home features and inviting spaces make everyday living easier and more relaxing. Enjoy the convenience of living all on one level, with high ceilings, abundant natural light, and warm hardwood floors throughout the main living areas. A versatile bonus room provides space for a home office, study, or hobbies. The updated kitchen features white cabinetry, stainless steel appliances, quartz countertops, and a spacious center island. The sun-filled primary suite offers a peaceful retreat with a spa-like bath and custom closet interiors. A horizontal cedar front gate adds privacy and a modern touch. Unwind beside the front-yard firepit in the inviting seating area, or enjoy outdoor dining and entertaining in the landscaped backyard with paver hardscaping. Smart lighting and a Ring system add connected convenience, while solar panels, Tesla Powerwall battery storage, an EV charger, and a whole-house water softener and filtration system enhance everyday comfort. Close to supermarkets, schools, and parks, this welcoming single-story home combines modern convenience with relaxing indoor and outdoor spaces a comfortable setting for every chapter of life.

- Days on Market
- 0 days
- Current Status
- Active
- Original Price
- $1,298,000
- List Price
- $1,298,000
- On Market Date
- Sep 24, 2026
- Property Type
- Single Family Home
- Area
- 12 - Blossom Valley
- Zip Code
- 95123
- MLS ID
- ML82062480
- APN
- 687-09-006
- Year Built
- 1971
- Stories in Building
- 1
- Possession
- Unavailable
- Data Source
- MLSL
- Origin MLS System
- MLSListings, Inc.
Apostles Lutheran
Private K-12 Elementary, Religious, Nonprofit
Students: 230 Distance: 0.2mi
Herman (Leonard) Intermediate School
Public 5-8 Middle
Students: 854 Distance: 0.2mi
Discovery Charter 2
Charter K-8
Students: 584 Distance: 0.3mi
Spectrum Center Inc - San Jose
Private K-12 Special Education, Special Education Program, Coed
Students: 52 Distance: 0.3mi
Sakamoto Elementary School
Public K-6 Elementary
Students: 639 Distance: 0.6mi
Challenger School - Shawnee
Private PK-8 Coed
Students: 347 Distance: 0.6mi
- Bed
- 4
- Bath
- 2
- Full on Ground Floor, Shower and Tub, Shower over Tub - 1, Stall Shower, Tile, Updated Bath
- Parking
- 2
- Attached Garage
- SQ FT
- 1,228
- SQ FT Source
- Unavailable
- Lot SQ FT
- 6,067.0
- Lot Acres
- 0.139279 Acres
- Pool Info
- Yes
- Kitchen
- Cooktop - Gas, Countertop - Quartz, Dishwasher, Exhaust Fan, Garbage Disposal, Oven Range, Refrigerator
- Cooling
- Central AC
- Dining Room
- Dining Area in Family Room, Dining Bar
- Disclosures
- NHDS Report
- Family Room
- Kitchen / Family Room Combo
- Flooring
- Tile, Wood
- Foundation
- Concrete Perimeter, Crawl Space
- Heating
- Central Forced Air
- Laundry
- In Garage, Washer / Dryer
- Fee
- Unavailable
MLS and other Information regarding properties for sale as shown in Theo have been obtained from various sources such as sellers, public records, agents and other third parties. This information may relate to the condition of the property, permitted or unpermitted uses, zoning, square footage, lot size/acreage or other matters affecting value or desirability. Unless otherwise indicated in writing, neither brokers, agents nor Theo have verified, or will verify, such information. If any such information is important to buyer in determining whether to buy, the price to pay or intended use of the property, buyer is urged to conduct their own investigation with qualified professionals, satisfy themselves with respect to that information, and to rely solely on the results of that investigation.
School data provided by GreatSchools. School service boundaries are intended to be used as reference only. To verify enrollment eligibility for a property, contact the school directly.