

$665,000
935
SQ FT
$711
SQ/FT
255 South Rengstorff Avenue, #139
@ California Street - 206 - San Antonio, Mountain View

- 2 Bed
- 1 Bath
- 1 Park
- 935 sqft
- Mountain View
-

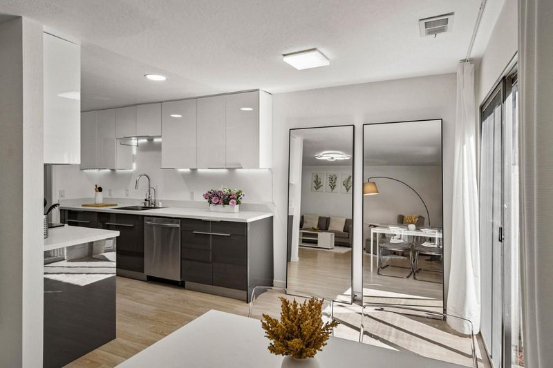
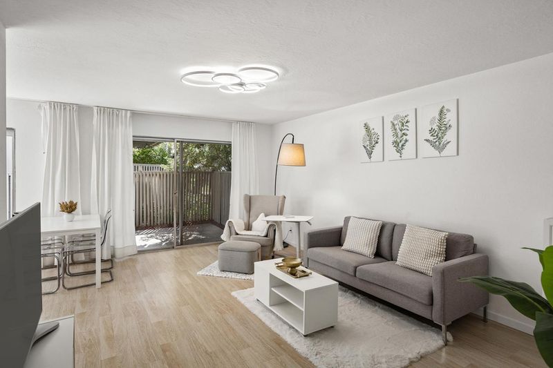
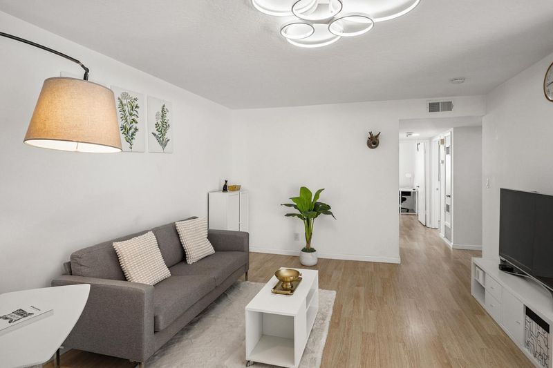
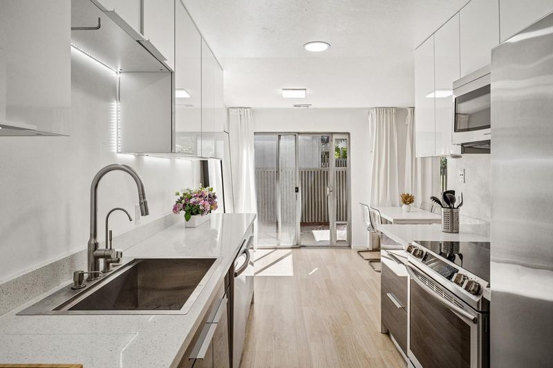
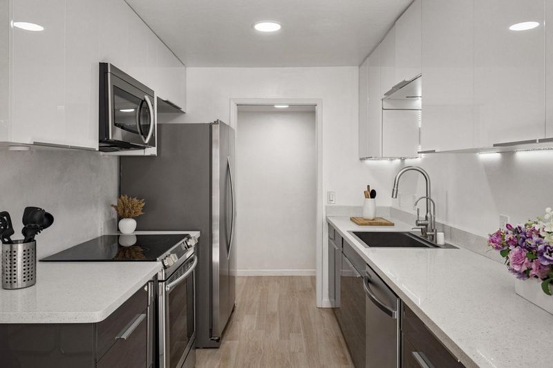
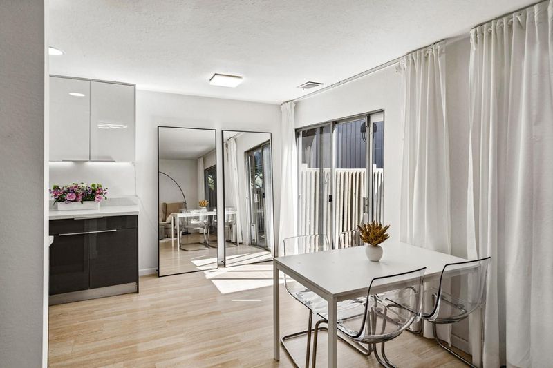
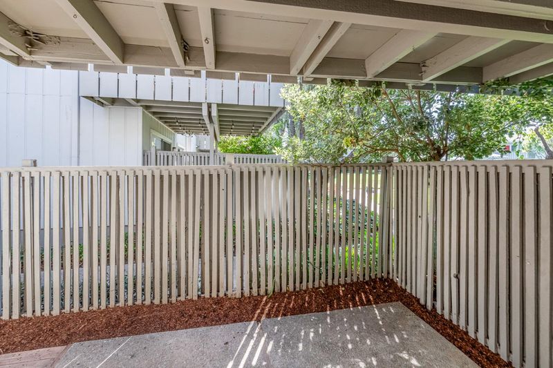
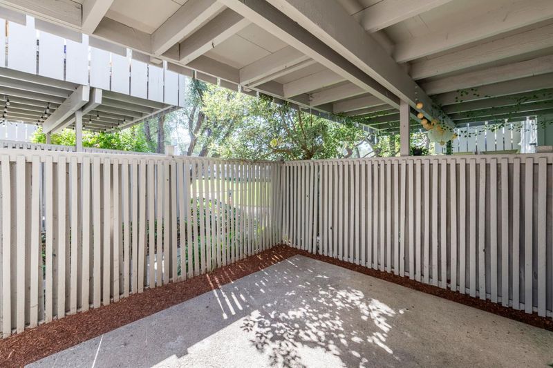
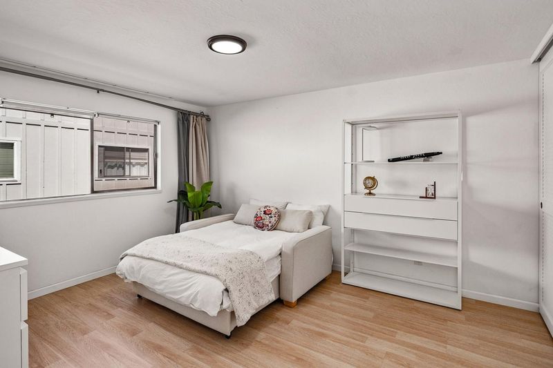
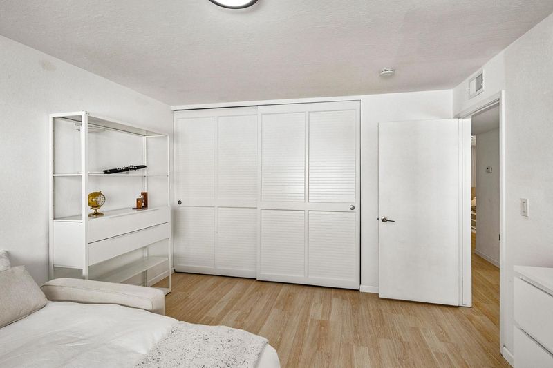
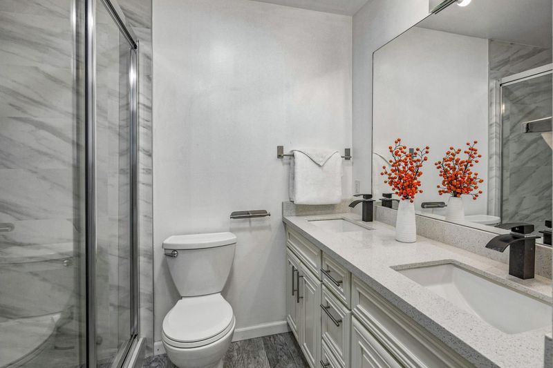
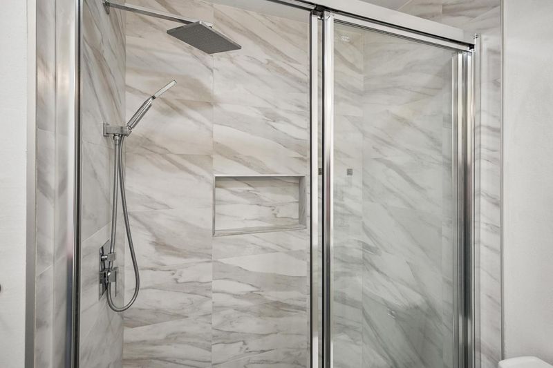
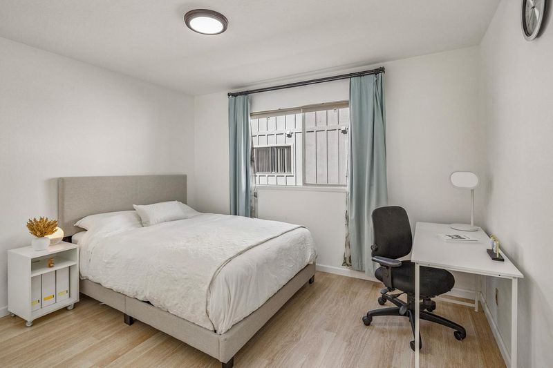
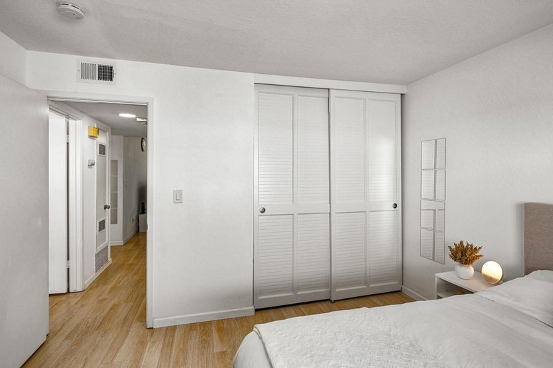
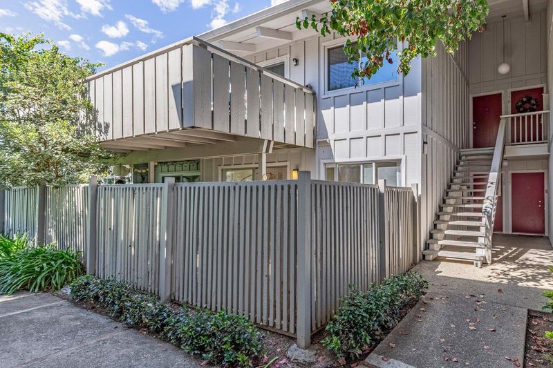
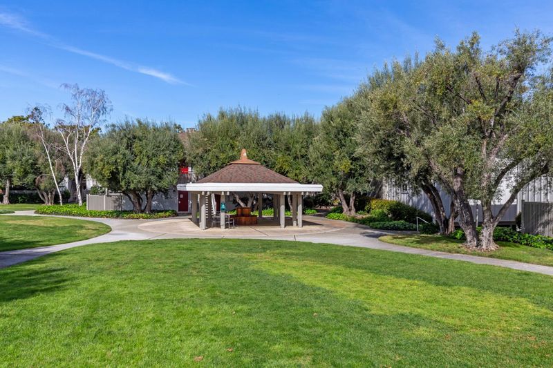
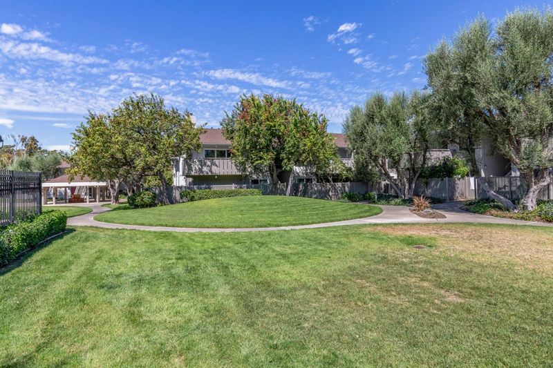
A sophisticated two\-bedroom residence with a high\-end, modern aesthetic and distinctive finishes\. Sleek two\-tone cabinetry pairs glossy white uppers with rich, dark lowers, while quartz counters and under\-cabinet lighting create a crisp, contemporary finish\. Stainless steel appliances, including a generously sized refrigerator, complement ample cabinetry and a kitchen designed for cooking and entertaining\. A spacious double\-sink vanity and contemporary fixtures bring style and functionality to the bath\. A glass\-enclosed shower features marble\-look tile, rainfall showerhead, handheld sprayer and recessed niche for a spa\-inspired feel\. A generously sized enclosed patio extends the living space outdoors, with a covered area for lounging, morning coffee, outdoor dining, pets or a container garden. Community amenities include a complimentary self\-service car wash and key\-access garden, adjacent to Rengstorff Park with tennis/pickleball courts, playgrounds, the newly rebuilt Aquatics Center and Mountain View Community Center\. Nearby bus stops and a complimentary community shuttle provide convenient access to downtown MV, shopping and the MV Transit Center/Caltrain. Close to Walmart, Safeway, Whole Foods & Trader Joes\. Top\-rated LAH schools (buyer to verify).

- Days on Market
- 1 day
- Current Status
- Active
- Original Price
- $665,000
- List Price
- $665,000
- On Market Date
- Sep 25, 2026
- Property Type
- Condominium
- Area
- 206 - San Antonio
- Zip Code
- 94040
- MLS ID
- ML82061565
- APN
- 154-41-041
- Year Built
- 1965
- Stories in Building
- 1
- Possession
- Negotiable
- Data Source
- MLSL
- Origin MLS System
- MLSListings, Inc.
Mariano Castro Elementary School
Public K-5 Elementary
Students: 268 Distance: 0.3mi
Quantum Camp
Private 1-8
Students: 136 Distance: 0.4mi
Waldorf School Of The Peninsula
Private 6-12
Students: 250 Distance: 0.4mi
Gabriela Mistral Elementary
Public K-5
Students: 373 Distance: 0.4mi
Monta Loma Elementary School
Public K-5 Elementary, Coed
Students: 425 Distance: 0.6mi
Independent Study Program School
Public K-8
Students: 7 Distance: 0.6mi
- Bed
- 2
- Bath
- 1
- Shower and Tub
- Parking
- 1
- Carport
- SQ FT
- 935
- SQ FT Source
- Unavailable
- Pool Info
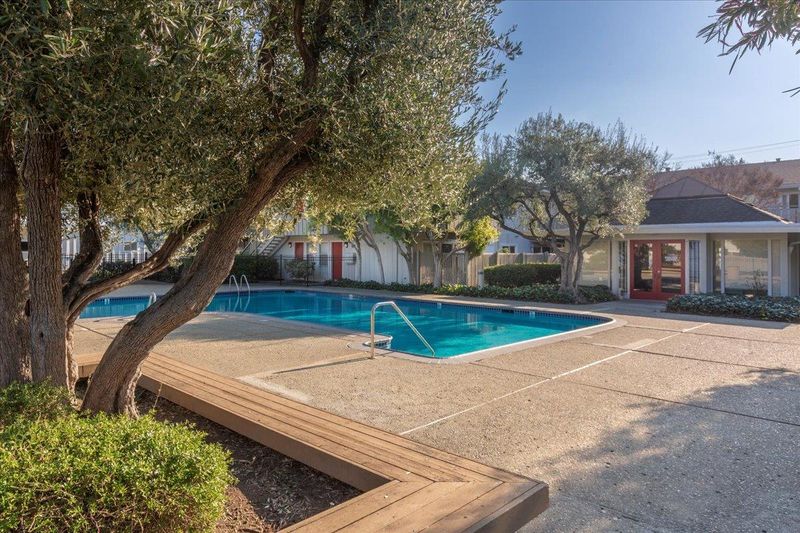
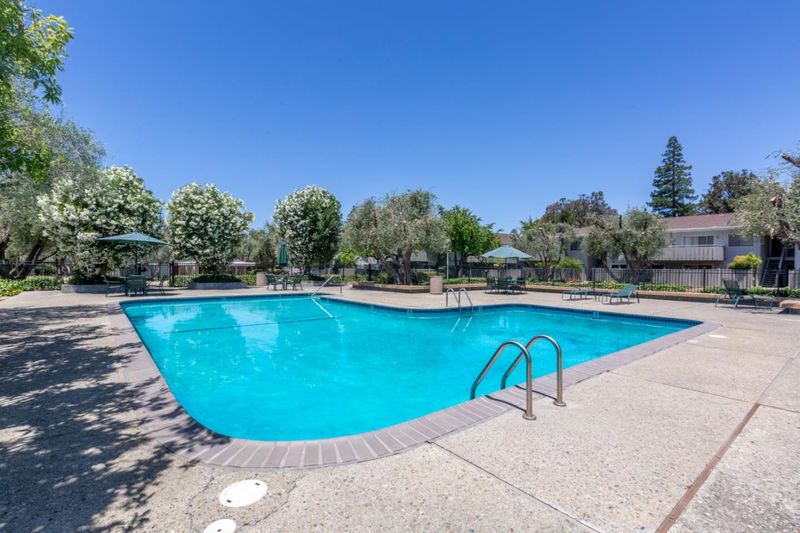
- Pool - In Ground, Pool - Fenced, Pool / Spa Combo, Community Facility
- Kitchen
- 220 Volt Outlet, Countertop - Formica, Dishwasher, Garbage Disposal, Hood Over Range, Microwave, Exhaust Fan, Oven Range - Electric, Cooktop - Electric
- Cooling
- None
- Dining Room
- Dining Area in Living Room
- Disclosures
- Flood Zone - See Report, NHDS Report
- Family Room
- Kitchen / Family Room Combo
- Flooring
- Carpet, Vinyl / Linoleum
- Foundation
- Concrete Perimeter and Slab
- Heating
- Gas, Central Forced Air
- Laundry
- Community Facility, Washer / Dryer
- Possession
- Negotiable
- * Fee
- $883
- Name
- Grayson
- Phone
- 888-277-5580
- *Fee includes
- Maintenance - Exterior, Exterior Painting, Garbage, Landscaping / Gardening, Management Fee, Pool, Spa, or Tennis, Roof, Common Area Electricity, Recreation Facility, Insurance - Common Area, Insurance - Structure, Common Area Gas, and Maintenance - Common Area
MLS and other Information regarding properties for sale as shown in Theo have been obtained from various sources such as sellers, public records, agents and other third parties. This information may relate to the condition of the property, permitted or unpermitted uses, zoning, square footage, lot size/acreage or other matters affecting value or desirability. Unless otherwise indicated in writing, neither brokers, agents nor Theo have verified, or will verify, such information. If any such information is important to buyer in determining whether to buy, the price to pay or intended use of the property, buyer is urged to conduct their own investigation with qualified professionals, satisfy themselves with respect to that information, and to rely solely on the results of that investigation.
School data provided by GreatSchools. School service boundaries are intended to be used as reference only. To verify enrollment eligibility for a property, contact the school directly.