
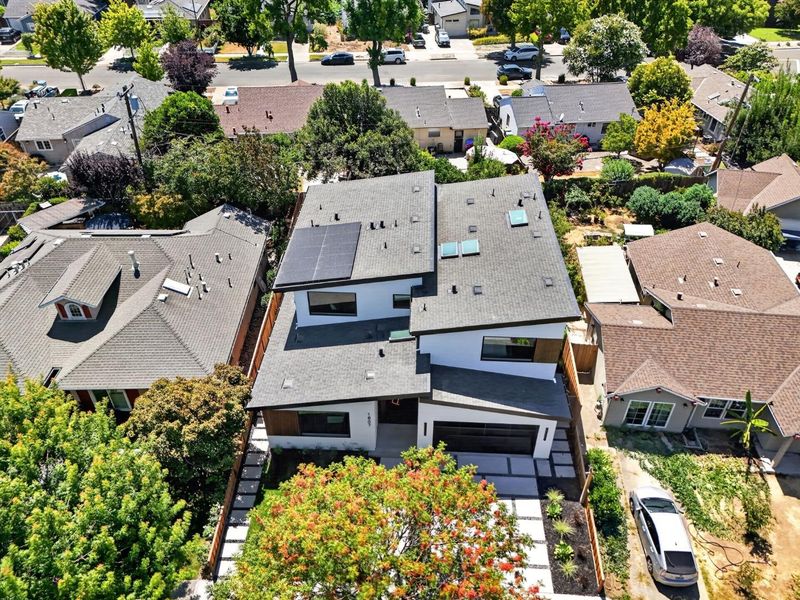

$3,698,000
3,052
SQ FT
$1,212
SQ/FT
1807 Creek Drive
@ Pine Avenue - 10 - Willow Glen, San Jose

- 5 Bed
- 5 (4/1) Bath
- 2 Park
- 3,052 sqft
- SAN JOSE
-

-
Fri Aug 14, 4:30 pm - 6:30 pm
-
Sat Aug 15, 1:00 pm - 4:00 pm
-
Sun Aug 16, 1:00 pm - 4:00 pm
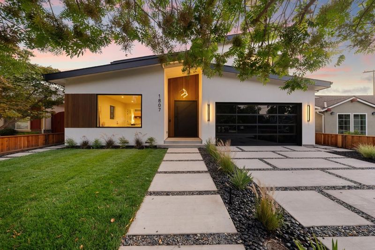
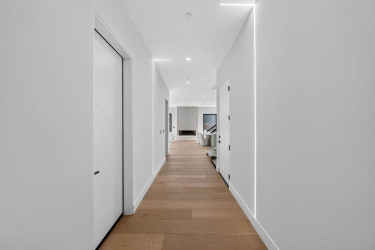
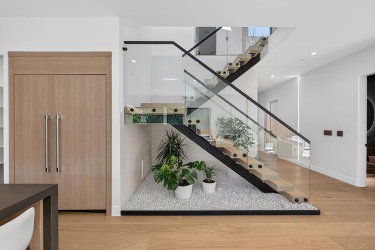
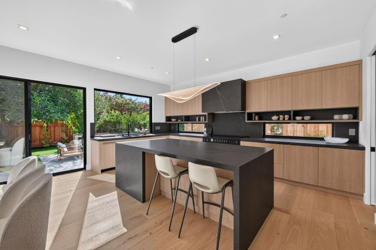
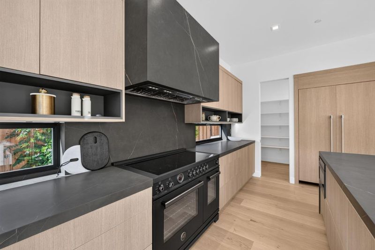
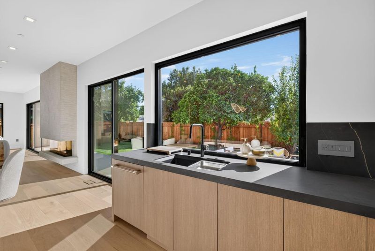
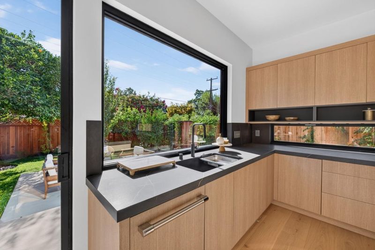

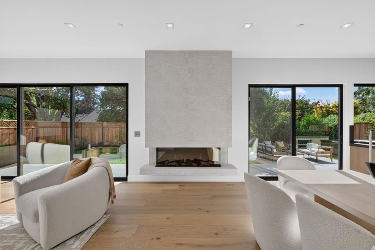
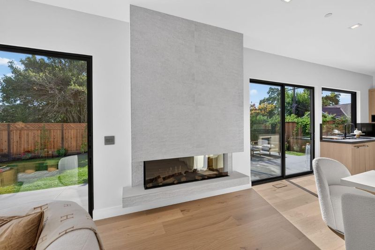
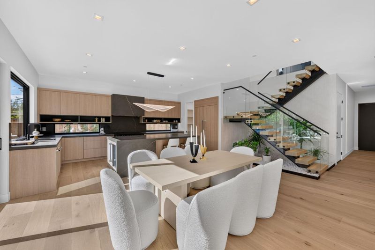
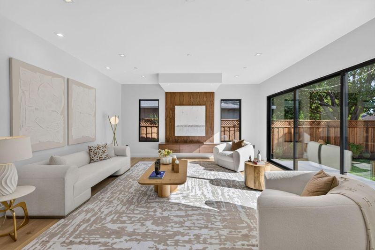
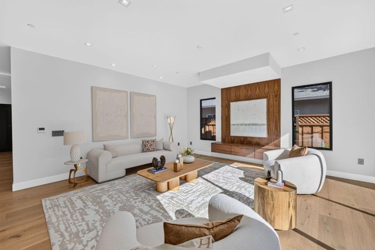
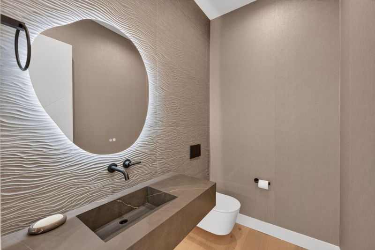
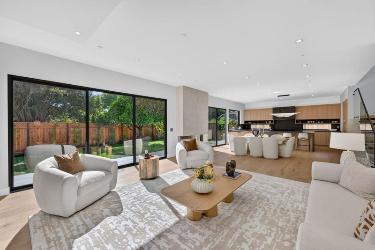
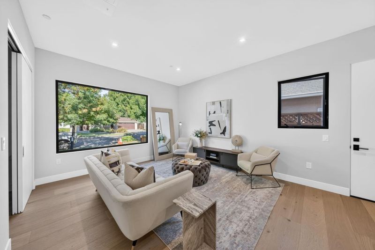
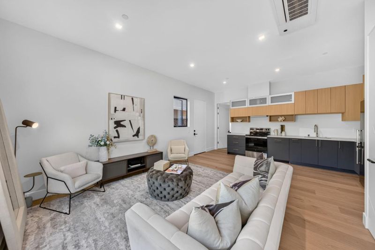
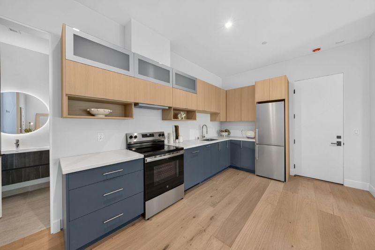
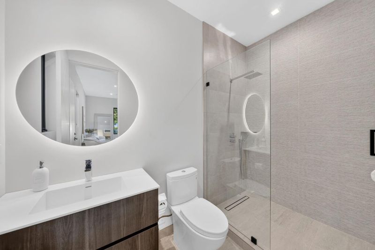
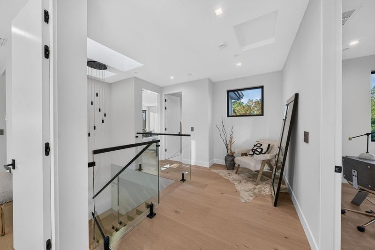
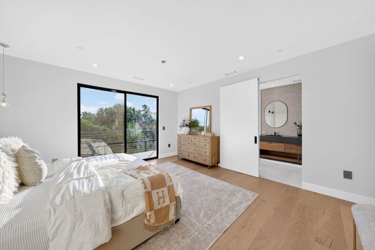
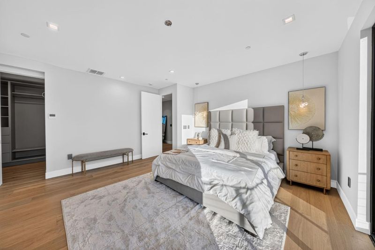
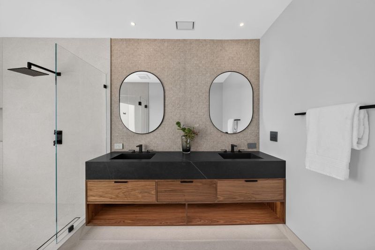
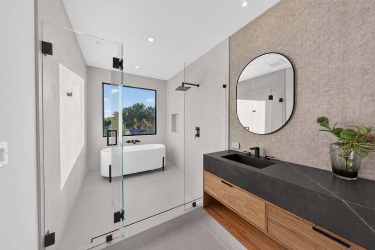
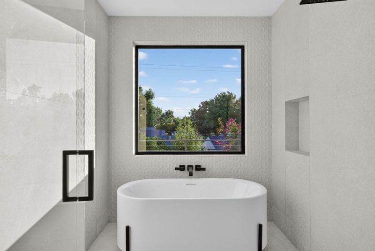
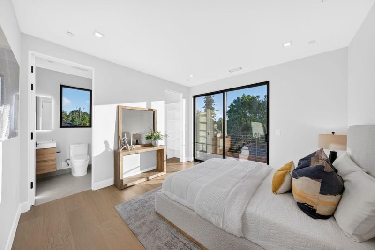
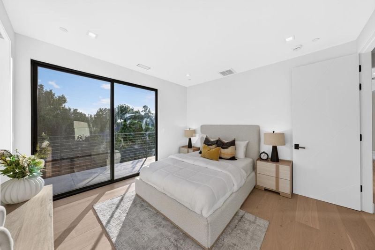
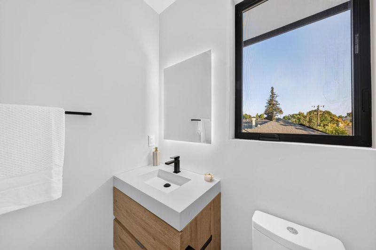
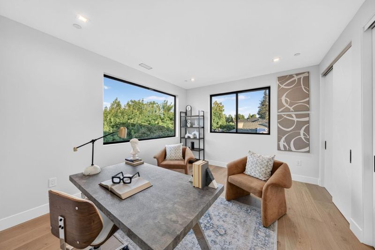
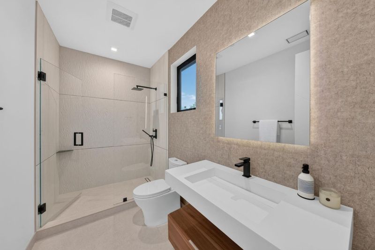
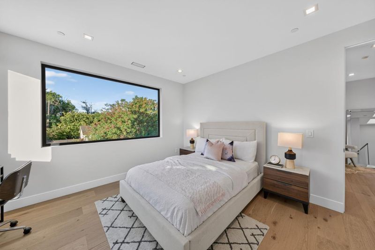
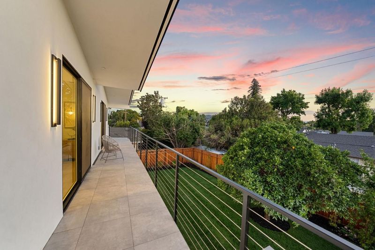
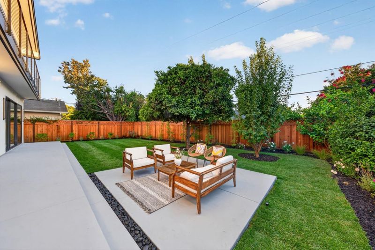
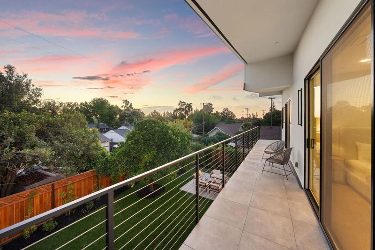
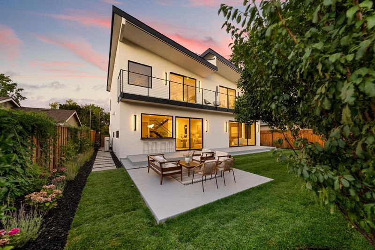
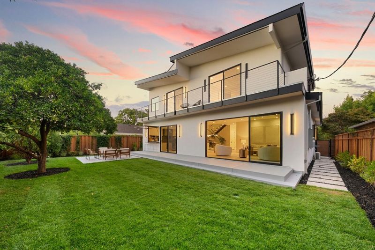
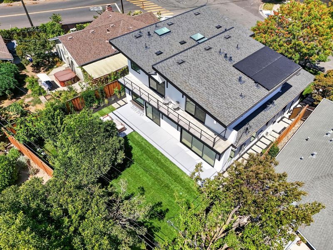
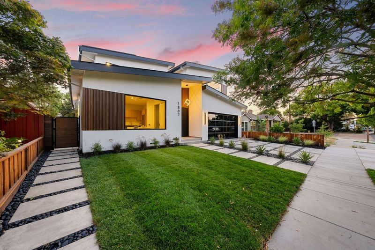
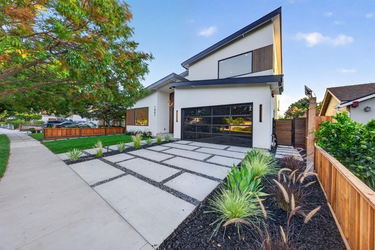
This brand-new, ground-up construction is a true embodiment of organic modern design, built with an unwavering commitment to quality and longevity. This exceptional residence showcases soaring ceilings, abundant natural light, and a seamless open-concept floor plan. Every detail has been carefully curated, from the dramatic floating staircase with a Zen garden beneath to imported Porcelanosa tile, custom designer cabinetry, premium fixtures, and a sleek floating fireplace. The chef-inspired kitchen features Bertazzoni and Thermador appliances and flows effortlessly into the great room and private backyard, creating an exceptional indoor-outdoor living experience. The thoughtfully landscaped yard is enhanced by mature orange, plum, and lime trees, offering beauty, privacy, and fresh seasonal fruit. Perfect for multigenerational living, guests, or rental income, the attached ADU adds exceptional flexibility. Ideally situated on a quiet, tree-lined street just moments from downtown Willow Glen's vibrant shops, dining, and parks, this home combines the charm of one of San Jose's most sought-after neighborhoods with easy access to Downtown San Jose, Santana Row, and the region's major commuter routes.

- Days on Market
- 1 day
- Current Status
- Active
- Original Price
- $3,698,000
- List Price
- $3,698,000
- On Market Date
- Aug 10, 2026
- Property Type
- Single Family Home
- Area
- 10 - Willow Glen
- Zip Code
- 95125
- MLS ID
- ML82050614
- APN
- 439-25-035
- Year Built
- 2026
- Stories in Building
- 2
- Possession
- Unavailable
- Data Source
- MLSL
- Origin MLS System
- MLSListings, Inc.
Hammer Montessori At Galarza Elementary School
Public K-5 Elementary
Students: 326 Distance: 0.3mi
Ernesto Galarza Elementary School
Public K-5 Elementary
Students: 397 Distance: 0.3mi
Private Educational Network School
Private K-12 Coed
Students: NA Distance: 0.7mi
My School at Cathedral of Faith
Private PK-1 Preschool Early Childhood Center, Elementary, Religious, Nonprofit
Students: NA Distance: 0.8mi
University Preparatory Academy Charter
Charter 7-12 Secondary
Students: 684 Distance: 0.8mi
Willow Glen Elementary School
Public K-5 Elementary
Students: 756 Distance: 0.8mi
- Bed
- 5
- Bath
- 5 (4/1)
- Double Sinks, Full on Ground Floor, Half on Ground Floor, Shower and Tub
- Parking
- 2
- Attached Garage
- SQ FT
- 3,052
- SQ FT Source
- Unavailable
- Lot SQ FT
- 5,830.0
- Lot Acres
- 0.133838 Acres
- Kitchen
- Cooktop - Electric, Countertop - Other, Dishwasher, Garbage Disposal, Hood Over Range, Island, Microwave, Oven - Built-In, Pantry, Refrigerator, Wine Refrigerator
- Cooling
- Central AC
- Dining Room
- Dining Area
- Disclosures
- NHDS Report
- Family Room
- Kitchen / Family Room Combo
- Flooring
- Hardwood
- Foundation
- Concrete Perimeter, Crawl Space
- Fire Place
- Living Room
- Heating
- Central Forced Air, Solar
- Laundry
- Washer / Dryer
- Fee
- Unavailable
MLS and other Information regarding properties for sale as shown in Theo have been obtained from various sources such as sellers, public records, agents and other third parties. This information may relate to the condition of the property, permitted or unpermitted uses, zoning, square footage, lot size/acreage or other matters affecting value or desirability. Unless otherwise indicated in writing, neither brokers, agents nor Theo have verified, or will verify, such information. If any such information is important to buyer in determining whether to buy, the price to pay or intended use of the property, buyer is urged to conduct their own investigation with qualified professionals, satisfy themselves with respect to that information, and to rely solely on the results of that investigation.
School data provided by GreatSchools. School service boundaries are intended to be used as reference only. To verify enrollment eligibility for a property, contact the school directly.