

$885,000
2,012
SQ FT
$440
SQ/FT
796 Lawrence Drive
@ Gary Street - 1 - Morgan Hill / Gilroy / San Martin, Gilroy

- 3 Bed
- 2 Bath
- 2 Park
- 2,012 sqft
- GILROY
-

-
Sat Oct 3, 1:00 pm - 4:00 pm
-
Sun Oct 4, 12:00 pm - 3:00 pm
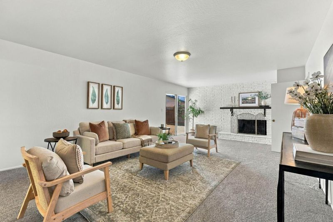
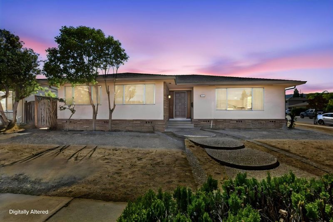
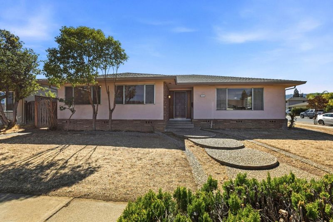
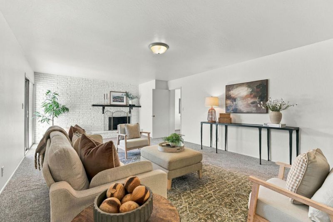
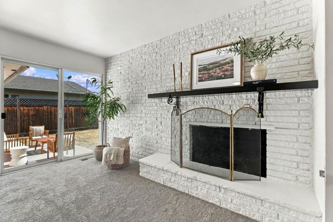
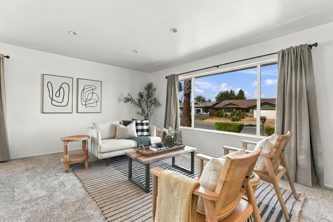
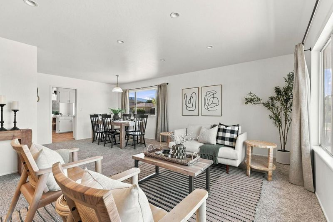
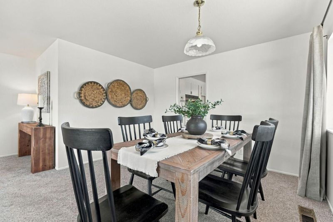
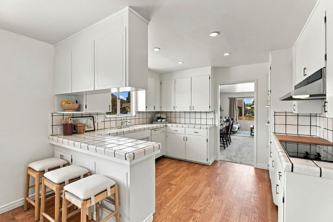
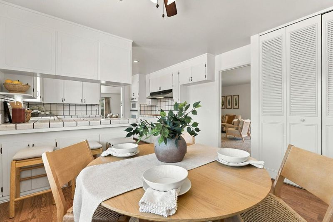
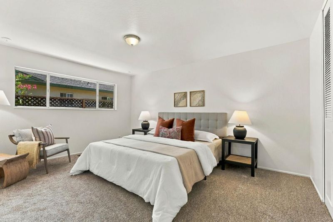
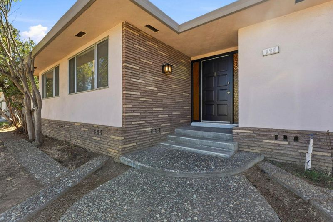
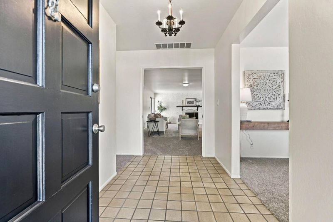
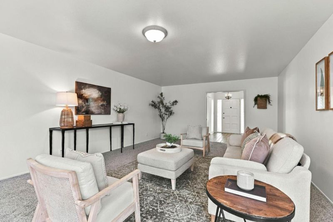
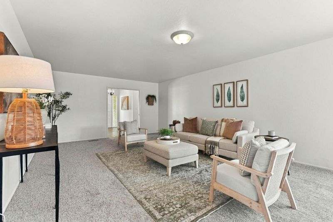
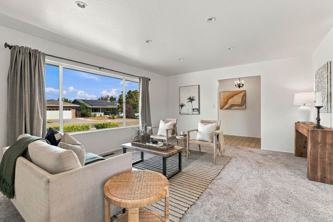
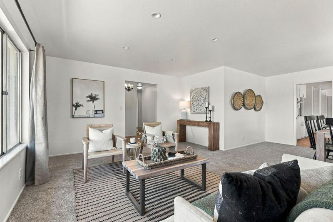
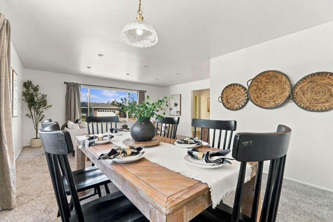
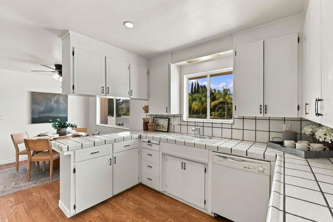
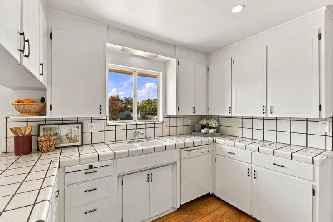
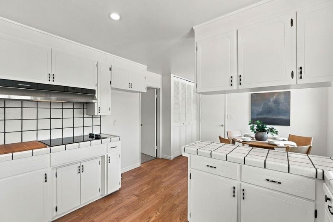
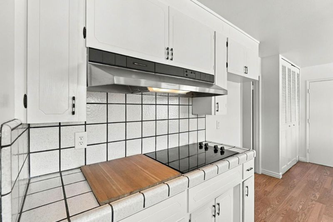
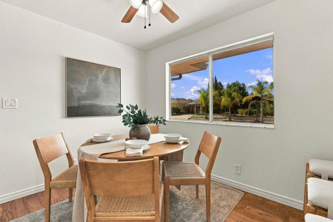
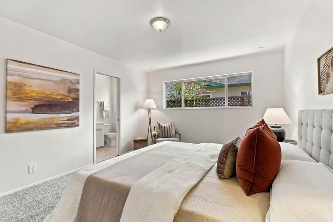
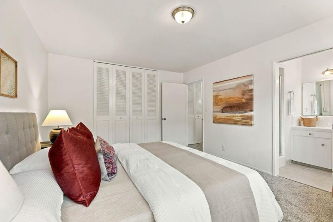
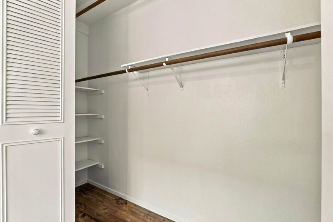
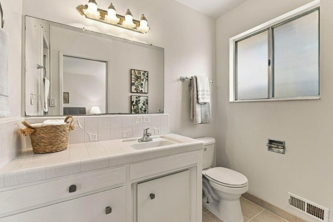
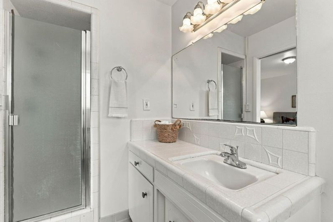
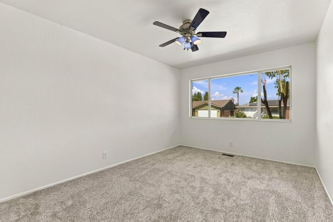
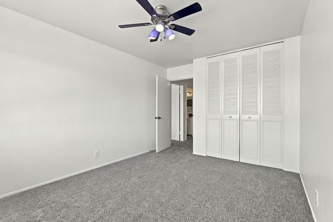
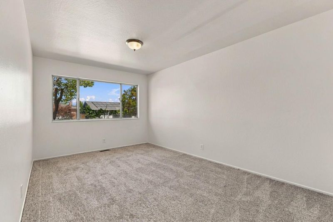
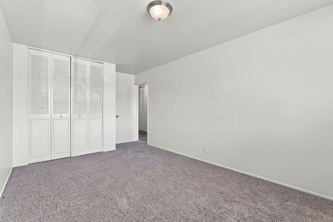
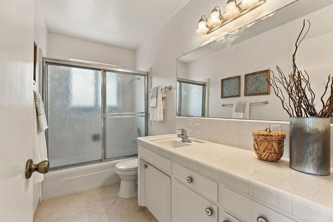
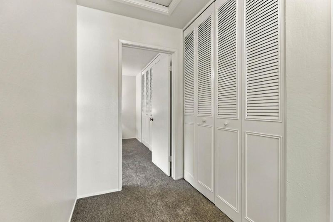
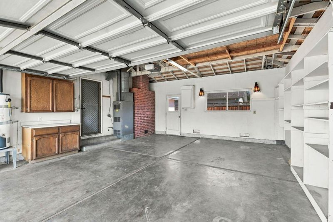
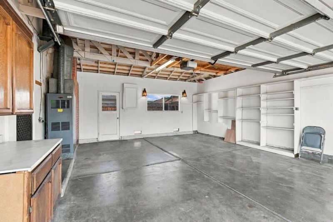
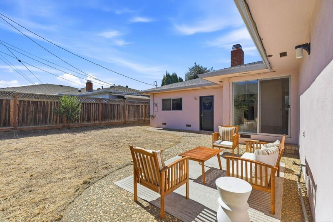
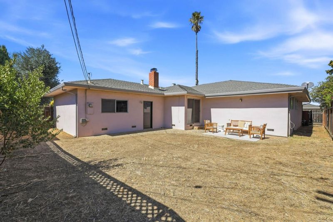
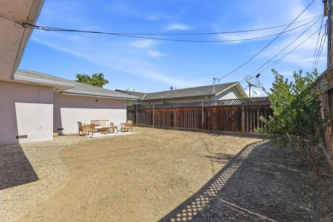
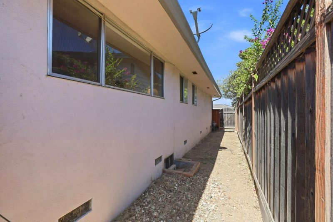
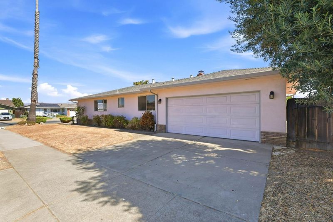
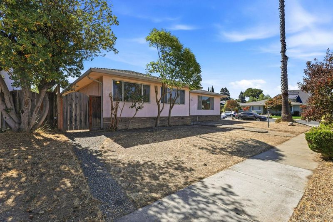
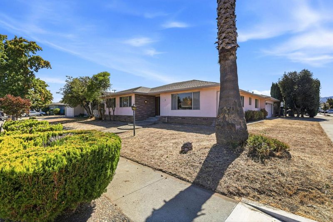
796 Lawrence Drive offers a spacious single-level layout on a corner lot in an established Gilroy neighborhood, with room to update and make it your own. The home features 3 bedrooms, 2 bathrooms, approximately 2,012 sq. ft. of living space, and an attached garage on a 7,100 sq. ft. lot. The floor plan includes multiple gathering places: a roomy family room with fireplace and slider access to the backyard, a living room and dining room combination, and a dining area within the kitchen. Bedrooms are positioned away from the main living areas, creating a private, quiet separation within the home. New interior paint and carpet provide a fresh starting point, while current pricing allows room in the budget for updates and personal touches. The backyard is a blank slate for an outdoor space tailored to your plansconsider raised garden beds, a fire-pit area, outdoor seating, or a low-water landscape. The corner-lot setting adds flexibility for exterior use. Pest inspection and fumigation completed; home has Section I clearance. Convenient to Downtown Gilroys restaurants, shops, services, and community activity, with Highway 101 access for regional commuting and travel, this property offers a functional floor plan and the chance to create a home that reflects your vision.

- Days on Market
- 0 days
- Current Status
- Active
- Original Price
- $885,000
- List Price
- $885,000
- On Market Date
- Oct 1, 2026
- Property Type
- Single Family Home
- Area
- 1 - Morgan Hill / Gilroy / San Martin
- Zip Code
- 95020
- MLS ID
- ML82063244
- APN
- 790-20-029
- Year Built
- 1967
- Stories in Building
- 1
- Possession
- COE
- Data Source
- MLSL
- Origin MLS System
- MLSListings, Inc.
Rod Kelley Elementary School
Public K-5 Elementary
Students: 756 Distance: 0.1mi
Mt. Madonna High School
Public 9-12 Continuation
Students: 201 Distance: 0.3mi
Huntington Learning Center
Private K-12 Coed
Students: 50 Distance: 0.6mi
Antonio Del Buono Elementary School
Public K-5 Elementary
Students: 453 Distance: 0.7mi
Brownell Middle School
Public 6-8 Middle
Students: 782 Distance: 0.9mi
Luigi Aprea Elementary School
Public K-5 Elementary
Students: 628 Distance: 0.9mi
- Bed
- 3
- Bath
- 2
- Parking
- 2
- Attached Garage, Off-Street Parking, On Street
- SQ FT
- 2,012
- SQ FT Source
- Unavailable
- Lot SQ FT
- 7,100.0
- Lot Acres
- 0.162994 Acres
- Kitchen
- Dishwasher, Garbage Disposal, Microwave, Oven Range
- Cooling
- Ceiling Fan
- Dining Room
- Breakfast Nook, Dining Area in Living Room, Eat in Kitchen
- Disclosures
- Lead Base Disclosure, Natural Hazard Disclosure
- Family Room
- Separate Family Room
- Flooring
- Carpet, Tile, Vinyl / Linoleum
- Foundation
- Concrete Perimeter, Crawl Space, Raised
- Fire Place
- Family Room
- Heating
- Central Forced Air - Gas
- Laundry
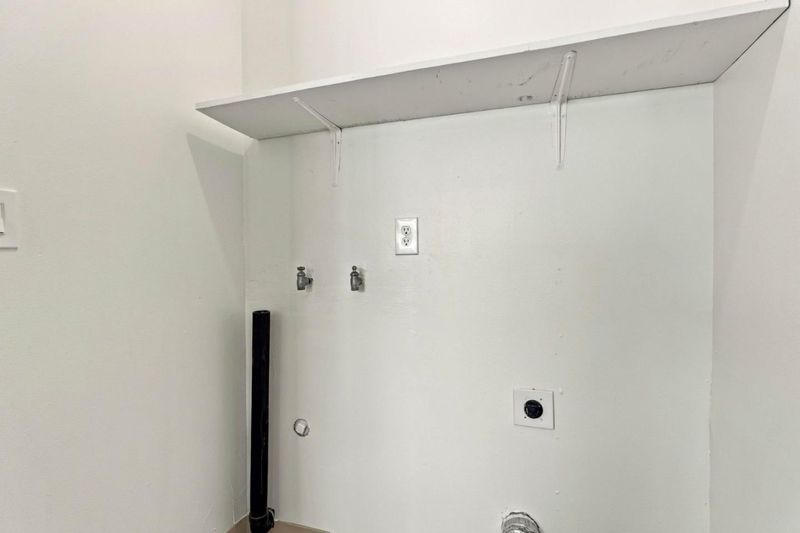
- Electricity Hookup (220V)
- Possession
- COE
- Architectural Style
- Ranch
- Fee
- Unavailable
MLS and other Information regarding properties for sale as shown in Theo have been obtained from various sources such as sellers, public records, agents and other third parties. This information may relate to the condition of the property, permitted or unpermitted uses, zoning, square footage, lot size/acreage or other matters affecting value or desirability. Unless otherwise indicated in writing, neither brokers, agents nor Theo have verified, or will verify, such information. If any such information is important to buyer in determining whether to buy, the price to pay or intended use of the property, buyer is urged to conduct their own investigation with qualified professionals, satisfy themselves with respect to that information, and to rely solely on the results of that investigation.
School data provided by GreatSchools. School service boundaries are intended to be used as reference only. To verify enrollment eligibility for a property, contact the school directly.