

$2,699,000
1,330
SQ FT
$2,029
SQ/FT
2709 Carolina Avenue
@ Maryland - 333 - Central Park Etc., Redwood City

- 3 Bed
- 2 (1/1) Bath
- 2 Park
- 1,330 sqft
- Redwood City
-

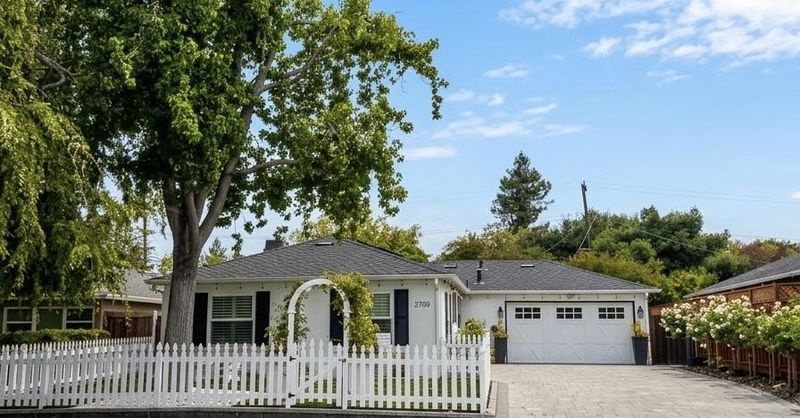
Welcome to 2709 Carolina Ave, a turnkey and energy-efficient home in Redwood City's highly desirable Woodside Plaza neighborhood. Picture-perfect curb appeal greets you with a classic white picket fence, new side fencing (one side), low-maintenance front turf, and an expansive paver driveway leading to a finished garage with sleek epoxy flooring. Inside, seamless living, dining, and family spaces center around the kitchen complete with white cabinetry, stainless steel appliances, and granite countertops. Outfitted for peak efficiency and year-round comfort, the property features a new roof, central A/C, solar panels, a backup battery system, and a dedicated EV car charger. The private backyard is built for relaxing and entertaining, offering a covered BBQ area, a dedicated garden space, and a functional storage shed. Unbeatably located near local schools, Woodside Plaza shopping, and nearby golf courses, with fast, easy access to both I-280 and Highway 101.

- Days on Market
- 1 day
- Current Status
- Active
- Original Price
- $2,699,000
- List Price
- $2,699,000
- On Market Date
- Sep 25, 2026
- Property Type
- Single Family Home
- Area
- 333 - Central Park Etc.
- Zip Code
- 94061
- MLS ID
- ML82062683
- APN
- 069-192-090
- Year Built
- 1951
- Stories in Building
- 1
- Possession
- COE
- Data Source
- MLSL
- Origin MLS System
- MLSListings, Inc.
Henry Ford Elementary School
Public K-5 Elementary, Yr Round
Students: 368 Distance: 0.2mi
Adelante Spanish Immersion School
Public K-5 Elementary, Yr Round
Students: 470 Distance: 0.6mi
John F. Kennedy Middle School
Public 5-8 Middle
Students: 667 Distance: 0.6mi
St. Pius Elementary School
Private K-8 Elementary, Religious, Coed
Students: 335 Distance: 0.7mi
Woodside High School
Public 9-12 Secondary
Students: 1964 Distance: 0.7mi
Selby Lane Elementary School
Public K-8 Elementary, Yr Round
Students: 730 Distance: 0.8mi
- Bed
- 3
- Bath
- 2 (1/1)
- Shower over Tub - 1, Marble
- Parking
- 2
- Attached Garage
- SQ FT
- 1,330
- SQ FT Source
- Unavailable
- Lot SQ FT
- 6,050.0
- Lot Acres
- 0.138889 Acres
- Kitchen
- Countertop - Granite, Dishwasher, Garbage Disposal, Microwave, Oven - Gas, Refrigerator
- Cooling
- Central AC
- Dining Room
- Breakfast Bar, Dining Area in Family Room, Eat in Kitchen
- Disclosures
- Natural Hazard Disclosure
- Family Room
- Kitchen / Family Room Combo
- Flooring
- Hardwood, Tile
- Foundation
- Concrete Slab
- Fire Place
- Family Room
- Heating
- Forced Air, Gas
- Laundry
- In Garage
- Possession
- COE
- Architectural Style
- Ranch
- Fee
- Unavailable
MLS and other Information regarding properties for sale as shown in Theo have been obtained from various sources such as sellers, public records, agents and other third parties. This information may relate to the condition of the property, permitted or unpermitted uses, zoning, square footage, lot size/acreage or other matters affecting value or desirability. Unless otherwise indicated in writing, neither brokers, agents nor Theo have verified, or will verify, such information. If any such information is important to buyer in determining whether to buy, the price to pay or intended use of the property, buyer is urged to conduct their own investigation with qualified professionals, satisfy themselves with respect to that information, and to rely solely on the results of that investigation.
School data provided by GreatSchools. School service boundaries are intended to be used as reference only. To verify enrollment eligibility for a property, contact the school directly.