

$3,200,000
1,940
SQ FT
$1,649
SQ/FT
1380 Manzanita Drive
@ Gavilan way - 480 - Mills Estate, Millbrae

- 3 Bed
- 3 (2/1) Bath
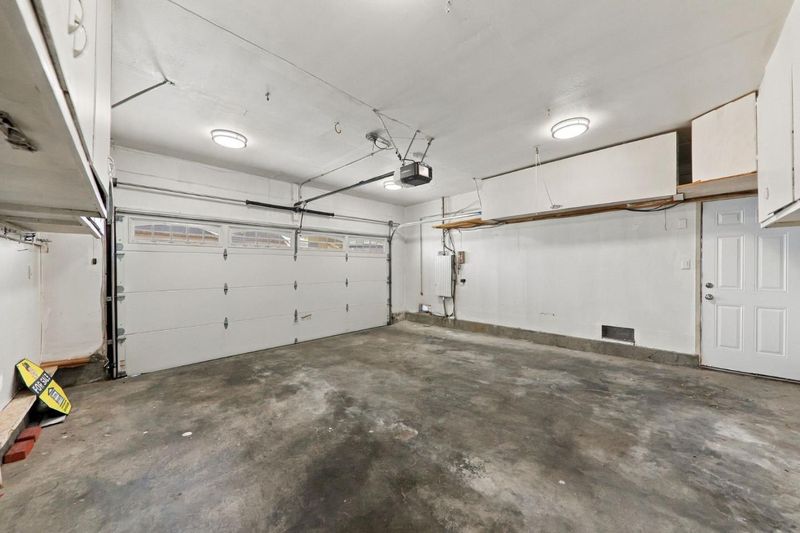
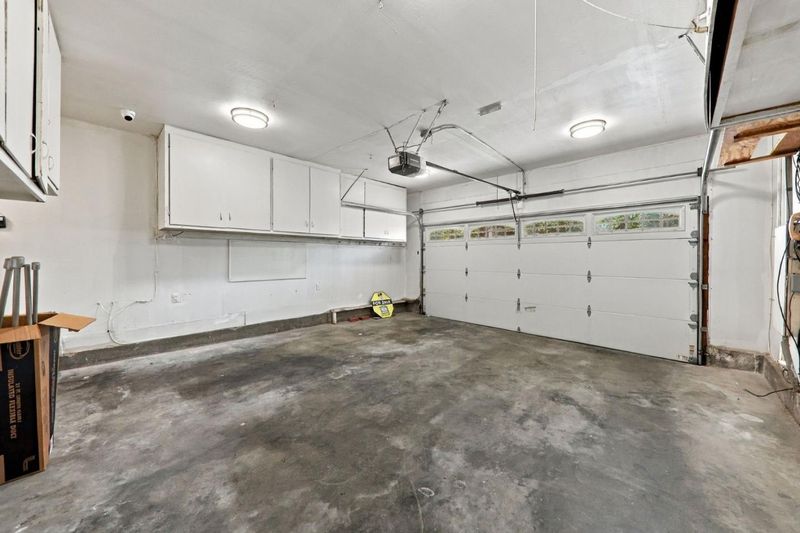
- 2 Park
- 1,940 sqft
- Millbrae
-

-
Sun Sep 27, 1:30 pm - 4:30 pm
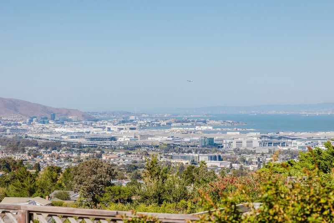
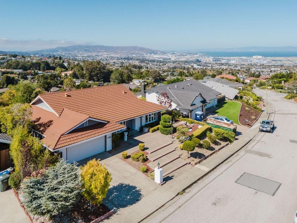
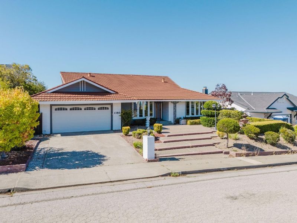
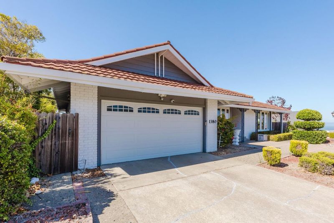
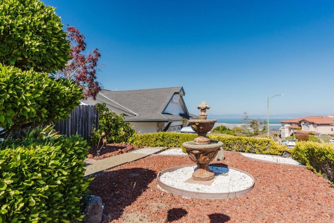
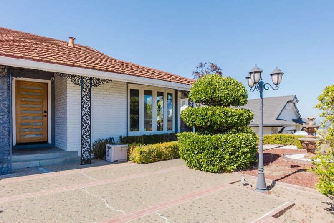
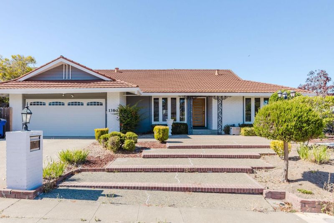
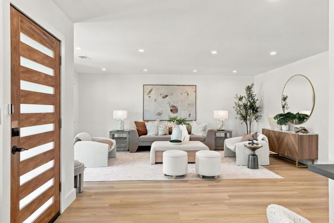
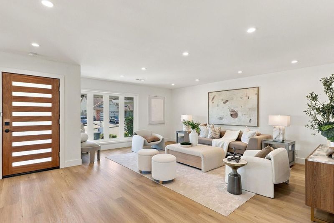
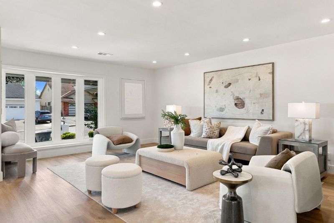
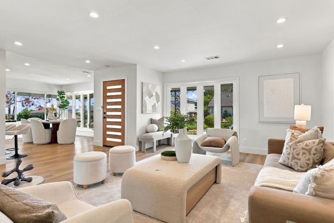
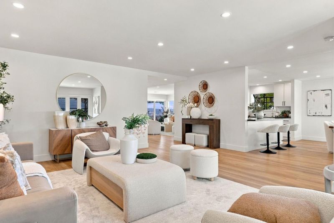
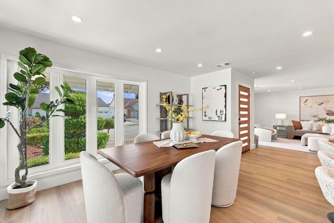
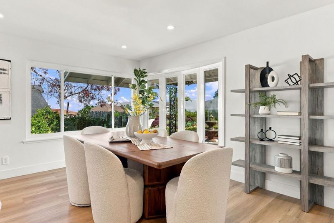
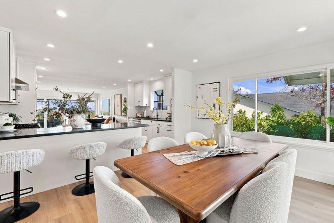
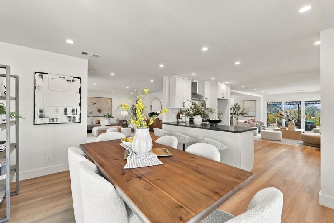
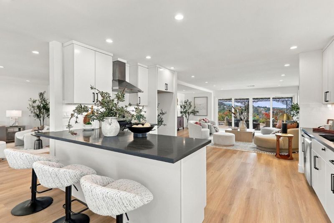
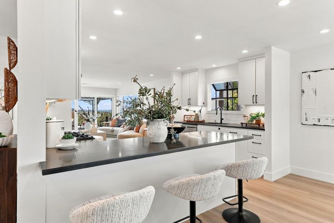
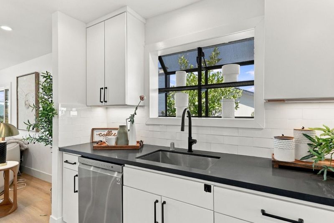
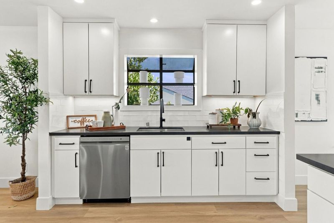
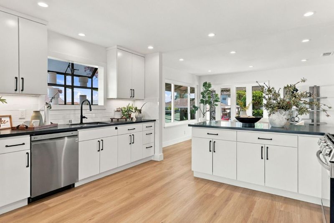
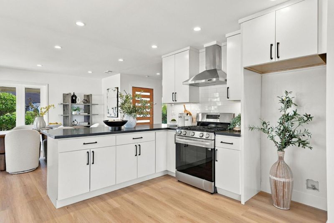
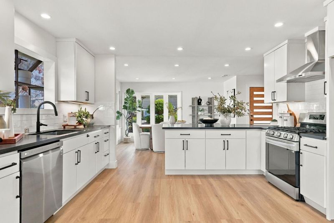
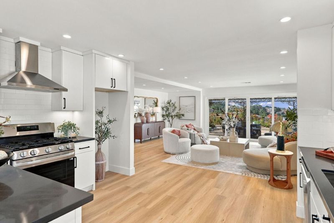
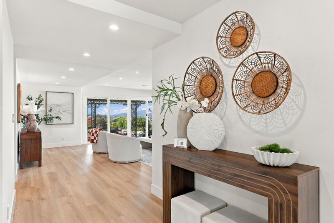
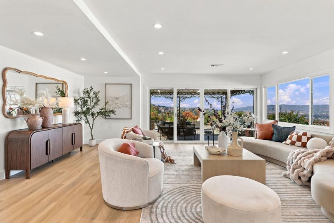
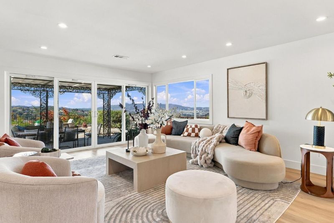
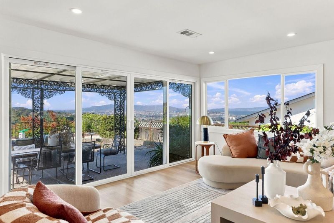
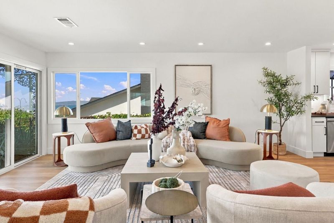
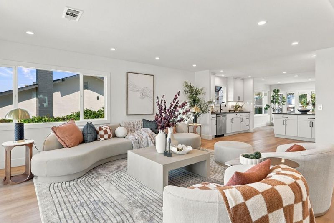
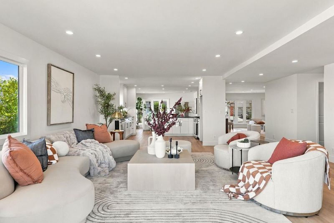
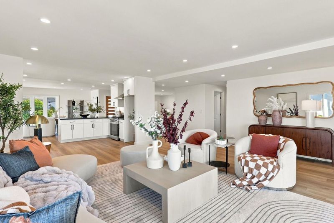
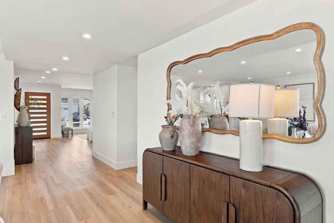
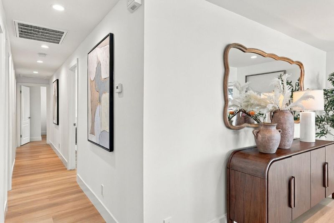
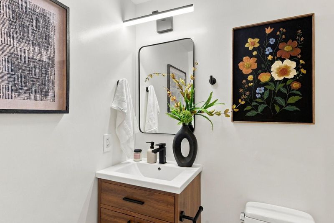
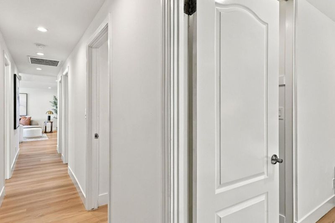
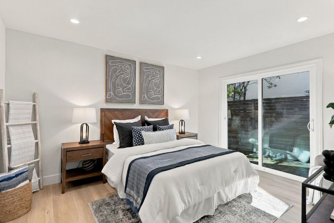
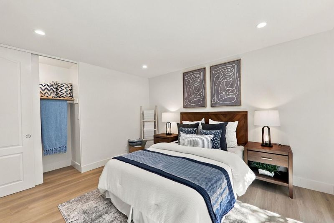
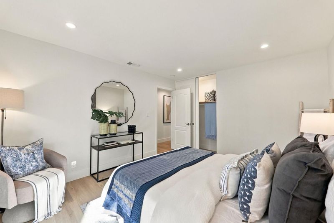
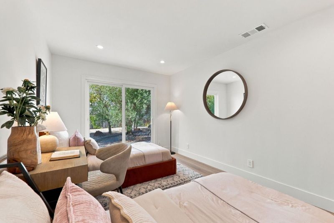
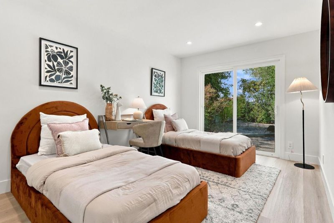
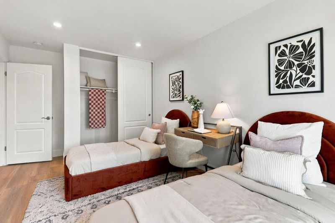
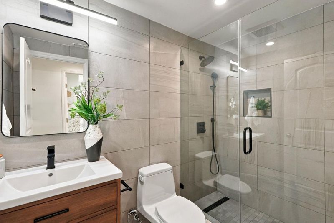
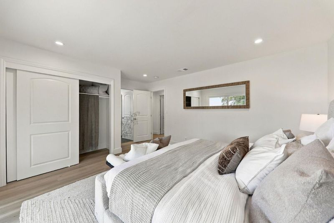
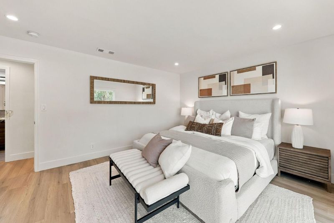
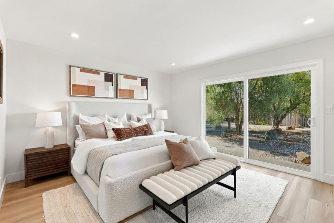
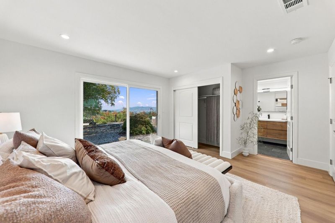
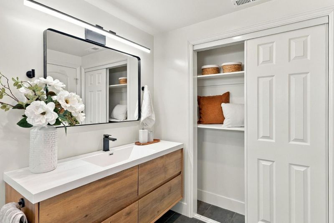
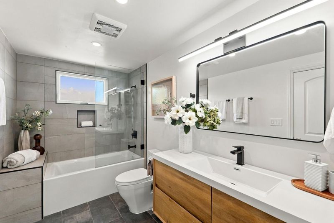
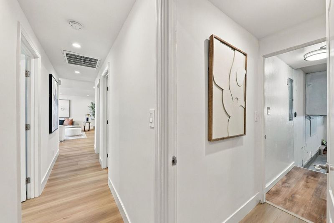
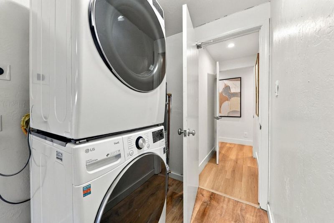
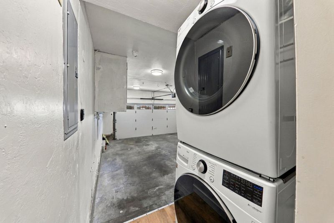
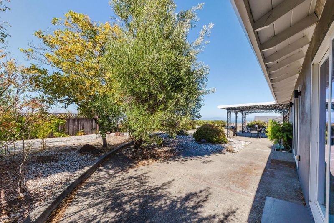
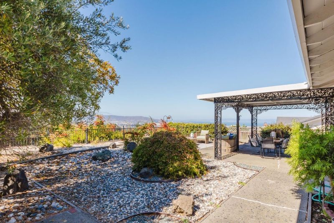
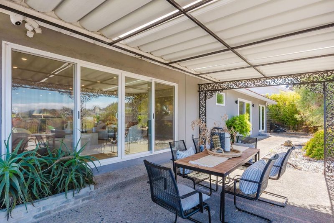
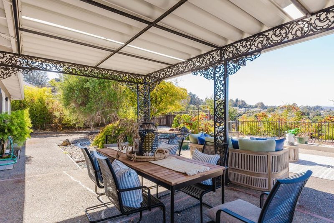
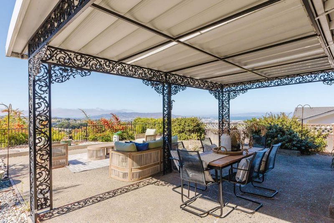
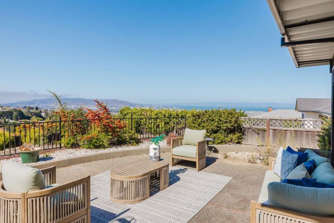
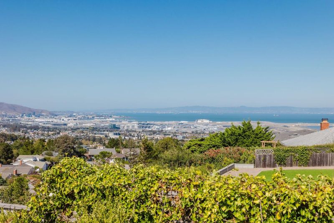
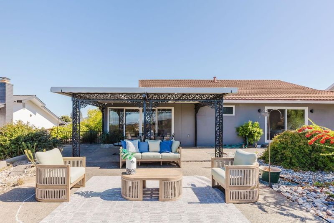
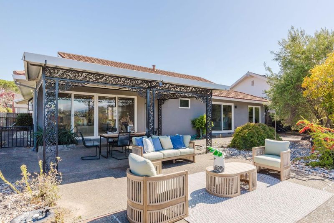
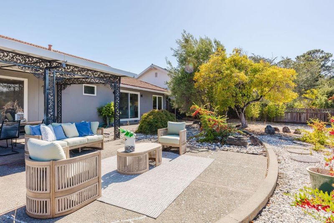
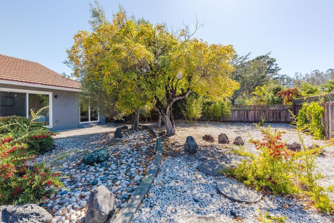
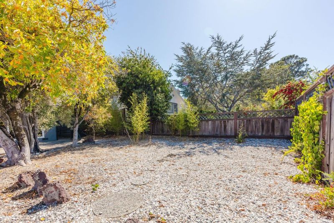
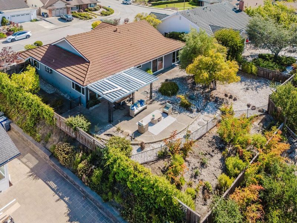
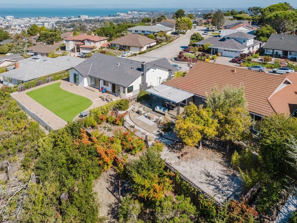
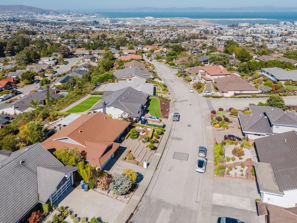
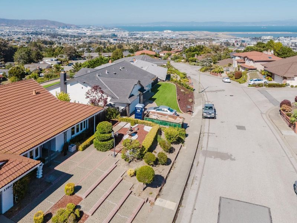
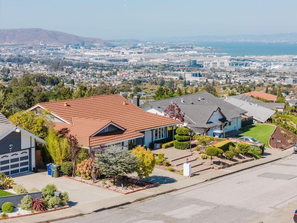
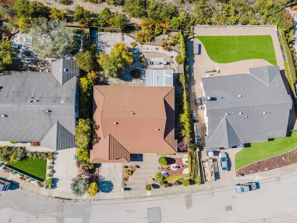
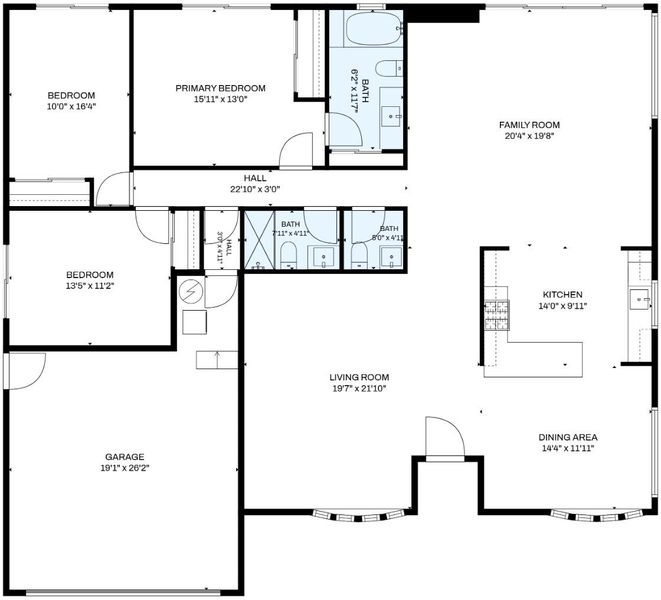
Welcome to 1380 Manzanita Drive in Millbrae's Mills Estate neighborhood. Set on a hillside, this updated home offers panoramic views of SFO, the Bay, the Bay Bridge, and distant mountains. Remodeled in 2021, the bright interior features an open floor plan, laminate flooring, recessed lighting, and formal living and dining rooms with bow windows. The kitchen offers granite countertops, stainless steel appliances, ample cabinetry, and a breakfast bar, and opens to a family room with expansive view windows and sliding doors to the backyard. Enjoy outdoor dining and gatherings on the spacious patio, including a covered area just off the family room. The low-maintenance grounds feature mature trees and established plantings. Three bedrooms, two full baths, a powder room, laundry near the garage, and central air conditioning complete the home. Each bedroom has sliding doors to the outdoors, while the primary suite includes a private bath. Convenient to Mills High School, shopping and dining in Millbrae and Burlingame, and Highways 280 and 101. The expansive lot may offer ADU potential, subject to local approvals.

- Days on Market
- 0 days
- Current Status
- Active
- Original Price
- $3,200,000
- List Price
- $3,200,000
- On Market Date
- Sep 25, 2026
- Property Type
- Single Family Home
- Area
- 480 - Mills Estate
- Zip Code
- 94030
- MLS ID
- ML82062660
- APN
- 024-451-120
- Year Built
- 1964
- Stories in Building
- 1
- Possession
- Unavailable
- Data Source
- MLSL
- Origin MLS System
- MLSListings, Inc.
Spring Valley Elementary School
Public K-5 Elementary
Students: 425 Distance: 0.7mi
Franklin Elementary School
Public K-5 Elementary
Students: 466 Distance: 0.8mi
Taylor Middle School
Public 6-8 Middle
Students: 825 Distance: 0.8mi
Mills High School
Public 9-12 Secondary
Students: 1182 Distance: 0.9mi
Burlingame Intermediate School
Public 6-8 Middle
Students: 1081 Distance: 0.9mi
Mercy High School
Private 9-12 Secondary, Religious, All Female, Nonprofit
Students: 387 Distance: 1.1mi
- Bed
- 3
- Bath
- 3 (2/1)
- Full on Ground Floor, Shower over Tub - 1, Stall Shower, Updated Bath
- Parking
- 2
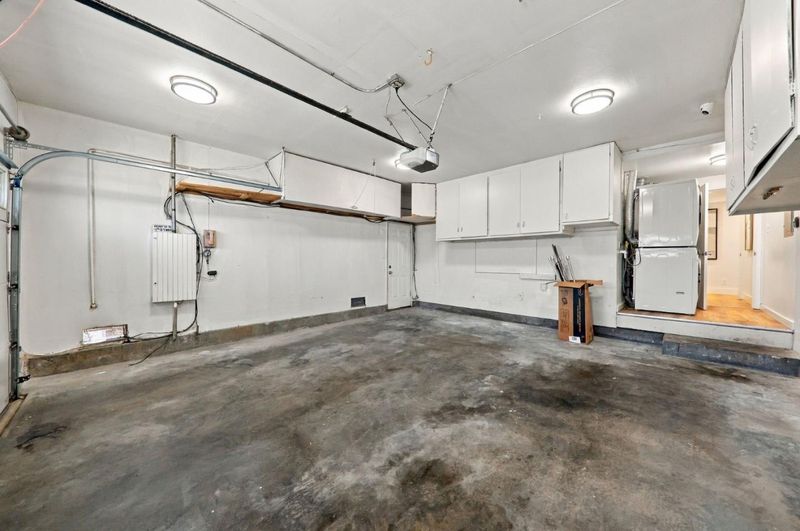
- Attached Garage
- SQ FT
- 1,940
- SQ FT Source
- Unavailable
- Lot SQ FT
- 9,359.0
- Lot Acres
- 0.214853 Acres
- Kitchen
- Cooktop - Gas, Countertop - Granite, Dishwasher, Garbage Disposal, Hood Over Range, Oven Range
- Cooling
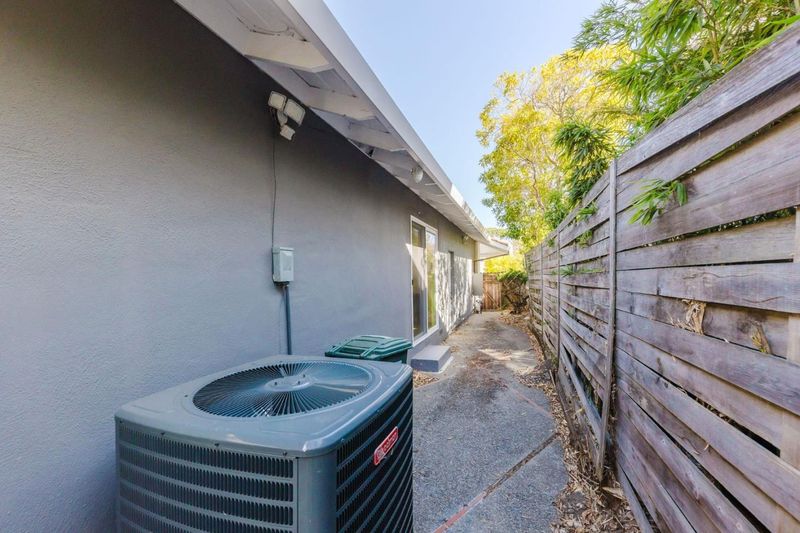
- Central AC
- Dining Room
- Breakfast Bar, Formal Dining Room
- Disclosures
- NHDS Report
- Family Room
- Kitchen / Family Room Combo
- Flooring
- Laminate
- Foundation
- Concrete Perimeter and Slab, Raised
- Heating
- Central Forced Air
- Laundry
- In Garage, Washer / Dryer
- Views
- Bay, Bridge, City Lights, Mountains, Other
- Fee
- Unavailable
MLS and other Information regarding properties for sale as shown in Theo have been obtained from various sources such as sellers, public records, agents and other third parties. This information may relate to the condition of the property, permitted or unpermitted uses, zoning, square footage, lot size/acreage or other matters affecting value or desirability. Unless otherwise indicated in writing, neither brokers, agents nor Theo have verified, or will verify, such information. If any such information is important to buyer in determining whether to buy, the price to pay or intended use of the property, buyer is urged to conduct their own investigation with qualified professionals, satisfy themselves with respect to that information, and to rely solely on the results of that investigation.
School data provided by GreatSchools. School service boundaries are intended to be used as reference only. To verify enrollment eligibility for a property, contact the school directly.