

$775,000
3,173
SQ FT
$244
SQ/FT
1067 N Station Drive
@ Parkside Drive - Vacaville 1, Vacaville

- 5 Bed
- 3 Bath
- 5 Park
- 3,173 sqft
- Vacaville
-

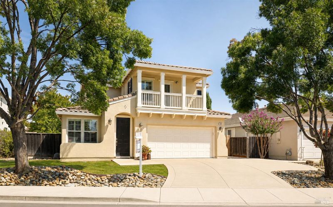
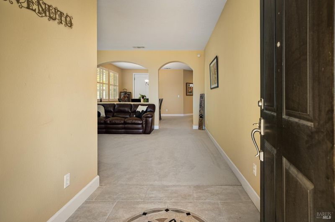
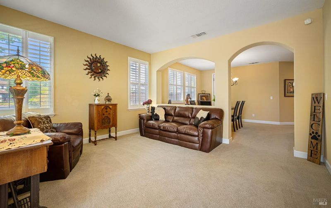
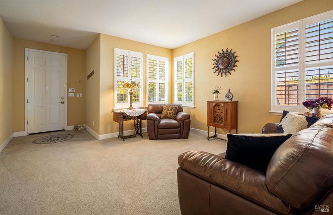
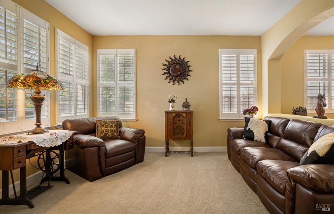
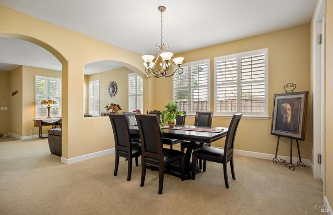
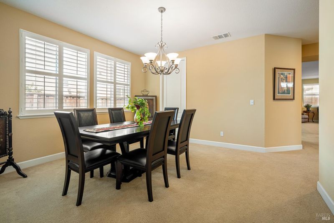
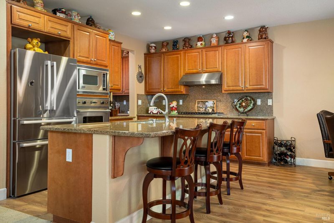
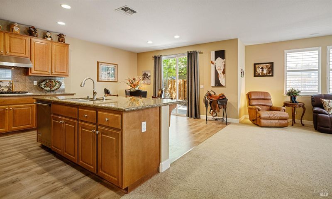
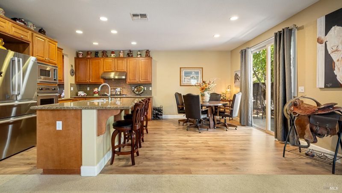
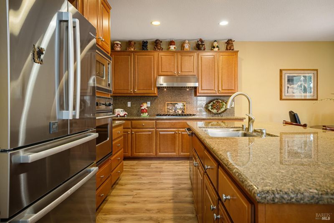
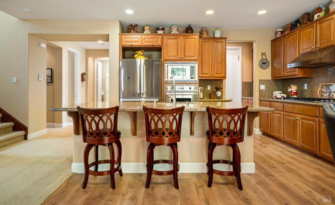
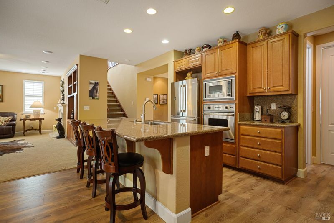
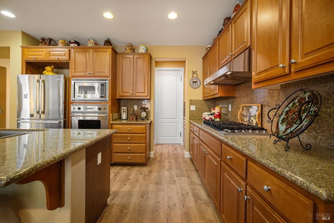
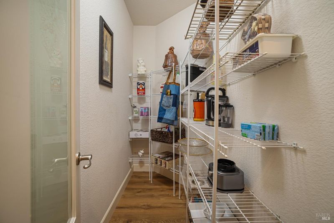
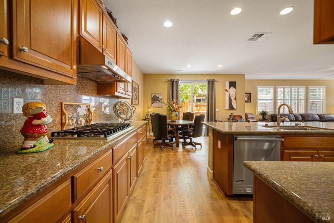
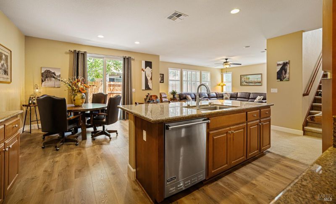
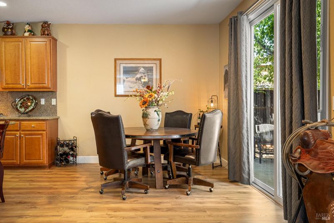
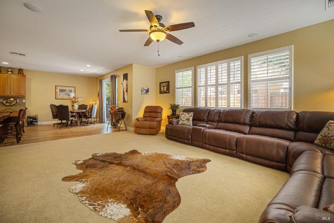
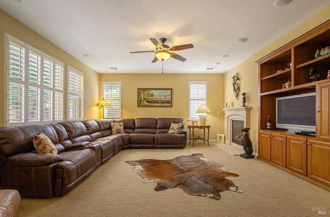
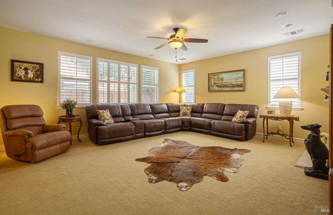
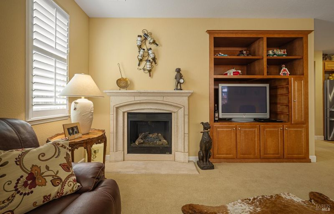
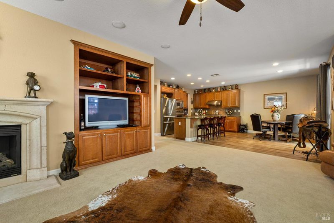
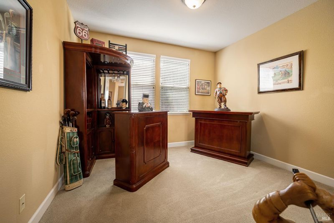
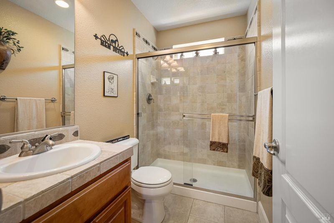
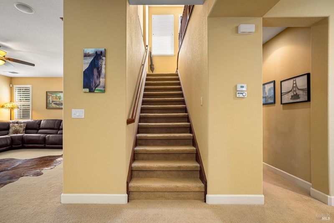
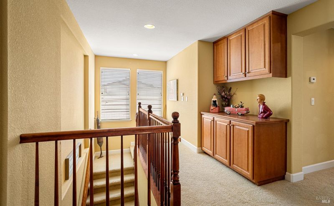
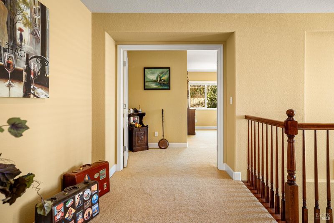
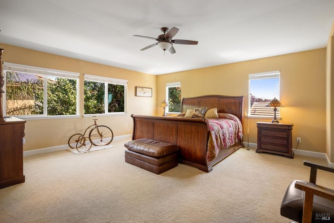
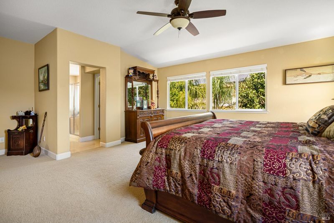
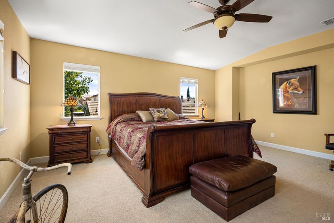
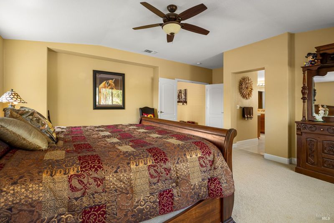
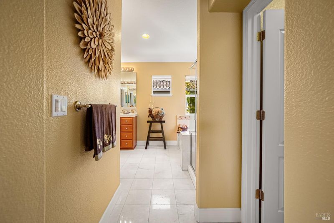
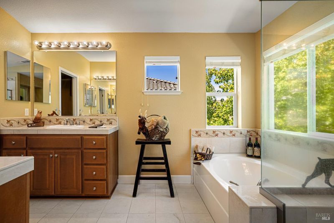
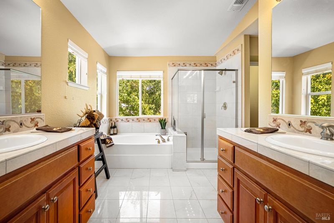
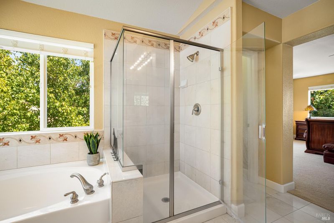
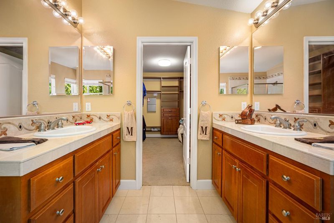
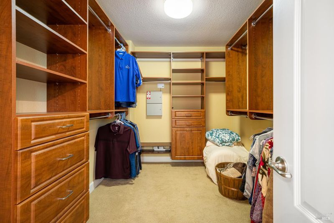
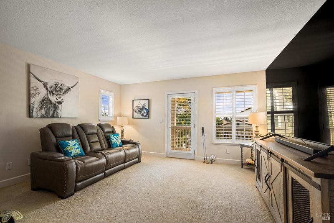
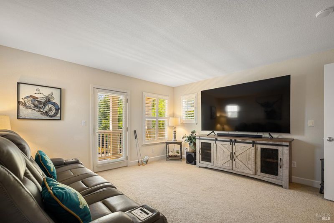
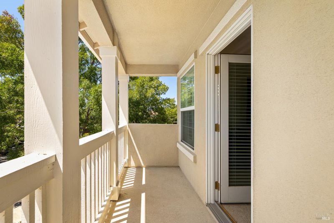
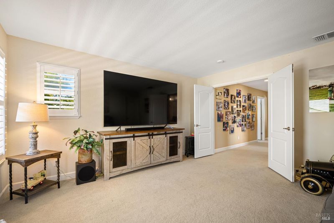
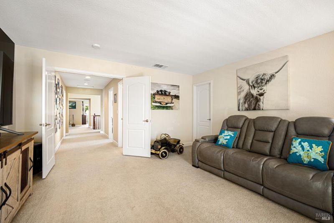
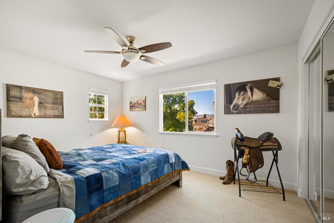
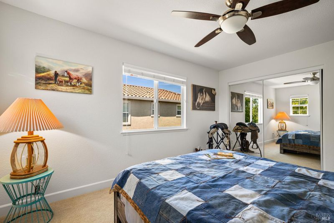
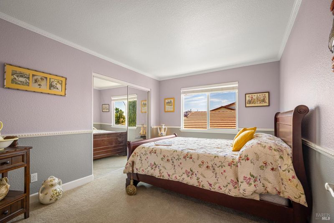
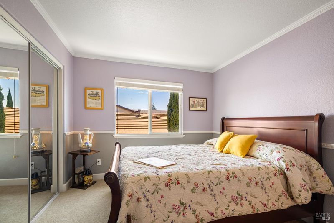
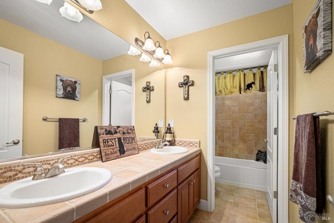
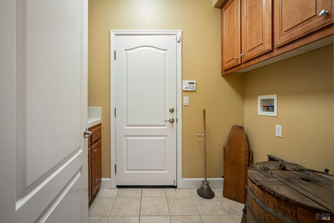
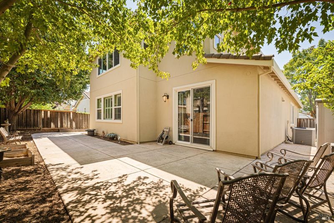
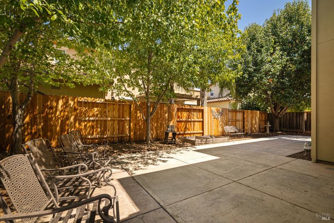
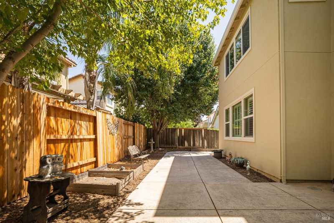
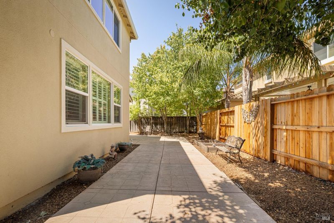

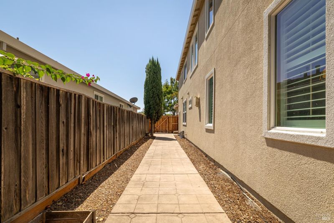
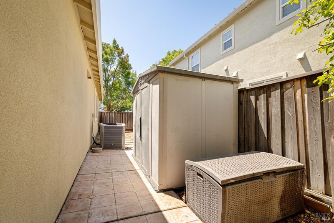
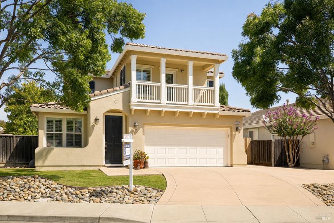
Welcome to an exceptional former model five-bedroom home in Vacaville's sought-after North Village, offering a move-in-ready interior, versatile living spaces, and convenient access to major commuter routes, parks, and leading employers. From the moment you arrive, the custom extended driveway sets the tone, while the beautifully detailed custom-tile entry welcomes you into an impressive interior filled with natural light, soaring ceilings, plantation shutters, and quality upgrades throughout. At the heart of the home, the gourmet kitchen showcases granite countertops, built-in Viking stainless steel appliances including a gas cooktop with hood, oven, microwave, and dishwasher, plus an expansive center island with sink, dining area, generous walk-in pantry, and stylish butler's pantry with dry bar. The kitchen flows seamlessly into the spacious great room, where a built-in entertainment center, surround sound, and striking stone-framed gas-log fireplace create an inviting setting for everyday living and entertaining. Formal living and dining spaces provide additional gathering areas, while a downstairs bedroom and full bathroom with a stone shower offer exceptional flexibility for guests, multigenerational living, or a private home office. Upstairs, the expansive primary suite is a true retreat, complete with a spa-inspired bathroom featuring a large soaking tub, beautifully appointed glass-enclosed stone shower, dual vanities, and oversized walk-in closet with built-in cabinetry. A spacious secondary bedroom features French doors, a large walk-in closet, and private balcony, while the nearby bathroom offers dual vanities, a custom tile backsplash, and shower-over-tub combination. The remaining bedrooms provide flexible space for family, hobbies, or working from home, complemented by updated bathrooms, flooring, and a well-appointed laundry room with built-in sink and cabinetry. Outside, mature landscaping, extended walkways, and a low-maintenance backyard create an inviting setting for relaxing or entertaining, while the extended driveway provides additional parking and potential space for a boat. Ideally located near Kaiser Permanente, Lonza Biologics, and ICON Aircraft, this impressive North Village residence combines former model-home appeal, multigenerational versatility, and commuter-friendly convenience in one exceptional offering.

- Days on Market
- 1 day
- Current Status
- Active
- Original Price
- $775,000
- List Price
- $775,000
- On Market Date
- Aug 10, 2026
- Property Type
- Single Family Residence
- Area
- Vacaville 1
- Zip Code
- 95688
- MLS ID
- 326067180
- APN
- 0133-483-040
- Year Built
- 2006
- Stories in Building
- Unavailable
- Possession
- Close Of Escrow
- Data Source
- BAREIS
- Origin MLS System
Bridges of Solano
Private 7-12 Special Education Program, Nonprofit
Students: NA Distance: 1.4mi
The Providence School
Private 2-8 Religious, Coed
Students: NA Distance: 2.3mi
Browns Valley Elementary School
Public K-6 Elementary, Yr Round
Students: 789 Distance: 2.6mi
Faith Academy
Private K-12
Students: 19 Distance: 2.7mi
Faith Academy
Private K-12 Religious, Nonprofit
Students: NA Distance: 2.7mi
Cooper Elementary School
Public K-6 Elementary, Yr Round
Students: 794 Distance: 2.8mi
- Bed
- 5
- Bath
- 3
- Double Sinks, Shower Stall(s), Soaking Tub, Stone, Tile, Tub w/Shower Over, Walk-In Closet, Window
- Parking
- 5
- Attached, Enclosed, Garage Facing Front, Interior Access, Uncovered Parking Spaces 2+
- SQ FT
- 3,173
- SQ FT Source
- Assessor Auto-Fill
- Lot SQ FT
- 5,397.0
- Lot Acres
- 0.1239 Acres
- Kitchen
- Breakfast Area, Butlers Pantry, Granite Counter, Island w/Sink, Kitchen/Family Combo, Pantry Closet
- Cooling
- Ceiling Fan(s), Central
- Dining Room
- Dining/Living Combo
- Exterior Details
- Balcony
- Family Room
- Great Room
- Flooring
- Carpet, Luxury Vinyl Plank, Tile
- Foundation
- Slab
- Fire Place
- Family Room, Gas Log, Stone, See Remarks
- Heating
- Central, Fireplace(s)
- Laundry
- Cabinets, Ground Floor, Hookups Only, Inside Room, Sink
- Upper Level
- Bedroom(s), Full Bath(s), Primary Bedroom
- Main Level
- Bedroom(s), Dining Room, Family Room, Full Bath(s), Garage, Kitchen, Living Room, Street Entrance
- Possession
- Close Of Escrow
- Basement
- None
- Architectural Style
- Traditional
- Fee
- $0
MLS and other Information regarding properties for sale as shown in Theo have been obtained from various sources such as sellers, public records, agents and other third parties. This information may relate to the condition of the property, permitted or unpermitted uses, zoning, square footage, lot size/acreage or other matters affecting value or desirability. Unless otherwise indicated in writing, neither brokers, agents nor Theo have verified, or will verify, such information. If any such information is important to buyer in determining whether to buy, the price to pay or intended use of the property, buyer is urged to conduct their own investigation with qualified professionals, satisfy themselves with respect to that information, and to rely solely on the results of that investigation.
School data provided by GreatSchools. School service boundaries are intended to be used as reference only. To verify enrollment eligibility for a property, contact the school directly.