

$949,000
1,900
SQ FT
$499
SQ/FT
1801 Campbell Ave
@ Williams st - Other, San Leandro

- 3 Bed
- 2 Bath
- 1 Park
- 1,900 sqft
- San Leandro
-

-
Sun Sep 27, 1:00 pm - 3:00 pm
Contact LA with any questions
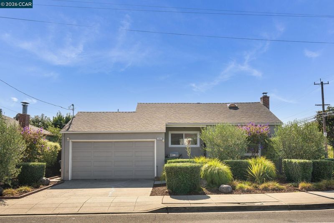
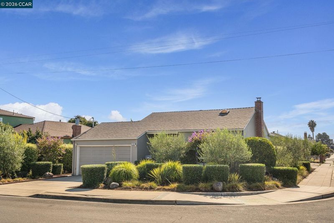
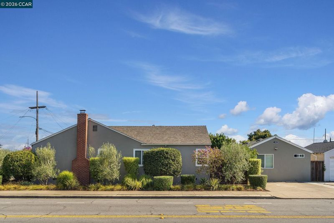
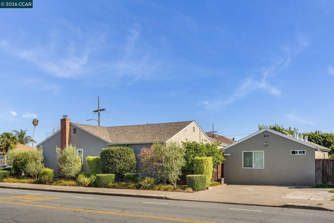
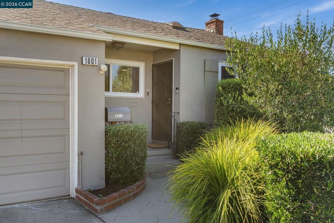
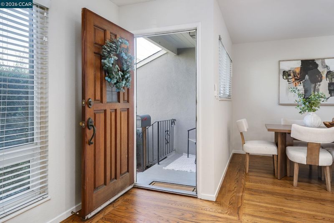
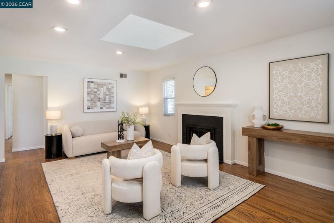
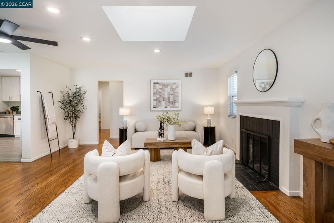
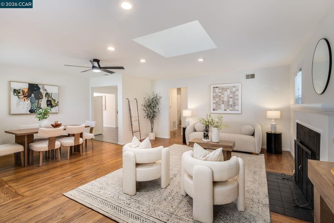
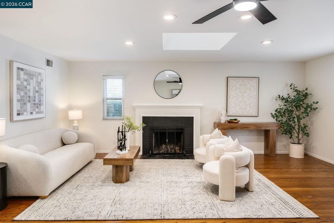
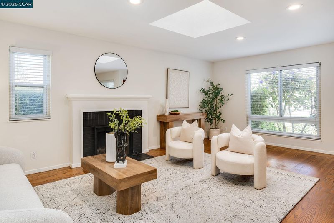
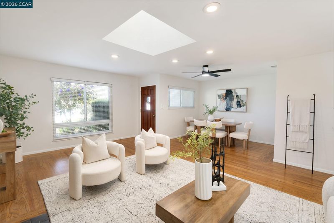
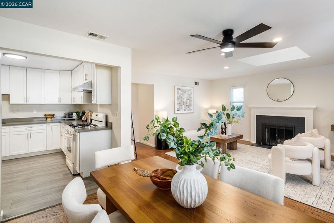
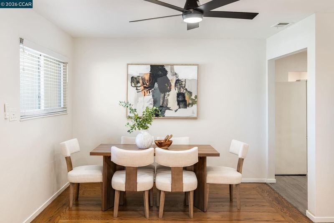
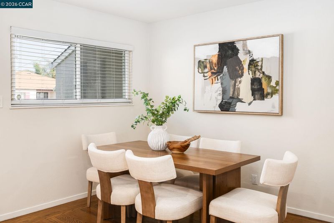
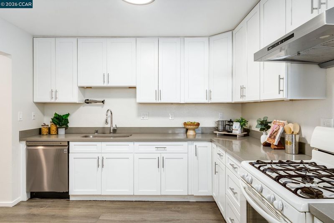
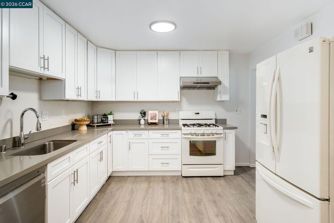
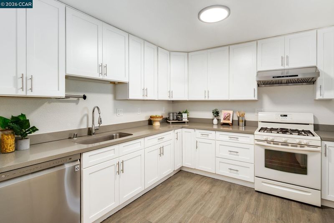
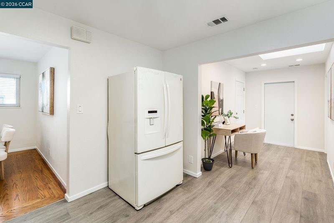
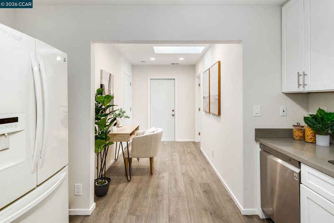
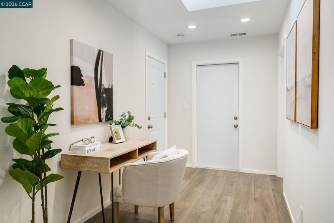
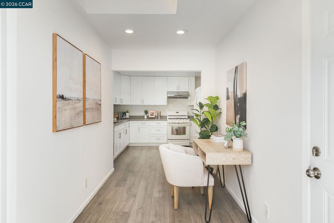
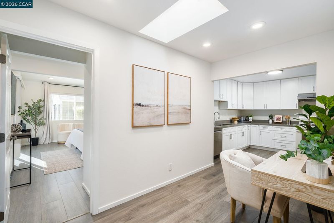
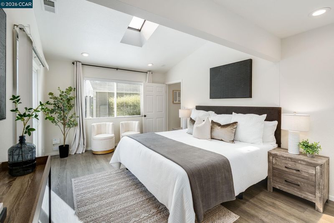
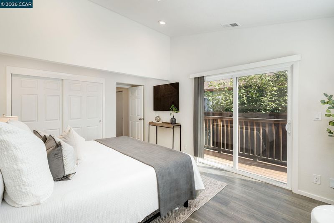
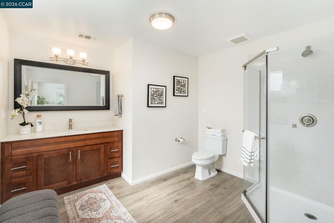
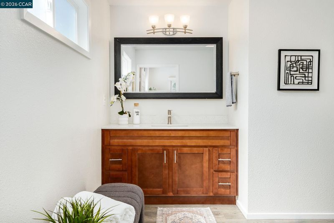
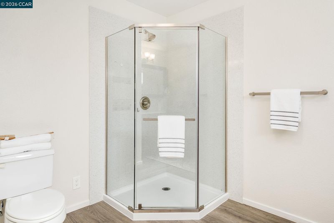
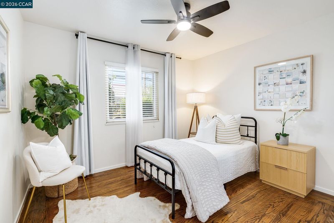
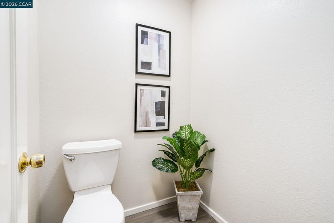
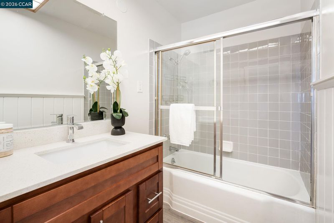
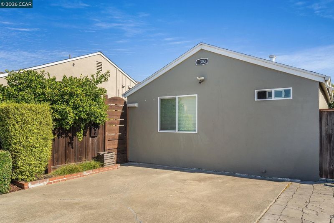
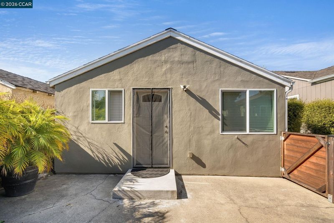
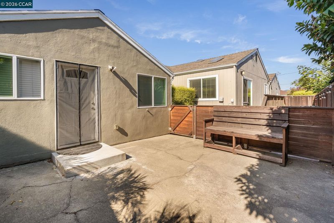
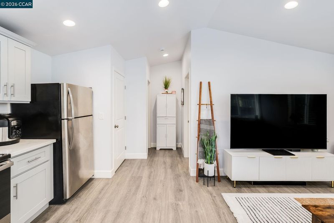
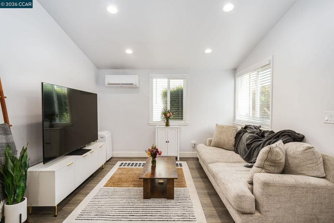
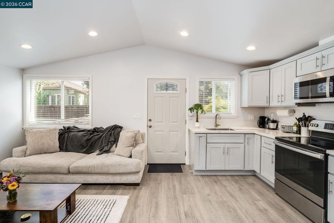
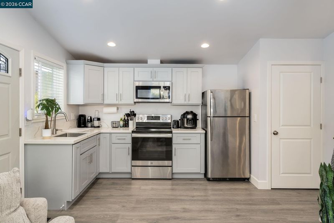
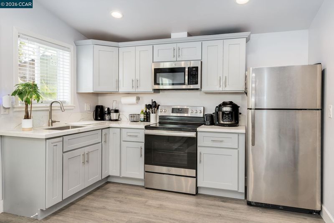
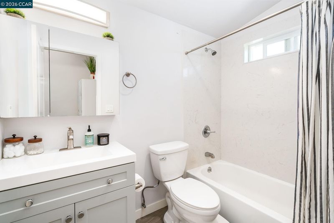
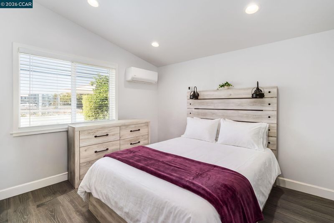
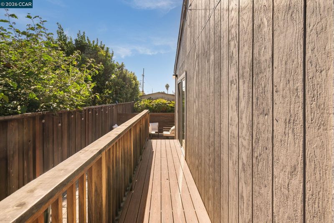
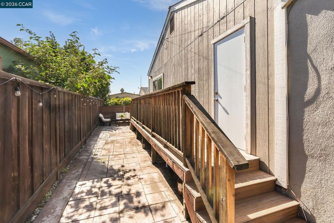
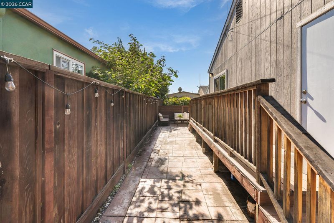
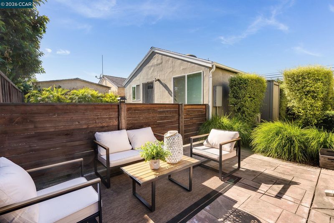
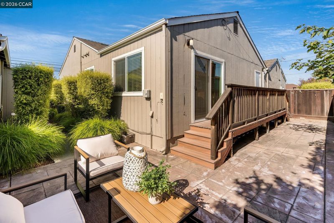
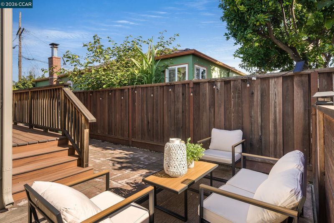
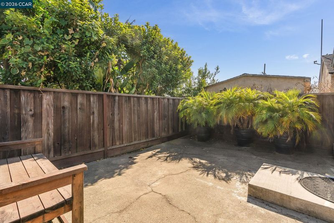
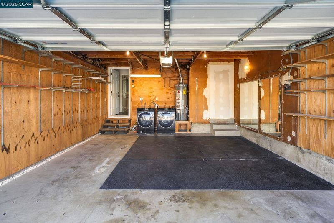
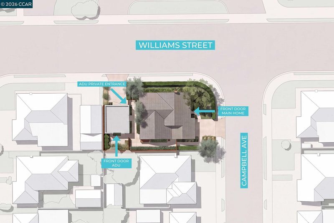
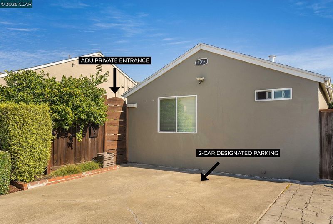
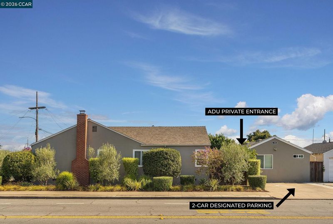
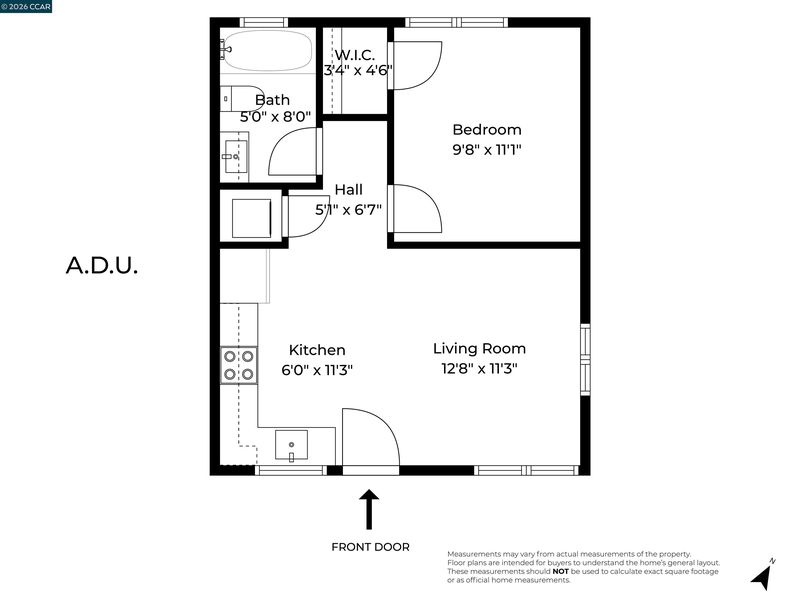
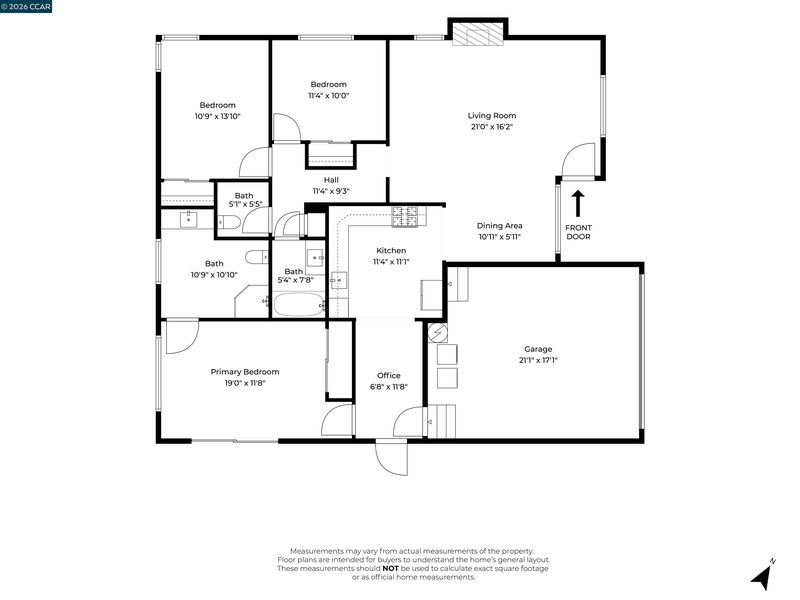
Two Homes on 1 Lot | Open Houses Saturday & Sunday 1–3 PM Main home: 1,415 sq ft | Permitted ADU: 485 sq ft There’s a lot to love about 1801 Campbell Avenue, starting with a bright, welcoming main home and a detached cottage that truly feels like a place of its own. The three-bedroom, two-bath main house features hardwood floors, a cozy fireplace, an updated kitchen, an easy-care yard, and an attached one-car garage. The permitted one-bedroom ADU has its own private entrance and separate address at 1303 Williams Street, along with a full kitchen, updated bathroom, in-unit laundry, and two dedicated parking spaces. Located approximately one mile from BART, this unique two-home property offers flexibility for a variety of lifestyles. It’s a great setup for larger or multigenerational families looking to keep loved ones close while still giving everyone their own space, as well as investors looking for rental potential. Whether used for extended family, guests, or additional income, there’s plenty of room for life—and opportunity—to grow here.

- Current Status
- New
- Original Price
- $949,000
- List Price
- $949,000
- On Market Date
- Sep 11, 2026
- Property Type
- Detached
- D/N/S
- Other
- Zip Code
- 94577
- MLS ID
- 41148021
- APN
- 77A7272
- Year Built
- 1952
- Stories in Building
- 1
- Possession
- Close Of Escrow
- Data Source
- MAXEBRDI
- Origin MLS System
- CONTRA COSTA
Wilson Elementary School
Public K-5 Elementary
Students: 748 Distance: 0.0mi
John Muir Middle School
Public 6-8 Middle
Students: 1003 Distance: 0.1mi
Anchor Education
Private 3-12 Coed
Students: 12 Distance: 0.4mi
Lincoln High (Continuation) School
Public 9-12 Continuation
Students: 187 Distance: 0.6mi
St. Leander
Private K-8 Elementary, Religious, Coed
Students: 213 Distance: 0.8mi
The Principled Academy
Private PK-8 Elementary, Religious, Coed
Students: 130 Distance: 0.9mi
- Bed
- 3
- Bath
- 2
- Parking
- 1
- Attached, Converted Garage, Detached, Garage Faces Front
- SQ FT
- 1,900
- SQ FT Source
- Owner
- Lot SQ FT
- 6,000.0
- Lot Acres
- 0.14 Acres
- Pool Info
- None
- Kitchen
- Dishwasher, Gas Range, Microwave, Refrigerator, Dryer, Washer, Gas Water Heater, 220 Volt Outlet, Counter - Solid Surface, Gas Range/Cooktop, Updated Kitchen
- Cooling
- Ceiling Fan(s), No Air Conditioning
- Disclosures
- Other - Call/See Agent, Disclosure Statement, Lead Hazard Disclosure
- Entry Level
- Exterior Details
- Dog Run, Side Yard, Other, Landscape Back, Low Maintenance
- Flooring
- Hardwood
- Foundation
- Fire Place
- Brick, Living Room
- Heating
- Forced Air
- Laundry
- Dryer, In Garage, Washer
- Main Level
- 3 Bedrooms, 2 Baths
- Possession
- Close Of Escrow
- Architectural Style
- Other
- Non-Master Bathroom Includes
- Shower Over Tub, Tile, Updated Baths, See Remarks
- Construction Status
- Existing
- Additional Miscellaneous Features
- Dog Run, Side Yard, Other, Landscape Back, Low Maintenance
- Location
- 2 Houses / 1 Lot, Corner Lot, Other, Landscaped, See Remarks
- Roof
- Composition Shingles
- Water and Sewer
- Public, Other, Water District
- Fee
- Unavailable
MLS and other Information regarding properties for sale as shown in Theo have been obtained from various sources such as sellers, public records, agents and other third parties. This information may relate to the condition of the property, permitted or unpermitted uses, zoning, square footage, lot size/acreage or other matters affecting value or desirability. Unless otherwise indicated in writing, neither brokers, agents nor Theo have verified, or will verify, such information. If any such information is important to buyer in determining whether to buy, the price to pay or intended use of the property, buyer is urged to conduct their own investigation with qualified professionals, satisfy themselves with respect to that information, and to rely solely on the results of that investigation.
School data provided by GreatSchools. School service boundaries are intended to be used as reference only. To verify enrollment eligibility for a property, contact the school directly.