



$968,800
1,139
SQ FT
$851
SQ/FT
4042 Rio Court
@ Biscotti Pl - 7 - Alviso (Santa Clara County), San Jose

- 3 Bed
- 3 (2/1) Bath
- 1 Park
- 1,139 sqft
- SAN JOSE
-

-
Sat Oct 10, 1:00 pm - 4:00 pm
Great value for a fully remodeled 3 bedroom townhome in prime North San Jose location!
-
Sun Oct 11, 1:00 pm - 4:00 pm
Great value for a fully remodeled 3 bedroom townhome in prime North San Jose location!
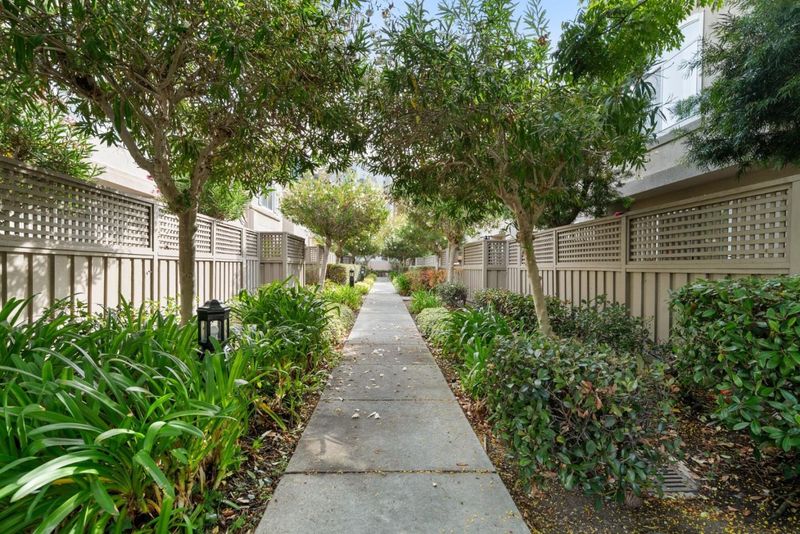
Great value for a fully remodeled 3 bedroom townhome in prime North San Jose location! This move-in ready two-story townhome offers connected living and dining areas, new SPC flooring, and a sliding glass door opening to a private patio, perfect for morning coffee or outdoor dining. The updated kitchen features shaker style maple cabinetry, granite slab countertops, and stainless steel appliances. All three bedrooms are upstairs, along with two newly remodeled full bathrooms featuring brand new vanities, tiled shower, and glass-enclosures. A convenient downstairs half bath, laundry room and garage add everyday practicality. Enjoy a community swimming pool and abundant green space in a lovely landscaped setting. Walk to Target and Levis Stadium, with easy access to Highway 237, 101 and 880 and major Silicon Valley employers, including Google, Nvidia and Apple. A wonderful combination of comfort, convenience, and move-in-ready living!

- Days on Market
- 0 days
- Current Status
- Active
- Original Price
- $968,800
- List Price
- $968,800
- On Market Date
- Oct 6, 2026
- Property Type
- Townhouse
- Area
- 7 - Alviso (Santa Clara County)
- Zip Code
- 95134
- MLS ID
- ML82063695
- APN
- 097-74-057
- Year Built
- 1993
- Stories in Building
- 2
- Possession
- Unavailable
- Data Source
- MLSL
- Origin MLS System
- MLSListings, Inc.
Saba Academy
Private K-6
Students: 101 Distance: 0.4mi
Kathryn Hughes Elementary School
Public K-5 Elementary, Coed
Students: 407 Distance: 0.7mi
George Mayne Elementary School
Public K-5 Elementary
Students: 493 Distance: 0.9mi
Don Callejon School
Public K-8 Elementary
Students: 912 Distance: 1.3mi
North Valley Baptist School
Private K-12 Combined Elementary And Secondary, Religious, Nonprofit
Students: 233 Distance: 1.7mi
Montague Elementary School
Public K-5 Elementary
Students: 426 Distance: 1.8mi
- Bed
- 3
- Bath
- 3 (2/1)
- Half on Ground Floor, Primary - Stall Shower(s), Shower and Tub, Tile, Updated Bath
- Parking
- 1
- Attached Garage
- SQ FT
- 1,139
- SQ FT Source
- Unavailable
- Lot SQ FT
- 871.0
- Lot Acres
- 0.019995 Acres
- Pool Info
- Community Facility, Pool - Fenced, Pool - In Ground, Spa - In Ground
- Kitchen
- 220 Volt Outlet, Countertop - Granite, Dishwasher, Microwave, Oven Range - Gas, Refrigerator
- Cooling
- Central AC
- Dining Room
- Breakfast Bar, Dining Area
- Disclosures
- Natural Hazard Disclosure
- Family Room
- No Family Room
- Flooring
- Laminate
- Foundation
- Concrete Slab
- Fire Place
- Gas Burning, Gas Starter
- Heating
- Central Forced Air
- Laundry
- Electricity Hookup (220V)
- * Fee
- $388
- Name
- NAM Association Management Inc.
- *Fee includes
- Common Area Electricity, Exterior Painting, Garbage, Insurance - Common Area, Insurance - Structure, Landscaping / Gardening, Maintenance - Common Area, Maintenance - Exterior, Maintenance - Road, Management Fee, Pool, Spa, or Tennis, Reserves, and Roof
MLS and other Information regarding properties for sale as shown in Theo have been obtained from various sources such as sellers, public records, agents and other third parties. This information may relate to the condition of the property, permitted or unpermitted uses, zoning, square footage, lot size/acreage or other matters affecting value or desirability. Unless otherwise indicated in writing, neither brokers, agents nor Theo have verified, or will verify, such information. If any such information is important to buyer in determining whether to buy, the price to pay or intended use of the property, buyer is urged to conduct their own investigation with qualified professionals, satisfy themselves with respect to that information, and to rely solely on the results of that investigation.
School data provided by GreatSchools. School service boundaries are intended to be used as reference only. To verify enrollment eligibility for a property, contact the school directly.