



$649,000
1,233
SQ FT
$526
SQ/FT
2861 Downer Ave
@ 30th - North And East, Richmond

- 3 Bed
- 2 Bath
- 1 Park
- 1,233 sqft
- Richmond
-

-
Sat Oct 3, 2:00 pm - 4:00 pm
Palm Springs Vibes in Richmond!
-
Sun Oct 4, 2:00 pm - 4:00 pm
Palm Springs Vibes in Richmond!
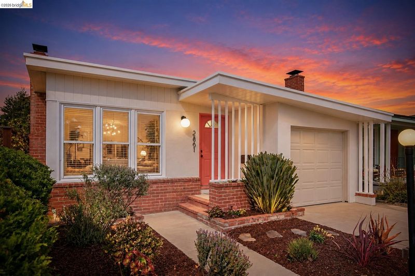
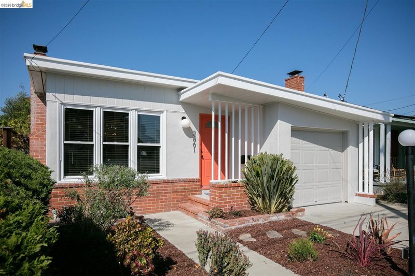
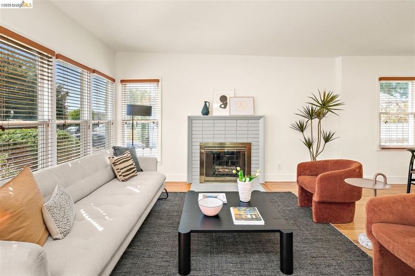
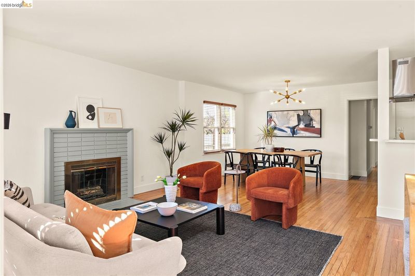
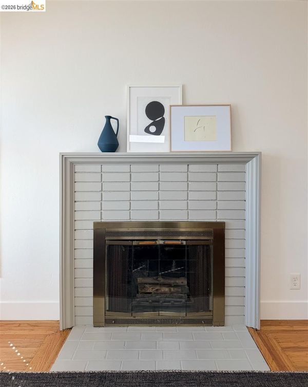
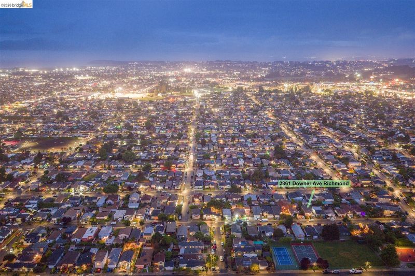
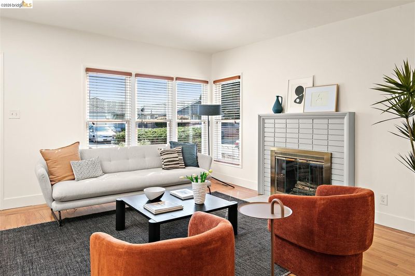
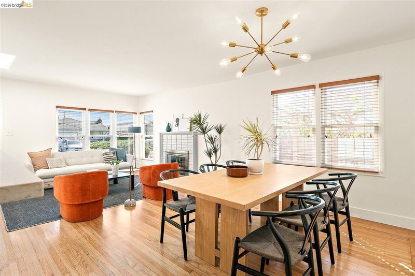
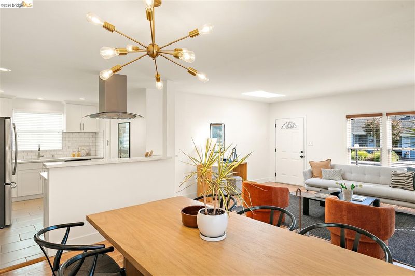
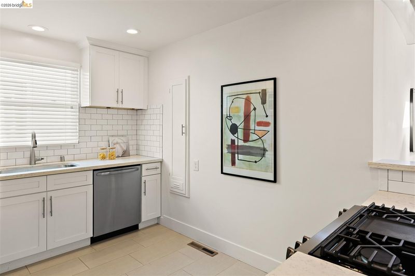
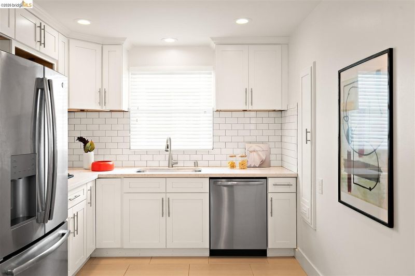
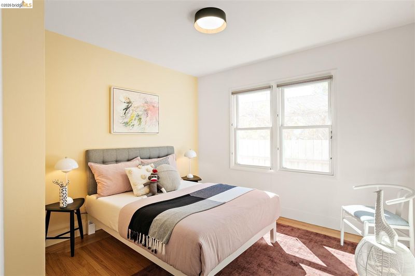
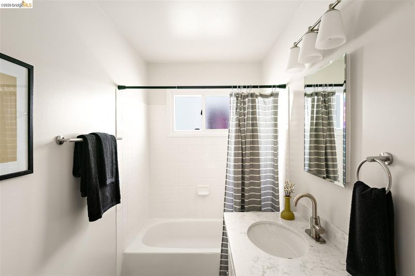
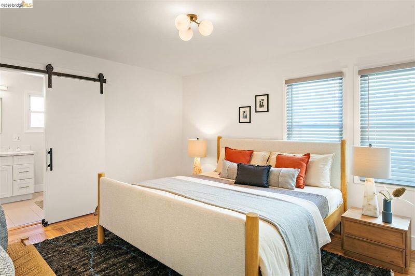
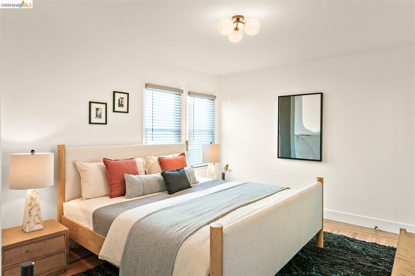
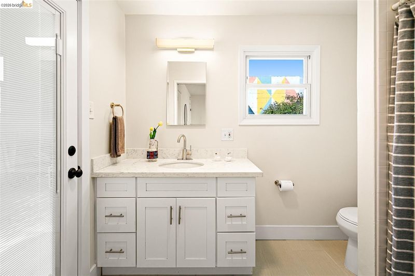
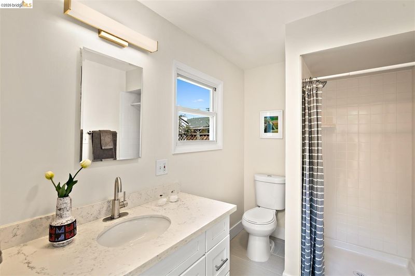
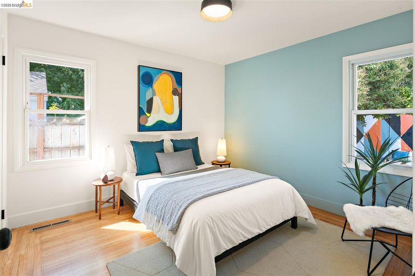
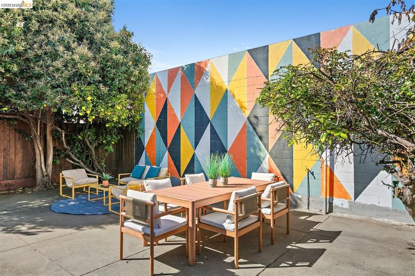
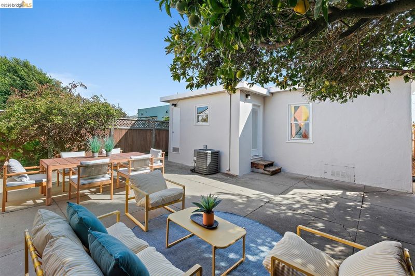
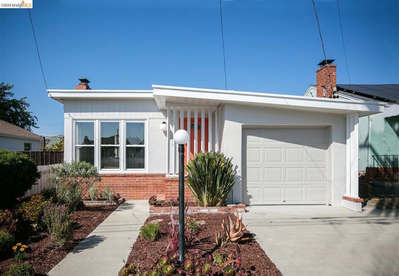
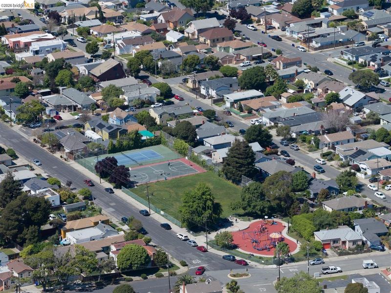
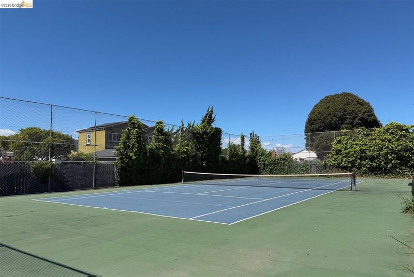
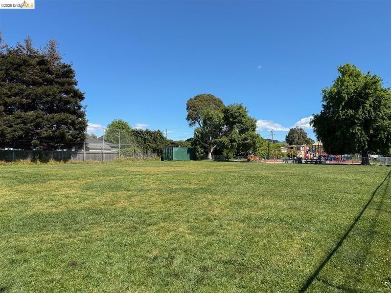
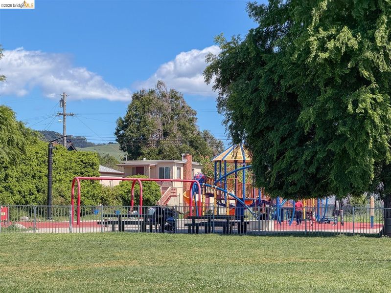
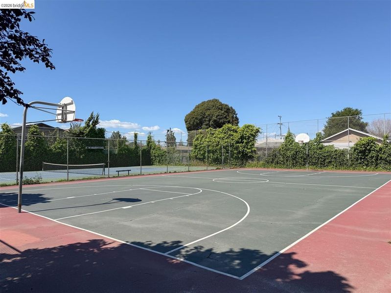
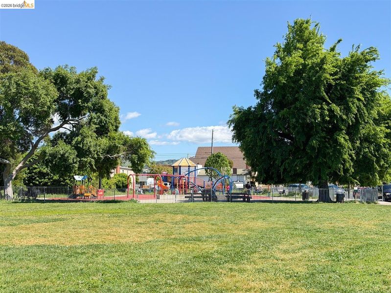
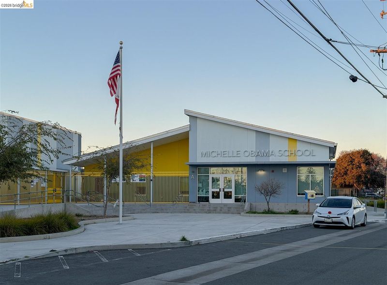
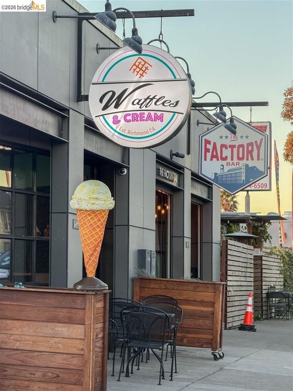
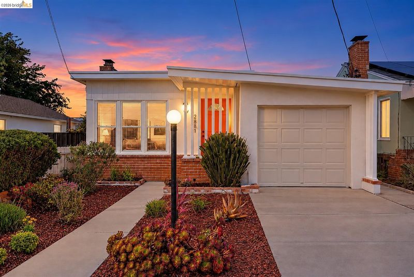
Palm Springs Vibes Meet East Bay Cool. Step into mid-century magic with this beautifully updated 1953 bungalow in Richmond’s highly sought-after North & East neighborhood. Capturing the iconic radiance of 1950s modernist design, this 3-bedroom, 2-bathroom home pairs timeless architectural charm with effortless modern living. Inside, warmth and light take center stage. Original, freshly refinished hardwood floors flow through an airy, open layout where kitchen, dining, and living spaces blend seamlessly—ideal for both breezy hosting and cozy nights in. The living room features a classic mid-mod brick fireplace framed by large windows that soak the space in natural sunlight. The updated chef’s kitchen boasts sleek quartz countertops with breakfast bar seating, stainless steel appliances, vibrant light fixtures, and abundant cabinet storage. The serene primary suite offers a spacious retreat complete with a private ensuite bath and a generous closet. Two additional bedrooms provide versatile space for a home office, guest room, or creative studio. Out back, your private, low-maintenance haven awaits—complete with a custom patterned mural wall, perfect for sunny outdoor dining or relaxing with a morning coffee. Discover this unbeatable North & East Location: Steps from Burg Park, an easy distance from Michelle Obama Elementary School, and minutes from local favorites like Catahoula Coffee, Tacos El Tucán, The Factory Bar, and the Friday Farmers Market. Commuters will love the quick access to Richmond & Del Norte BART stations, the Richmond Ferry, I-80, and I-580.

- Current Status
- New
- Original Price
- $649,000
- List Price
- $649,000
- On Market Date
- Sep 24, 2026
- Property Type
- Detached
- D/N/S
- North And East
- Zip Code
- 94804
- MLS ID
- 41149211
- APN
- 5282800241
- Year Built
- 1953
- Stories in Building
- 1
- Possession
- Close Of Escrow
- Data Source
- MAXEBRDI
- Origin MLS System
- Bridge AOR
Grant Elementary School
Public K-6 Elementary
Students: 524 Distance: 0.3mi
Vista Christian School
Private K-8 Elementary, Religious, Coed
Students: 45 Distance: 0.5mi
Williams-Brown Academy
Private K-5 Elementary, Coed
Students: 5 Distance: 0.5mi
Ford Elementary School
Public K-6 Elementary
Students: 446 Distance: 0.5mi
Salesian College Preparatory
Private 9-12 Secondary, Religious, Coed
Students: 430 Distance: 0.6mi
Lovonya Dejean Middle School
Public 7-8 Middle
Students: 467 Distance: 0.6mi
- Bed
- 3
- Bath
- 2
- Parking
- 1
- Attached
- SQ FT
- 1,233
- SQ FT Source
- Public Records
- Lot SQ FT
- 3,201.0
- Lot Acres
- 0.07 Acres
- Pool Info
- None
- Kitchen
- Dishwasher, Microwave, Range, Refrigerator, Dryer, Washer, Breakfast Bar, Counter - Solid Surface, Disposal, Pantry, Range/Oven Built-in, Updated Kitchen
- Cooling
- Central Air
- Disclosures
- None
- Entry Level
- Exterior Details
- Back Yard, Low Maintenance
- Flooring
- Tile, Wood
- Foundation
- Fire Place
- Living Room
- Heating
- Forced Air
- Laundry
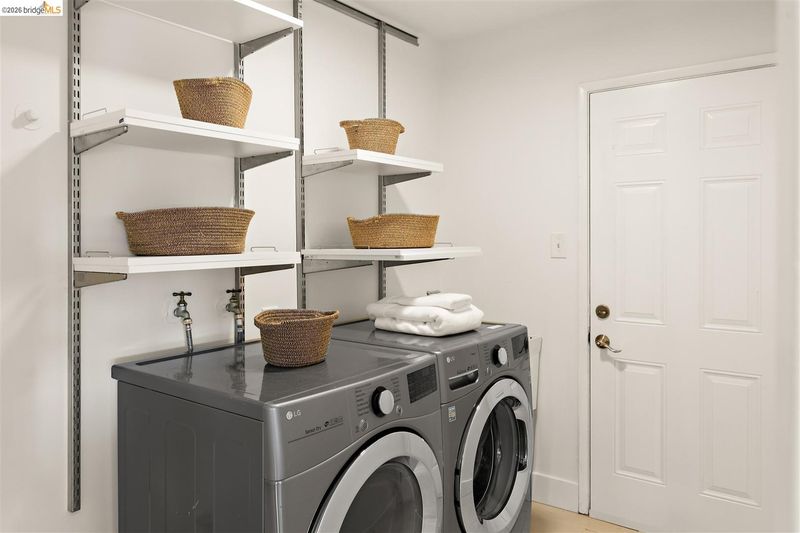
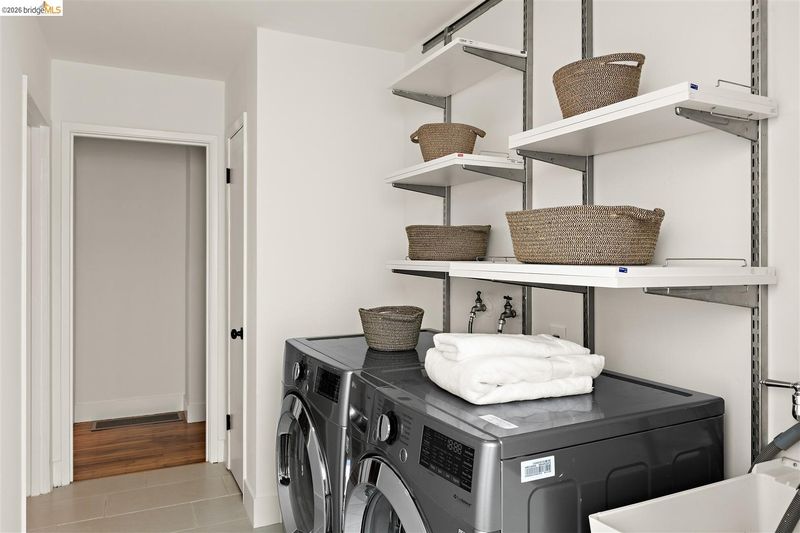
- 220 Volt Outlet, Dryer, Laundry Room, Washer, Sink
- Main Level
- 3 Bedrooms, 2 Baths, Laundry Facility
- Possession
- Close Of Escrow
- Architectural Style
- Mid Century Modern
- Construction Status
- Existing
- Additional Miscellaneous Features
- Back Yard, Low Maintenance
- Location
- Level
- Roof
- Tar/Gravel
- Water and Sewer
- Public
- Fee
- Unavailable
MLS and other Information regarding properties for sale as shown in Theo have been obtained from various sources such as sellers, public records, agents and other third parties. This information may relate to the condition of the property, permitted or unpermitted uses, zoning, square footage, lot size/acreage or other matters affecting value or desirability. Unless otherwise indicated in writing, neither brokers, agents nor Theo have verified, or will verify, such information. If any such information is important to buyer in determining whether to buy, the price to pay or intended use of the property, buyer is urged to conduct their own investigation with qualified professionals, satisfy themselves with respect to that information, and to rely solely on the results of that investigation.
School data provided by GreatSchools. School service boundaries are intended to be used as reference only. To verify enrollment eligibility for a property, contact the school directly.