

$3,400,000
2,289
SQ FT
$1,485
SQ/FT
130 Mount Whitney Court
@ El Capitan - San Rafael

- 4 Bed
- 3 Bath
- 4 Park
- 2,289 sqft
- San Rafael
-

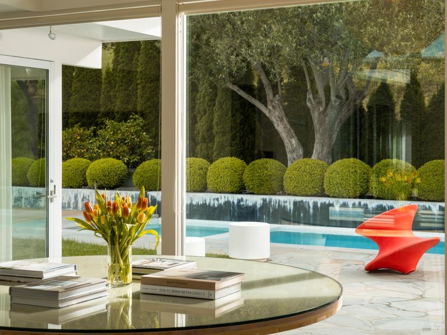
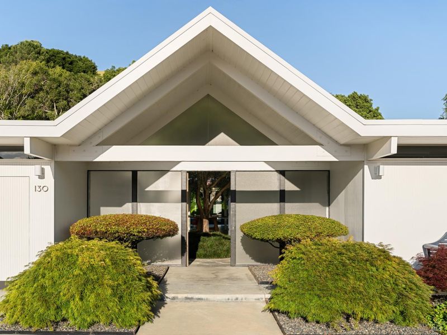
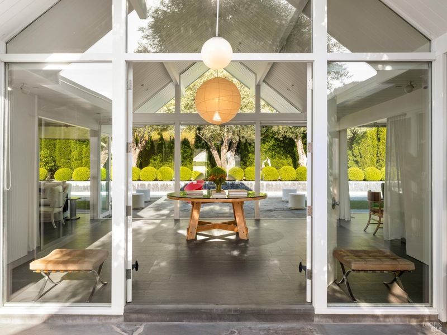
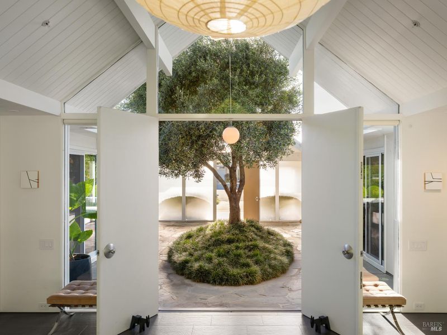
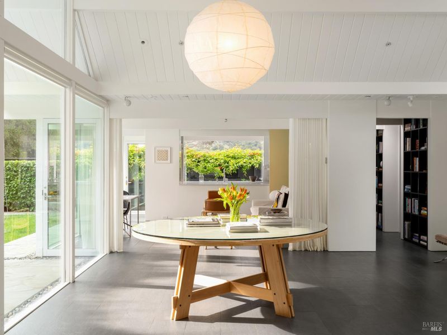
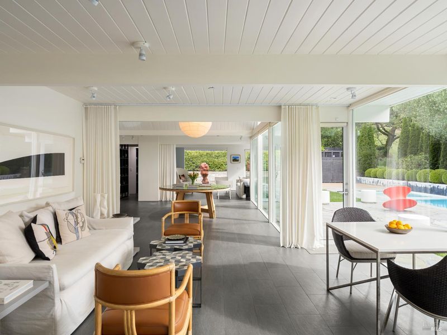
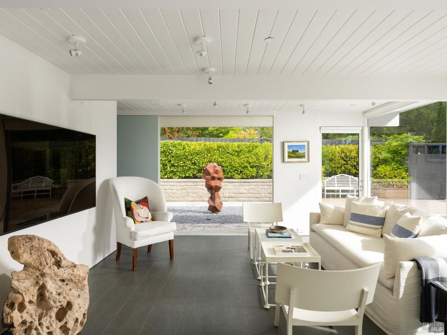
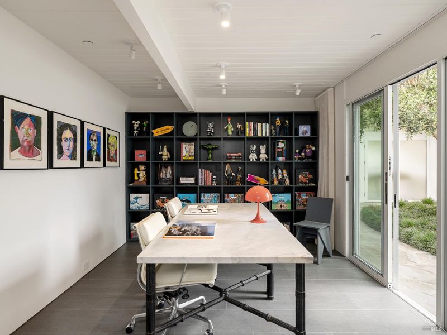
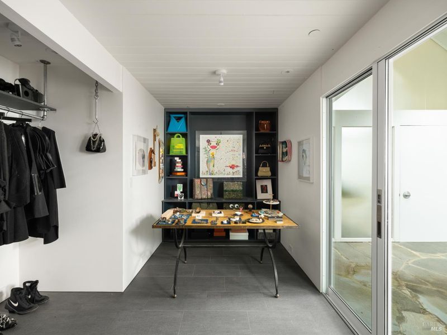
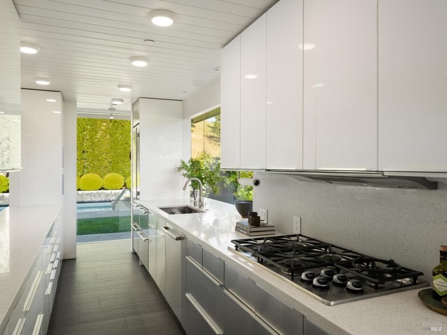
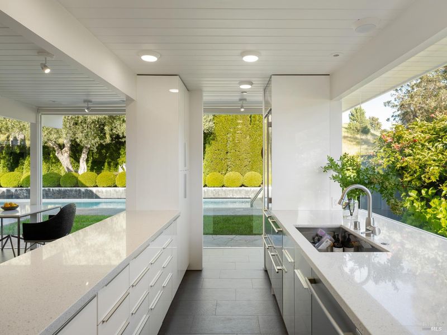
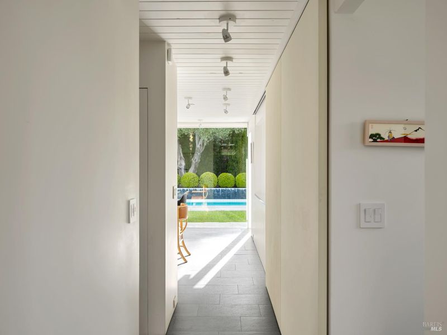
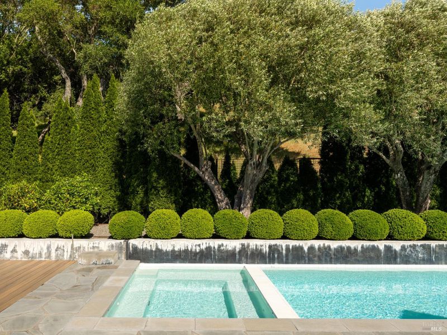
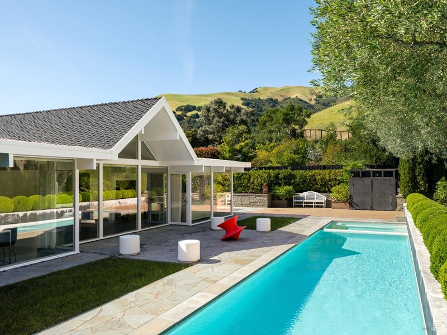
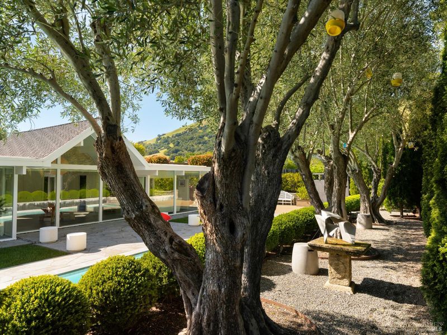
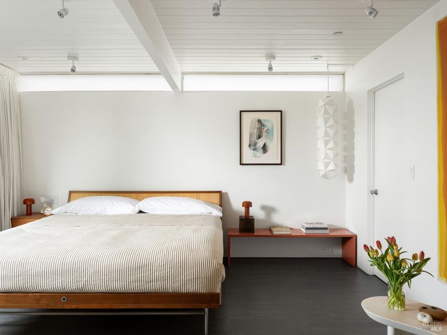
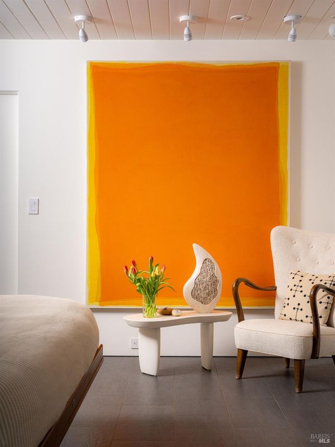
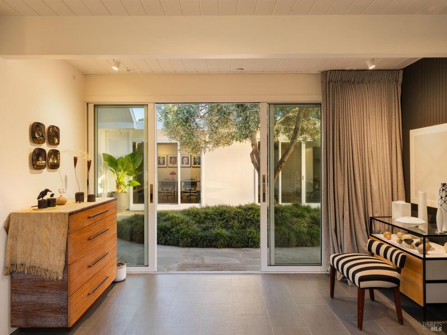
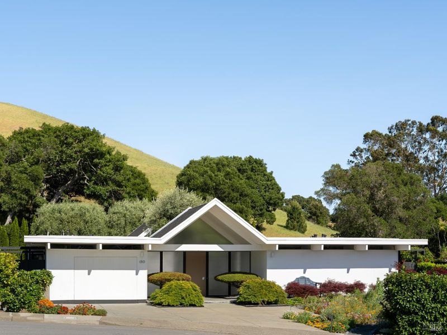
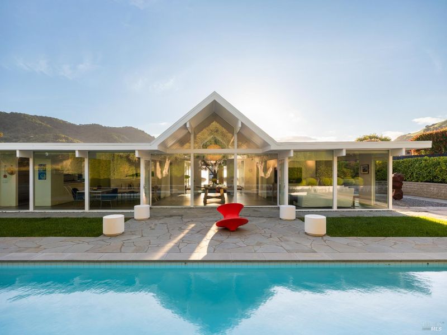
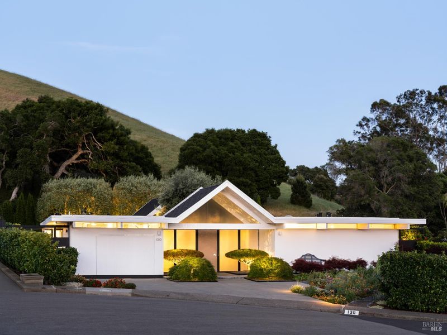
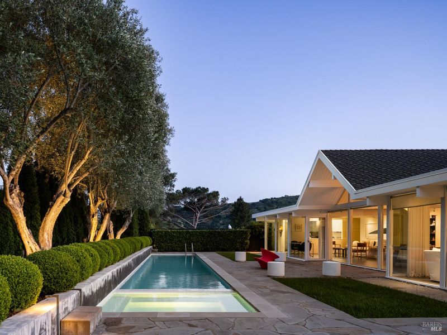
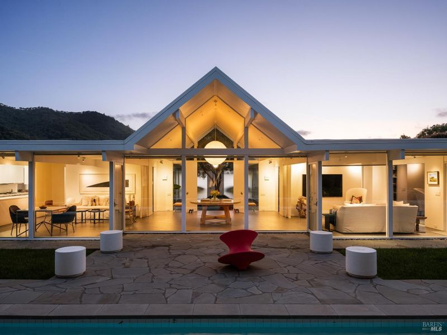
Impeccably re-envisioned to exacting standards by renowned international interior designer Orlando Diaz-Azcuy for his personal retreat, this residence is a study in restraint, proportion, and light. The result is a quietly luxurious, design-forward home where minimalism is not an aesthetic choice, but a way of living; calm, intentional, and deeply connected to its surroundings. With substantial curated improvements, the home enters the realm of a collectable, architectural jewel box. It is the kind of residence more often encountered in the pages of Architectural Digest than in daily life. True to the spirit of Eichler homes, the home unfolds as a sequence of intentional spaces: front entry to open-air atrium to expansive living areas, anchored by a central garden courtyard that dissolves the boundary between indoors and out. Two distinct living environments flank the atrium, thoughtfully oriented for day and evening use. Floor-to-ceiling sliding panels allow for a seamless calibration of privacy, light, and flow, while cathedral ceilings and exposed beams create volume without excess. The kitchen is both sculptural and functional, appointed with terrazzo surfaces and a fully integrated suite of appliances, including a gas cooktop, built-in refrigeration, a warming drawer, and wine storage. Discreet sliding panels allow the space to transform effortlessly for entertaining. Two primary suites offer parallel yet distinct experiences, each with private outdoor access, walk-in closets, and spa-like stone baths with radiant heat. Designed as independent retreats, they accommodate modern lifestyles with elegance and intention. An office (which could serve as a 4th br) frames serene views of the surrounding hills. A dramatic wall of glass extends the full length of the home, opening to a 55-foot lap pool with integrated spa, an architectural focal point set within a landscape of mature olive trees, curated lawns, raised garden beds and sculptural moments. Beyond, a protected nature preserve ensures enduring privacy and uninterrupted views of rolling hills. Hidden within the grounds, a discreet kitchen garden offers both beauty and utility. Positioned at the end of a quiet cul-de-sac, the setting is as peaceful as it is private. The adjacent nature preserve protects not only the view but also the experience of living here. The property speaks directly to buyers who value design heritage and community cohesion.

- Days on Market
- 0 days
- Current Status
- Active
- Original Price
- List Price
- $3,400,000
- On Market Date
- Sep 25, 2026
- Property Type
- Single Family Residence
- Area
- San Rafael
- Zip Code
- 94903
- MLS ID
- 326082036
- APN
- 16439127
- Year Built
- 1963
- Stories in Building
- 1
- Possession
- Negotiable
- Data Source
- BAREIS
- Origin MLS System
Dixie Elementary School
Public K-5 Elementary
Students: 419 Distance: 0.5mi
Marin Academic Center / Sunny Hills Services
Private K-8 Boarding And Day, Nonprofit
Students: NA Distance: 1.2mi
Marin Waldorf School
Private K-8 Elementary, Coed
Students: 196 Distance: 1.3mi
San Domenico School
Private K-12 Religious, Boarding And Day, Nonprofit
Students: 669 Distance: 1.3mi
St. Isabella School
Private K-8 Elementary, Religious, Coed
Students: 221 Distance: 1.8mi
Timothy Murphy
Private 1-12 Combined Elementary And Secondary, All Male, Boarding And Day, Nonprofit
Students: 32 Distance: 1.8mi
- Bed
- 4
- Bath
- 3
- Parking
- 4
- Attached
- SQ FT
- 2,289
- SQ FT Source
- Assessor Auto-Fill
- Lot SQ FT
- 10,302.0
- Lot Acres
- 0.2365 Acres
- Pool Info
- Built-In, Gas Heat, Lap
- Kitchen
- Breakfast Area, Pantry Closet, Stone Counters
- Cooling
- Central Air
- Disclosures
- Standard
- Flooring
- Stone, Tile
- Heating
- Radiant Floor
- Laundry
- Dryer Included, Washer Included
- Main Level
- Bedroom(s), Full Bath(s), Garage, Kitchen, Living Room, Primary Bedroom, Retreat, Street Entrance
- Views
- Hills
- Possession
- Negotiable
- Basement
- None
- Architectural Style
- Mid-Century
- * Fee
- $120
- Name
- Lucas Valley Homeowners Association
- Phone
- 415-472-3202
- *Fee includes
- Common Areas, Management, and Recreation Facility
MLS and other Information regarding properties for sale as shown in Theo have been obtained from various sources such as sellers, public records, agents and other third parties. This information may relate to the condition of the property, permitted or unpermitted uses, zoning, square footage, lot size/acreage or other matters affecting value or desirability. Unless otherwise indicated in writing, neither brokers, agents nor Theo have verified, or will verify, such information. If any such information is important to buyer in determining whether to buy, the price to pay or intended use of the property, buyer is urged to conduct their own investigation with qualified professionals, satisfy themselves with respect to that information, and to rely solely on the results of that investigation.
School data provided by GreatSchools. School service boundaries are intended to be used as reference only. To verify enrollment eligibility for a property, contact the school directly.