

$699,000
1,552
SQ FT
$450
SQ/FT
4038 Fariss Ln
@ Foster Ln - El Sobrante

- 3 Bed
- 2 Bath
- 2 Park
- 1,552 sqft
- El Sobrante
-

-
Sat Sep 26, 2:00 pm - 4:00 pm
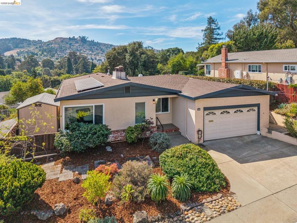
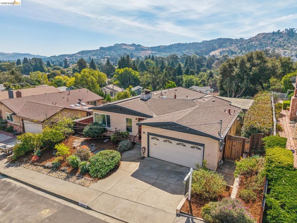
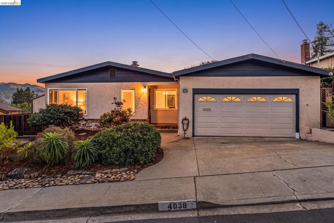
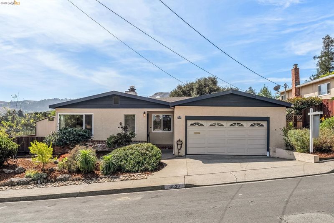
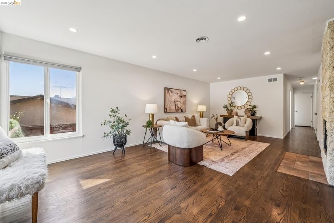
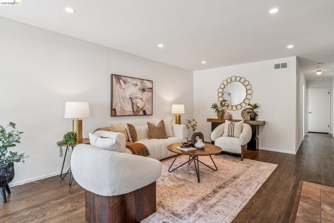
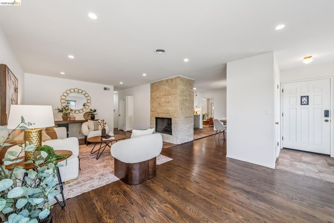
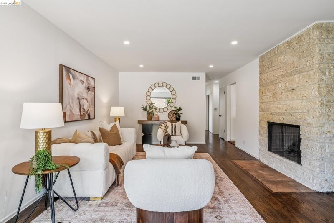
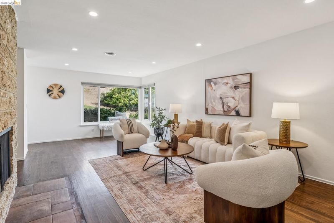
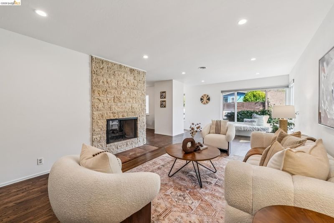
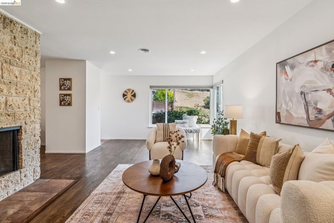
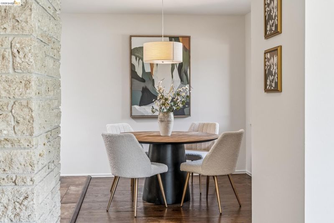
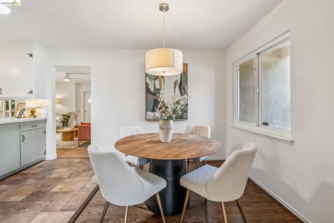
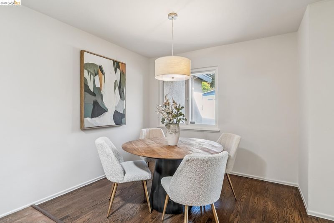
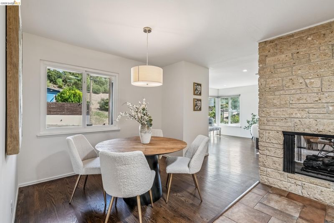
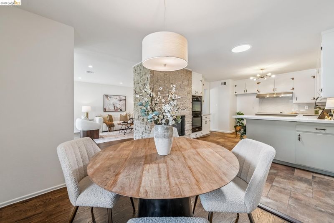
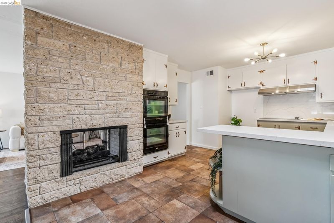
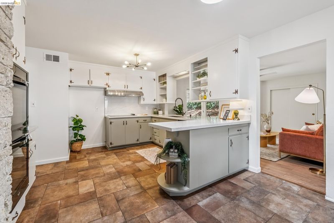
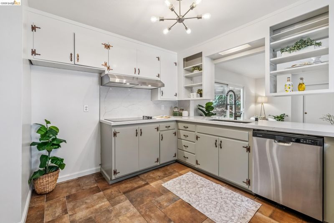
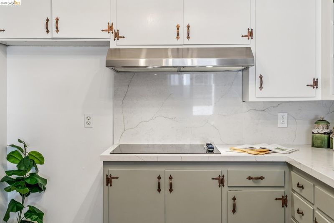
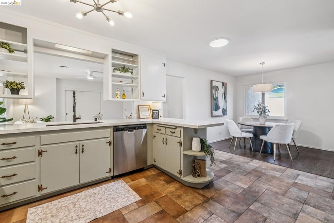
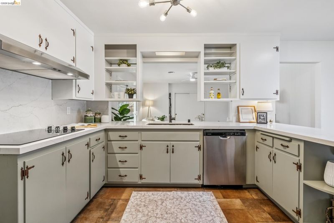
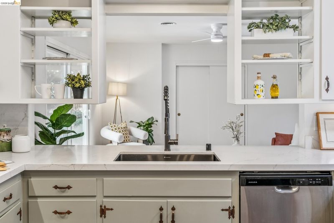
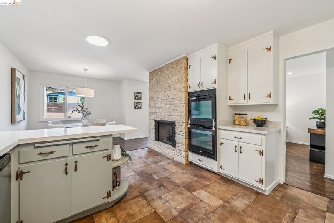
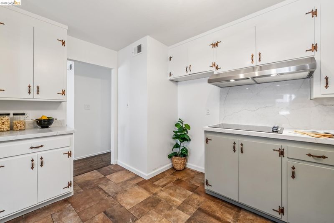
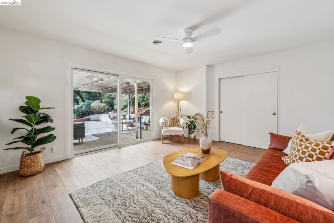
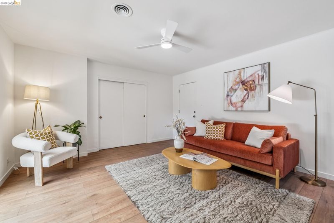
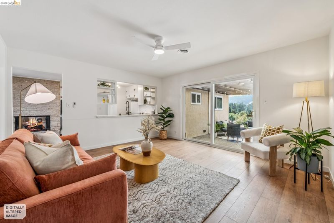
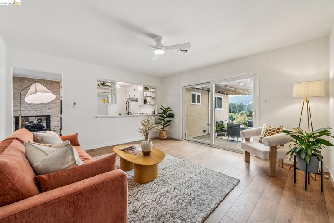
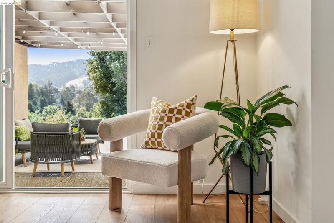
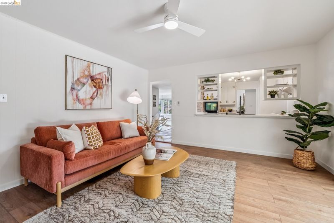
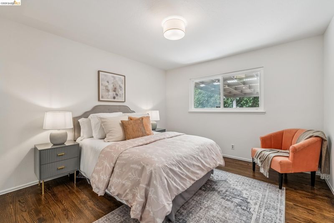
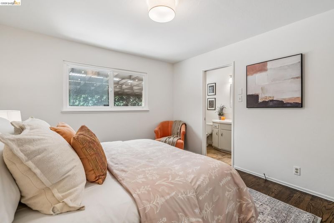
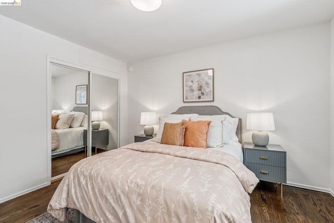
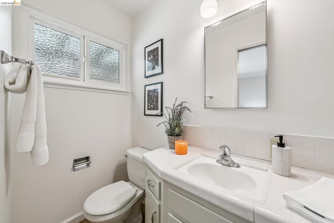
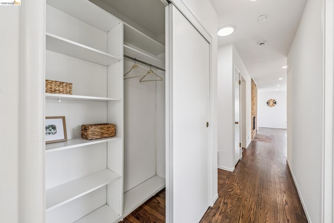
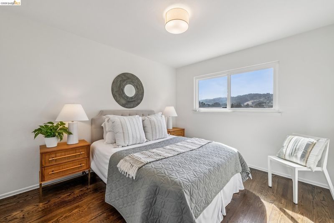
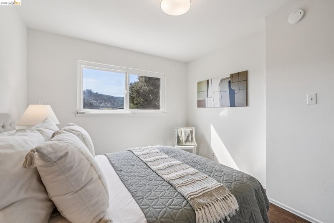
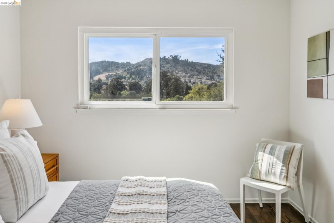
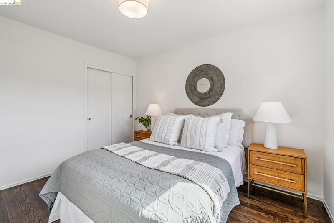
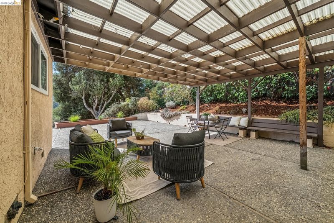
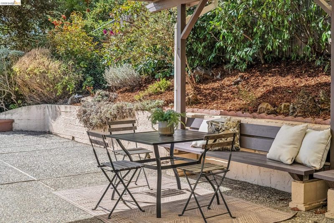
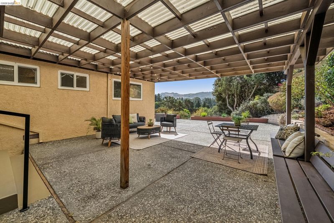
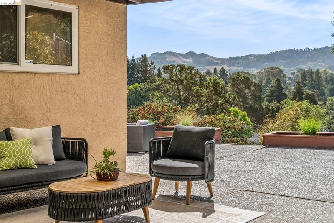
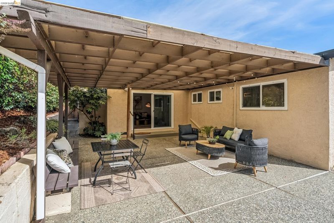
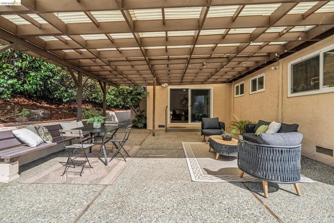
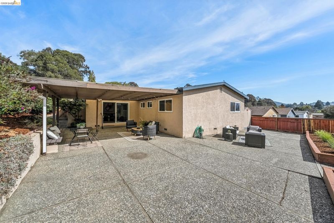
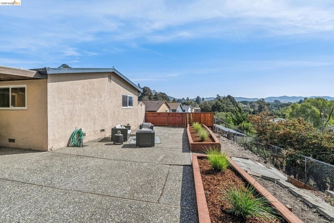
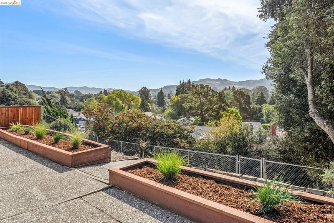
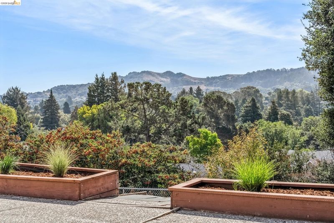
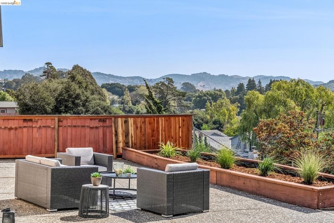
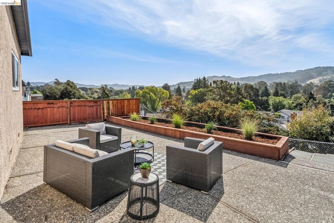
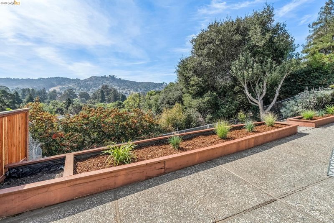
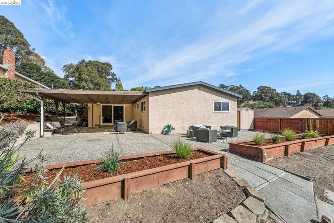
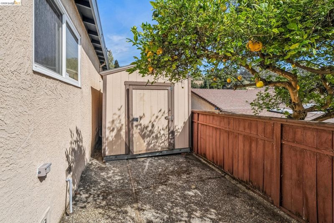
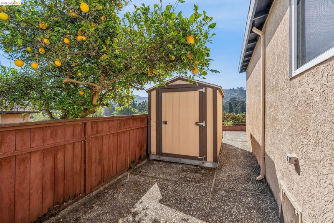
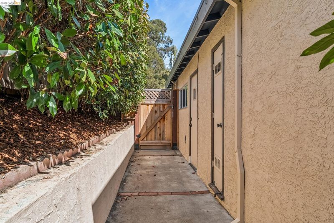
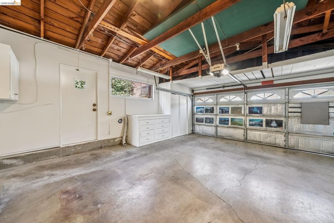
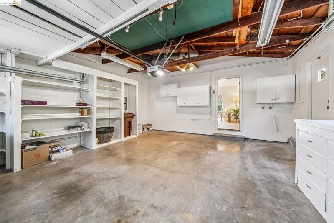
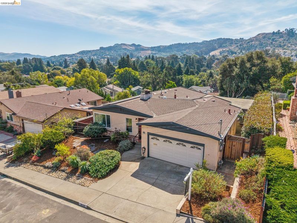
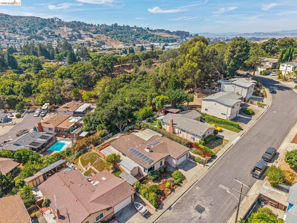
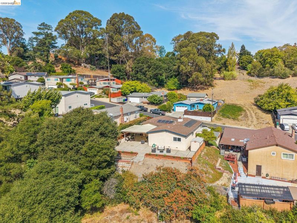
Set on a quiet cul-de-sac, 4038 Fariss Lane pairs inviting living spaces with an oversized lot and backyard views toward the hills of Wildcat Canyon open space. A landscaped front garden welcomes you home, while inside, a two-way stone fireplace creates a distinctive focal point and brings character to the living areas. The kitchen features updated counters, generous cabinetry and a peninsula that keeps the cook connected to the conversation. An open floor plan connects the kitchen and living room to a family room that opens to the covered patio through a sliding glass door, making it easy to take meals outdoors, gather with friends or settle into a shaded seat with a book. Beyond, the spacious backyard offers room to garden, play and enjoy the verdant hill views. Solar, a two-car garage with interior access, and two garden sheds add practical appeal, while the location puts El Sobrante Library nearby. AC Transit service along Appian Way and San Pablo Dam Road includes routes 70 and 74, with connections to El
-
Sun Sep 27, 2:00 pm - 4:00 pm
Set on a quiet cul-de-sac, 4038 Fariss Lane pairs inviting living spaces with an oversized lot and backyard views toward the hills of Wildcat Canyon open space. A landscaped front garden welcomes you home, while inside, a two-way stone fireplace creates a distinctive focal point and brings character to the living areas. The kitchen features updated counters, generous cabinetry and a peninsula that keeps the cook connected to the conversation. An open floor plan connects the kitchen and living room to a family room that opens to the covered patio through a sliding glass door, making it easy to take meals outdoors, gather with friends or settle into a shaded seat with a book. Beyond, the spacious backyard offers room to garden, play and enjoy the verdant hill views. Solar, a two-car garage with interior access, and two garden sheds add practical appeal, while the location puts El Sobrante Library nearby. AC Transit service along Appian Way and San Pablo Dam Road includes routes 70 and 74, with connections to El
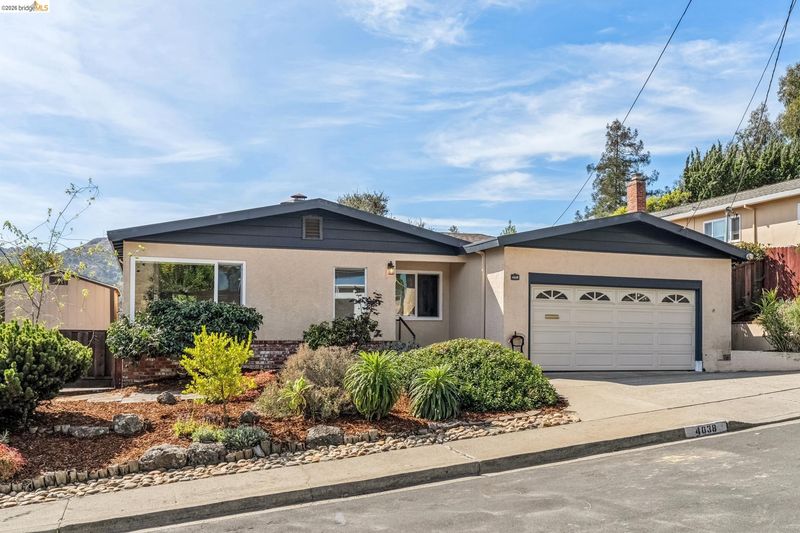
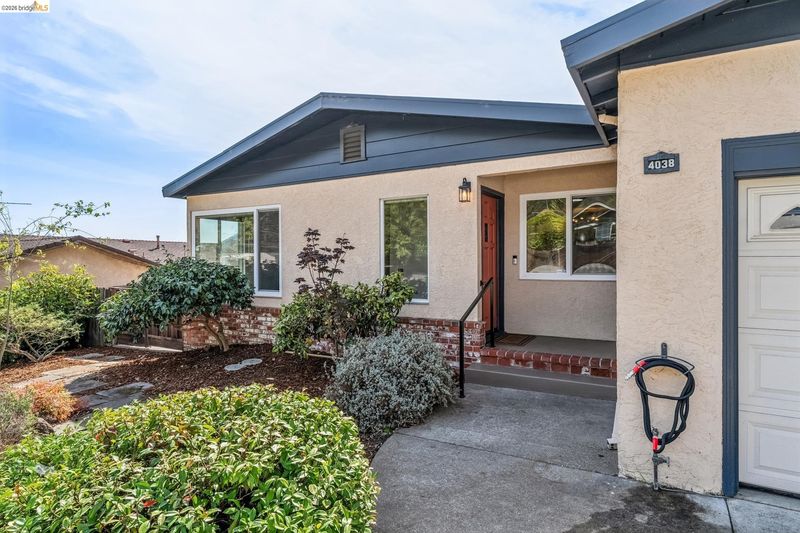
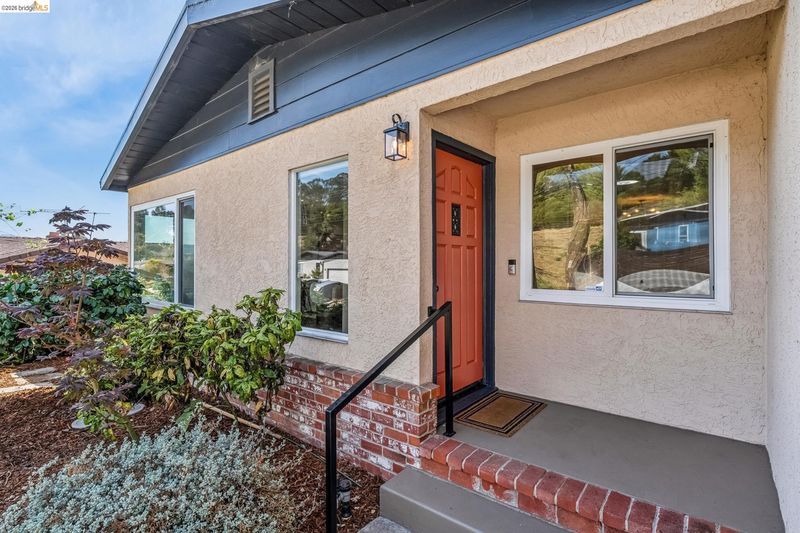
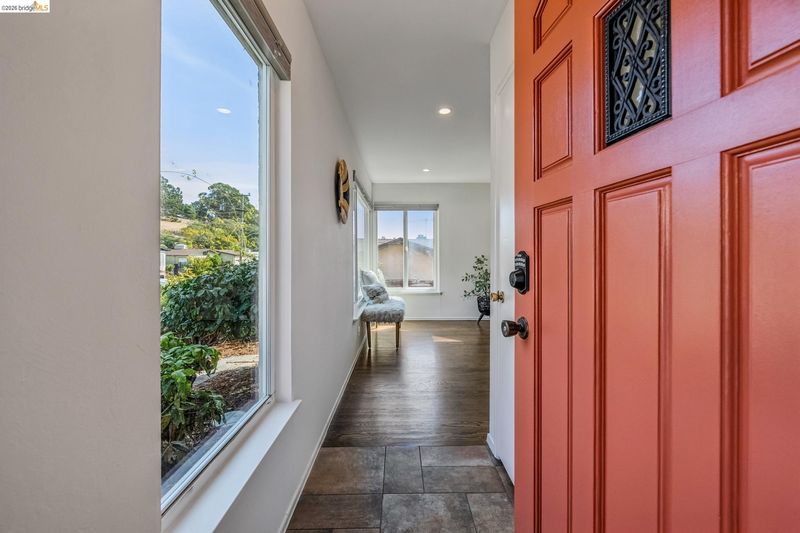
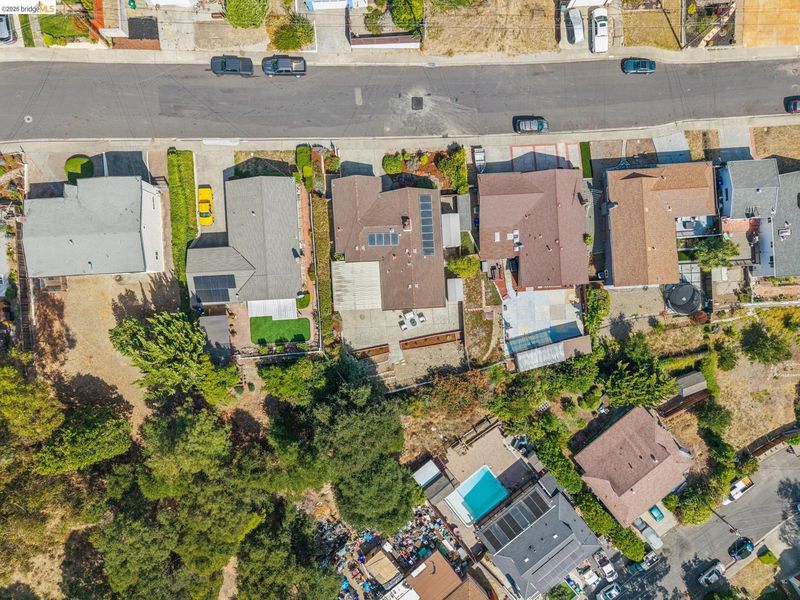
Set on a quiet cul-de-sac, 4038 Fariss Lane pairs inviting living spaces with an oversized lot and backyard views toward the hills of Wildcat Canyon open space. A landscaped front garden welcomes you home, while inside, a two-way stone fireplace creates a distinctive focal point and brings character to the living areas. The kitchen features updated counters, generous cabinetry and a peninsula that keeps the cook connected to the conversation. An open floor plan connects the kitchen and living room to a family room that opens to the covered patio through a sliding glass door, making it easy to take meals outdoors, gather with friends or settle into a shaded seat with a book. Beyond, the spacious backyard offers room to garden, play and enjoy the verdant hill views. Solar, a two-car garage with interior access, and two garden sheds add practical appeal, while the location puts El Sobrante Library nearby. AC Transit service along Appian Way and San Pablo Dam Road includes routes 70 and 74, with connections to El Cerrito del Norte and Richmond BART, respectively. Nearby I-80 access adds another option for getting around the East Bay. With comfortable spaces to come together, a generous outdoor setting and a peaceful cul-de-sac location, this home offers an appealing balance of everyday convenience and room to unwind.

- Current Status
- New
- Original Price
- $699,000
- List Price
- $699,000
- On Market Date
- Sep 25, 2026
- Property Type
- Detached
- D/N/S
- El Sobrante
- Zip Code
- 94803
- MLS ID
- 41149470
- APN
- 4251300143
- Year Built
- 1958
- Stories in Building
- 1
- Possession
- Close Of Escrow
- Data Source
- MAXEBRDI
- Origin MLS System
- Bridge AOR
Mosaic Christian
Private 1-12 Religious, Coed
Students: NA Distance: 0.7mi
East Bay Waldorf School
Private K-8 Combined Elementary And Secondary, Waldorf
Students: 120 Distance: 0.7mi
Vista High (Alternative) School
Public K-12 Alternative
Students: 253 Distance: 0.8mi
Highland Elementary School
Public K-6 Elementary
Students: 456 Distance: 0.8mi
Sheldon Elementary School
Public K-6 Elementary
Students: 335 Distance: 0.9mi
Bethel Christian Academy
Private K-12 Combined Elementary And Secondary, Religious, Coed
Students: 47 Distance: 0.9mi
- Bed
- 3
- Bath
- 2
- Parking
- 2
- Attached, Int Access From Garage, Off Street, Side Yard Access, Garage Faces Front, Garage Door Opener
- SQ FT
- 1,552
- SQ FT Source
- Public Records
- Lot SQ FT
- 7,590.0
- Lot Acres
- 0.17 Acres
- Pool Info
- None
- Kitchen
- Dishwasher, Double Oven, Electric Range, Range, Gas Water Heater, Counter - Solid Surface, Eat-in Kitchen, Electric Range/Cooktop, Range/Oven Built-in, Updated Kitchen
- Cooling
- None
- Disclosures
- Disclosure Package Avail
- Entry Level
- Exterior Details
- Back Yard, Front Yard, Garden/Play, Terraced Down, Landscape Front
- Flooring
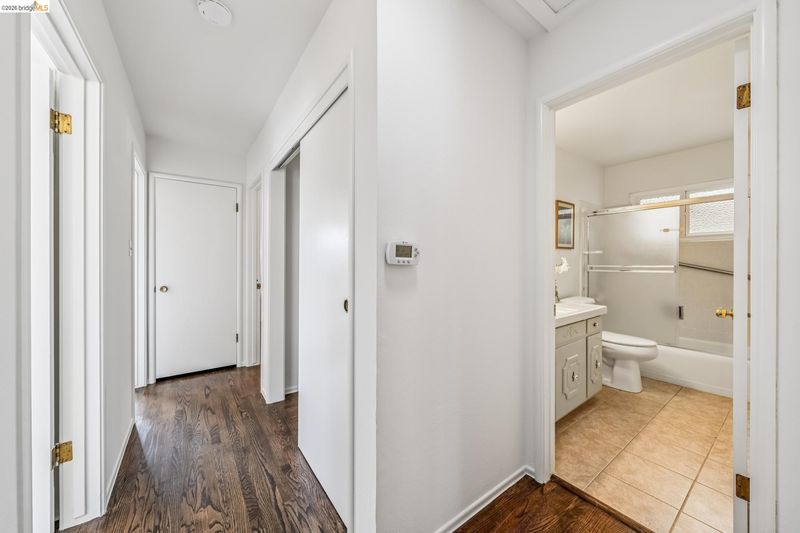
- Hardwood, Tile, Vinyl
- Foundation
- Fire Place
- Living Room, Two-Way
- Heating
- Forced Air
- Laundry
- Hookups Only, In Garage
- Main Level
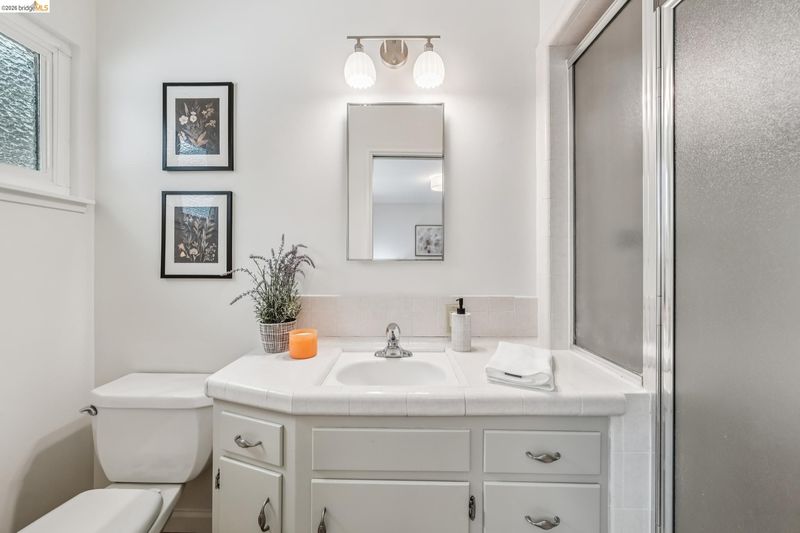
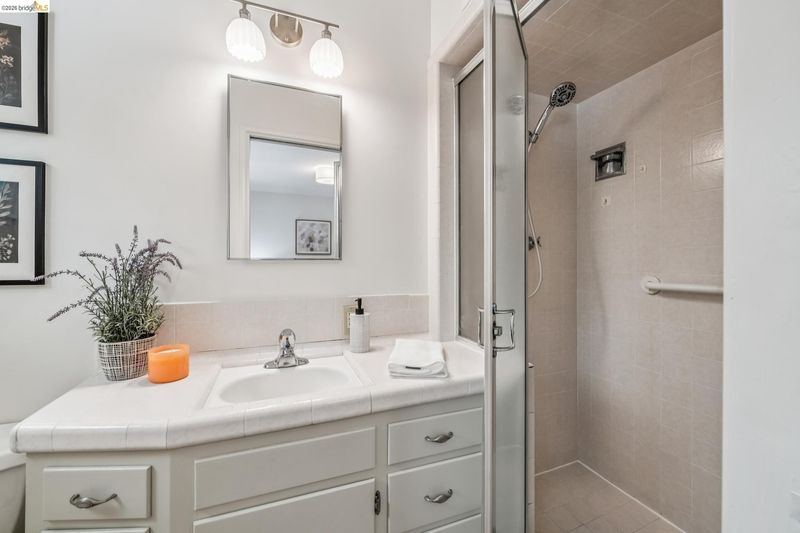
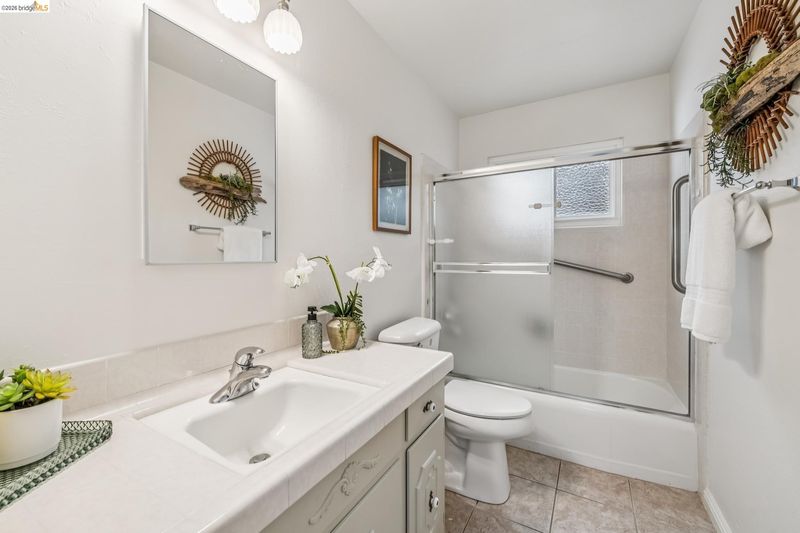
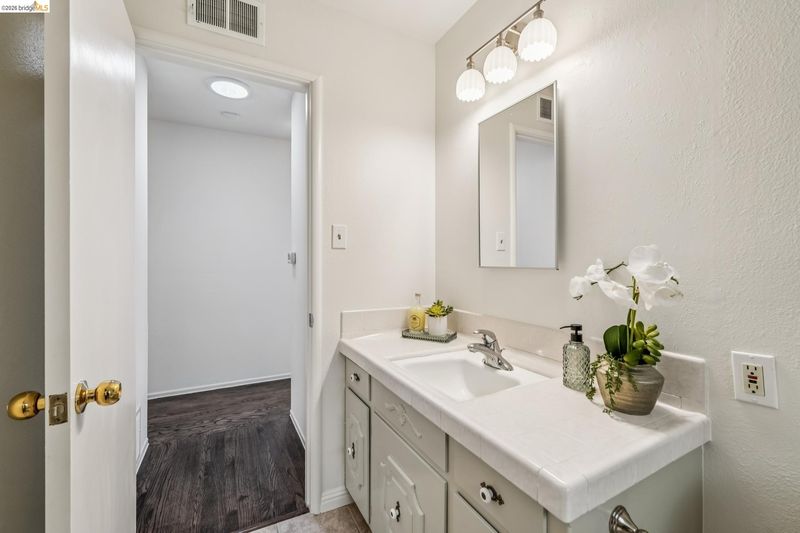
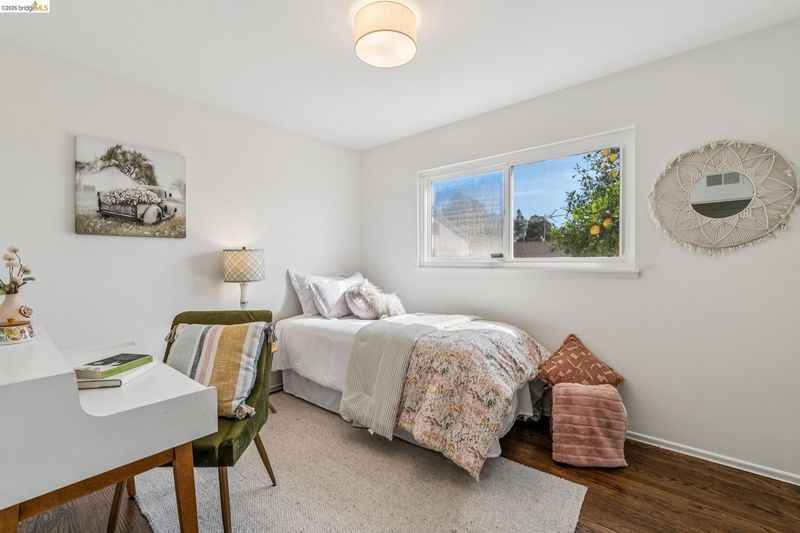
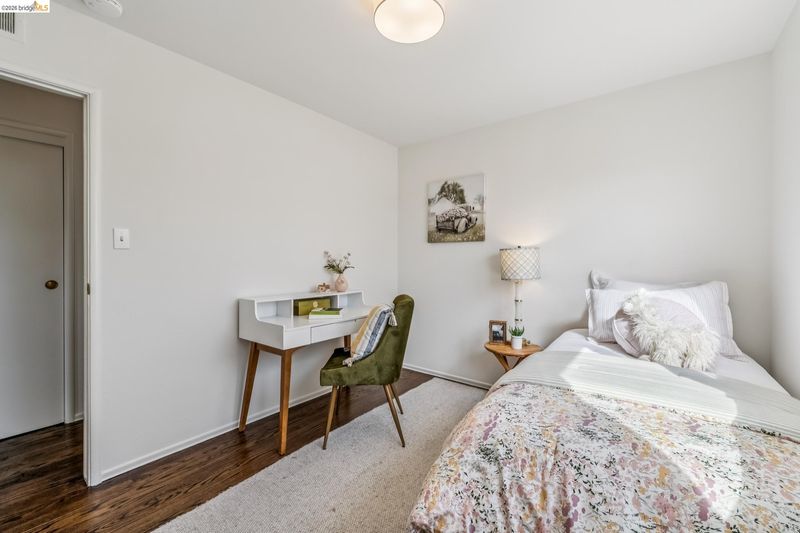
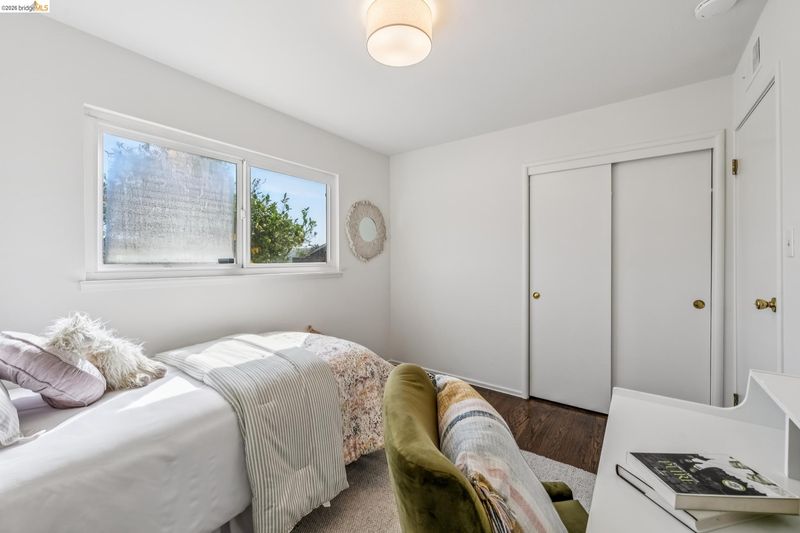
- 3 Bedrooms, 2 Baths, Main Entry
- Views
- Hills
- Possession
- Close Of Escrow
- Architectural Style
- Contemporary
- Non-Master Bathroom Includes
- Shower Over Tub
- Construction Status
- Existing
- Additional Miscellaneous Features
- Back Yard, Front Yard, Garden/Play, Terraced Down, Landscape Front
- Location
- Sloped Down, Front Yard, Landscaped
- Roof
- Composition Shingles
- Water and Sewer
- Public
- Fee
- Unavailable
MLS and other Information regarding properties for sale as shown in Theo have been obtained from various sources such as sellers, public records, agents and other third parties. This information may relate to the condition of the property, permitted or unpermitted uses, zoning, square footage, lot size/acreage or other matters affecting value or desirability. Unless otherwise indicated in writing, neither brokers, agents nor Theo have verified, or will verify, such information. If any such information is important to buyer in determining whether to buy, the price to pay or intended use of the property, buyer is urged to conduct their own investigation with qualified professionals, satisfy themselves with respect to that information, and to rely solely on the results of that investigation.
School data provided by GreatSchools. School service boundaries are intended to be used as reference only. To verify enrollment eligibility for a property, contact the school directly.