


$5,995,000
3,990
SQ FT
$1,503
SQ/FT
100 Southdown Court
@ Southdown Rd - 445 - Lakeview, Hillsborough

- 3 Bed
- 4 (3/1) Bath
- 2 Park
- 3,990 sqft
- Hillsborough
-

-
Sat Sep 26, 2:00 pm - 4:00 pm
Spectacular views and home!
-
Sun Sep 27, 2:00 pm - 4:00 pm
Spectacular views and home!
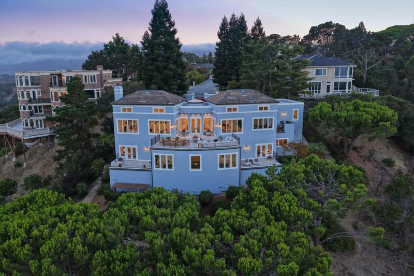
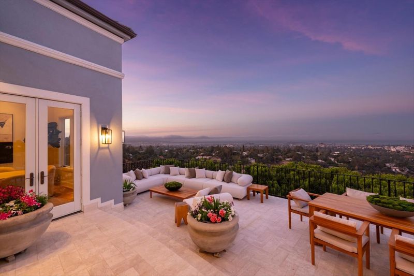
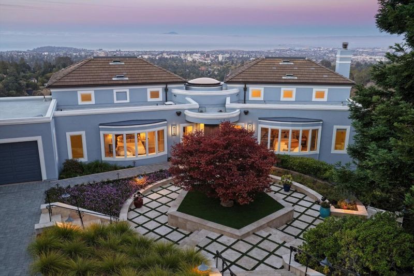
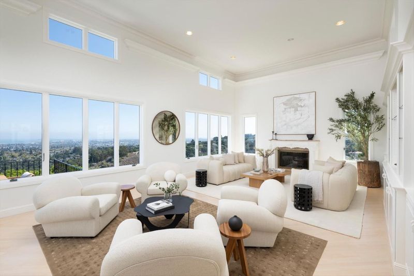
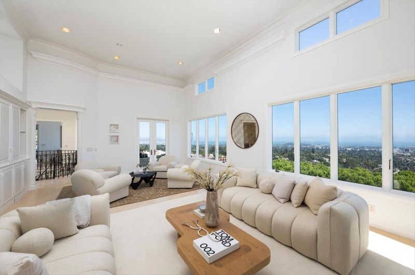
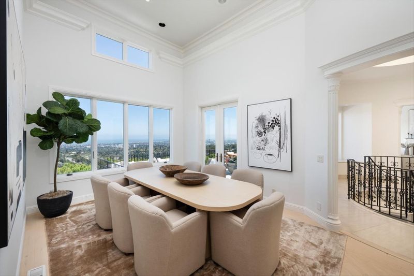
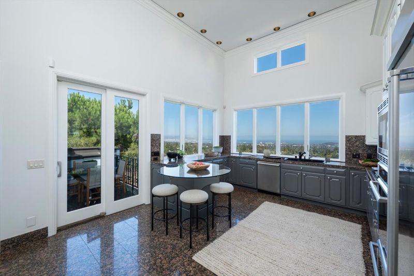
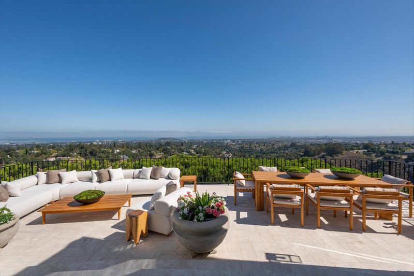
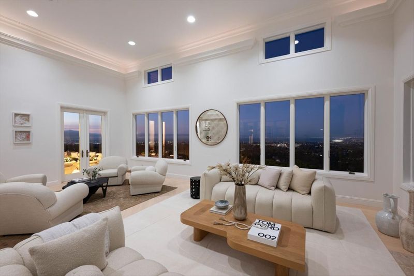
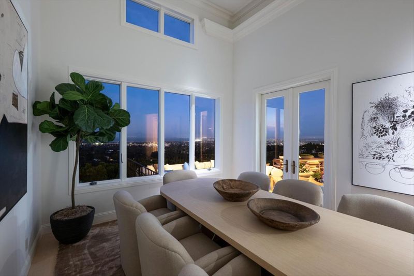
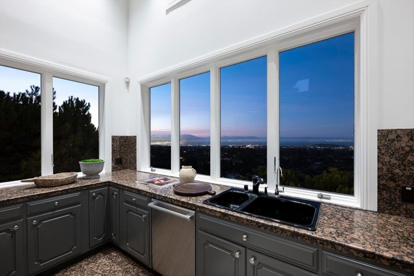
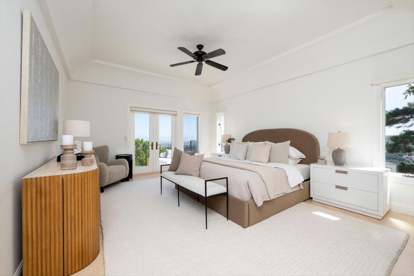
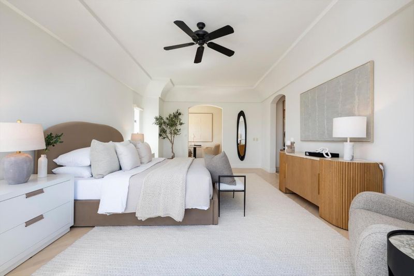
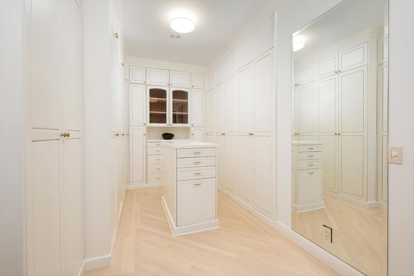
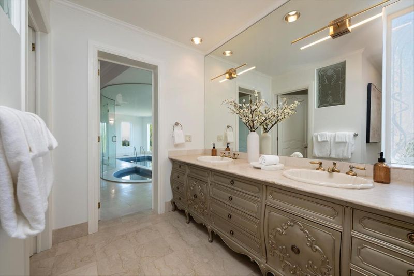
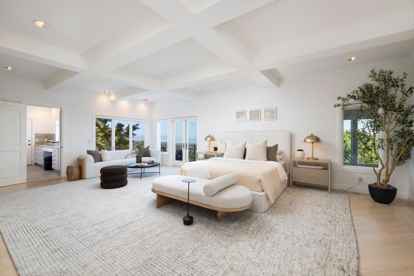
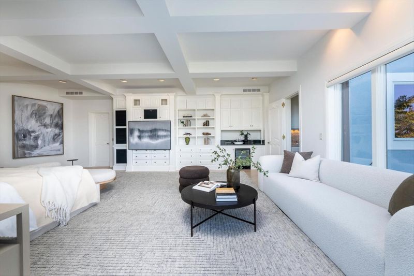
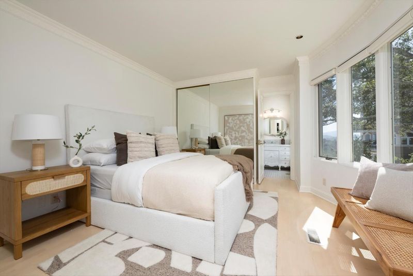
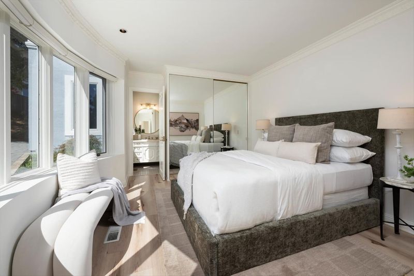
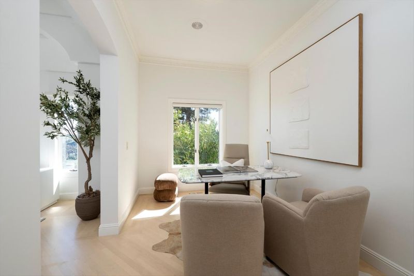
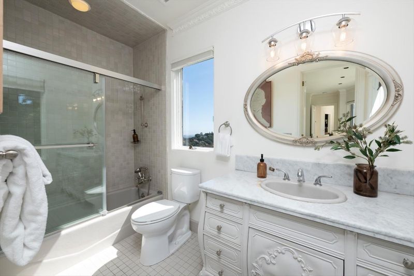
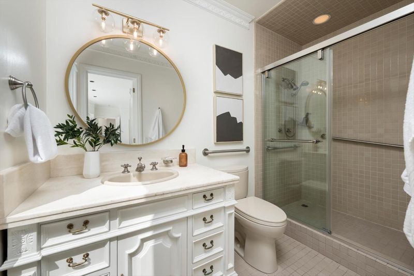
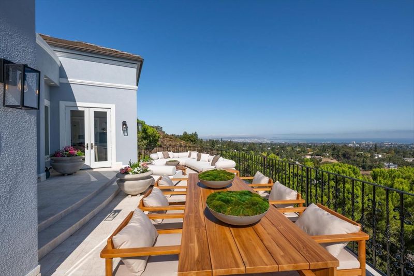
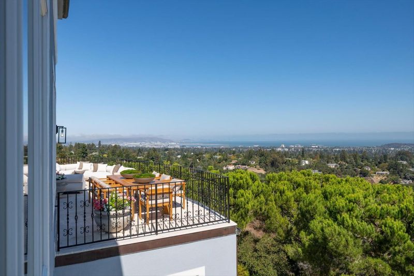
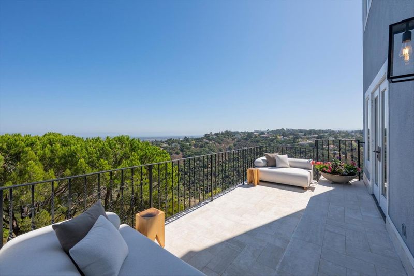
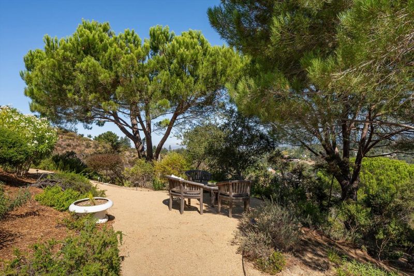
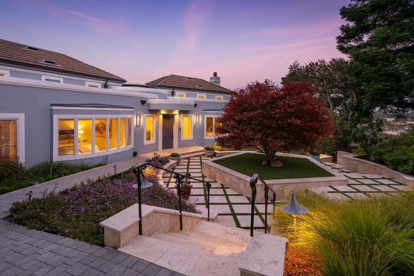
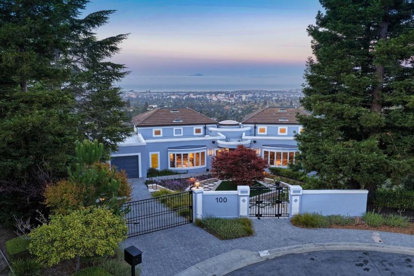
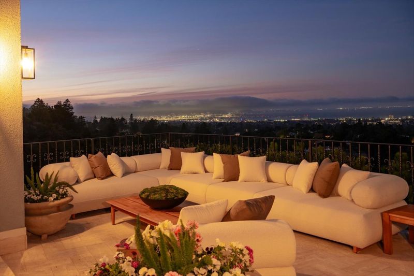
This gated Hillsborough estate commands one of the finest views in town. Sweeping San Francisco vistas from the living room, dining room, and kitchen even dishwashing becomes a moment to savor as city lights twinkle! The expansive main deck one of four throughout the home provides views stretching from San Francisco to San Mateo and beyond. The primary suite offers a walk-in dressing room and spa-like bathroom, joined by two additional en-suite bedrooms and a versatile bonus room, currently staged as a 4th bedroom with sitting area. A 2-car attached garage with private gated entry completes this rare offering where every day is a room with a view! All that, plus award-winning schools, close to San Francisco and Silicon Valley and minutes to 92, 101 and 280.

- Days on Market
- 0 days
- Current Status
- Active
- Original Price
- $5,995,000
- List Price
- $5,995,000
- On Market Date
- Sep 25, 2026
- Property Type
- Single Family Home
- Area
- 445 - Lakeview
- Zip Code
- 94010
- MLS ID
- ML82062299
- APN
- 038-390-060
- Year Built
- 1988
- Stories in Building
- 2
- Possession
- Unavailable
- Data Source
- MLSL
- Origin MLS System
- MLSListings, Inc.
Odyssey School
Private 6-8 Elementary, Coed
Students: 45 Distance: 0.8mi
West Hillsborough School
Public K-5 Elementary
Students: 363 Distance: 1.0mi
Crystal Springs Uplands School
Private 6-12 Combined Elementary And Secondary, Coed
Students: 356 Distance: 1.1mi
Baywood Elementary School
Public K-5 Elementary
Students: 712 Distance: 1.2mi
Aragon High School
Public 9-12 Secondary
Students: 1675 Distance: 1.3mi
South Hillsborough School
Public K-5 Elementary
Students: 223 Distance: 1.4mi
- Bed
- 3
- Bath
- 4 (3/1)
- Bidet, Double Sinks, Full on Ground Floor, Half on Ground Floor, Shower and Tub, Skylight, Stall Shower, Stone, Tile
- Parking
- 2
- Attached Garage
- SQ FT
- 3,990
- SQ FT Source
- Unavailable
- Lot SQ FT
- 31,565.0
- Lot Acres
- 0.724633 Acres
- Pool Info
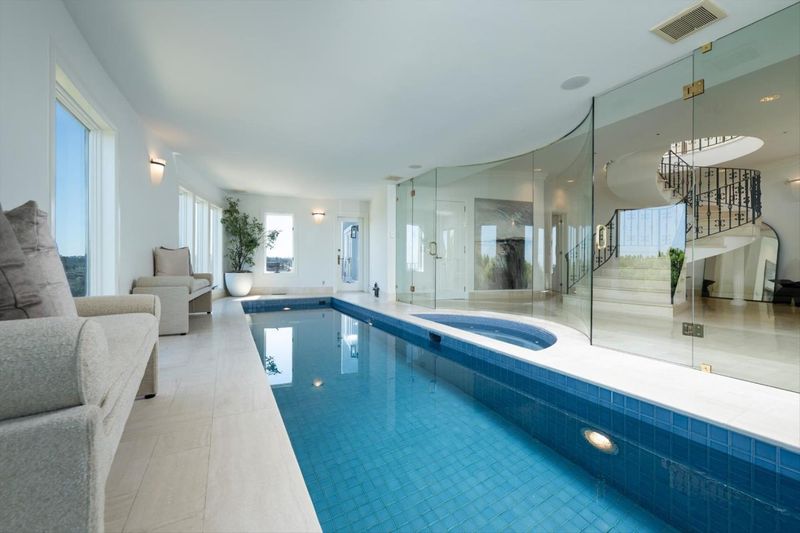
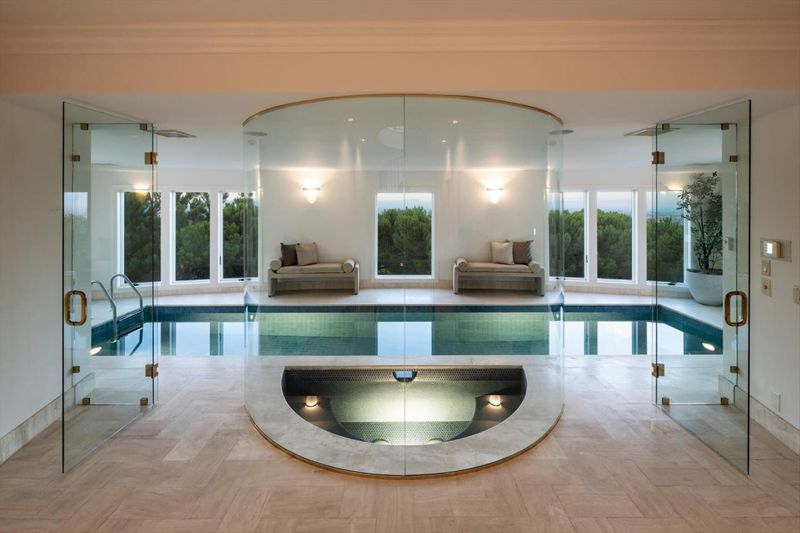
- Pool - Indoor, Spa - Indoor
- Kitchen
- Countertop - Stone, Dishwasher, Cooktop - Gas, Garbage Disposal, Hood Over Range, Microwave, Exhaust Fan, Oven Range, Refrigerator
- Cooling
- Central AC, Multi-Zone, Ceiling Fan
- Dining Room
- Breakfast Bar, Formal Dining Room, Eat in Kitchen
- Disclosures
- NHDS Report
- Family Room
- Separate Family Room
- Flooring
- Other, Stone, Hardwood
- Foundation
- Foundation Pillars, Pillars / Posts / Piers, Concrete Perimeter and Slab, Crawl Space
- Fire Place
- Living Room
- Heating
- Central Forced Air
- Laundry
- Washer, Inside, Dryer
- Views
- Bay, Bridge, Hills, Mountains, Canyon, Water, Forest / Woods, City Lights
- Fee
- Unavailable
MLS and other Information regarding properties for sale as shown in Theo have been obtained from various sources such as sellers, public records, agents and other third parties. This information may relate to the condition of the property, permitted or unpermitted uses, zoning, square footage, lot size/acreage or other matters affecting value or desirability. Unless otherwise indicated in writing, neither brokers, agents nor Theo have verified, or will verify, such information. If any such information is important to buyer in determining whether to buy, the price to pay or intended use of the property, buyer is urged to conduct their own investigation with qualified professionals, satisfy themselves with respect to that information, and to rely solely on the results of that investigation.
School data provided by GreatSchools. School service boundaries are intended to be used as reference only. To verify enrollment eligibility for a property, contact the school directly.